








Address
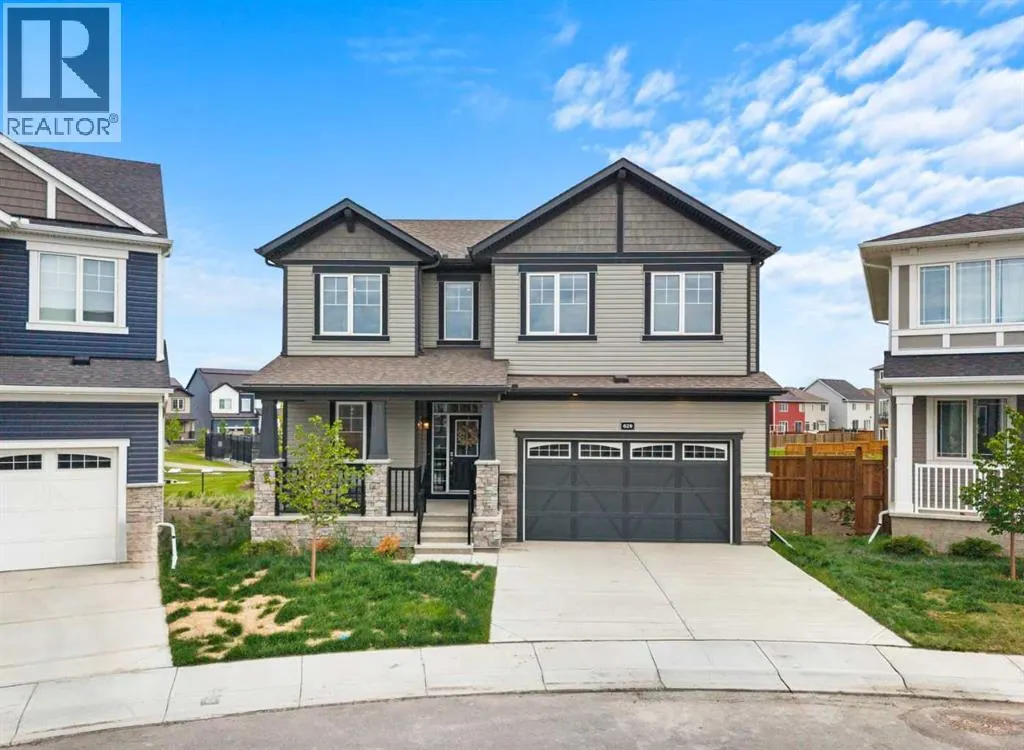
629 Southwinds Close Sw, Airdrie, AB
Price
$ 815,000
Property Attributes
- ID#A2310383
- TypeSingle Family
- Listing Status Active
- MunicipalityAirdrie
- CountyCalgary Real Estate Board
- CityAirdrie
- AreaSouthwinds
- NeighborhoodSouthwinds
- ZipT4B 5L5
- Style
- Year Built2023
- Price$ 815,000
- Bedrooms5
- Bathrooms3
- Half Bathrooms1
- Sqr Footage2839
Data Source:
Canadian Real Estate Association (CREA)
Property Description
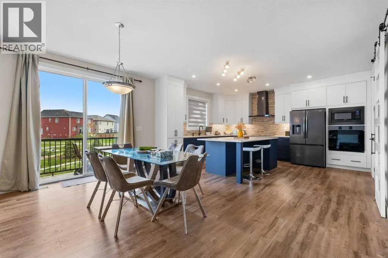
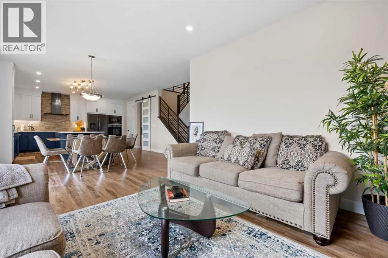
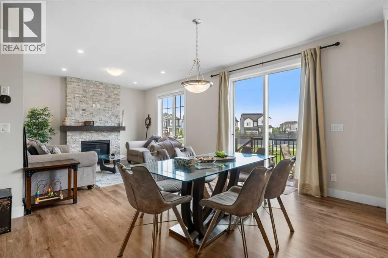
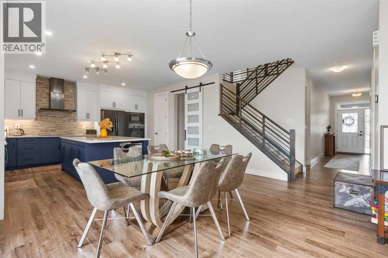
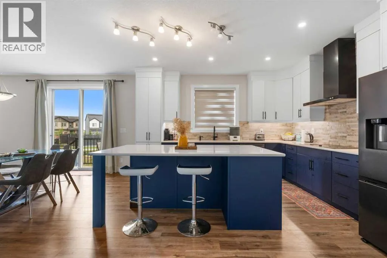
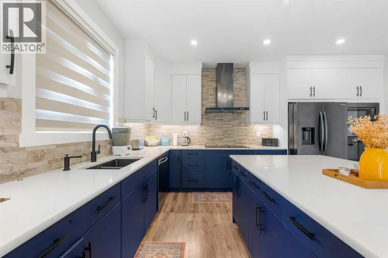
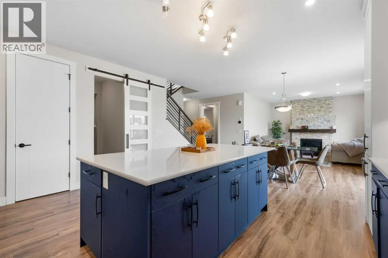
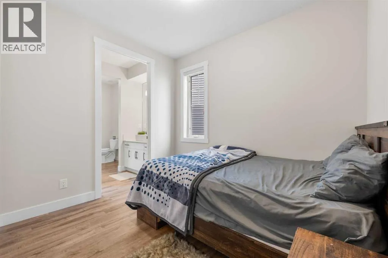
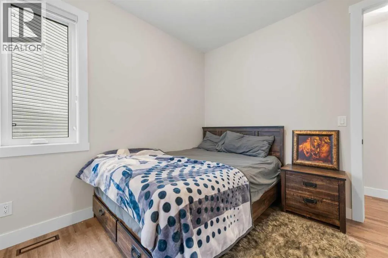
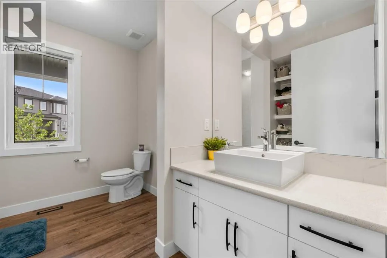
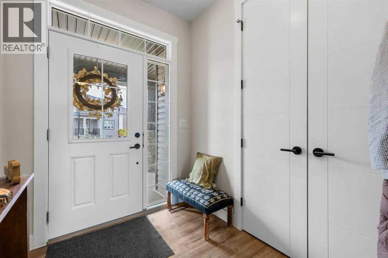
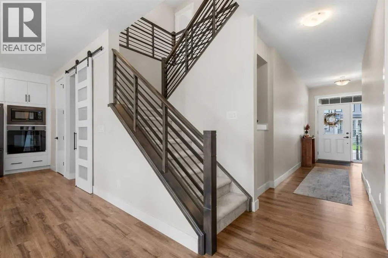
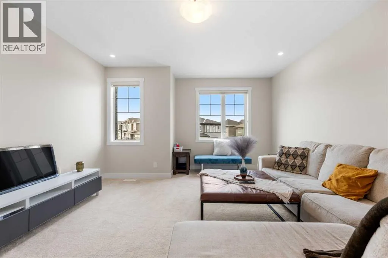
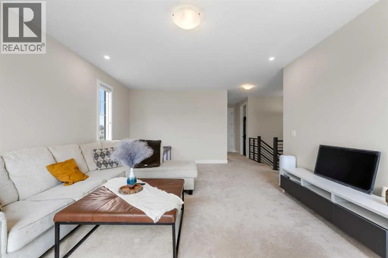
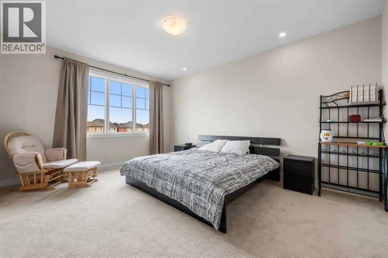
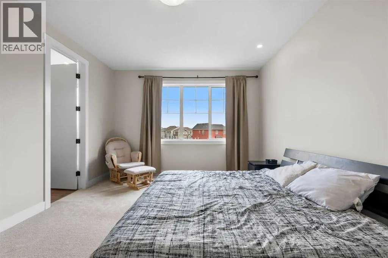
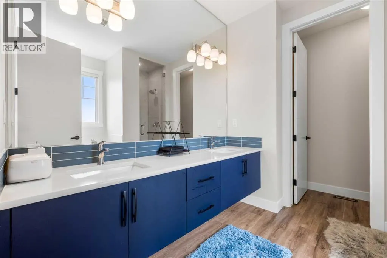
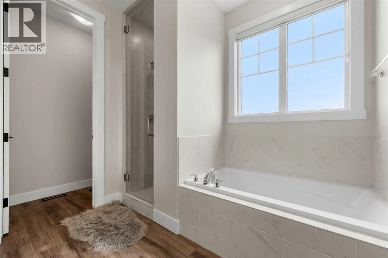
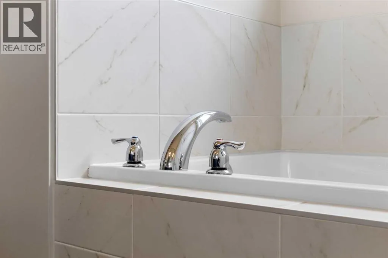
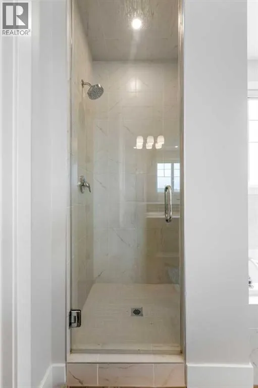
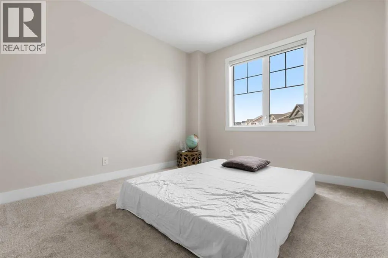
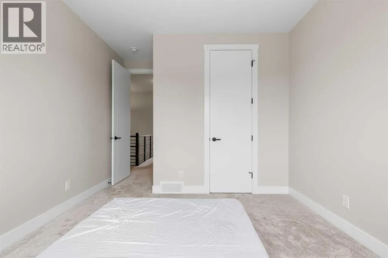
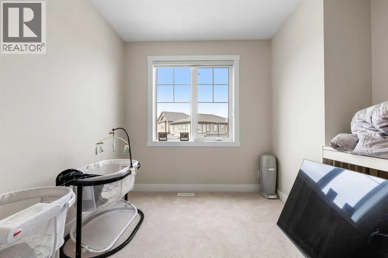
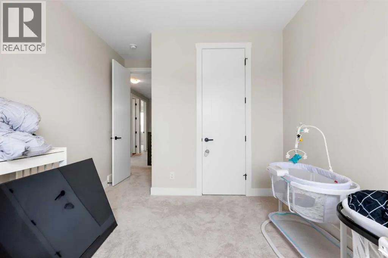
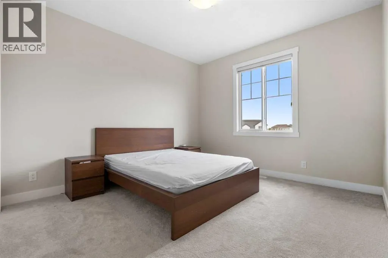
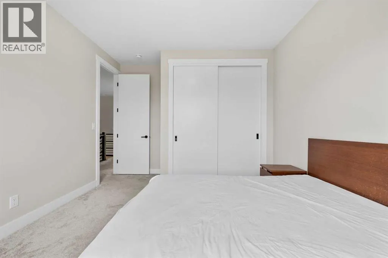
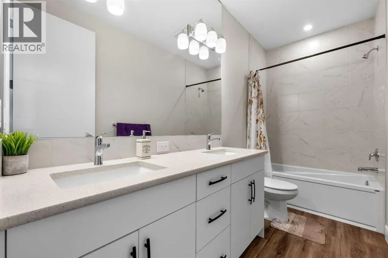
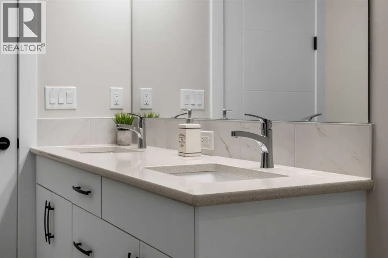
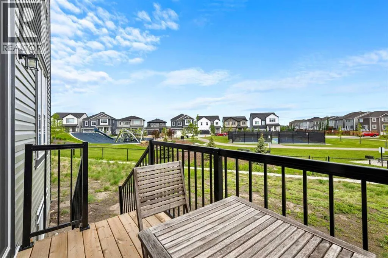
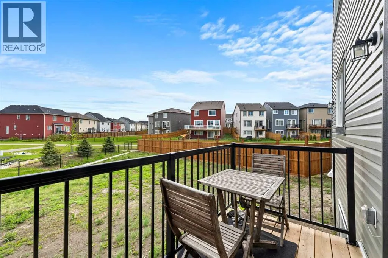
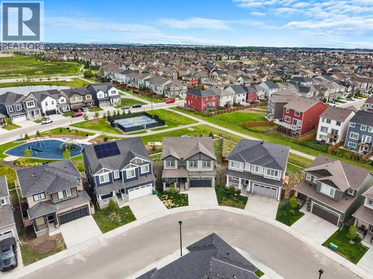
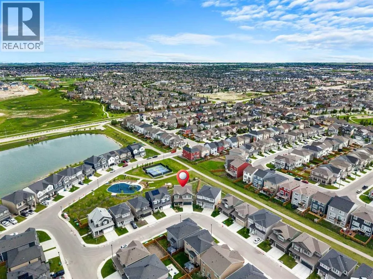
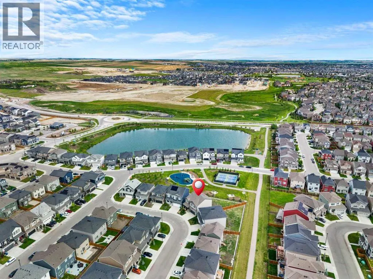
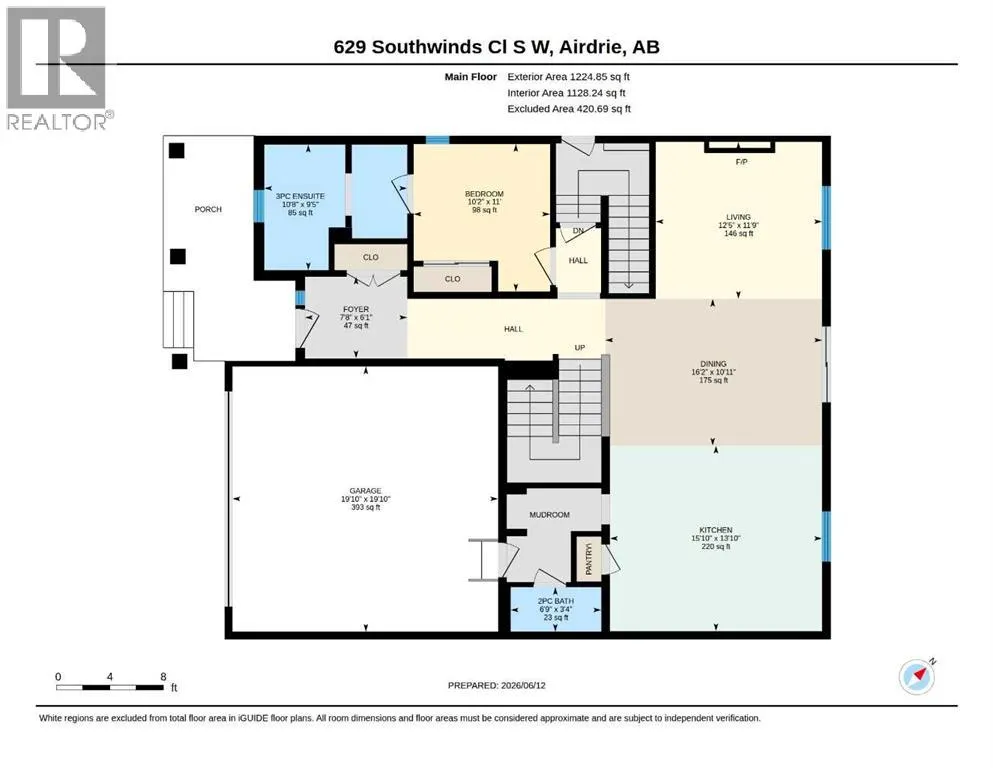
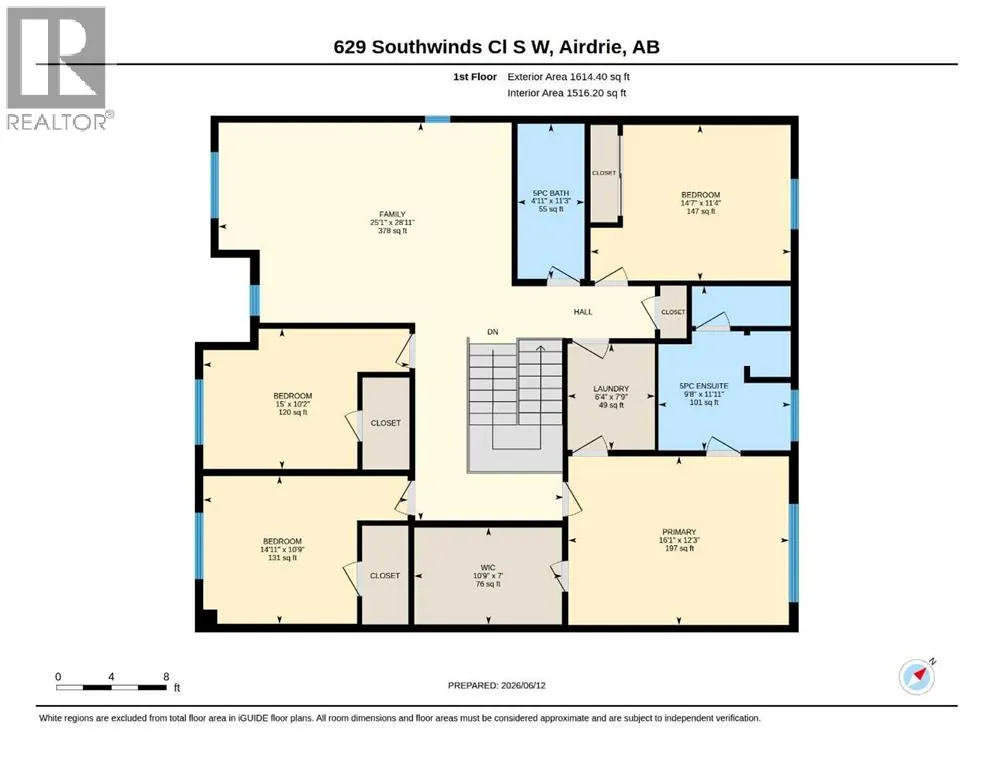
Welcome to your dream home in Southwinds, Airdrie. This 5 bedroom, 3.5 bathroom home is perfectly positioned on an oversized pie-shaped lot backing directly onto a walking path and playground, offering a rare combination of space, privacy, and convenience for families.Thoughtfully designed with tons of upgrades, the main floor features a bright open-concept layout with luxury vinyl plank flooring throughout, a versatile bedroom with a full bathroom, and a modern kitchen complete with high-end stainless steel appliances, sleek cabinetry, and a large island with breakfast bar seating. The dining area flows naturally into the main living space, creating an ideal setting for both entertaining and daily life.Upstairs you will find a spacious bonus room, a luxurious primary suite with walk-in closet and spa-inspired ensuite, along with three additional bedrooms and another full bathroom, providing exceptional space for larger or multi-generational families.The unfinished basement with separate entrance and 9-foot ceilings offers incredible potential for future development, whether that be a recreation space, home gym, or additional living space you can tailor to your needs.Enjoy direct backyard access to green space, making it easy to step outside for evening walks, playtime, or simply relaxing in a quiet outdoor setting. This home truly blends style, function, and location in one of Airdrie’s most sought-after new communities. Schools and shopping close by. Great access for commuting. Book your showing today! (id:7434)
General Features
| Features | Level |
|---|---|
| Property Type | Single Family |
| Zoning Description | R1-U |
| CommunityName | Southwinds |
| Building Basement Features | Separate entrance |
| Building Cooling Type | None |
| Parking Space Total | 4 |
| Foundation Type | Poured Concrete |
| Building Type | House |
| Ownership Type | Freehold |
| Building.StoriesTotal | 2 |
Interior Features
| Building Fireplace Present | True |
|---|---|
| Building Fireplace Total | 1 |
| Building Heating Type | Forced air |
| Building Heating Fuel | Natural gas |
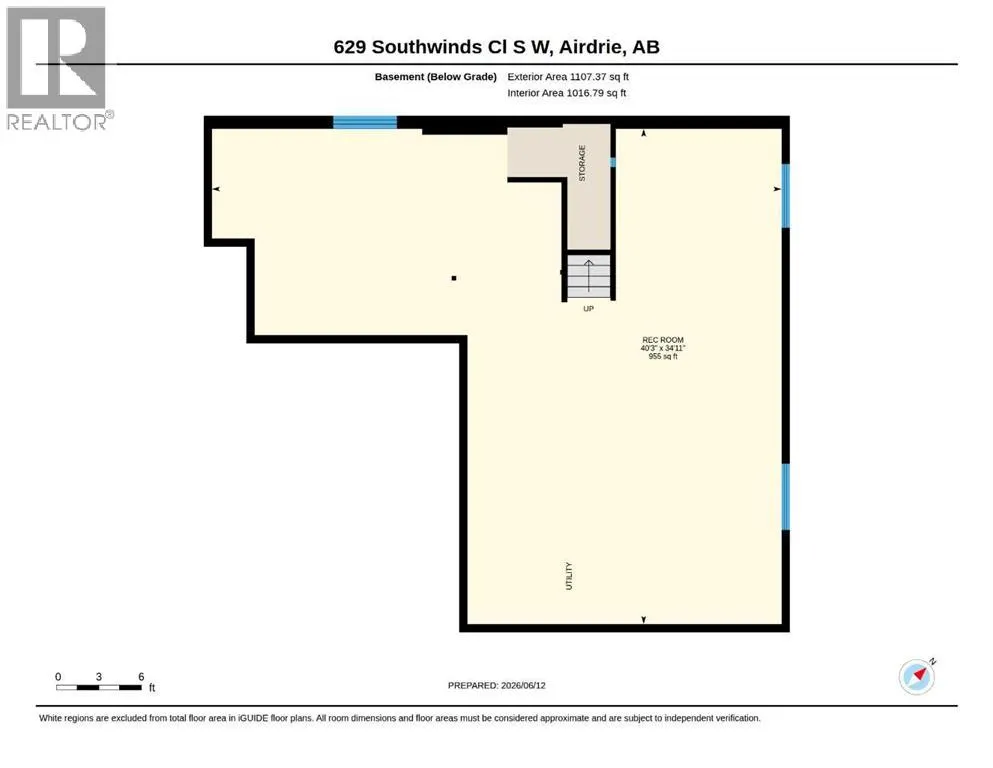
| Basement Development | Unfinished |
| Basement Type | Full (Unfinished) |
| Construction Material | Wood frame |
| Construction Style Attachment | Detached |
| Flooring Type | Carpeted, Vinyl Plank |
| Living Area Range | 2839 |
| Bedrooms | 5 |
Exterior Features
| Exterior Finish | Vinyl siding |
|---|---|
| Fence Type | Not fenced |
Room Details
| Room | Dimensions | Level | Flooring | Details |
|---|---|---|---|---|
| 2pc Bathroom | Measurements not available | Main level | ||
| 3pc Bathroom | Measurements not available | Main level | ||
| 5pc Bathroom | Measurements not available | Upper Level | ||
| Bedroom | 11.33 Ft x 14.58 Ft | Upper Level | ||
| Dining room | 10.92 Ft x 16.17 Ft | Main level | ||
| Family room | 28.92 Ft x 25.08 Ft | Upper Level | ||
| Foyer | 6.08 Ft x 7.67 Ft | Main level | ||
| Kitchen | 13.83 Ft x 15.83 Ft | Main level | ||
| Laundry room | 7.75 Ft x 6.33 Ft | Upper Level | ||
| Living room | 11.75 Ft x 12.42 Ft | Main level | ||
| Primary Bedroom | 12.25 Ft x 16.08 Ft | Upper Level | ||
| Recreational, Games room | 34.92 Ft x 40.25 Ft | Basement |
Amenities
- Views
- New Construction
- Adult 55+
- Lease To Own
- No HOA Fees
- Furnished
- Primary On Main
- Air Conditioning
- Seller Finance
- Green
- Fixer Upper
- Horse
- Golf
- Fireplace
- Deck
- Garage
- Basement
- Pool

Property vs Single Family Average in T4B 5L5
Price
Year Built

 Data provided by the Ontario Regional Technology & Information Systems. The information is deemed reliable, but is not guaranteed. Not intended to solicit buyers or sellers, landlords or tenants currently under contract.
The trademarks REALTOR®, REALTORS® and the REALTOR® logo are controlled by The Canadian Real Estate Association (CREA) and identify real estate professionals who are members of CREA. The trademarks MLS®, Multiple Listing Service® and the associated logos are owned
Data provided by the Ontario Regional Technology & Information Systems. The information is deemed reliable, but is not guaranteed. Not intended to solicit buyers or sellers, landlords or tenants currently under contract.
The trademarks REALTOR®, REALTORS® and the REALTOR® logo are controlled by The Canadian Real Estate Association (CREA) and identify real estate professionals who are members of CREA. The trademarks MLS®, Multiple Listing Service® and the associated logos are owned
