
Golf Course - Primary on Main
Address
4726 47 Avenue, Lacombe, AB
Price
$ 359,900
Property Attributes
- ID#A2313949
- TypeSingle Family
- Listing Status Active
- MunicipalityLacombe
- CountyCentral Alberta REALTORS Association
- CityLacombe
- AreaDowntown Lacombe
- NeighborhoodDowntown Lacombe
- ZipT4L 1T9
- StyleBungalow
- Year Built1973
- Price$ 359,900
- Bedrooms3+2
- Bathrooms2
- Half Bathrooms0
- Sqr Footage1071
Data Source:
Canadian Real Estate Association (CREA)
Property Description
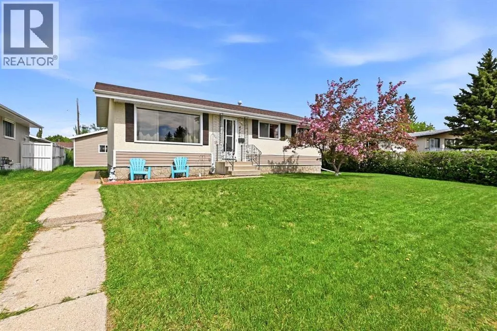
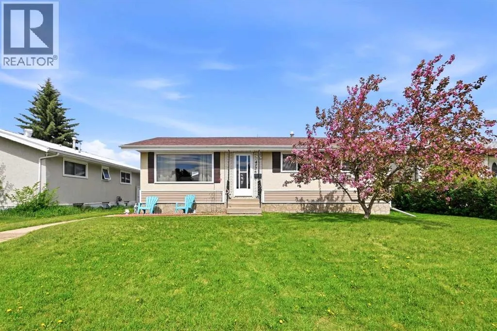
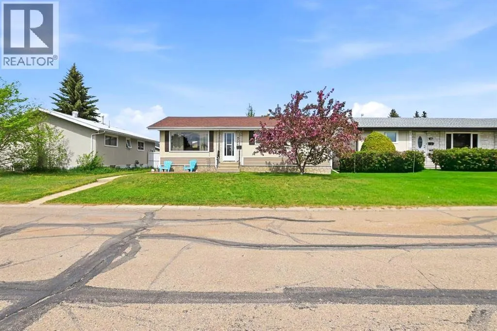
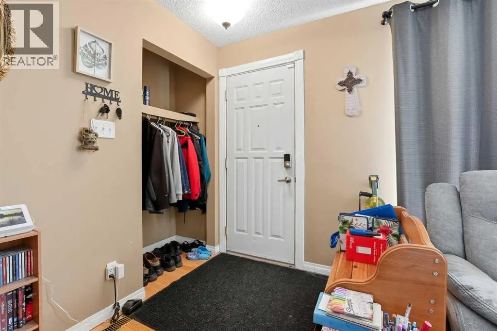
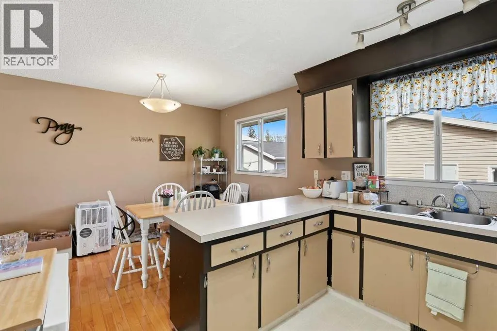
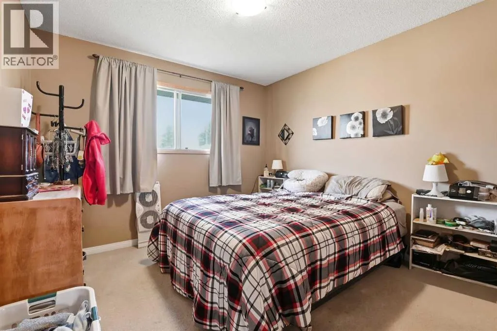
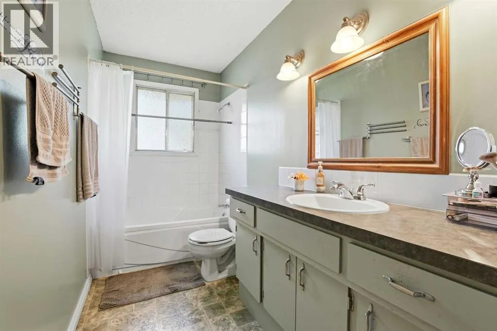
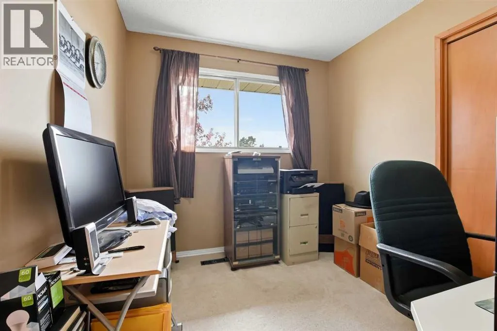
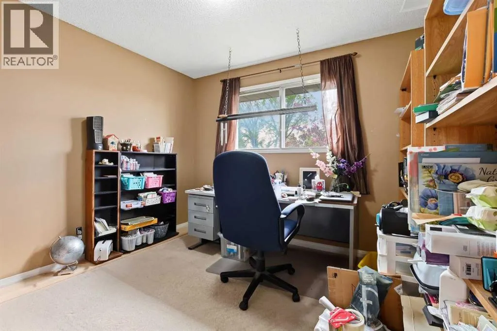
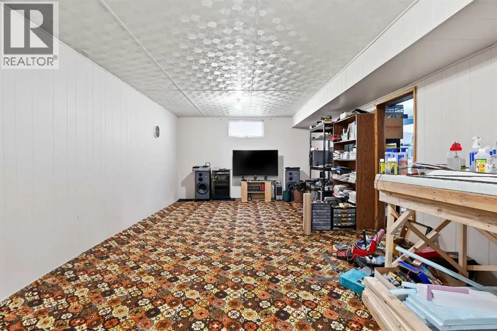
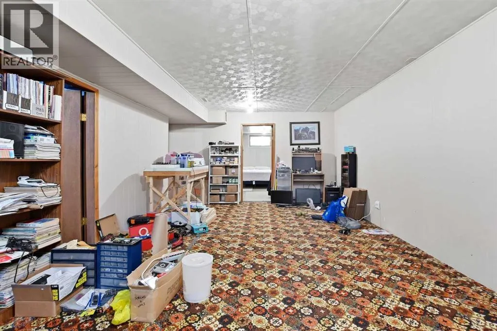
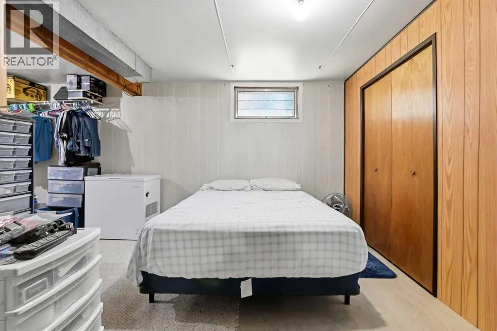
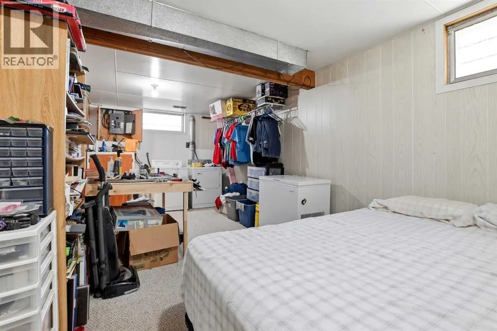
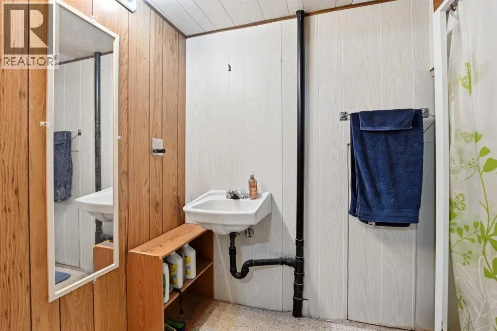
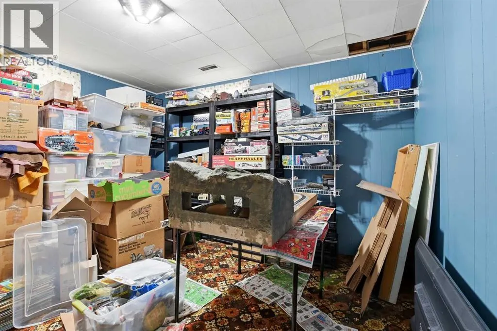
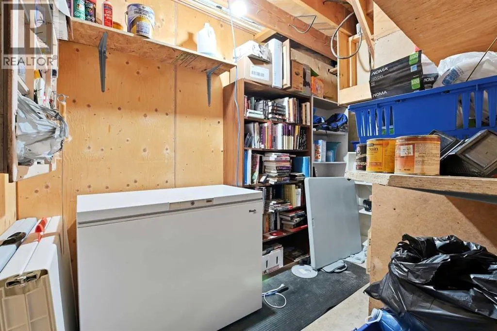
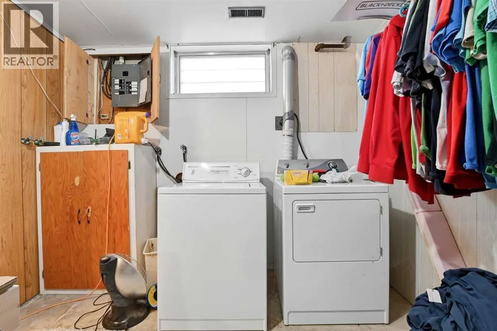
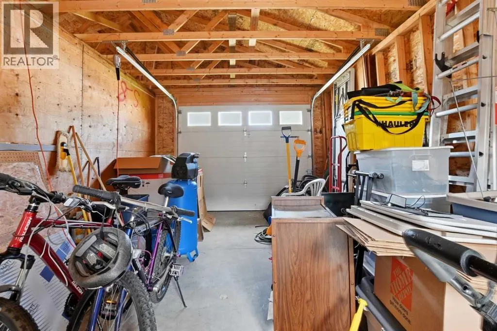
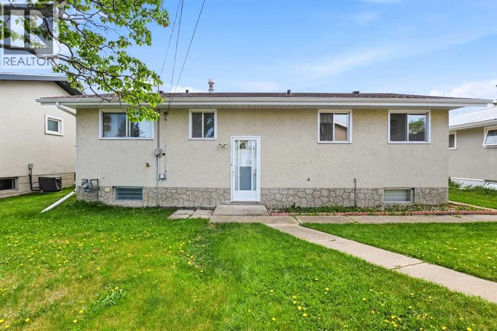
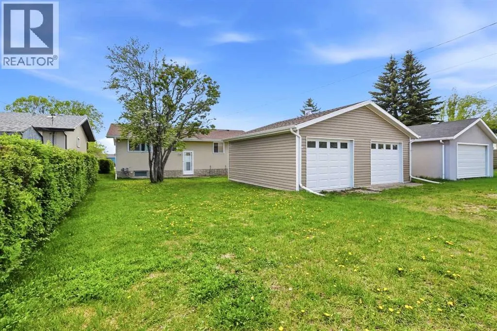
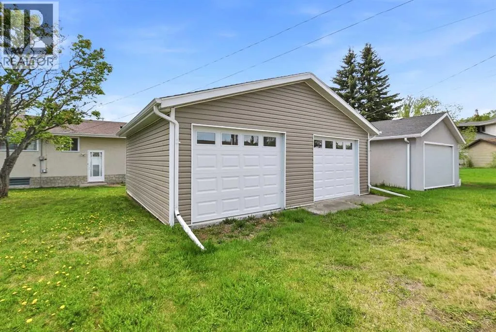
Price Reduced! 55' x 115' mature residential lot in downtown Lacombe, located in a well-established neighborhood close to the hospital, extended care facilities, and downtown shopping. Large green space and playground across the street. This southwest-facing family home is filled with an abundance of natural light. Warm, rich tones and meticulous ¾-inch hardwood flooring throughout the living room, dining room, and hallway create an inviting atmosphere. The bright, open-concept kitchen/dining area is designed for family living with a functional peninsula island. A spacious main-floor bathroom offers a large vanity with plenty of storage, while three main-floor bedrooms make this an ideal family home. The developed basement includes a huge family room, two additional bedrooms, and a convenient 3-piece bathroom. A large utility room and separate storage room provide extensive storage space. This well-maintained home also features new shingles in 2018, stucco in excellent condition, and upgraded vinyl siding. The front yard is beautifully landscaped with a pink-blooming ornamental crab tree and a privacy hedge that extends along the expansive backyard, which also includes another mature tree. An oversized double garage, built in 2018, features two 8-foot doors, two opening windows, and a dividing wall with ample space for a workshop and storage. The rear of the property also offers tons of additional parking potential - lots of room for your RV. (id:7434)
General Features
| Features | See remarks |
|---|---|
| Community Features | Golf Course Development |
| Property Type | Single Family |
| Zoning Description | R2 |
| CommunityName | Downtown Lacombe |
| Amenities | Golf Course, Park, Playground, Schools, Shopping |
| Building Appliances | Refrigerator, Water softener, Dishwasher, Stove, Microwave, Washer & Dryer |
| Building Architectural Style | Bungalow |
| Building Cooling Type | None |
| Parking Space Total | 4 |
| Foundation Type | Poured Concrete |
| Building Type | House |
| Ownership Type | Freehold |
| Building.StoriesTotal | 1 |
Interior Features
| Building Fireplace Present | False |
|---|---|
| Building Heating Type | Forced air |
| Basement Development | Finished |
| Basement Type | Full (Finished) |
| Construction Material | Wood frame |
| Construction Style Attachment | Detached |
| Flooring Type | Carpeted, Ceramic Tile, Hardwood, Linoleum |
| Living Area Range | 1071 |
| Bedrooms | 3+2 |
Exterior Features
| Structure | Deck |
|---|---|
| Land Amenities | Golf Course, Park, Playground, Schools, Shopping |
| Exterior Finish | Stucco, Vinyl siding |
| Fence Type | Partially fenced |
Room Details
| Room | Dimensions | Level | Flooring | Details |
|---|---|---|---|---|
| 3pc Bathroom | 8.25 Ft x 5.50 Ft | Lower level | ||
| 4pc Bathroom | 11.83 Ft x 5.00 Ft | Main level | ||
| Bedroom | 9.67 Ft x 10.42 Ft | Main level | ||
| Dining room | 11.08 Ft x 8.17 Ft | Main level | ||
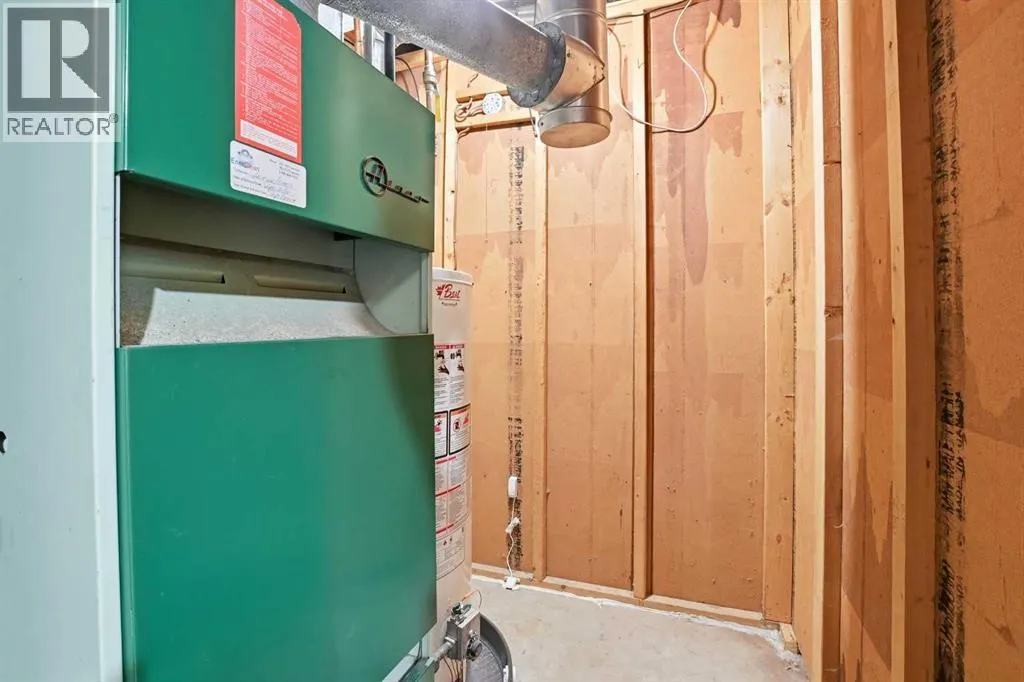
| Furnace | 5.58 Ft x 5.50 Ft | Lower level | ||
| Kitchen | 11.08 Ft x 8.25 Ft | Main level | ||
| Living room | 14.00 Ft x 14.25 Ft | Main level | ||
| Primary Bedroom | 11.92 Ft x 10.42 Ft | Main level | ||
| Recreational, Games room | 16.08 Ft x 22.75 Ft | Lower level | ||
| Storage | 6.33 Ft x 10.92 Ft | Lower level |
Amenities
- Views
- New Construction
- Adult 55+
- Lease To Own
- No HOA Fees
- Furnished
- Primary On Main
- Air Conditioning
- Seller Finance
- Green
- Fixer Upper
- Horse
- Golf
- Fireplace
- Deck
- Garage
- Basement
- Pool

Property vs Single Family Average in T4L 1T9
Price
Year Built
In The Neighborhood
Just Listed
Lacombe
$ 329,900
- Type
- Single Family
- Size
- 1,376 SqFt
- Rooms
- 4 Beds + 1.5 Baths
Red Key Realty & Property Management
Just Listed
Lacombe
$ 450,000
- Type
- Single Family
- Size
- 1,161 SqFt
- Rooms
- 5 Beds + 2.5 Baths
Royal LePage Lifestyles Realty
Primary On Main
Lacombe
$ 285,000
- Type
- Single Family
- Size
- 747 SqFt
- Rooms
- 2 Beds + 2 Baths
Royal LePage Lifestyles Realty
Primary On Main
Lacombe
$ 395,000
- Type
- Single Family
- Size
- 1,239 SqFt
- Rooms
- 5 Beds + 2.5 Baths
RE/MAX real estate central alberta
Primary On Main
Lacombe
$ 489,500
- Type
- Single Family
- Size
- 1,075 SqFt
- Rooms
- 3 Beds + 2 Baths
Royal LePage Lifestyles Realty
Golf Course
Lacombe
$ 329,900
- Type
- Single Family
- Size
- 1,340 SqFt
- Rooms
- 3 Beds + 2.5 Baths
Realty Executives Alberta Elite
Primary On Main
Lacombe
$ 320,000
- Type
- Single Family
- Size
- 1,153 SqFt
- Rooms
- 4 Beds + 2.5 Baths
Royal LePage Lifestyles Realty
Golf Course
Lacombe
$ 218,500
- Type
- Single Family
- Size
- 924 SqFt
- Rooms
- 2 Beds + 1 Baths
Royal LePage Lifestyles Realty
Primary On Main
Lacombe
$ 439,900
- Type
- Single Family
- Size
- 1,344 SqFt
- Rooms
- 4 Beds + 2 Baths
RE/MAX real estate central alberta

 Data provided by the Ontario Regional Technology & Information Systems. The information is deemed reliable, but is not guaranteed. Not intended to solicit buyers or sellers, landlords or tenants currently under contract.
The trademarks REALTOR®, REALTORS® and the REALTOR® logo are controlled by The Canadian Real Estate Association (CREA) and identify real estate professionals who are members of CREA. The trademarks MLS®, Multiple Listing Service® and the associated logos are owned
Data provided by the Ontario Regional Technology & Information Systems. The information is deemed reliable, but is not guaranteed. Not intended to solicit buyers or sellers, landlords or tenants currently under contract.
The trademarks REALTOR®, REALTORS® and the REALTOR® logo are controlled by The Canadian Real Estate Association (CREA) and identify real estate professionals who are members of CREA. The trademarks MLS®, Multiple Listing Service® and the associated logos are owned
