










Address
79 Henderson Court Ne, Medicine Hat, AB
Price
$ 679,000
Property Attributes
- ID#A2314754
- TypeSingle Family
- Listing Status Active
- MunicipalityMedicine Hat
- CountyMedicine Hat Real Estate Board Co-op
- CityMedicine Hat
- AreaNortheast Crescent Heights
- NeighborhoodNortheast Crescent Heights
- ZipT1C 1Y9
- Style
- Year Built2002
- Price$ 679,000
- Bedrooms4+1
- Bathrooms3
- Half Bathrooms1
- Sqr Footage2122
- Lot Size12125 Acres
Data Source:
Canadian Real Estate Association (CREA)
Property Description
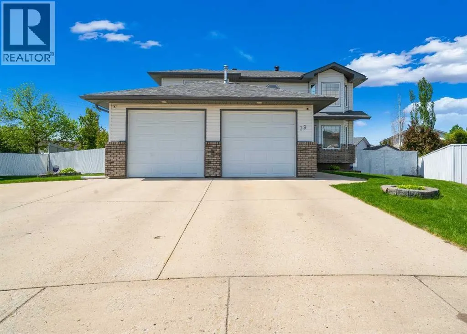
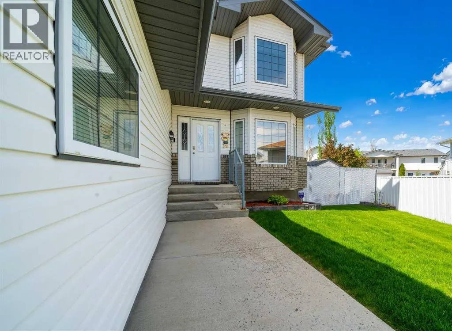
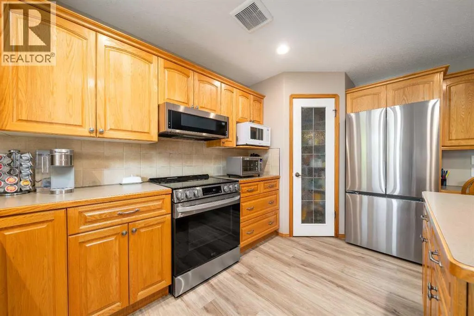
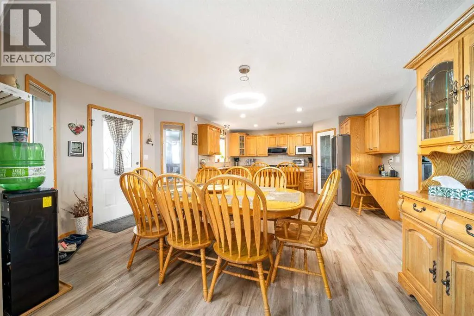
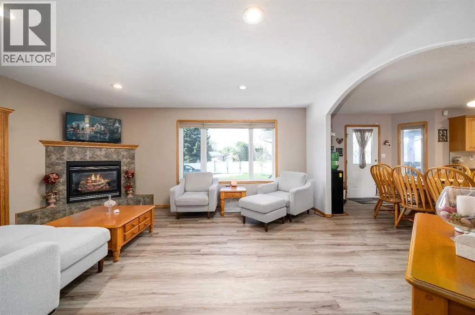
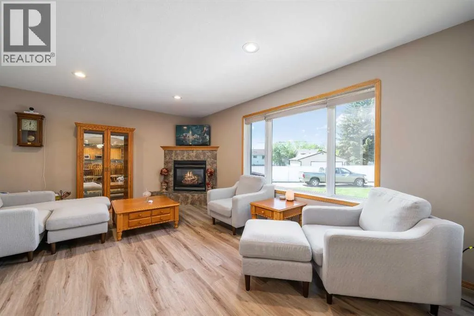
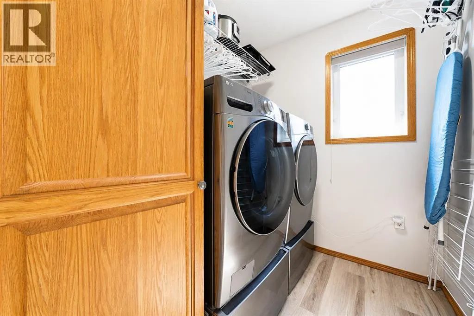
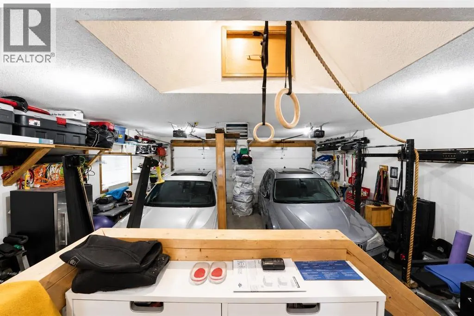
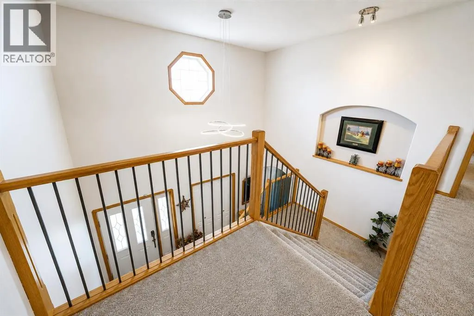
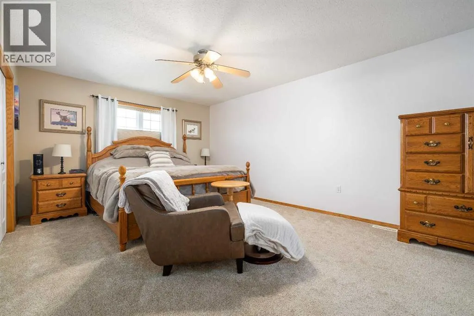
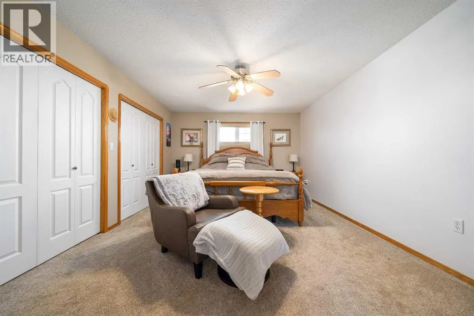
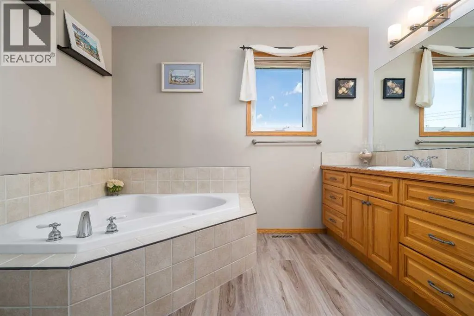
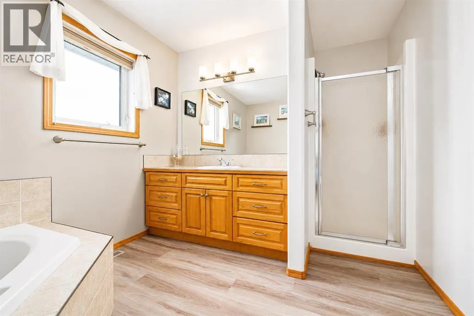
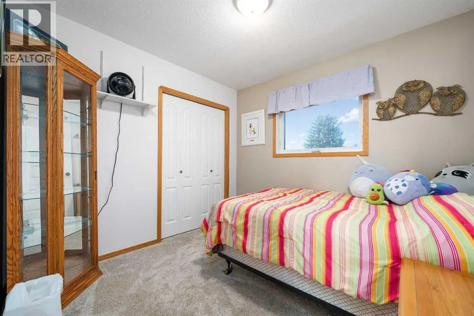
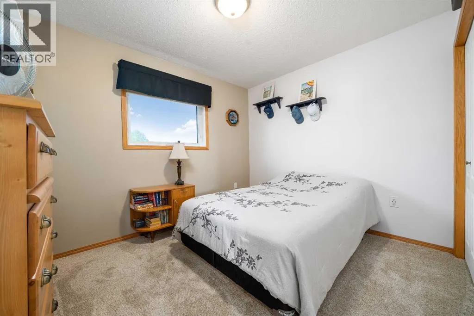
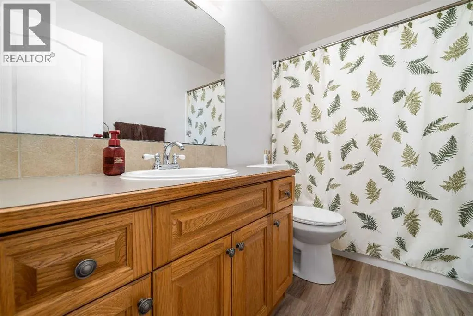
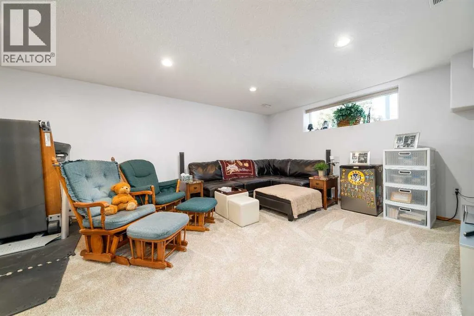
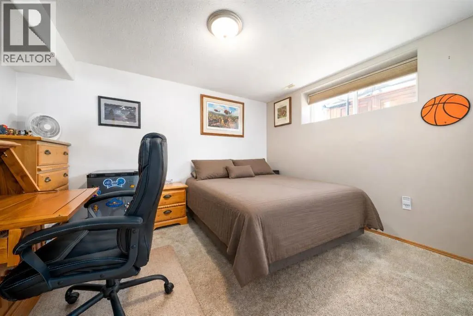
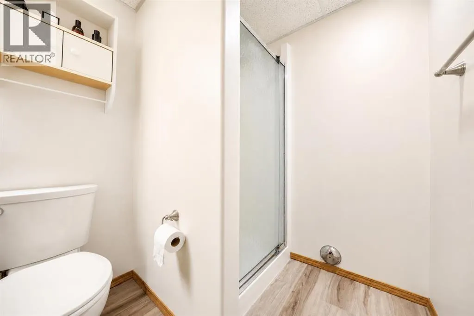
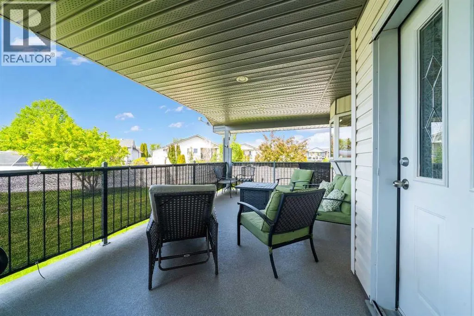
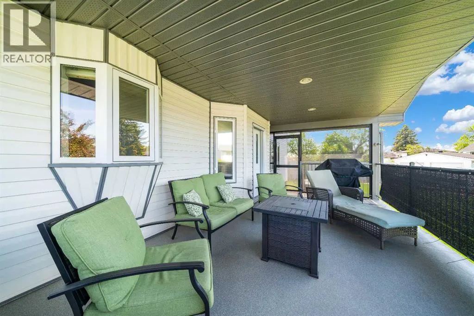
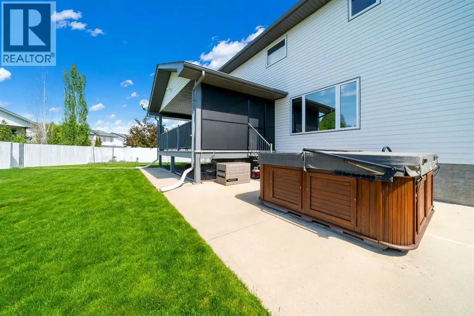
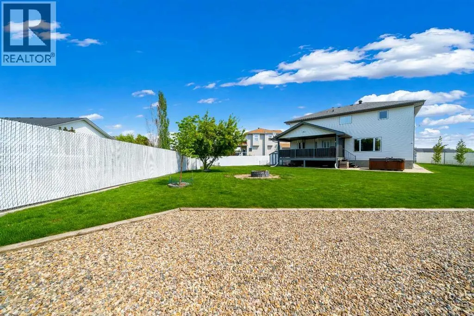
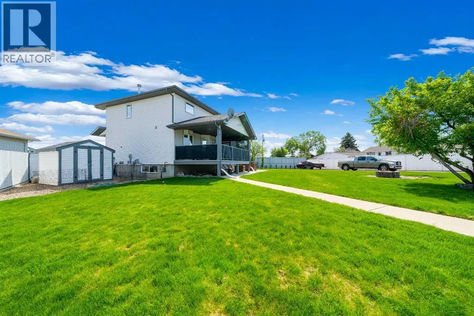
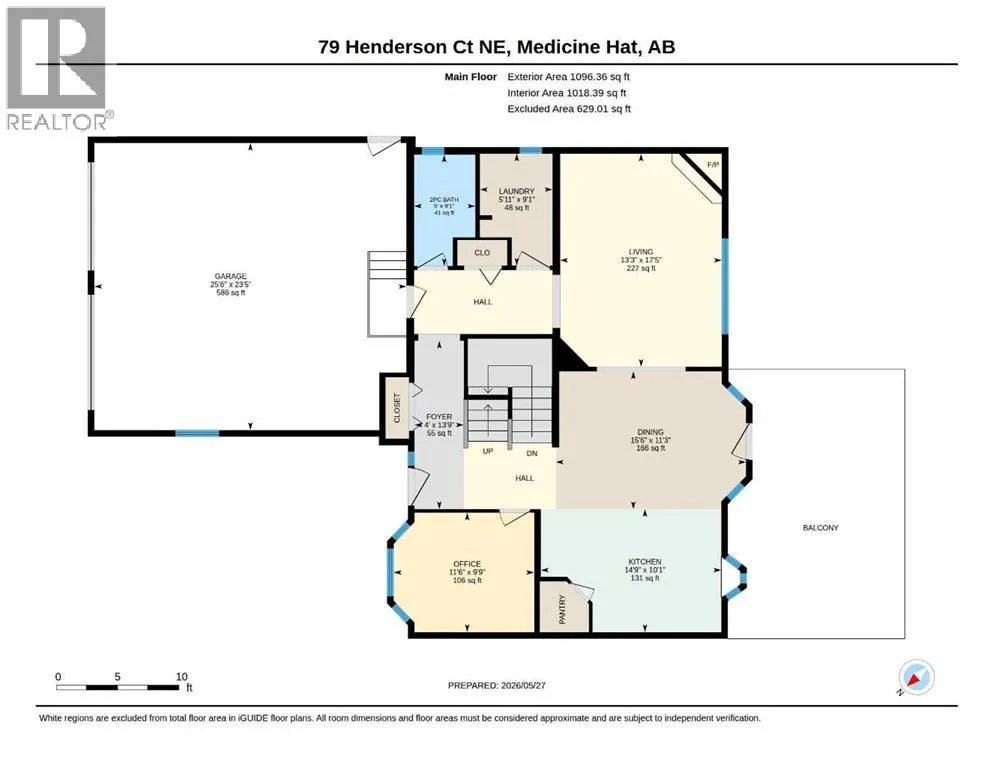
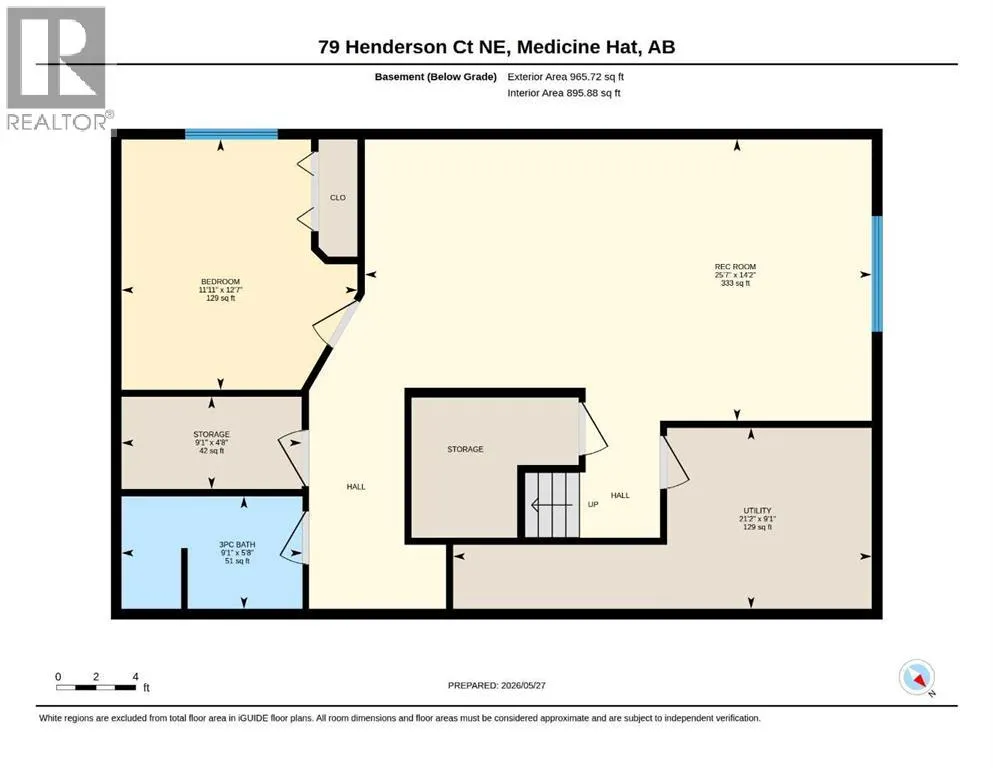
Welcome to this beautifully maintained two-storey home located in a quiet cul-de-sac in desirable NE Crescent Heights. Offering over 3,000 sq. ft. of developed living space, 5 bedrooms, 4 bathrooms, a main-floor office, and situated on an impressive 12,125 sq. ft. lot, this property provides the perfect combination of space, comfort, and functionality.The well-designed main floor features new commercial-grade luxury vinyl plank flooring, an open-concept kitchen with island, new appliances, a spacious dining area, and patio doors leading to a covered deck—perfect for outdoor dining and entertaining. The inviting living room offers a cozy gas fireplace, while the convenient main-floor laundry, dedicated office space, and direct access to the oversized heated double garage add everyday practicality.Upstairs, you'll find four generously sized bedrooms, including a spacious primary suite complete with a large ensuite bathroom. Brand-new carpet throughout the upper level and basement provides warmth and comfort, making this home truly move-in ready.The fully developed basement offers additional living space with a large family room, fifth bedroom, and a three-piece bathroom, making it ideal for guests, teenagers, or a growing family.Outside, the oversized 12,125 sq. ft. lot offers endless possibilities. With lane access, there is ample room for RV parking and potential for an additional garage or shop. An extra concrete parking stall on the driveway provides even more convenience.Lovingly maintained and thoughtfully updated over the years, this exceptional family home combines space, functionality, and location in one of Crescent Heights' most desirable cul-de-sacs. (id:7434)
General Features
| Features | Back lane, PVC window, Closet Organizers, No Smoking Home, Gas BBQ Hookup |
|---|---|
| Property Type | Single Family |
| Zoning Description | R-LD |
| CommunityName | Northeast Crescent Heights |
| Amenities | Schools, Shopping |
| Building Appliances | Washer, Refrigerator, Dishwasher, Stove, Dryer, Microwave Range Hood Combo, Window Coverings, Garage door opener |
| Building Cooling Type | Central air conditioning |
| Parking Space Total | 5 |
| Foundation Type | Poured Concrete |
| Building Type | House |
| Ownership Type | Freehold |
| Building.StoriesTotal | 2 |
Interior Features
| Building Fireplace Present | True |
|---|---|
| Building Fireplace Total | 1 |
| Building Heating Type | Forced air |
| Building Heating Fuel | Natural gas |
| Basement Development | Finished |
| Basement Type | Full (Finished) |
| Construction Style Attachment | Detached |
| Flooring Type | Carpeted, Vinyl |
| Living Area Range | 2122 |
| Bedrooms | 4+1 |
Exterior Features
| Structure | Deck |
|---|---|
| Land Amenities | Schools, Shopping |
| Exterior Finish | Vinyl siding |
| Fence Type | Fence |
Room Details
| Room | Dimensions | Level | Flooring | Details |
|---|---|---|---|---|
| 2pc Bathroom | 9.08 Ft x 5.00 Ft | Main level | ||
| 3pc Bathroom | 9.08 Ft x 5.67 Ft | Basement | ||
| 4pc Bathroom | 12.33 Ft x 9.08 Ft | Second level | ||
| Bedroom | 11.92 Ft x 12.58 Ft | Basement | ||
| Dining room | 11.25 Ft x 15.50 Ft | Main level | ||
| Foyer | 13.75 Ft x 4.00 Ft | Main level | ||
| Furnace | 21.17 Ft x 9.08 Ft | Basement | ||
| Kitchen | 10.08 Ft x 14.75 Ft | Main level | ||
| Laundry room | 9.08 Ft x 5.92 Ft | Main level | ||
| Living room | 17.42 Ft x 13.25 Ft | Main level | ||
| Office | 9.75 Ft x 11.50 Ft | Main level | ||
| Primary Bedroom | 14.92 Ft x 17.67 Ft | Second level | ||
| Recreational, Games room | 25.58 Ft x 14.17 Ft | Basement | ||
| Storage | 9.08 Ft x 4.67 Ft | Basement |
Amenities
- Views
- New Construction
- Adult 55+
- Lease To Own
- No HOA Fees
- Furnished
- Primary On Main
- Air Conditioning
- Seller Finance
- Green
- Fixer Upper
- Horse
- Golf
- Fireplace
- Deck
- Garage
- Basement
- Pool

Property vs Single Family Average in T1C 1Y9
Price
Year Built
In The Neighborhood
Just Listed
Medicine Hat
$ 377,500
- Type
- Single Family
- Size
- 1,065 SqFt
- Rooms
- 5 Beds + 2 Baths
RE/MAX MEDALTA REAL ESTATE
Just Listed
Medicine Hat
$ 547,900
- Type
- Single Family
- Size
- 1,542 SqFt
- Rooms
- 4 Beds + 3.5 Baths
ROYAL LEPAGE COMMUNITY REALTY
Primary On Main
Medicine Hat
$ 387,500
- Type
- Single Family
- Size
- 965 SqFt
- Rooms
- 3 Beds + 2 Baths
EXP REALTY
Open House
Medicine Hat
$ 774,900
- Type
- Single Family
- Size
- 2,600 SqFt
- Rooms
- 4 Beds + 2.5 Baths
REAL BROKER
Medicine Hat
$ 375,000
- Type
- Single Family
- Size
- 1,143 SqFt
- Rooms
- 3 Beds + 2 Baths
RIVER STREET REAL ESTATE
Primary On Main
Medicine Hat
$ 319,000
- Type
- Single Family
- Size
- 1,068 SqFt
- Rooms
- 3 Beds + 2.5 Baths
RE/MAX MEDALTA REAL ESTATE
Medicine Hat
$ 419,900
- Type
- Single Family
- Size
- 1,024 SqFt
- Rooms
- 4 Beds + 2 Baths
ROYAL LEPAGE COMMUNITY REALTY
Medicine Hat
$ 338,500
- Type
- Single Family
- Size
- 939 SqFt
- Rooms
- 3 Beds + 2 Baths
ROYAL LEPAGE COMMUNITY REALTY
Primary On Main
Medicine Hat
$ 669,900
- Type
- Single Family
- Size
- 1,709 SqFt
- Rooms
- 4 Beds + 3 Baths
RIVER STREET REAL ESTATE
Primary On Main
Medicine Hat
$ 399,900
- Type
- Single Family
- Size
- 912 SqFt
- Rooms
- 3 Beds + 2 Baths
ROYAL LEPAGE COMMUNITY REALTY
Primary On Main
Medicine Hat
$ 320,000
- Type
- Single Family
- Size
- 1,021 SqFt
- Rooms
- 5 Beds + 2 Baths
RIVER STREET REAL ESTATE
Primary On Main
Medicine Hat
$ 689,900
- Type
- Single Family
- Size
- 1,991 SqFt
- Rooms
- 6 Beds + 3 Baths
RE/MAX MEDALTA REAL ESTATE

 Data provided by the Ontario Regional Technology & Information Systems. The information is deemed reliable, but is not guaranteed. Not intended to solicit buyers or sellers, landlords or tenants currently under contract.
The trademarks REALTOR®, REALTORS® and the REALTOR® logo are controlled by The Canadian Real Estate Association (CREA) and identify real estate professionals who are members of CREA. The trademarks MLS®, Multiple Listing Service® and the associated logos are owned
Data provided by the Ontario Regional Technology & Information Systems. The information is deemed reliable, but is not guaranteed. Not intended to solicit buyers or sellers, landlords or tenants currently under contract.
The trademarks REALTOR®, REALTORS® and the REALTOR® logo are controlled by The Canadian Real Estate Association (CREA) and identify real estate professionals who are members of CREA. The trademarks MLS®, Multiple Listing Service® and the associated logos are owned
