












Address
13 Shawnee Heath Sw, Calgary, AB
Price
$ 1,280,000
Property Attributes
- ID#A2315591
- TypeSingle Family
- Listing Status Active
- MunicipalityCalgary
- CountyCalgary Real Estate Board
- CityCalgary
- AreaShawnee Slopes
- NeighborhoodShawnee Slopes
- ZipT2Y 0P6
- Style
- Year Built2018
- Price$ 1,280,000
- Bedrooms3+1
- Bathrooms3
- Half Bathrooms2
- Sqr Footage2775
Data Source:
Canadian Real Estate Association (CREA)
Property Description
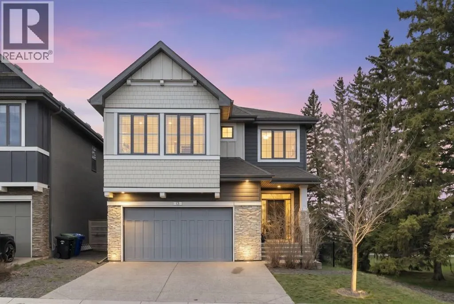
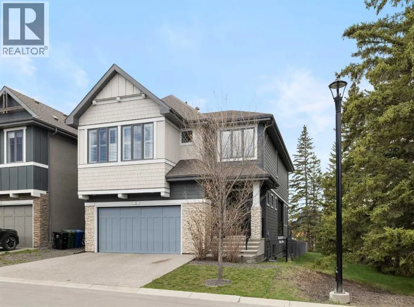
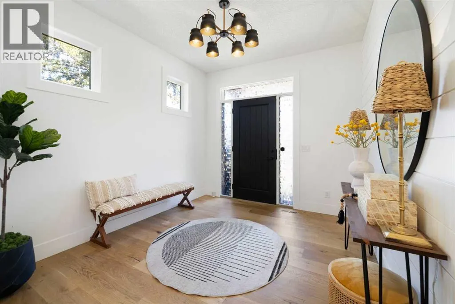
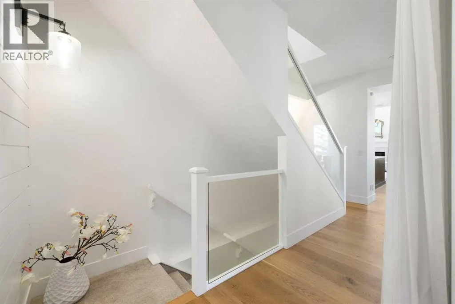
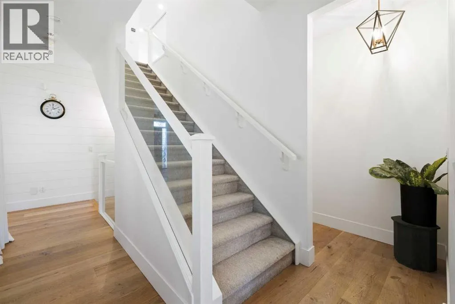
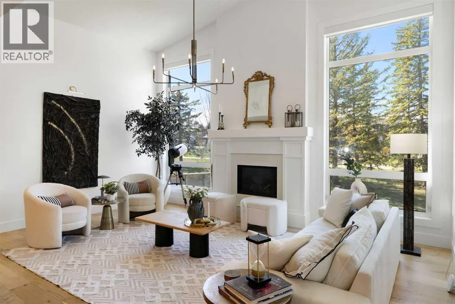
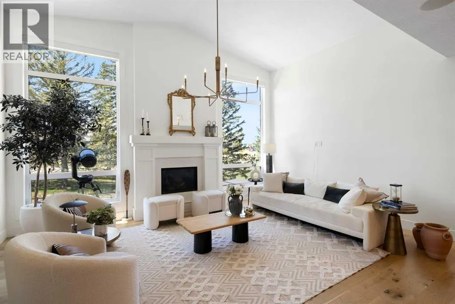
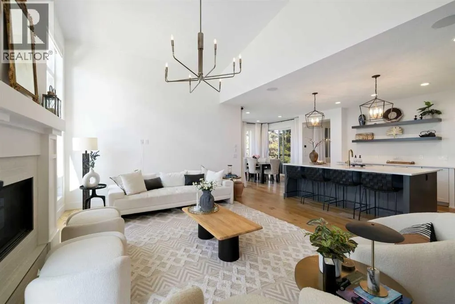
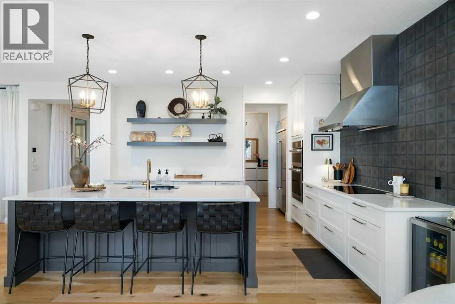
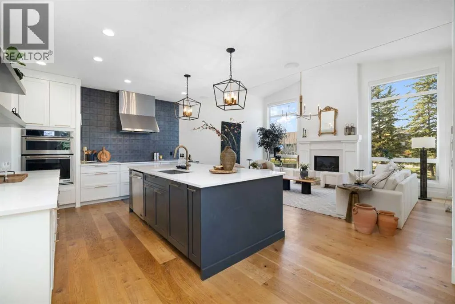
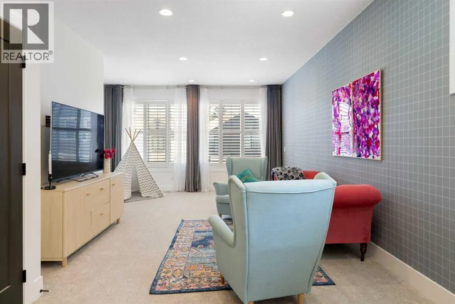
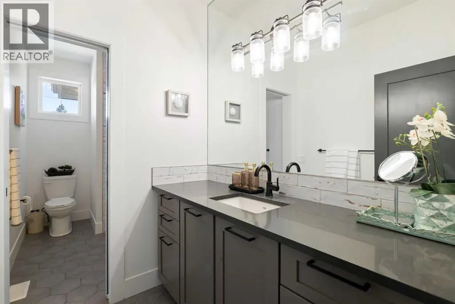
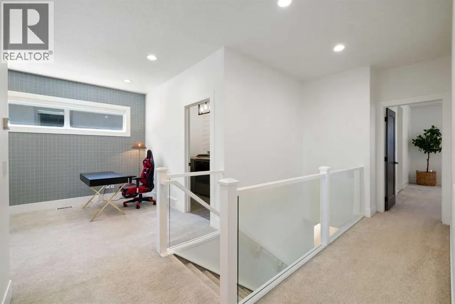
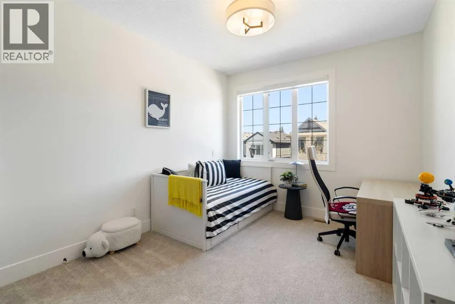
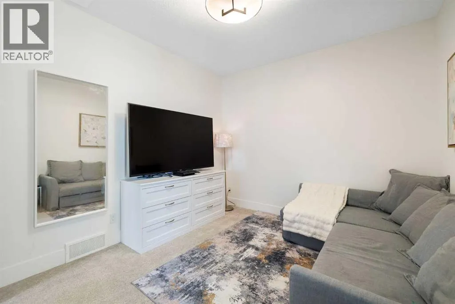
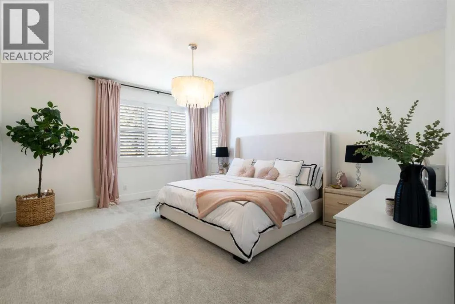
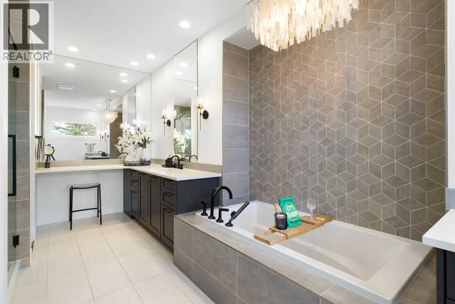
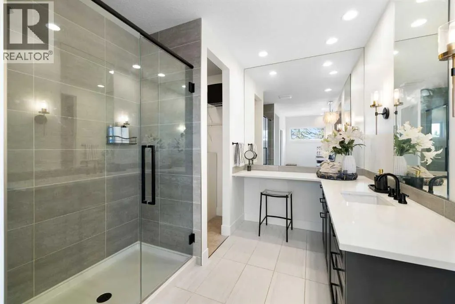
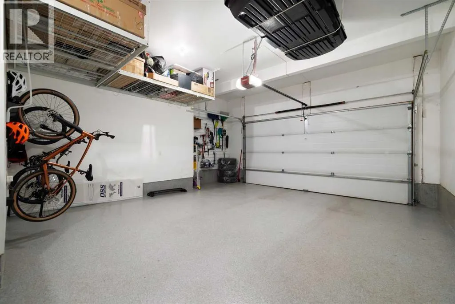
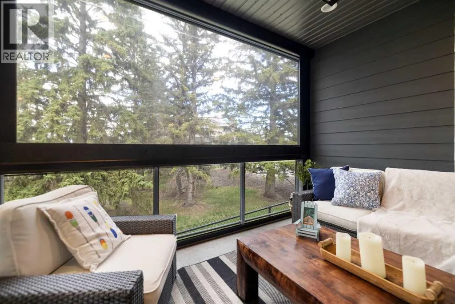
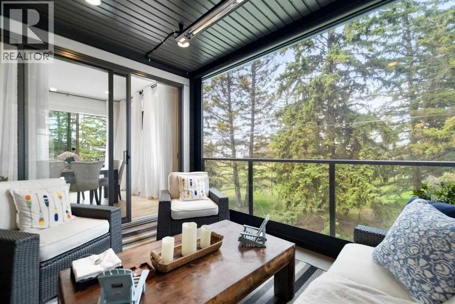
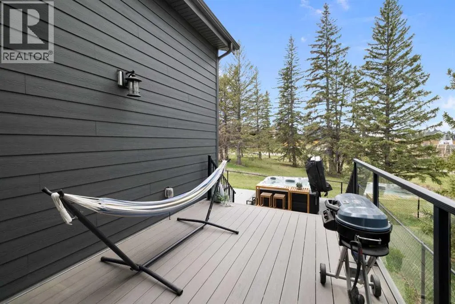
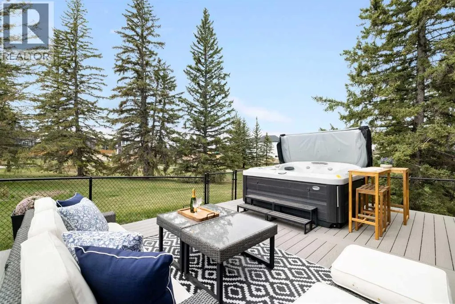
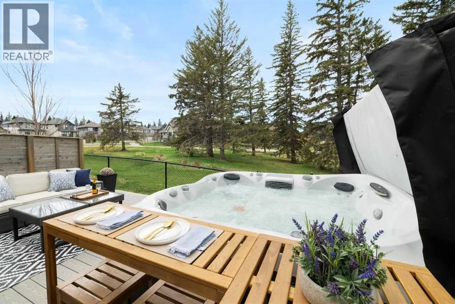
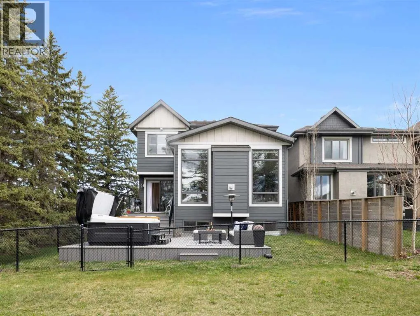
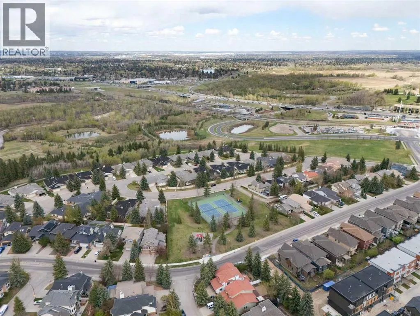
Positioned on a quiet corner cul-de-sac and wrapped on two sides by mature parkland and towering pines, this Shawnee Slopes executive home offers nearly 3,650 sq ft of beautifully finished space with estate-like privacy. The main floor makes an immediate impression with 12-foot vaulted ceilings, oversized triple-glazed windows framing serene nature views, a gas fireplace, in-ceiling Sonos, and a custom European chef’s kitchen featuring JadeStone countertops and high-end JennAir appliances. Step outside into a winterized 4-season patio room equipped with a remote-start heater, retractable dual vinyl/mesh screens, and zoned deck lighting overlooking the trees. Upstairs features a spacious bonus room, upper laundry, and a luxurious primary retreat with two walk-in closets, dual vanities, a soaking tub, and heated floors. Modern mechanics include dual furnaces, dual AC, 200-amp panel with EV charging, app-controlled Gemstone exterior lighting, and an epoxy-finished oversized garage. All this just moments from Fish Creek Provincial Park, pathways, tennis courts, the LRT, and top schools. (id:7434)
General Features
| Features | Cul-de-sac, No Animal Home, No Smoking Home, Parking |
|---|---|
| Community Features | Pets Allowed |
| Property Type | Single Family |
| Zoning Description | DC |
| CommunityName | Shawnee Slopes |
| Amenities | Park, Playground, Recreation Nearby, Shopping |
| Building Appliances | Refrigerator, Dishwasher, Oven, Microwave, Humidifier, Hood Fan, Window Coverings, Garage door opener, Washer & Dryer, Cooktop - Induction |
| Building Cooling Type | Central air conditioning |
| Parking Space Total | 4 |
| Foundation Type | Poured Concrete |
| Building Type | House |
| Maintenance Fee | 126.14 |
| Ownership Type | Bare Land Condo/Strata |
| Building.StoriesTotal | 2 |
Interior Features
| Building Fireplace Present | True |
|---|---|
| Building Fireplace Total | 1 |
| Building Heating Type | Forced air, In Floor Heating |
| Basement Development | Finished |
| Basement Type | Full (Finished) |
| Construction Material | Poured concrete, Wood frame |
| Construction Style Attachment | Detached |
| Flooring Type | Carpeted, Hardwood, Tile |
| Living Area Range | 2775 |
| Bedrooms | 3+1 |
Exterior Features
| Structure | Deck |
|---|---|
| Land Amenities | Park, Playground, Recreation Nearby, Shopping |
| Landscape Features | Underground sprinkler |
| Exterior Finish | Concrete |
| Fence Type | Fence |
Room Details
| Room | Dimensions | Level | Flooring | Details |
|---|---|---|---|---|
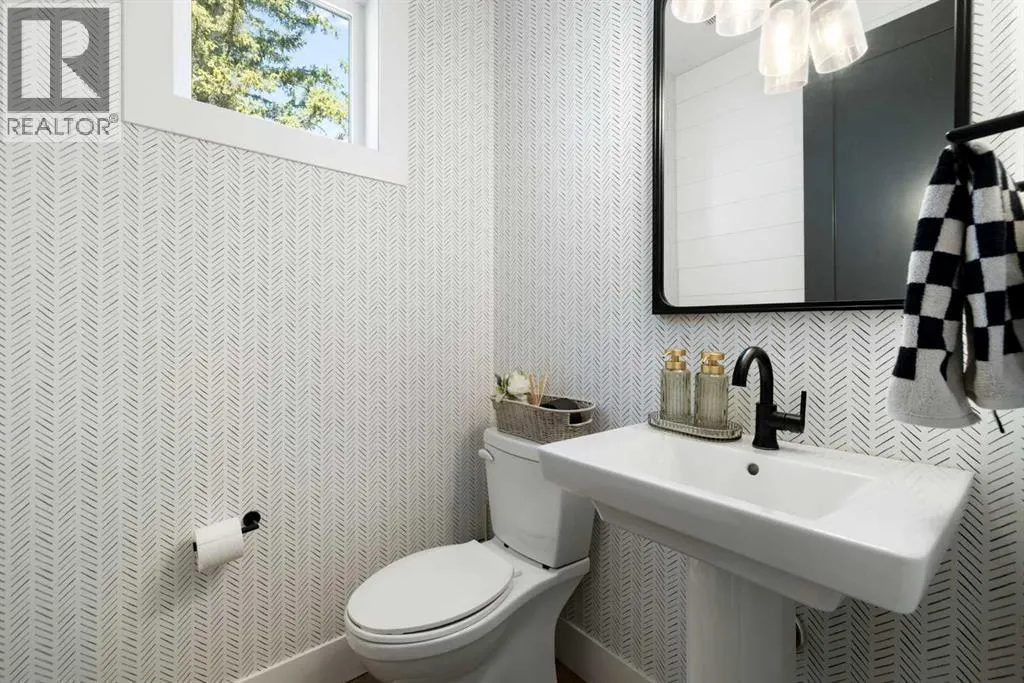
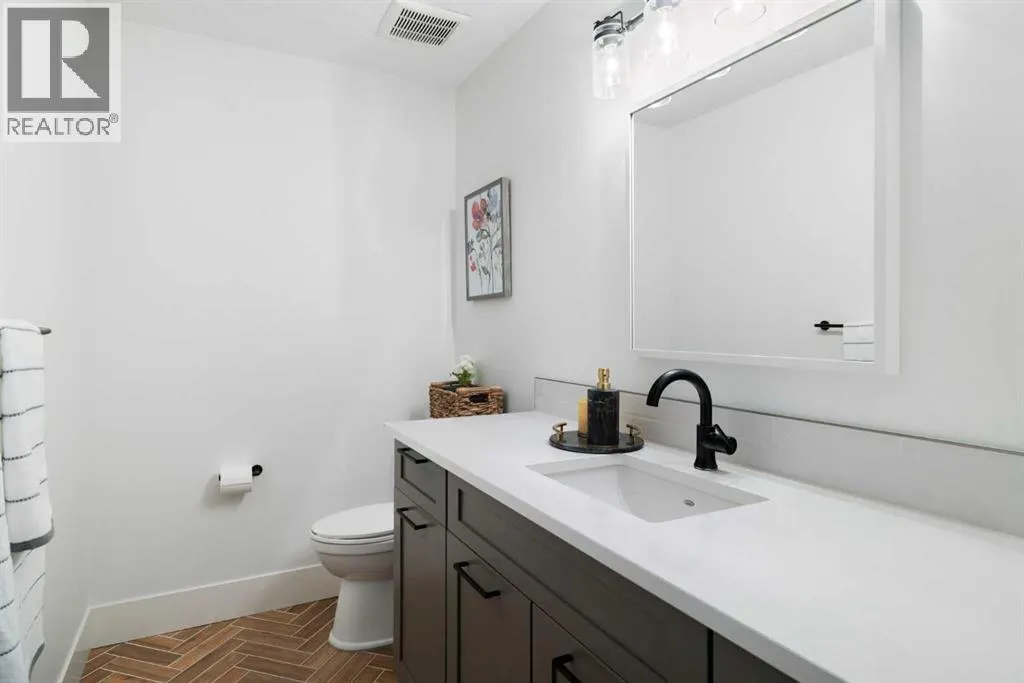
| 2pc Bathroom | 4.75 Ft x 5.17 Ft | Main level | ||
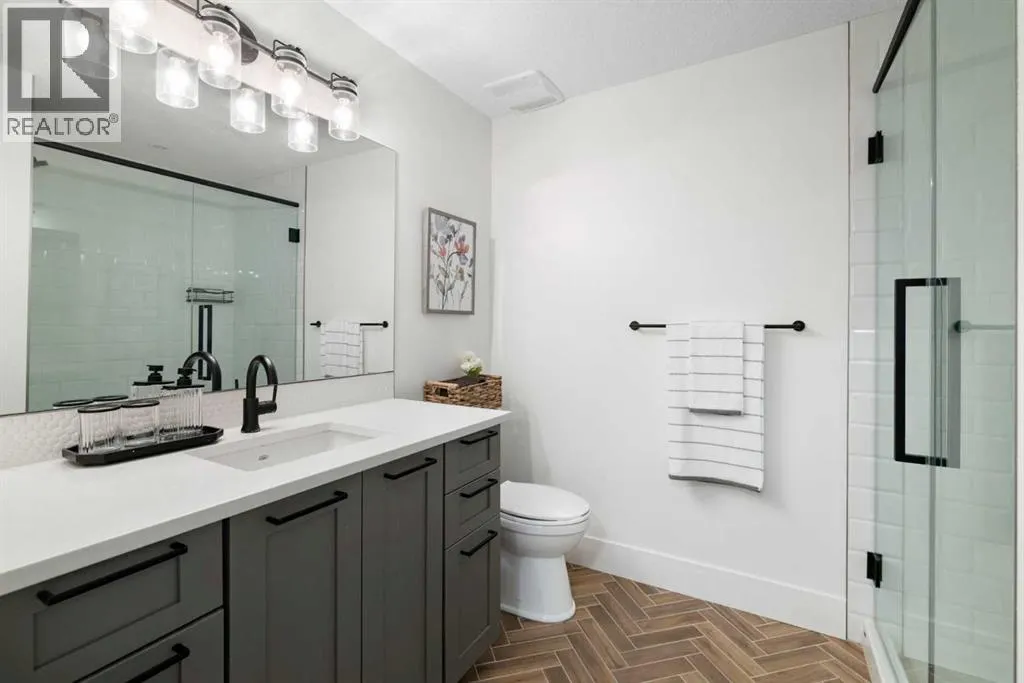
| 3pc Bathroom | 8.58 Ft x 7.08 Ft | Basement | ||
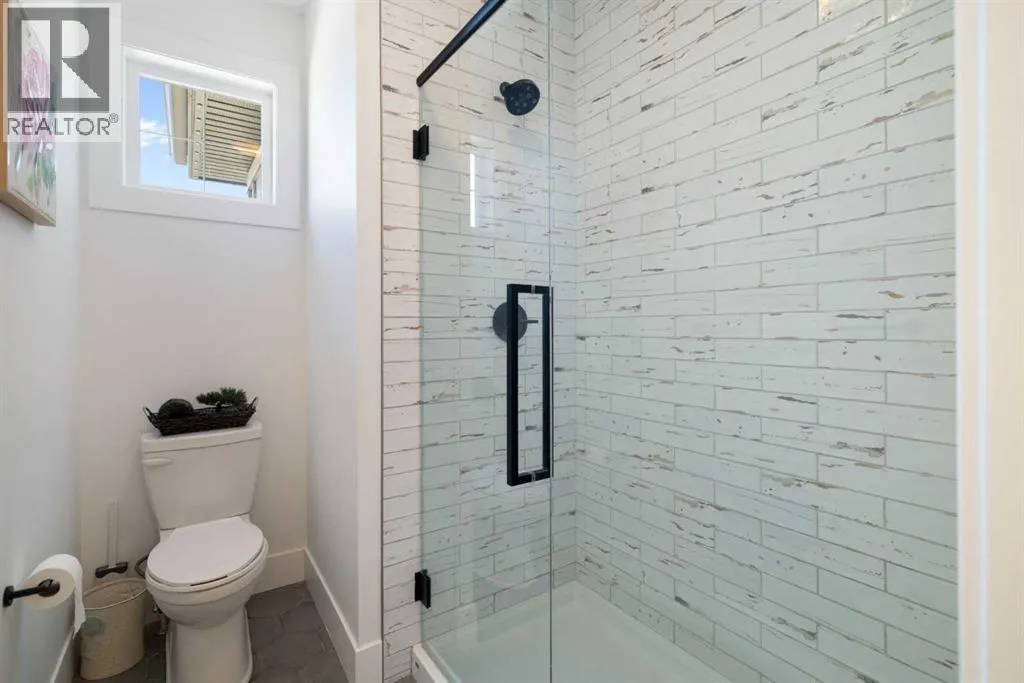
| 5pc Bathroom | 16.08 Ft x 19.75 Ft | Second level | ||
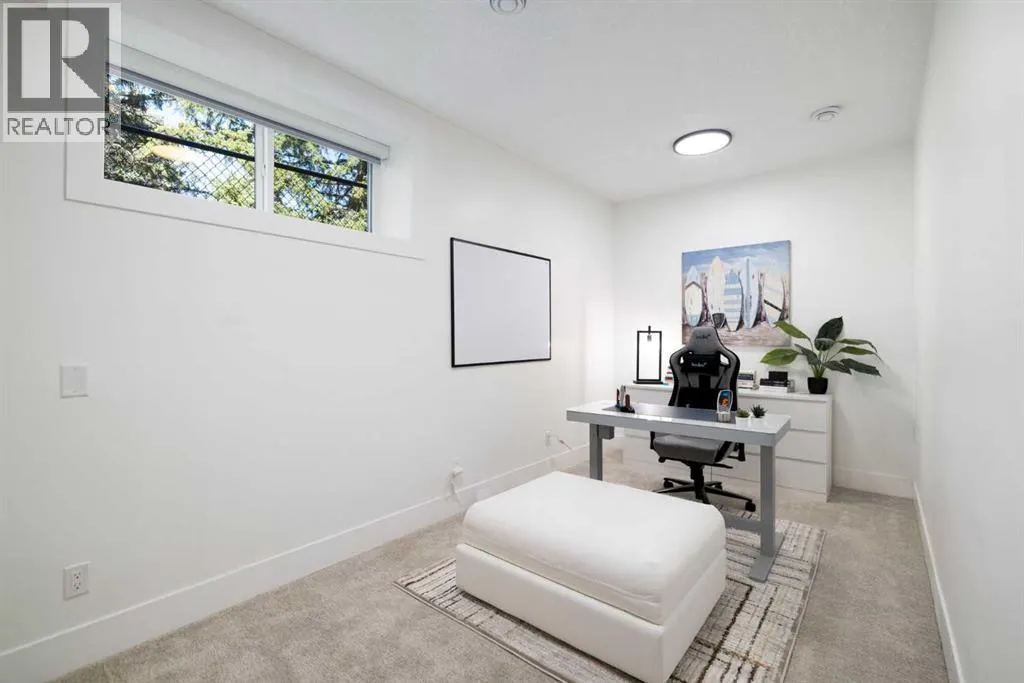
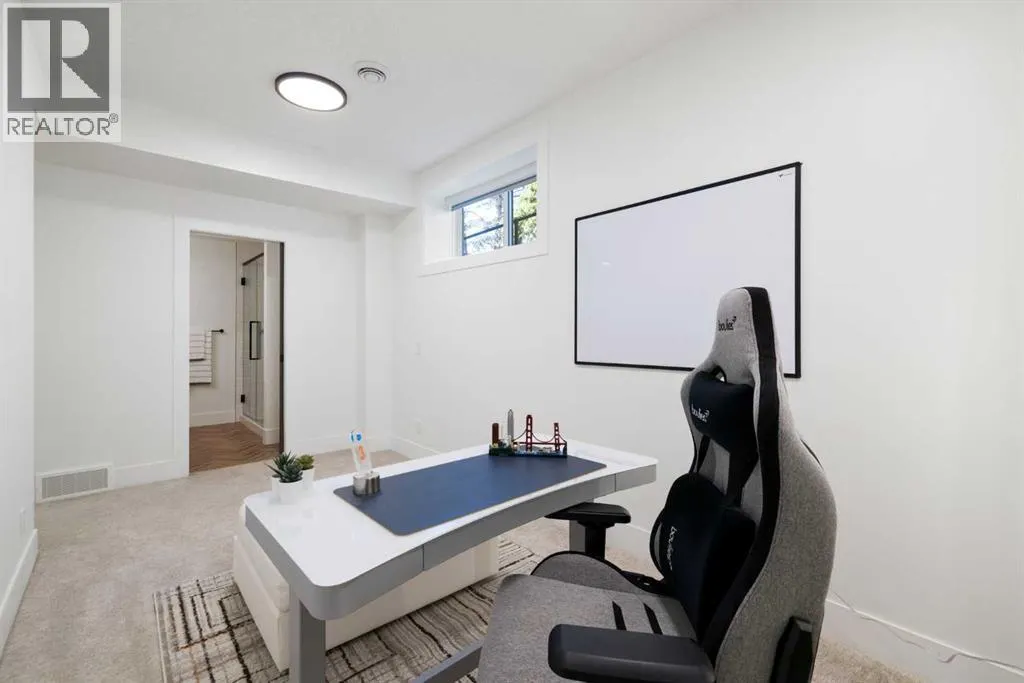
| Bedroom | 13.42 Ft x 24.50 Ft | Basement | ||
| Dining room | 13.92 Ft x 11.33 Ft | Main level | ||
| Family room | 14.92 Ft x 28.17 Ft | Second level | ||
| Kitchen | 15.00 Ft x 11.25 Ft | Main level | ||
| Laundry room | 10.42 Ft x 5.83 Ft | Second level | ||
| Living room | 19.00 Ft x 15.00 Ft | Main level | ||
| Primary Bedroom | 13.92 Ft x 16.58 Ft | Second level | ||
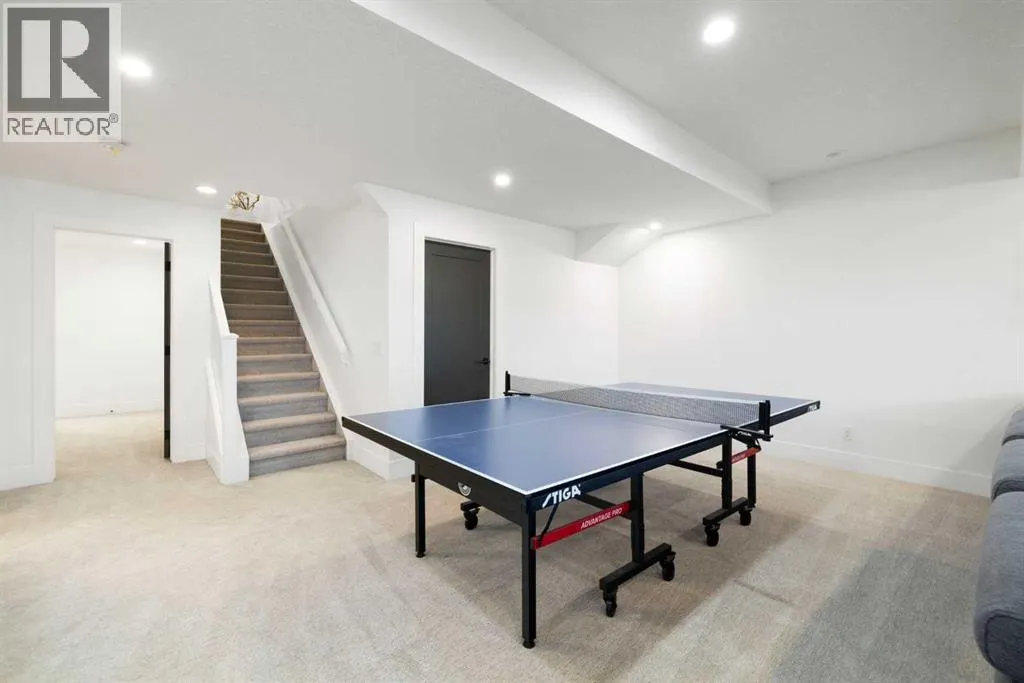
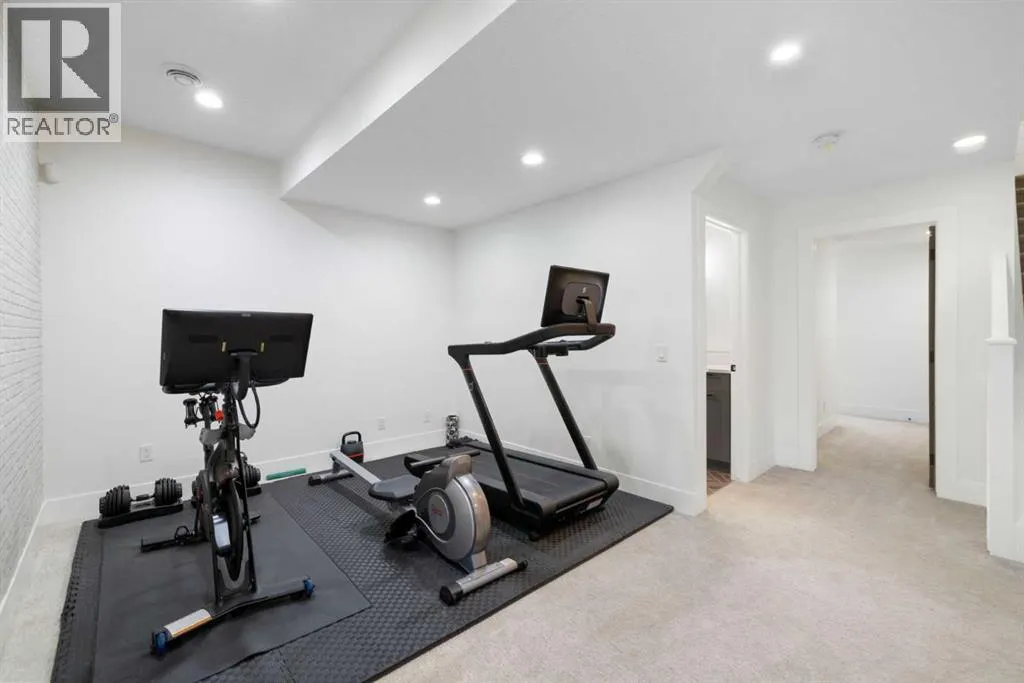
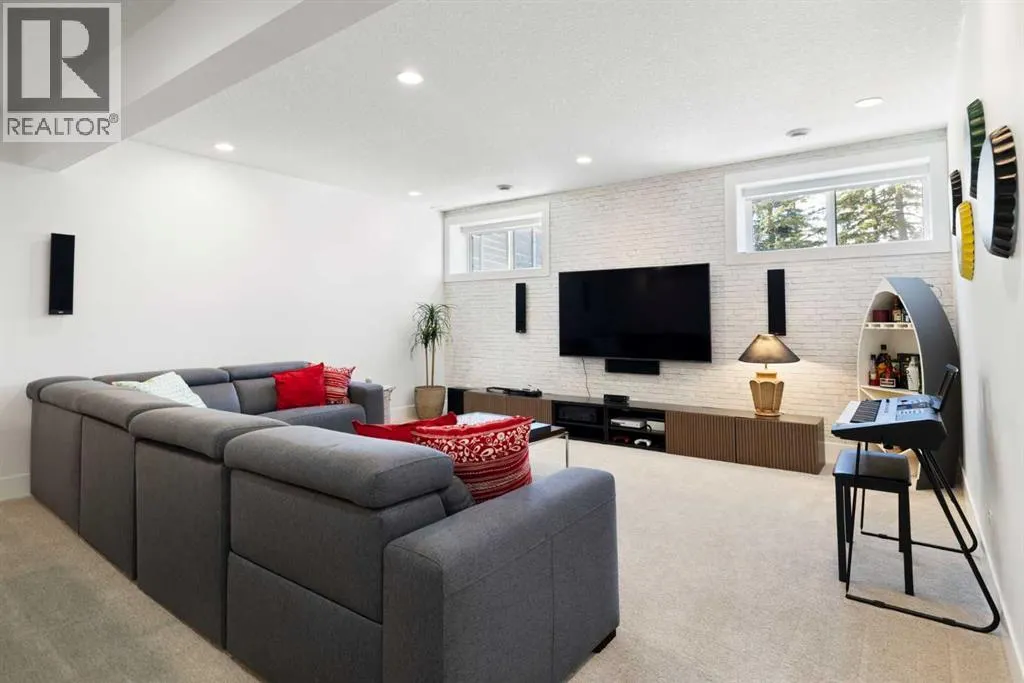
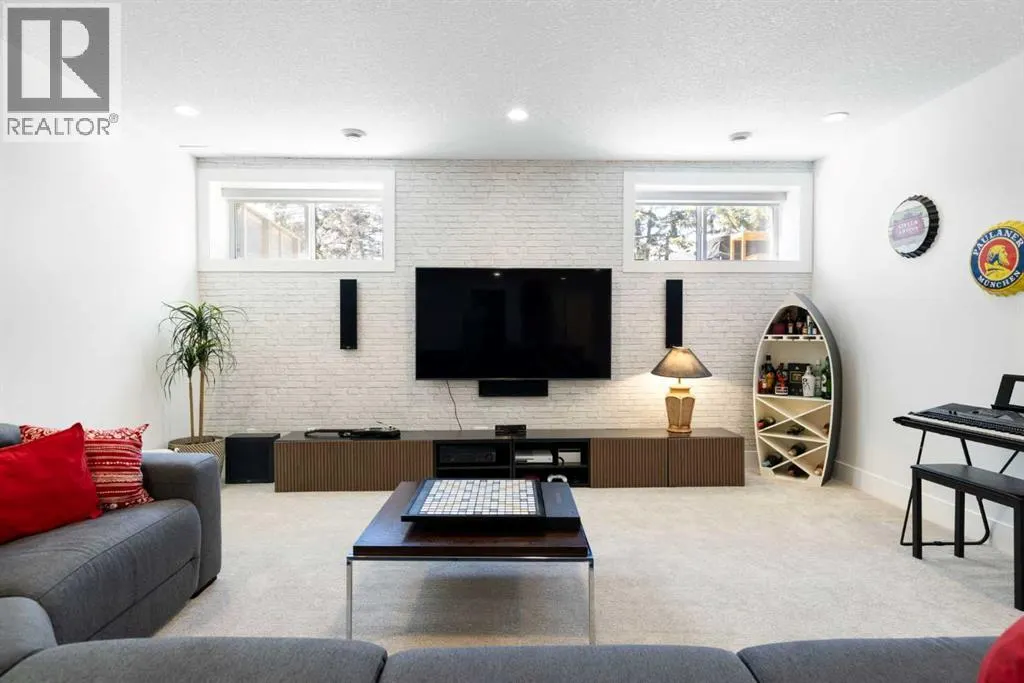
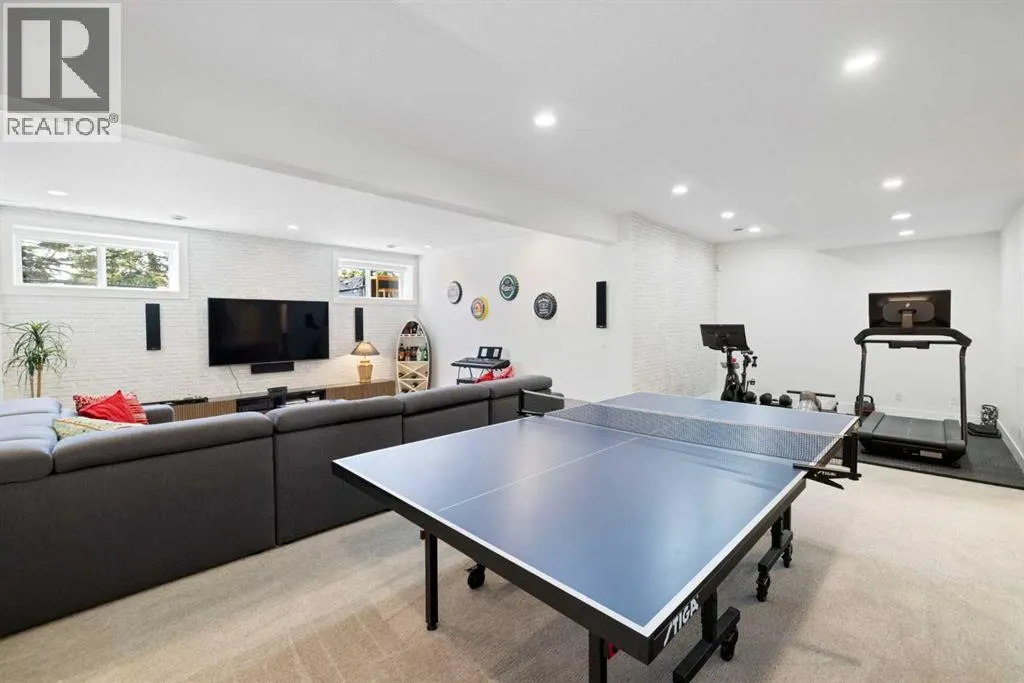
| Recreational, Games room | 27.50 Ft x 31.08 Ft | Basement | ||
| Sunroom | 9.42 Ft x 12.33 Ft | Main level |
Amenities
- Views
- New Construction
- Adult 55+
- Lease To Own
- No HOA Fees
- Furnished
- Primary On Main
- Air Conditioning
- Seller Finance
- Green
- Fixer Upper
- Horse
- Golf
- Fireplace
- Deck
- Garage
- Basement
- Pool

Property vs Single Family Average in T2Y 0P6
Price
Year Built
In The Neighborhood
Calgary
$ 639,900
- Type
- Single Family
- Size
- 1,904 SqFt
- Rooms
- 4 Beds + 3.5 Baths
RE/MAX Landan Real Estate
Primary On Main
Calgary
$ 920,000
- Type
- Single Family
- Size
- 2,445 SqFt
- Rooms
- 4 Beds + 3 Baths
RE/MAX Real Estate (Mountain View)

 Data provided by the Ontario Regional Technology & Information Systems. The information is deemed reliable, but is not guaranteed. Not intended to solicit buyers or sellers, landlords or tenants currently under contract.
The trademarks REALTOR®, REALTORS® and the REALTOR® logo are controlled by The Canadian Real Estate Association (CREA) and identify real estate professionals who are members of CREA. The trademarks MLS®, Multiple Listing Service® and the associated logos are owned
Data provided by the Ontario Regional Technology & Information Systems. The information is deemed reliable, but is not guaranteed. Not intended to solicit buyers or sellers, landlords or tenants currently under contract.
The trademarks REALTOR®, REALTORS® and the REALTOR® logo are controlled by The Canadian Real Estate Association (CREA) and identify real estate professionals who are members of CREA. The trademarks MLS®, Multiple Listing Service® and the associated logos are owned
