


Address
2500 43 Street S, Lethbridge, AB
Price
$ 569,900
Property Attributes
- ID#A2315931
- TypeSingle Family
- Listing Status Active
- MunicipalityLethbridge
- CountyLethbridge & District Association of REALTORS
- CityLethbridge
- AreaDiscovery
- NeighborhoodDiscovery
- ZipT1K 8K2
- Style
- Year Built2025
- Price$ 569,900
- Bedrooms3
- Bathrooms2
- Half Bathrooms1
- Sqr Footage1673
Data Source:
Canadian Real Estate Association (CREA)
Property Description
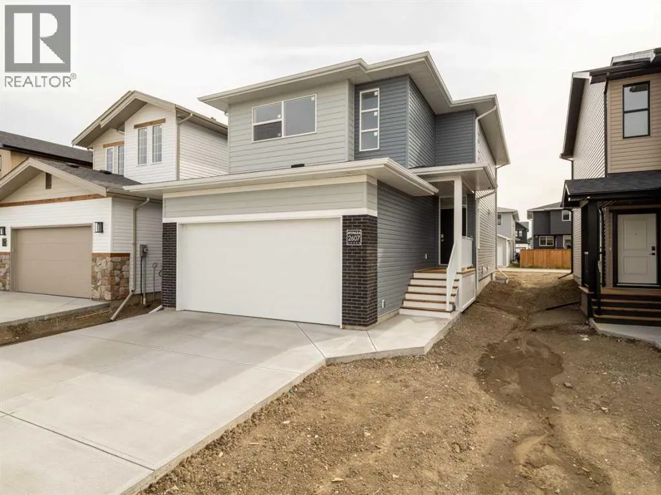
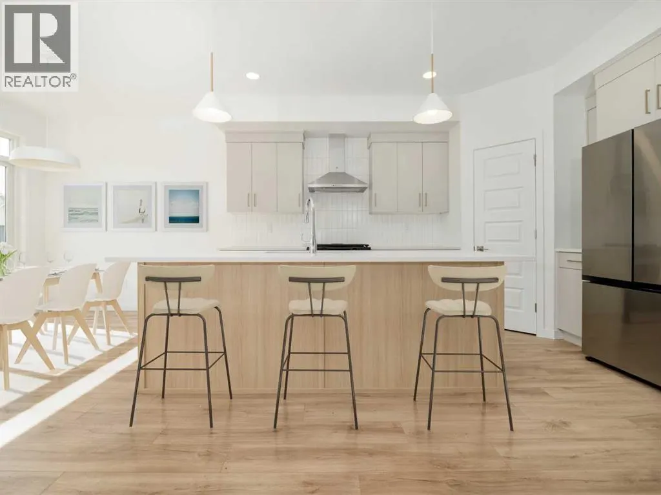
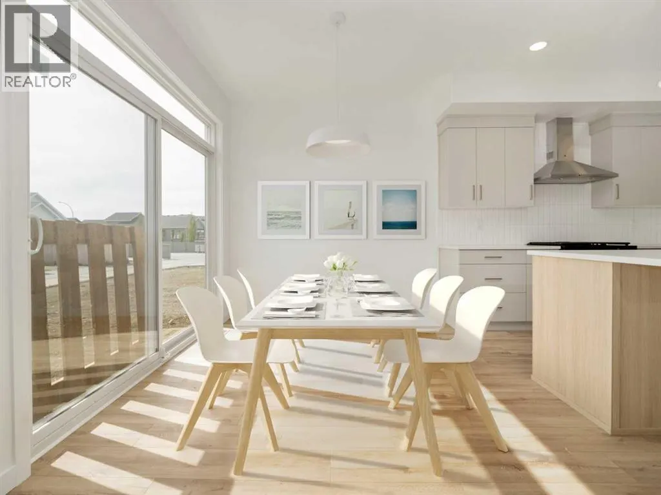
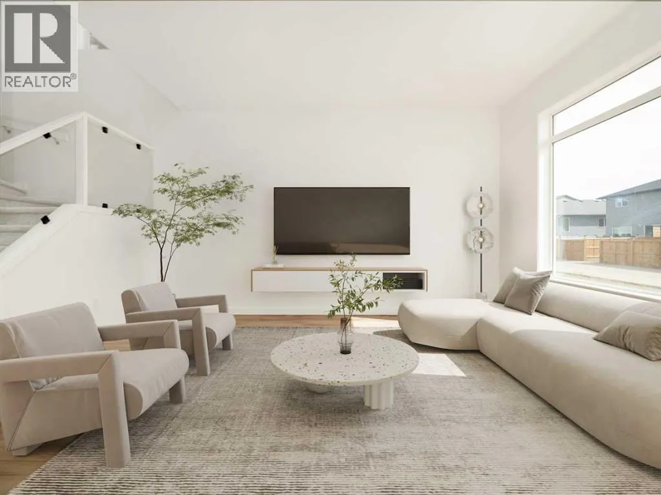
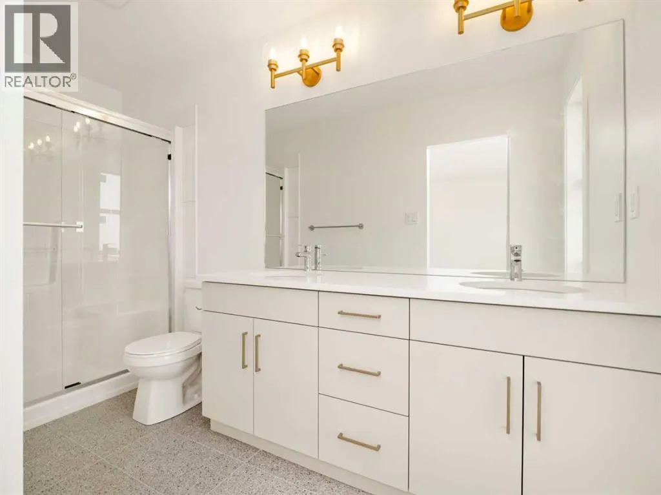
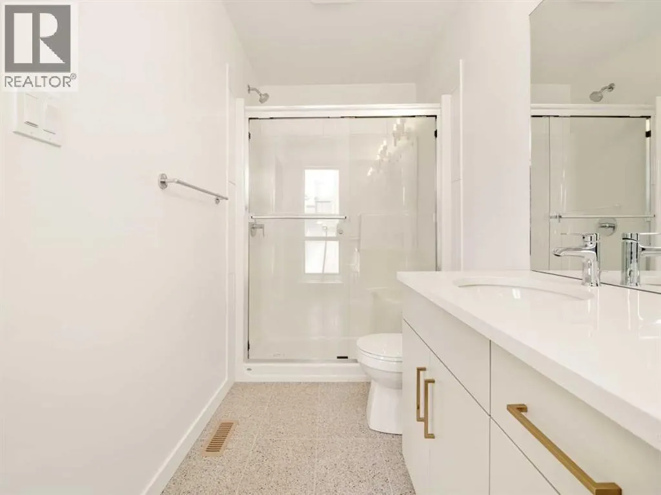
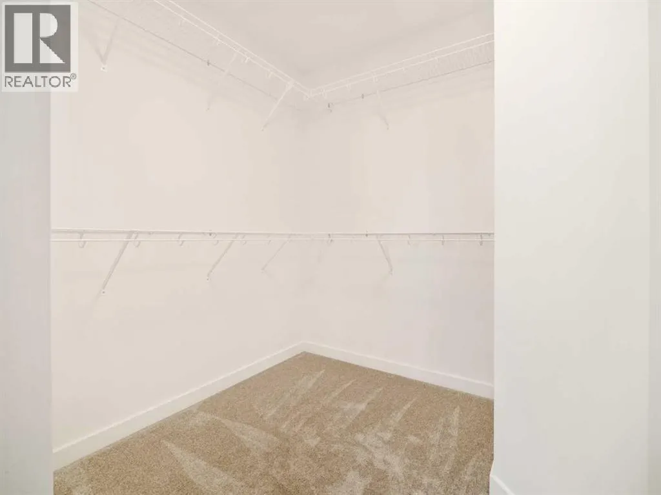
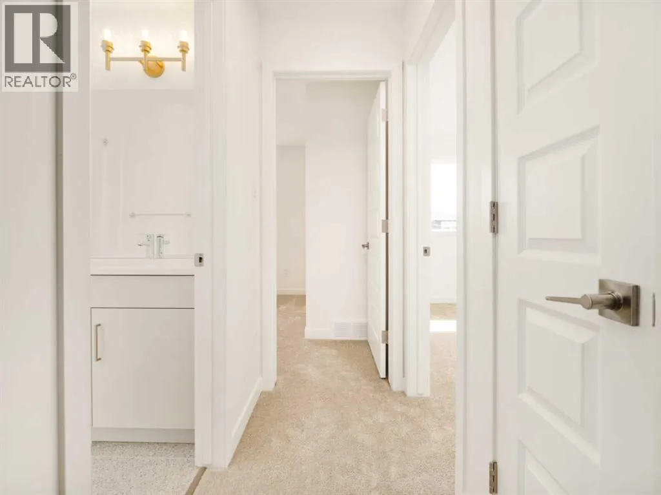
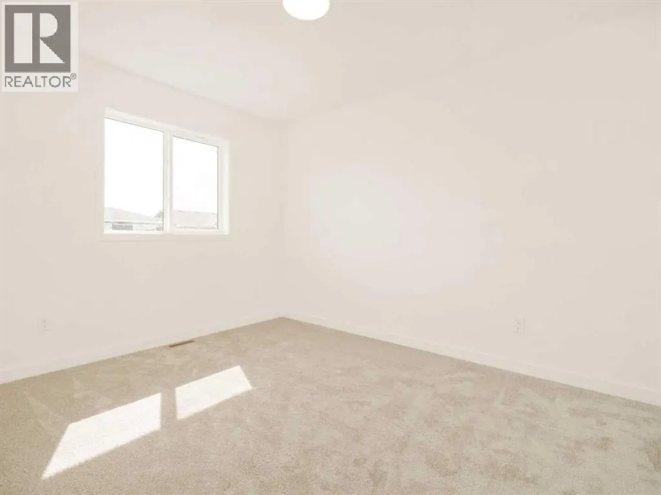
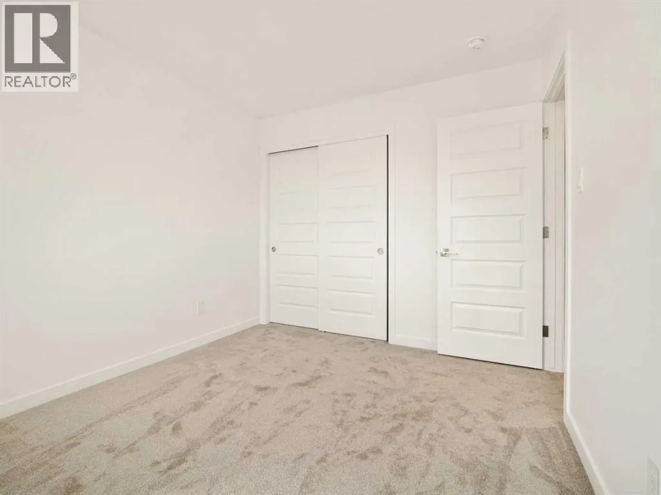
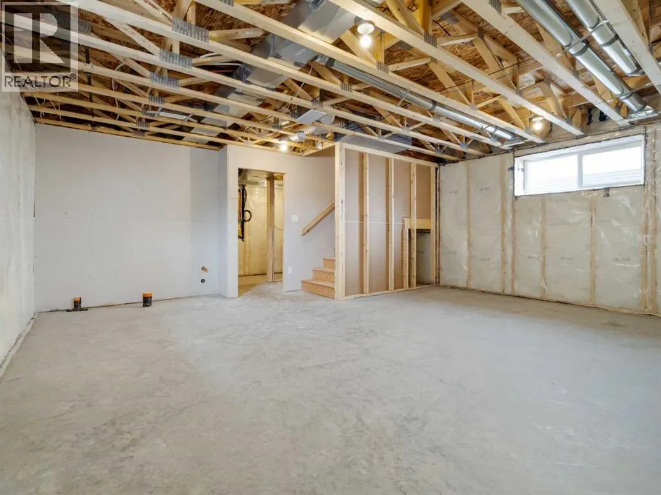
The "Isla" by Avonlea Homes is the perfect family home. Located in the architecturally controlled community of SouthBrook Close to school, park and Playground.. The main level hosts a notched out dining nook, eating bar on the kitchen island, walk in pantry. Large windows and tall ceilings make the main floor feel very bright and open. Also notice the new look of the flat painted ceilings.Upstairs resides the 3 bedrooms with the master including an en-suite and walk in closet. The ensuite has a large 5 foot walk-in shower and His/Her sinks.Great Bonus room area for the family to enjoy. Bonus room is in the middle of the upstairs giving privacy to the master retreat from the kids bedrooms.Convenience of laundry is also upstairs. The basement is undeveloped but set up for family room, bedroom and another full bath. This home is located close to Park, Playground, shopping and schools. Close to all the amenities the Southside has to offer. NHW. Home is virtually staged.FIRST TIME BUYER! ASK ABOUT THE NEW GOVERNMENT GST REBATE PROGRAM WHERE YOU CAN GET THE GST BACK. CERTAIN RESTRICTIONS APPLY (id:7434)
General Features
| Property Type | Single Family |
|---|---|
| Zoning Description | RCL |
| CommunityName | Discovery |
| Amenities | Park, Playground, Schools, Shopping |
| Building Appliances | Refrigerator, Range - Gas, Dishwasher, Microwave, Hood Fan |
| Building Cooling Type | None |
| Parking Space Total | 4 |
| Foundation Type | Poured Concrete |
| Building Type | House |
| Ownership Type | Freehold |
| Building.StoriesTotal | 2 |
Interior Features
| Building Fireplace Present | False |
|---|---|
| Building Heating Type | Forced air |
| Basement Development | Unfinished |
| Basement Type | Full (Unfinished) |
| Construction Material | Poured concrete, Wood frame |
| Construction Style Attachment | Detached |
| Flooring Type | Carpeted, Laminate, Tile |
| Living Area Range | 1673 |
| Bedrooms | 3 |
Exterior Features
| Structure | None |
|---|---|
| Land Amenities | Park, Playground, Schools, Shopping |
| Exterior Finish | Concrete, Vinyl siding |
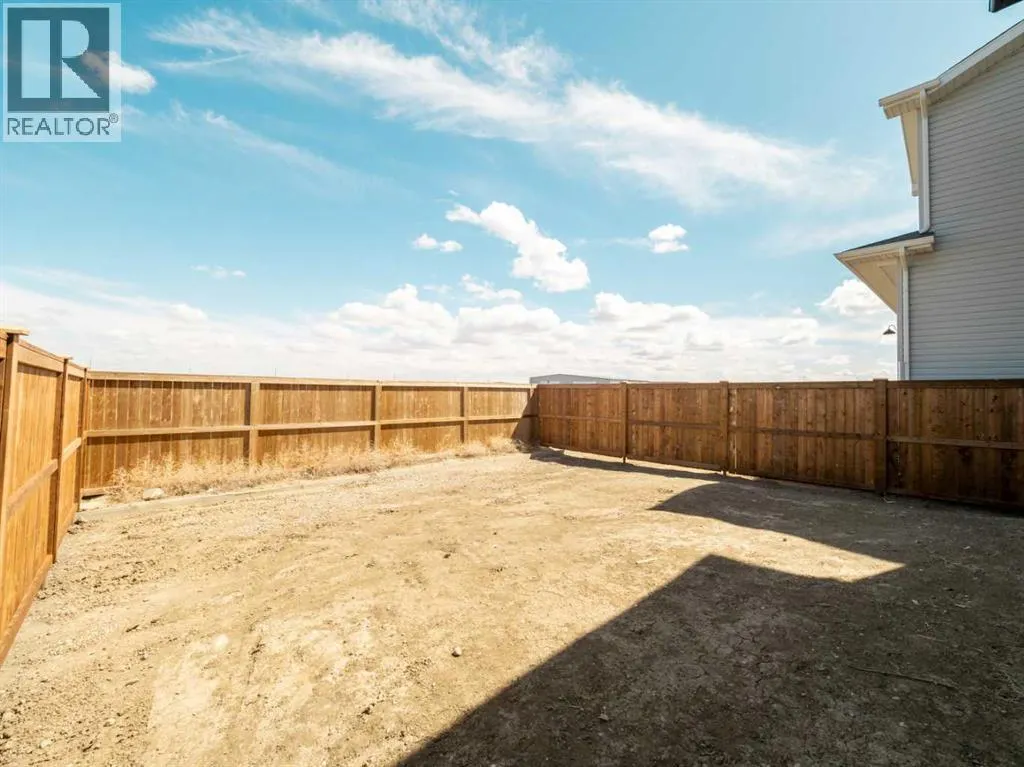
| Fence Type | Fence |
Room Details
| Room | Dimensions | Level | Flooring | Details |
|---|---|---|---|---|
| 2pc Bathroom | .00 Ft x .00 Ft | Main level | ||
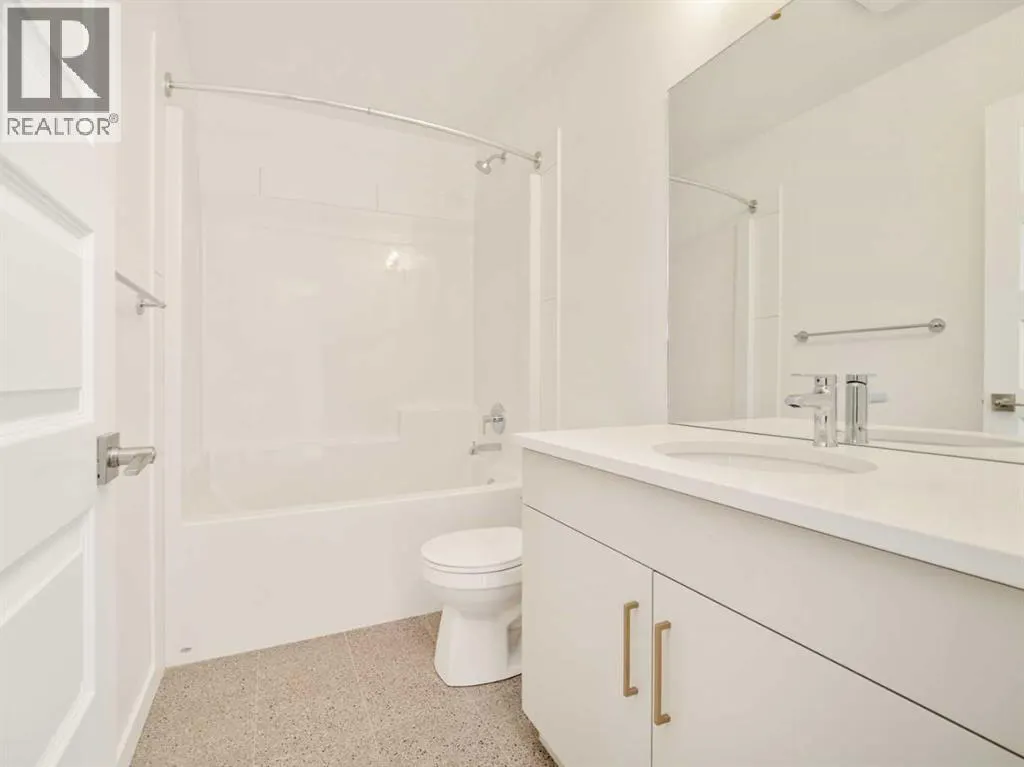
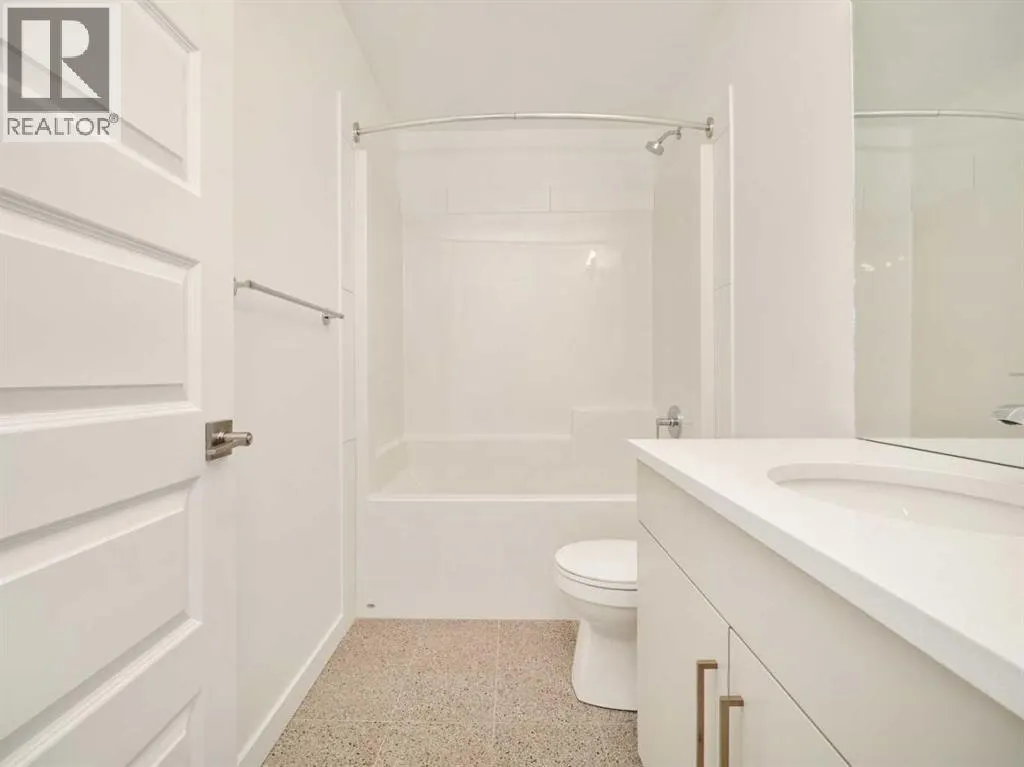
| 4pc Bathroom | .00 Ft x .00 Ft | Upper Level | ||
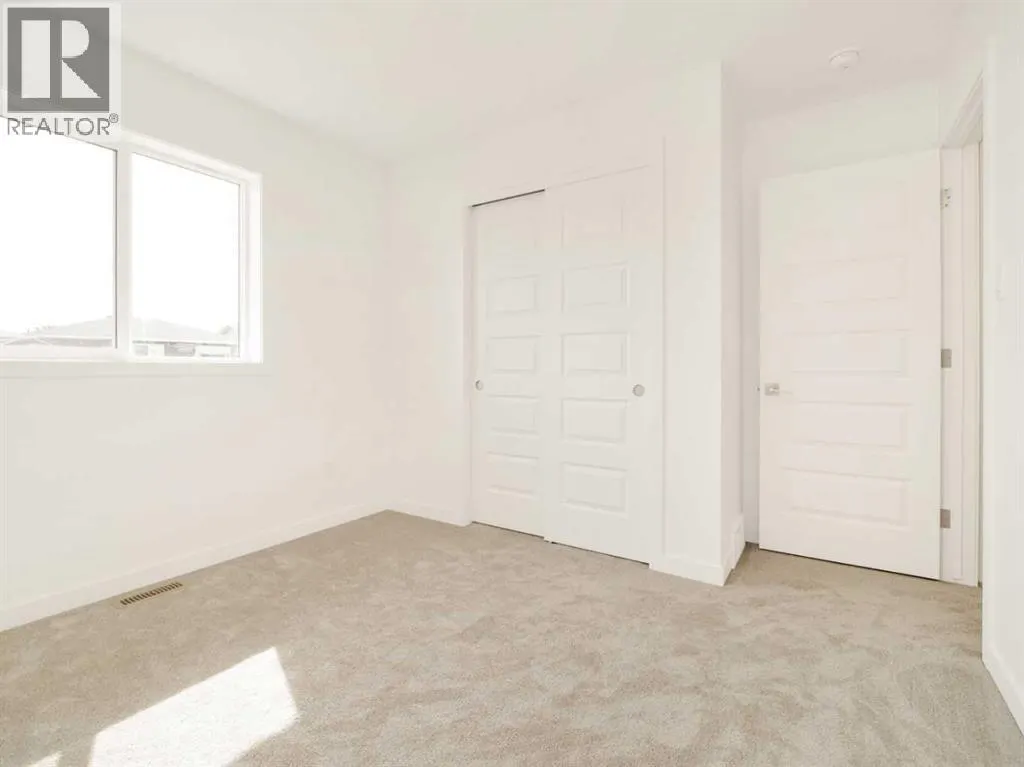
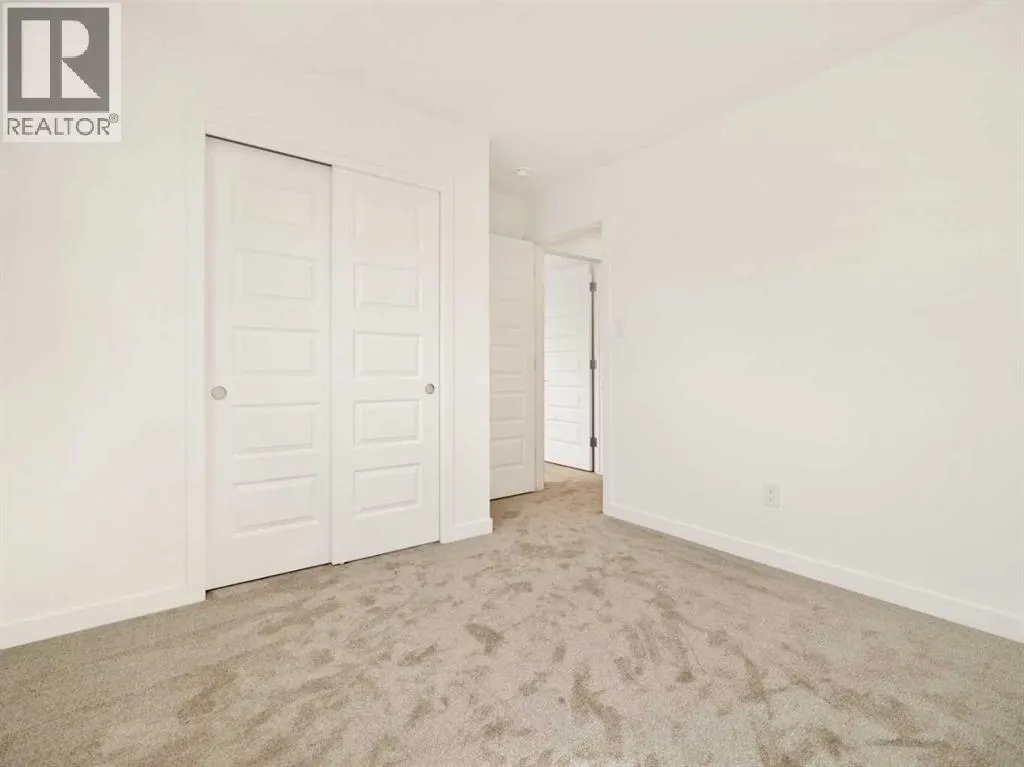
| Bedroom | 11.67 Ft x 9.33 Ft | Upper Level | ||
| Bonus Room | 15.75 Ft x 10.00 Ft | Upper Level | ||
| Dining room | 9.00 Ft x 9.17 Ft | Main level | ||
| Kitchen | 9.17 Ft x 13.00 Ft | Main level | ||
| Laundry room | .00 Ft x .00 Ft | Upper Level | ||
| Living room | 11.75 Ft x 15.00 Ft | Main level | ||
| Other | 8.42 Ft x 4.33 Ft | Main level | ||
| Primary Bedroom | 13.17 Ft x 13.42 Ft | Upper Level |
Amenities
- Views
- New Construction
- Adult 55+
- Lease To Own
- No HOA Fees
- Furnished
- Primary On Main
- Air Conditioning
- Seller Finance
- Green
- Fixer Upper
- Horse
- Golf
- Fireplace
- Deck
- Garage
- Basement
- Pool

Property vs Single Family Average in T1K 8K2
Price
Year Built
In The Neighborhood
Lethbridge
$ 689,999
- Type
- Single Family
- Size
- 2,328 SqFt
- Rooms
- 3 Beds + 2.5 Baths
MaxWell Canyon Creek
Open House
Lethbridge
$ 799,900
- Type
- Single Family
- Size
- 2,035 SqFt
- Rooms
- 4 Beds + 3.5 Baths
REAL BROKER
Lethbridge
$ 547,900
- Type
- Single Family
- Size
- 1,607 SqFt
- Rooms
- 3 Beds + 2.5 Baths
RE/MAX REAL ESTATE - LETHBRIDGE
Primary On Main
Lethbridge
$ 729,900
- Type
- Single Family
- Size
- 1,542 SqFt
- Rooms
- 5 Beds + 3 Baths
REAL BROKER

 Data provided by the Ontario Regional Technology & Information Systems. The information is deemed reliable, but is not guaranteed. Not intended to solicit buyers or sellers, landlords or tenants currently under contract.
The trademarks REALTOR®, REALTORS® and the REALTOR® logo are controlled by The Canadian Real Estate Association (CREA) and identify real estate professionals who are members of CREA. The trademarks MLS®, Multiple Listing Service® and the associated logos are owned
Data provided by the Ontario Regional Technology & Information Systems. The information is deemed reliable, but is not guaranteed. Not intended to solicit buyers or sellers, landlords or tenants currently under contract.
The trademarks REALTOR®, REALTORS® and the REALTOR® logo are controlled by The Canadian Real Estate Association (CREA) and identify real estate professionals who are members of CREA. The trademarks MLS®, Multiple Listing Service® and the associated logos are owned
