
Golf Course - Primary on Main













Address
5305 66 Street, Camrose, AB
Price
$ 543,900
Property Attributes
- ID#A2317268
- TypeSingle Family
- Listing Status Active
- MunicipalityCamrose
- CountyCentral Alberta REALTORS Association
- CityCamrose
- AreaVictoria Park
- NeighborhoodVictoria Park
- ZipT4V 4M2
- StyleBungalow
- Year Built1996
- Price$ 543,900
- Bedrooms2+1
- Bathrooms3
- Half Bathrooms0
- Sqr Footage1544
Data Source:
Canadian Real Estate Association (CREA)
Property Description
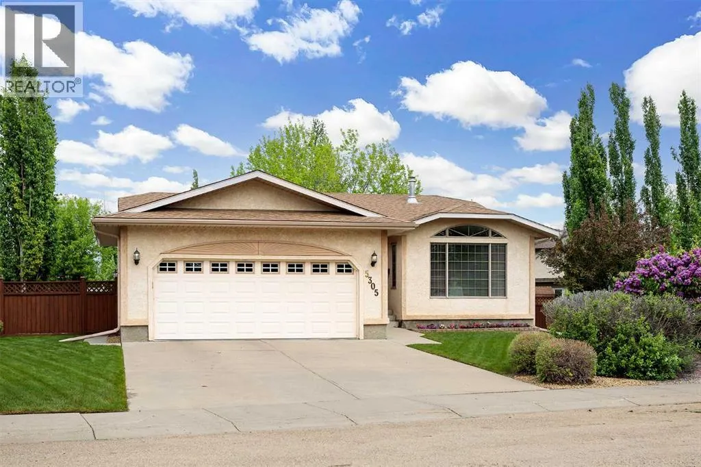
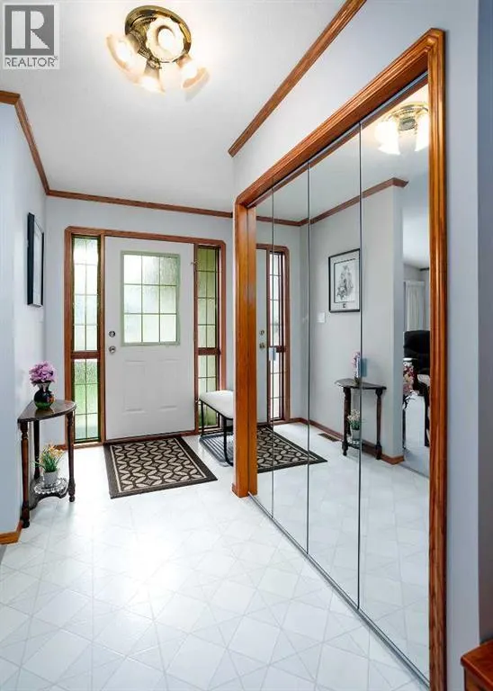
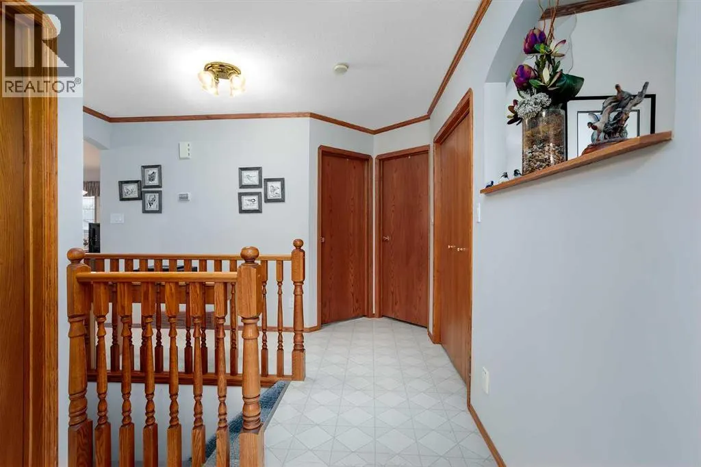
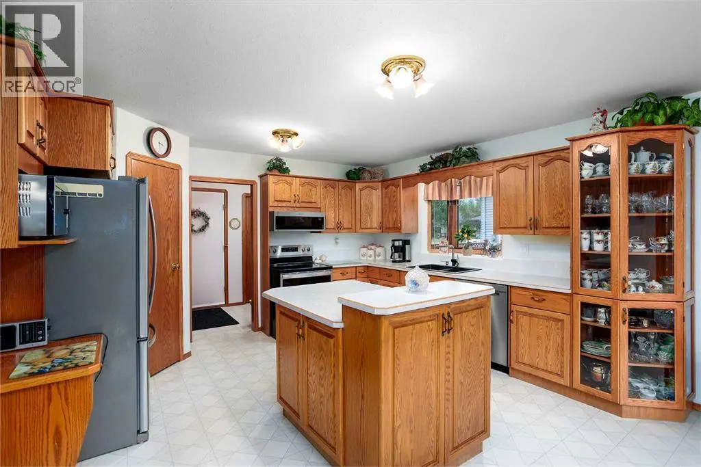
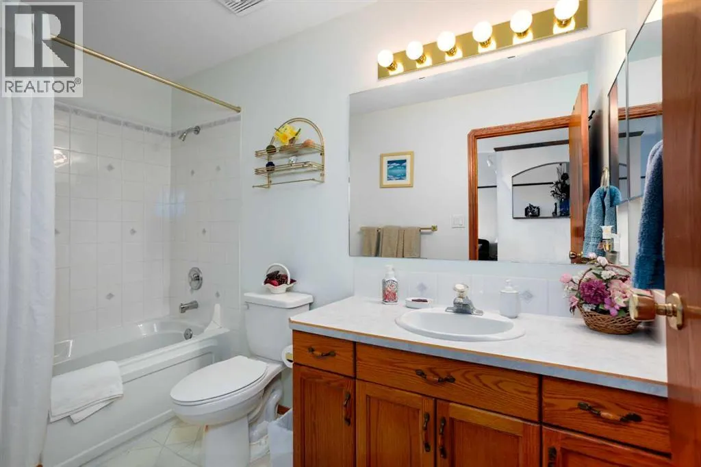
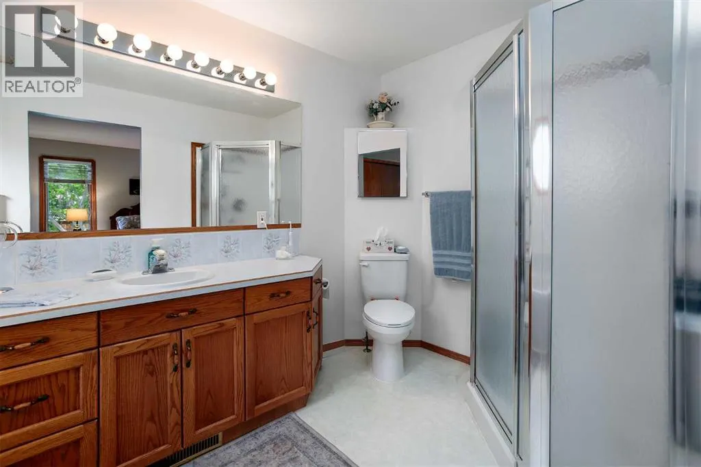
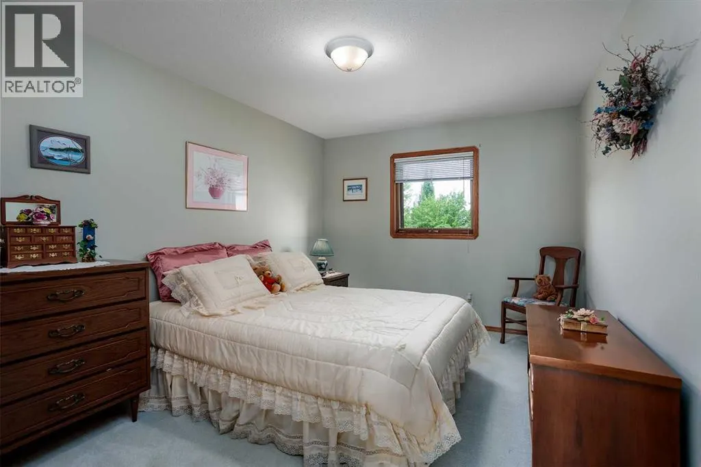
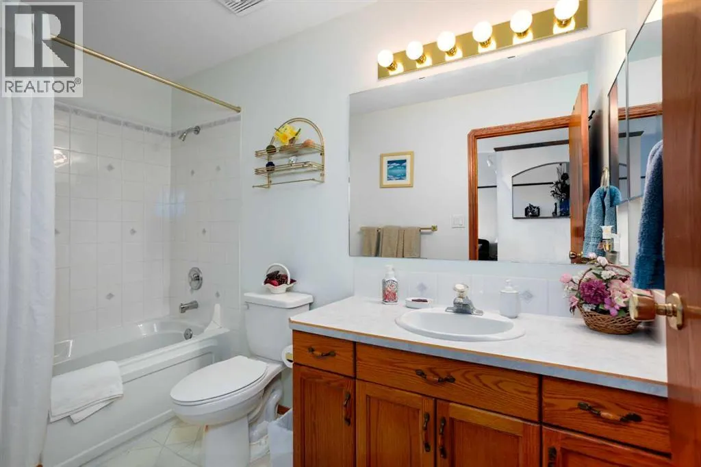
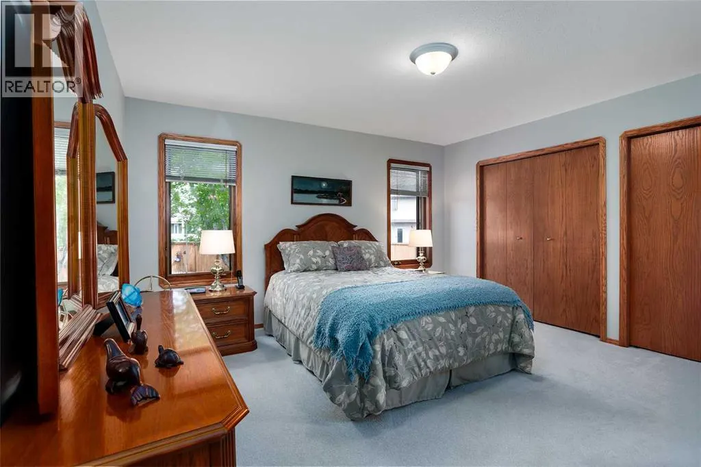
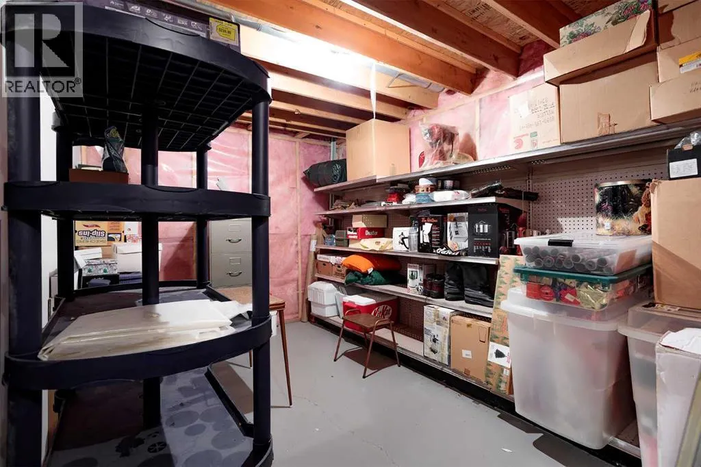
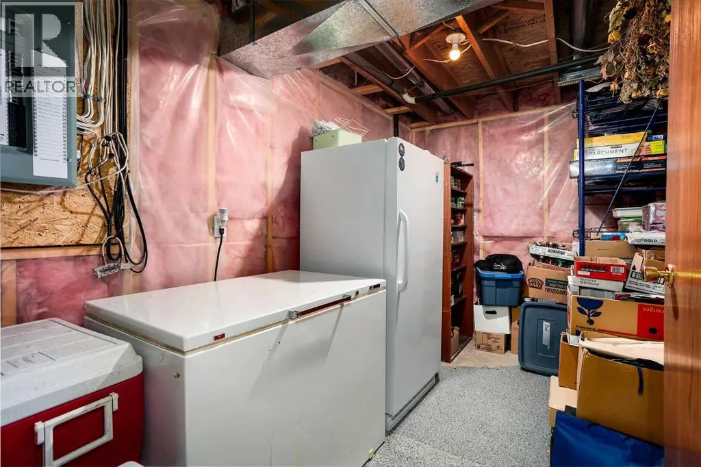
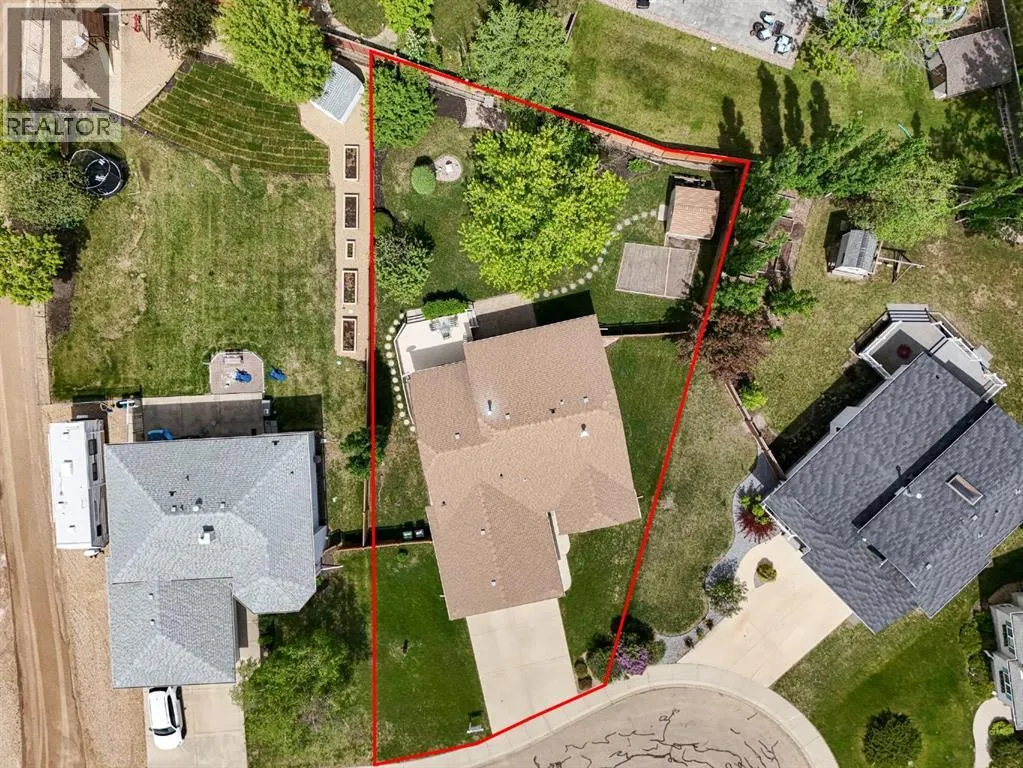
Custom built and lovingly maintained by its original owner, this impressive 1,544 sq. ft. bungalow offers exceptional quality, thoughtful design, and a floor plan that stands the test of time. Situated on an oversized, beautifully landscaped lot complete with apple trees, a garden shed, and a spacious deck, this property offers both comfort and privacy. The double attached garage provides plenty of room for vehicles, storage, and everyday convenience.From the moment you step inside, you'll appreciate the welcoming atmosphere. The spacious living room features a subtle vaulted ceiling and a cozy gas fireplace, creating the perfect setting for both everyday living and entertaining. The kitchen is truly the heart of the home, offering an abundance of cabinetry, a substantial island, corner pantry, and plenty of room for a large dining table. Expansive windows overlook the private backyard, bringing natural light and beautiful views into the space.The primary bedroom provides a peaceful retreat with double closets and a private 4-piece ensuite. A generously sized second bedroom, an additional 4-piece bathroom, and convenient main floor laundry complete the main level.Downstairs, the mostly finished basement offers excellent flexibility with a comfortable family room, third bedroom, 3-piece bathroom, and plenty of storage space. An additional open area is ready for your future vision, whether that's another bedroom, a home gym, hobby space, or the ultimate game-day gathering room.Whether you're enjoying a morning coffee on the deck, tending to the apple trees, or gathering with family and friends in the spacious living areas, this home offers a wonderful blend of comfort, functionality, and pride of ownership. A rare opportunity to own a well-cared-for custom home in a beautiful setting. (id:7434)
General Features
| Features | No Animal Home, No Smoking Home |
|---|---|
| Community Features | Golf Course Development |
| Property Type | Single Family |
| Zoning Description | R1 |
| CommunityName | Victoria Park |
| Amenities | Golf Course, Park, Playground, Schools, Shopping |
| Building Appliances | Refrigerator, Dishwasher, Stove, Freezer, Microwave Range Hood Combo, Window Coverings, Washer & Dryer |
| Building Architectural Style | Bungalow |
| Building Cooling Type | None |
| Parking Space Total | 2 |
| Foundation Type | Poured Concrete |
| Building Type | House |
| Ownership Type | Freehold |
| Building.StoriesTotal | 1 |
Interior Features
| Building Fireplace Present | True |
|---|---|
| Building Fireplace Total | 1 |
| Building Heating Type | Forced air |
| Basement Development | Partially finished |
| Basement Type | Full (Partially finished) |
| Construction Material | Wood frame |
| Construction Style Attachment | Detached |
| Flooring Type | Carpeted, Linoleum |
| Living Area Range | 1544 |
| Bedrooms | 2+1 |
Exterior Features
| Structure | Shed, Deck |
|---|---|
| Land Amenities | Golf Course, Park, Playground, Schools, Shopping |
| Landscape Features | Fruit trees, Garden Area, Landscaped |
| Exterior Finish | Stucco |
| Fence Type | Fence |
Room Details
| Room | Dimensions | Level | Flooring | Details |
|---|---|---|---|---|
| 3pc Bathroom | Measurements not available | Basement | ||
| 4pc Bathroom | .00 Ft x .00 Ft | Main level | ||
| Bedroom | 13.00 Ft x 10.00 Ft | Main level | ||
| Dining room | 14.00 Ft x 12.00 Ft | Main level | ||
| Kitchen | 14.00 Ft x 11.50 Ft | Main level | ||
| Living room | 14.00 Ft x 20.00 Ft | Main level | ||
| Primary Bedroom | 14.00 Ft x 13.00 Ft | Main level | ||
| Recreational, Games room | 14.50 Ft x 24.00 Ft | Basement | ||
| Storage | 12.83 Ft x 9.00 Ft | Basement |
Amenities
- Views
- New Construction
- Adult 55+
- Lease To Own
- No HOA Fees
- Furnished
- Primary On Main
- Air Conditioning
- Seller Finance
- Green
- Fixer Upper
- Horse
- Golf
- Fireplace
- Deck
- Garage
- Basement
- Pool

Property vs Single Family Average in T4V 4M2
Price
Year Built
In The Neighborhood
Primary On Main
Lethbridge
$ 429,900
- Type
- Single Family
- Size
- 930 SqFt
- Rooms
- 4 Beds + 2 Baths
Grassroots Realty Group
Golf Course
Camrose
$ 365,000
- Type
- Single Family
- Size
- 1,276 SqFt
- Rooms
- 3 Beds + 3 Baths
RE/MAX Real Estate (Edmonton) Ltd.
Open House
Lethbridge
$ 419,900
- Type
- Single Family
- Size
- 1,043 SqFt
- Rooms
- 5 Beds + 2 Baths
REAL BROKER
Open House
Lethbridge
$ 589,000
- Type
- Single Family
- Size
- 1,706 SqFt
- Rooms
- 4 Beds + 3.5 Baths
SUTTON GROUP - LETHBRIDGE
Primary On Main
Lethbridge
$ 469,000
- Type
- Single Family
- Size
- 940 SqFt
- Rooms
- 3 Beds + 2 Baths
RE/MAX REAL ESTATE - LETHBRIDGE
Camrose
$ 699,900
- Type
- Single Family
- Size
- 2,760 SqFt
- Rooms
- 4 Beds + 4 Baths
Central Agencies Realty Inc.
Primary On Main
Camrose
$ 569,900
- Type
- Single Family
- Size
- 1,319 SqFt
- Rooms
- 2 Beds + 2 Baths
CIR Realty
Open House
Camrose
$ 619,900
- Type
- Single Family
- Size
- 1,376 SqFt
- Rooms
- 5 Beds + 3 Baths
Central Agencies Realty Inc.
Camrose
$ 499,900
- Type
- Single Family
- Size
- 1,502 SqFt
- Rooms
- 4 Beds + 3 Baths
Central Agencies Realty Inc.
Views
Camrose
$ 599,900
- Type
- Single Family
- Size
- 1,583 SqFt
- Rooms
- 4 Beds + 4.5 Baths
Central Agencies Realty Inc.
Primary On Main
Lethbridge
$ 399,900
- Type
- Single Family
- Size
- 883 SqFt
- Rooms
- 2 Beds + 2 Baths
Lethbridge Real Estate.com

 Data provided by the Ontario Regional Technology & Information Systems. The information is deemed reliable, but is not guaranteed. Not intended to solicit buyers or sellers, landlords or tenants currently under contract.
The trademarks REALTOR®, REALTORS® and the REALTOR® logo are controlled by The Canadian Real Estate Association (CREA) and identify real estate professionals who are members of CREA. The trademarks MLS®, Multiple Listing Service® and the associated logos are owned
Data provided by the Ontario Regional Technology & Information Systems. The information is deemed reliable, but is not guaranteed. Not intended to solicit buyers or sellers, landlords or tenants currently under contract.
The trademarks REALTOR®, REALTORS® and the REALTOR® logo are controlled by The Canadian Real Estate Association (CREA) and identify real estate professionals who are members of CREA. The trademarks MLS®, Multiple Listing Service® and the associated logos are owned
