
Water Views





Address
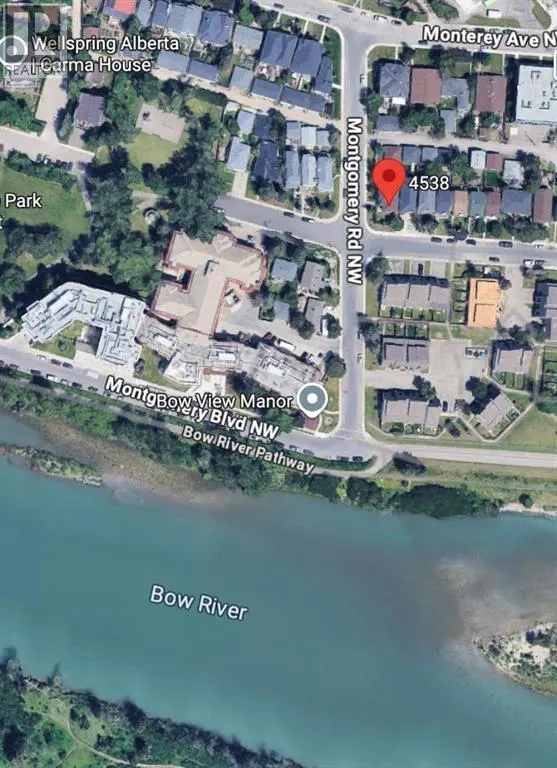
4538 Montgomery Avenue Nw, Calgary, AB
Price
$ 1,169,000
Property Attributes
- ID#A2318623
- TypeSingle Family
- Listing Status Active
- MunicipalityCalgary
- CountyCalgary Real Estate Board
- CityCalgary
- AreaMontgomery
- NeighborhoodMontgomery
- ZipT3B 0K9
- Style
- Year Built2012
- Price$ 1,169,000
- Bedrooms3+2
- Bathrooms3
- Half Bathrooms1
- Sqr Footage2501
Data Source:
Canadian Real Estate Association (CREA)
Property Description
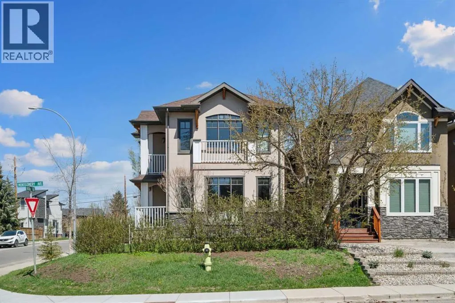
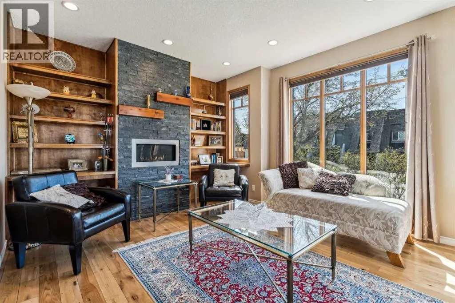
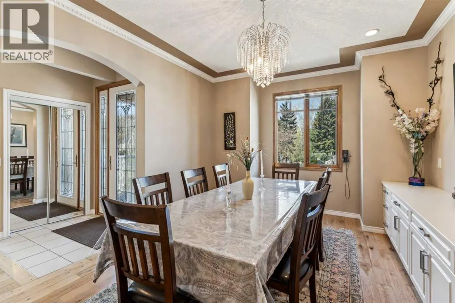
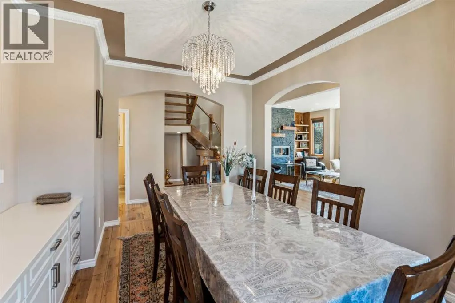
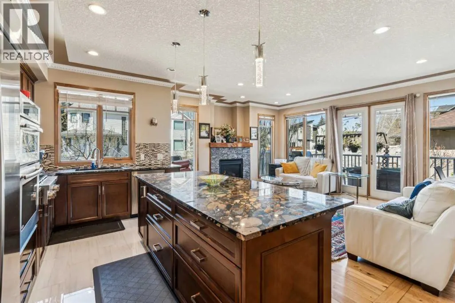
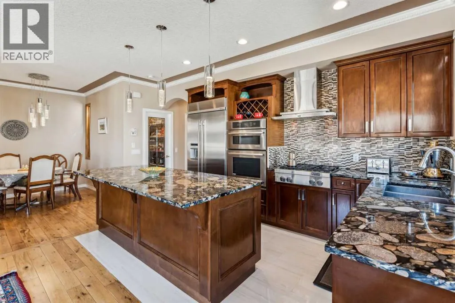
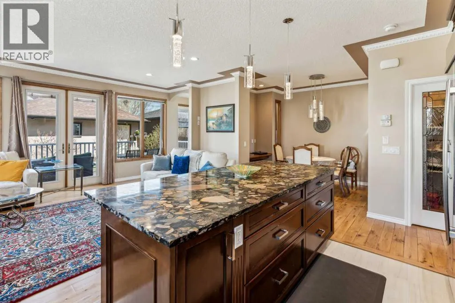
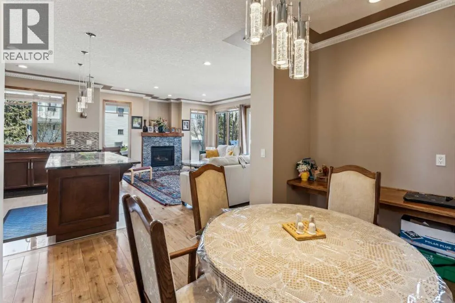
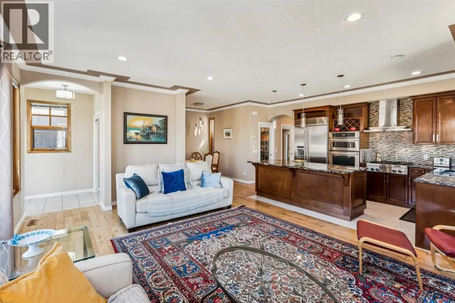
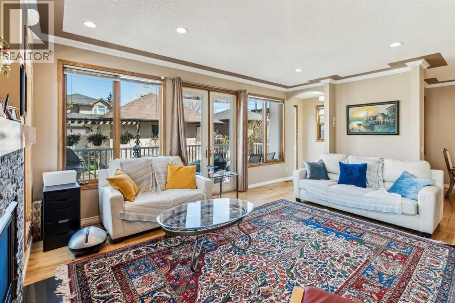
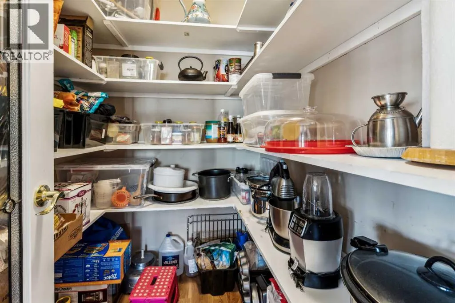
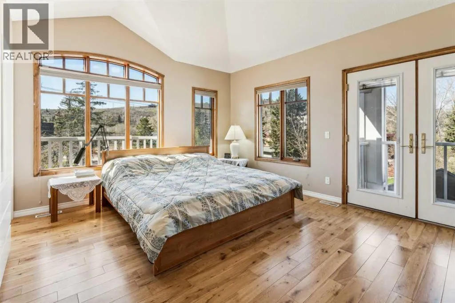
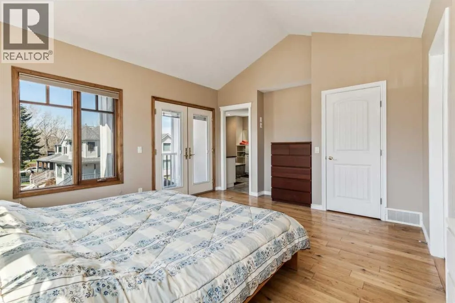
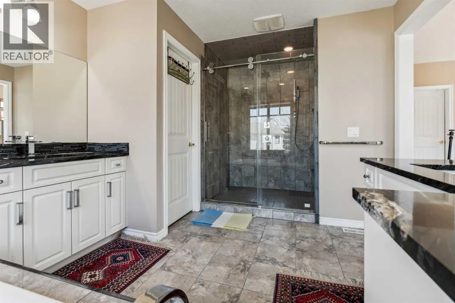
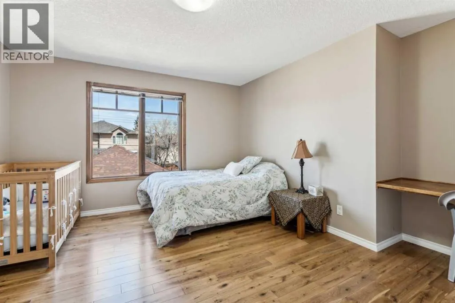
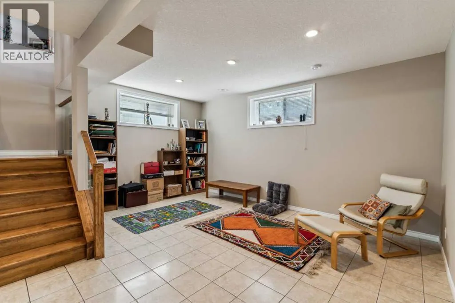
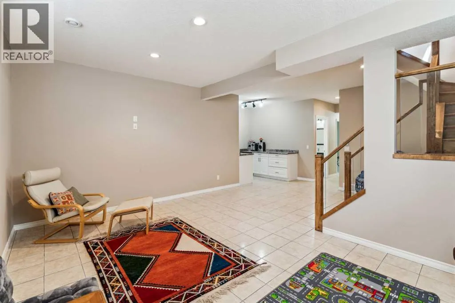
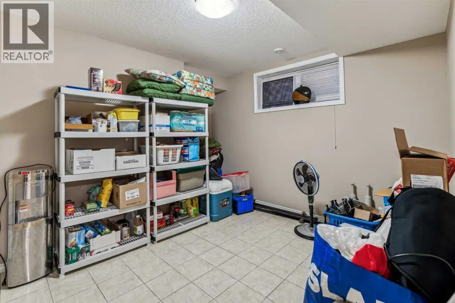
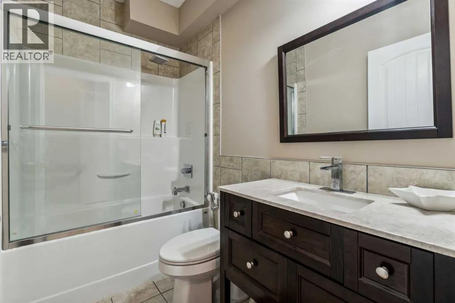
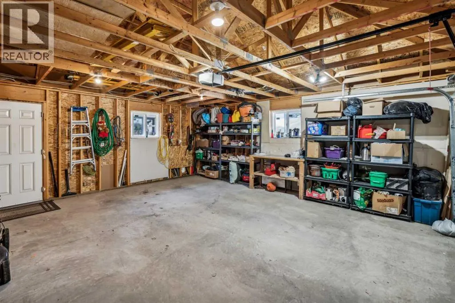
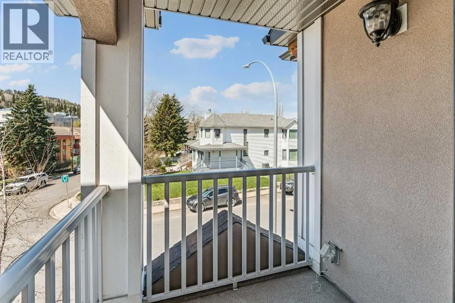
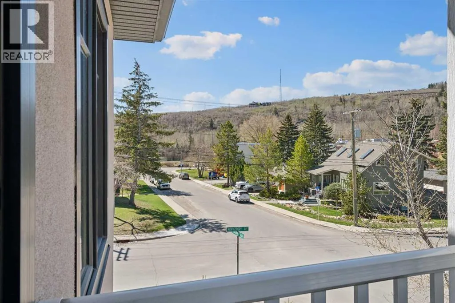
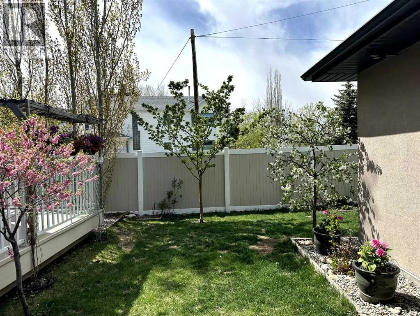
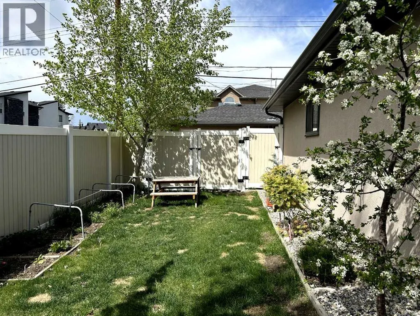
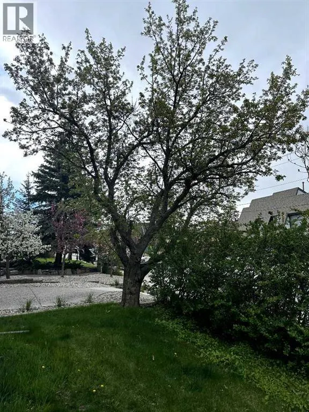
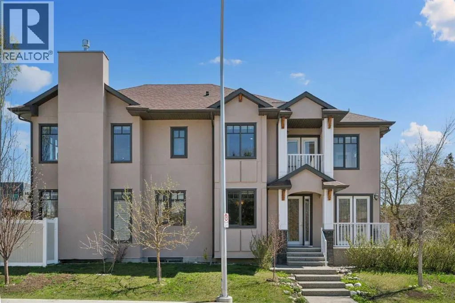
Live by the river and bike all the way to downtown year-round along the Bow River pathway system. Located in the Montgomery Golden Triangle, between Edworthy and Shouldice parks, this custom-built (builder buit for himself),CORNER LOT, DETACHED uxury house has a beautiful and unique and functional layout, with 5 SPACIOUS BEDROOMS (3 up, 2 down) with walk-in closets. The vaulted ceiling primary bedroom has its own private balcony to enjoy views of Edworthy Park and Trinity Hills. The main floor has two fireplaces, living room/library, a formal dining room and separate breakfast nook. The kitchen has a large walk-in pantry and overlooks the family room, which is perfect for entertaining and family time. The fully-finished BASEMENT HAS IN-FLOOR HEATING, massive recreation room that is well suited for a home theatre and game room and kitchenette. NO CARPETS in this home, only hardwood and tile. Numerous features sets this house apart: Rare location just steps to the river, unique layout, quality built, Premium windows with wood interior with wide metal exterior cladding, built-in wall units and desks, real wood floors, maintenance-free vinyl deck and fence, landscaped with many trees, oversized garage (with a 200 amp subpanel, ready to add a EV charging receptacle) to fit a truck, and RV PARKING. This neatly maintained and cared for house is just a few minutes drive to U of C, MRU, Foothills & Children's Hospitals, SAIT, Downtown and Market Mall. (id:7434)
General Features
| Features | Treed, See remarks, Back lane, Wet bar, Wood windows, French door, Gas BBQ Hookup |
|---|---|
| Community Features | Fishing |
| Property Type | Single Family |
| Zoning Description | R-C2 |
| CommunityName | Montgomery |
| Amenities | Park, Playground, Recreation Nearby, Schools, Shopping |
| Building Appliances | Washer, Refrigerator, Cooktop - Gas, Dishwasher, Dryer, Microwave, Oven - Built-In, Hood Fan, See remarks, Window Coverings |
| Building Cooling Type | Central air conditioning |
| Parking Space Total | 3 |
| Foundation Type | Poured Concrete |
| Building Type | House |
| Ownership Type | Freehold |
| Building.StoriesTotal | 2 |
Interior Features
| Building Fireplace Present | True |
|---|---|
| Building Fireplace Total | 2 |
| Building Heating Type | Other, Forced air, In Floor Heating |
| Building Heating Fuel | Natural gas |
| Basement Development | Finished |
| Basement Type | Full (Finished) |
| Construction Material | Wood frame |
| Construction Style Attachment | Detached |
| Flooring Type | Hardwood, Tile |
| Living Area Range | 2501 |
| Bedrooms | 3+2 |
Exterior Features
| Structure | Deck, See Remarks |
|---|---|
| ViewType | View |
| Land Amenities | Park, Playground, Recreation Nearby, Schools, Shopping |
| Landscape Features | Fruit trees, Garden Area, Lawn |
| Exterior Finish | Stone, Stucco |
| Fence Type | Fence |
Room Details
| Room | Dimensions | Level | Flooring | Details |
|---|---|---|---|---|
| 2pc Bathroom | 5.83 Ft x 5.00 Ft | Main level | ||
| 4pc Bathroom | 5.50 Ft x 9.75 Ft | Upper Level | ||
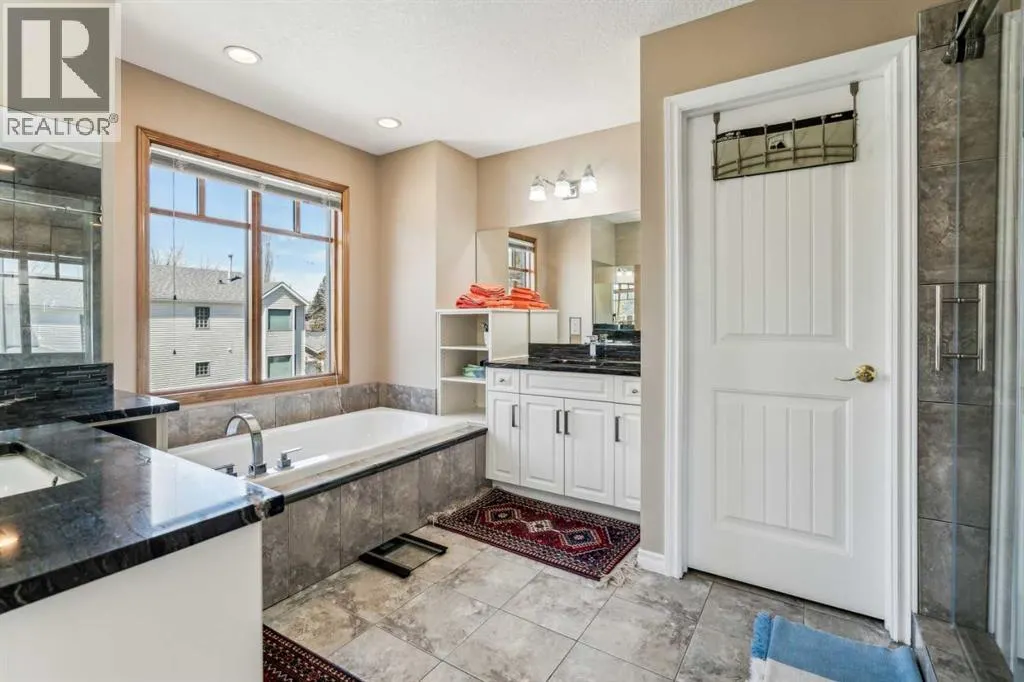
| 5pc Bathroom | 14.92 Ft x 10.50 Ft | Upper Level | ||
| Bedroom | 14.42 Ft x 14.17 Ft | Upper Level | ||
| Breakfast | 11.08 Ft x 8.83 Ft | Main level | ||
| Dining room | 15.00 Ft x 11.42 Ft | Main level | ||
| Family room | 19.00 Ft x 15.08 Ft | Main level | ||
| Furnace | 9.25 Ft x 17.00 Ft | Basement | ||
| Kitchen | 12.83 Ft x 8.75 Ft | Main level | ||
| Laundry room | 13.00 Ft x 9.33 Ft | Upper Level | ||
| Living room | 15.83 Ft x 12.50 Ft | Main level | ||
| Other | 6.42 Ft x 4.83 Ft | Upper Level | ||
| Pantry | 5.83 Ft x 4.67 Ft | Main level | ||
| Primary Bedroom | 14.17 Ft x 16.08 Ft | Upper Level | ||
| Recreational, Games room | 22.33 Ft x 16.92 Ft | Basement |
Amenities
- Views
- New Construction
- Adult 55+
- Lease To Own
- No HOA Fees
- Furnished
- Primary On Main
- Air Conditioning
- Seller Finance
- Green
- Fixer Upper
- Horse
- Golf
- Fireplace
- Deck
- Garage
- Basement
- Pool

Property vs Single Family Average in T3B 0K9
Price
Year Built
In The Neighborhood
Open House
Calgary
$ 4,750,000
- Type
- Single Family
- Size
- 6,639 SqFt
- Rooms
- 7 Beds + 8.5 Baths
RE/MAX House of Real Estate
Primary On Main
Calgary
$ 1,899,999
- Type
- Single Family
- Size
- 1,874 SqFt
- Rooms
- 3 Beds + 3.5 Baths
URBAN-REALTY.ca
Open House
Calgary
$ 739,000
- Type
- Single Family
- Size
- 991 SqFt
- Rooms
- 5 Beds + 2 Baths
First Place Realty
Primary On Main
Calgary
$ 989,900
- Type
- Single Family
- Size
- 1,176 SqFt
- Rooms
- 3 Beds + 2 Baths
Comox Realty
Primary On Main
Calgary
$ 1,039,900
- Type
- Single Family
- Size
- 666 SqFt
- Rooms
- 3 Beds + 1 Baths
eXp Realty
Primary On Main
Calgary
$ 739,000
- Type
- Single Family
- Size
- 1,039 SqFt
- Rooms
- 2 Beds + 1 Baths
Royal LePage Mission Real Estate

 Data provided by the Ontario Regional Technology & Information Systems. The information is deemed reliable, but is not guaranteed. Not intended to solicit buyers or sellers, landlords or tenants currently under contract.
The trademarks REALTOR®, REALTORS® and the REALTOR® logo are controlled by The Canadian Real Estate Association (CREA) and identify real estate professionals who are members of CREA. The trademarks MLS®, Multiple Listing Service® and the associated logos are owned
Data provided by the Ontario Regional Technology & Information Systems. The information is deemed reliable, but is not guaranteed. Not intended to solicit buyers or sellers, landlords or tenants currently under contract.
The trademarks REALTOR®, REALTORS® and the REALTOR® logo are controlled by The Canadian Real Estate Association (CREA) and identify real estate professionals who are members of CREA. The trademarks MLS®, Multiple Listing Service® and the associated logos are owned
