







Address
53309 A 65 Range, Gainford, AB
Price
$ 1,400,000
Property Attributes
- ID#A2319127
- TypeSingle Family
- Listing Status Active
- MunicipalityGainford
- CountyCentral Alberta REALTORS Association
- CityGainford
- AreaGainford
- ZipT0E 0T0
- Style
- Year Built2010
- Price$ 1,400,000
- Bedrooms2+1
- Bathrooms1
- Half Bathrooms0
- Sqr Footage2099
- Lot Size23.52 Acres
Data Source:
Canadian Real Estate Association (CREA)
Property Description
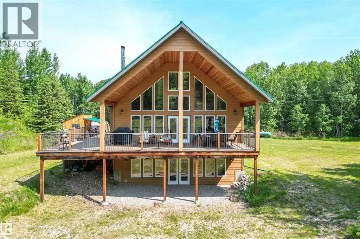
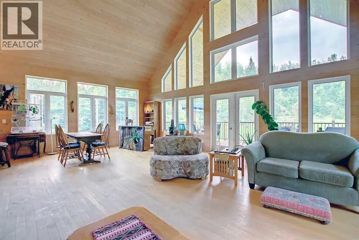
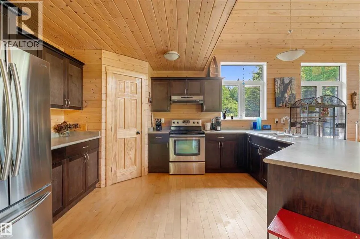
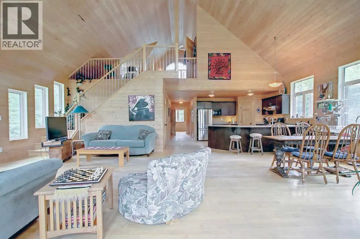
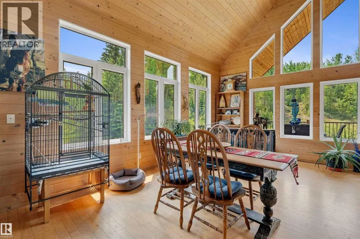
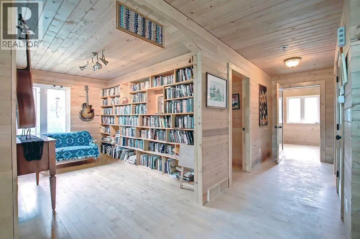
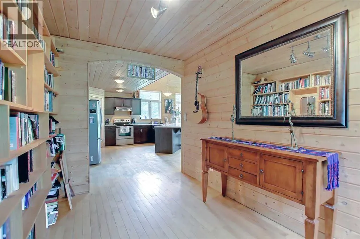
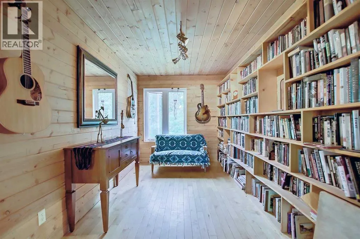
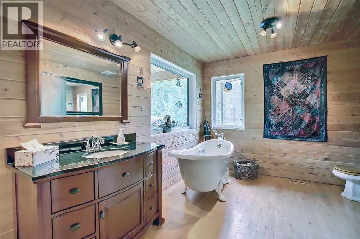
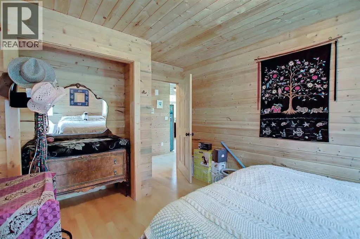
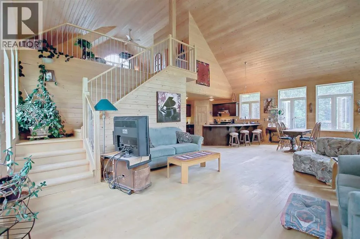
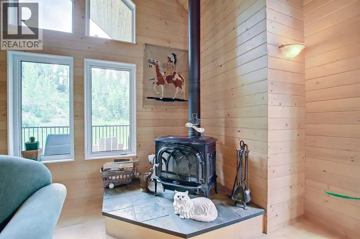
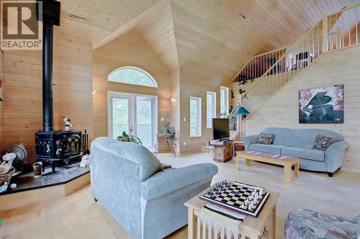
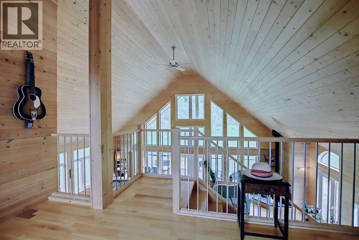
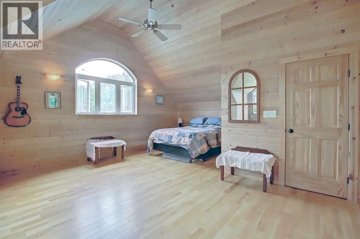
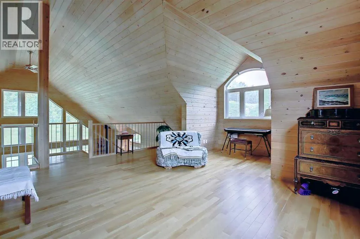
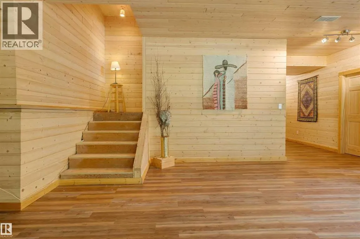
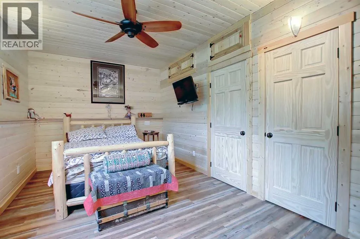
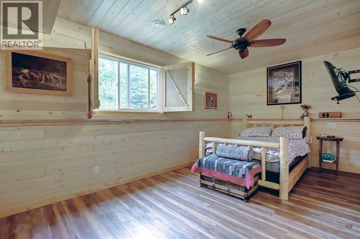
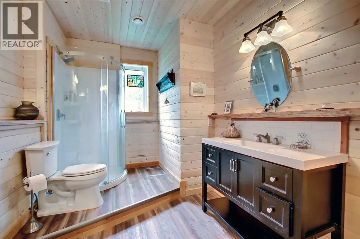
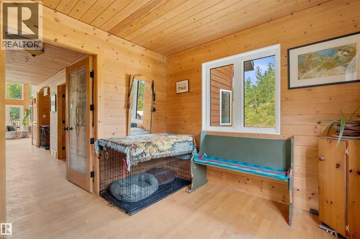
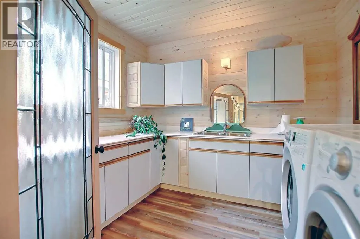
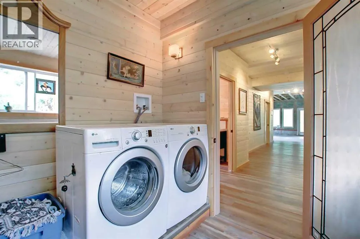
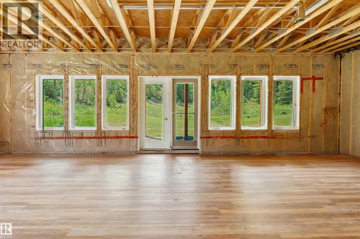
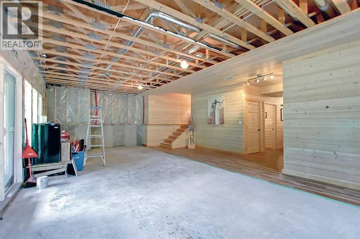
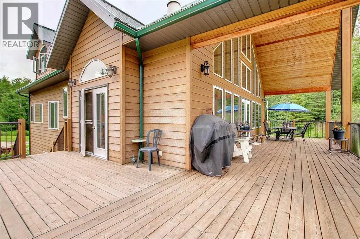
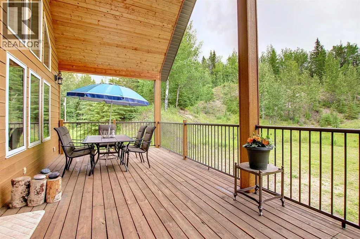
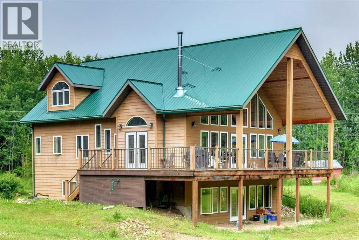
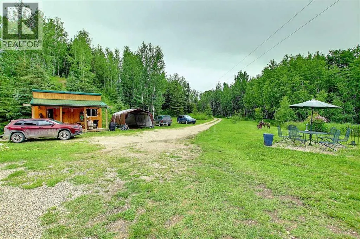
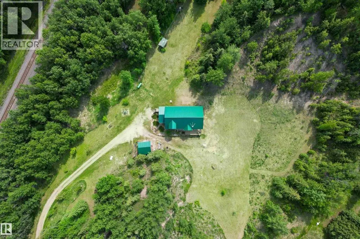
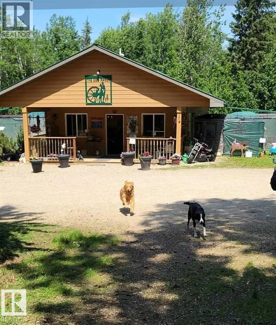
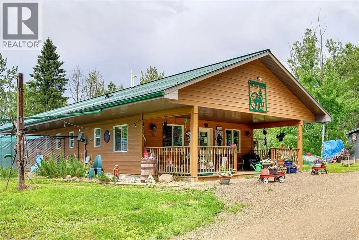
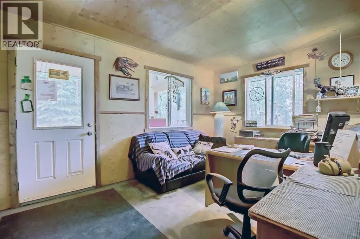
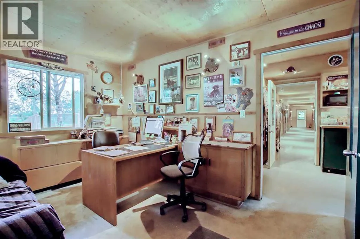
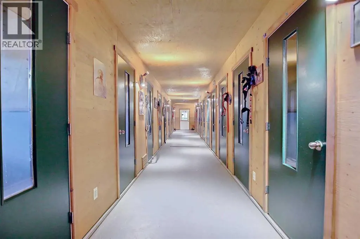
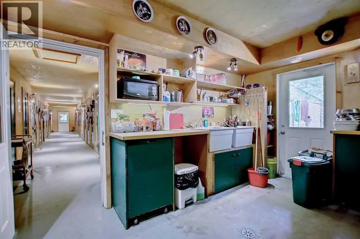
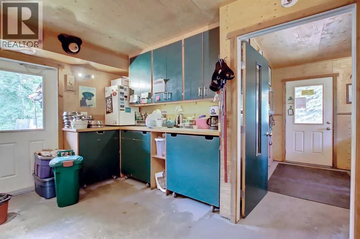
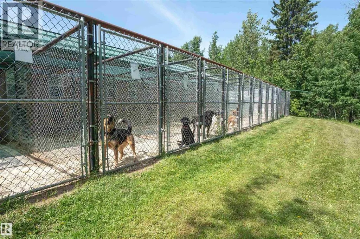
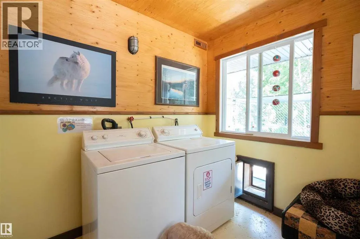
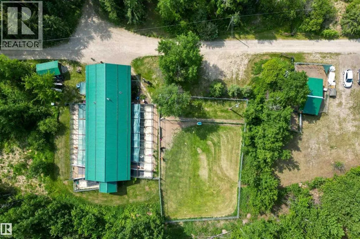
Built to last & stand the test of time, this beautifully designed home located 55 mins from Edmonton is situated on 24 acres of rolling land. This well-designed custom-built home displays superb workmanship & attention to detail. A perfect balance of Cathedral Ceilings creating a sense of grandeur & elegance; Chalet Style Triple Pane Windows fill the home with sunlight & the meticulously built Pine interior adds a sense of warmth & coziness. With just over 3,000 Sqft of Living Space enjoy the Spacious Loft Style Primary Bedroom, or the Library which could double as an Office. Walk or Ski the many Groomed Trails. A portion of the basement has been left for you to complete allowing you to add Bedrooms and/or a Games Room with direct access to the vast Yard. Included is a small Workshop/Woodshed & Profitable year-round 2,000 Sqft Turnkey Kennel Business. Located just off HWY 16, Highway Frontage Land can add potential revenue for advertising signage & some exclusive RV Storage. Explore the possibilities! (id:7434)
General Features
| Features | Treed, Closet Organizers, No Smoking Home |
|---|---|
| Property Type | Single Family |
| Zoning Description | 90 |
| Building Appliances | Washer, Refrigerator, Dishwasher, Stove, Dryer |
| Building Basement Features | Walk out |
| Building Cooling Type | None |
| Foundation Type | Poured Concrete |
| Building Type | House |
| Ownership Type | Freehold |
| Building.StoriesTotal | 1.5 |
Interior Features
| Building Fireplace Present | True |
|---|---|
| Building Fireplace Total | 1 |
| Building Heating Type | Other, Forced air |
| Building Heating Fuel | Propane, Wood |
| Basement Development | Partially finished |
| Basement Type | Full (Partially finished) |
| Construction Material | Wood frame |
| Construction Style Attachment | Detached |
| Flooring Type | Hardwood, Tile |
| Living Area Range | 2099 |
| Bedrooms | 2+1 |
Exterior Features
| Structure | See Remarks, Deck |
|---|---|
| Landscape Features | Fruit trees, Landscaped, Lawn |
| Sewer | Septic tank |
| Exterior Finish | Composite Siding, Wood siding |
| Fence Type | Not fenced, Partially fenced |
Room Details
| Room | Dimensions | Level | Flooring | Details |
|---|---|---|---|---|
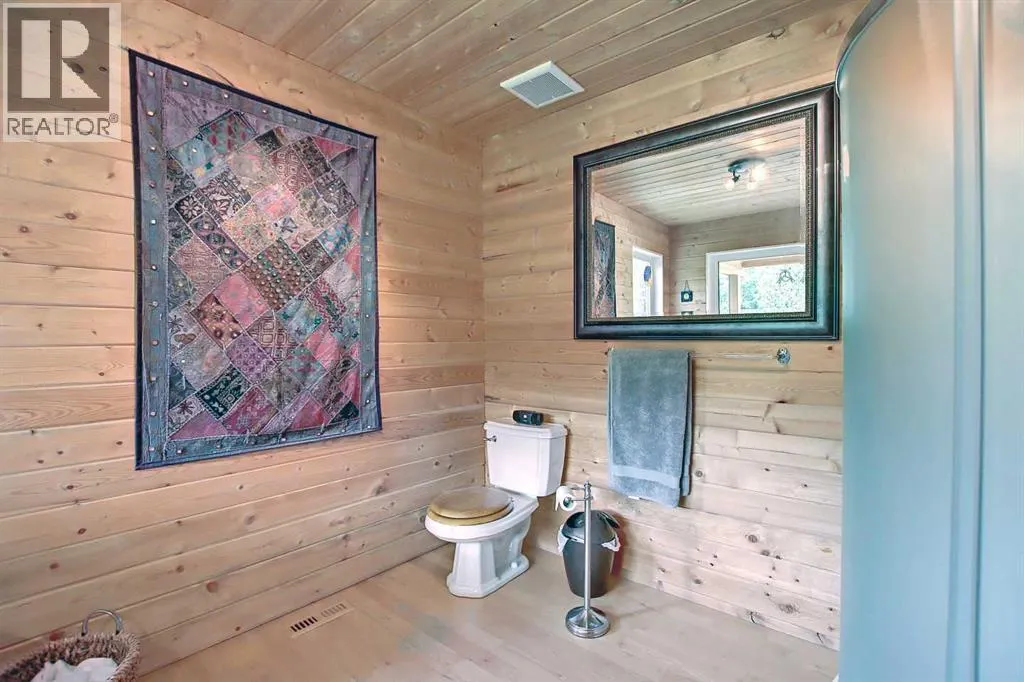
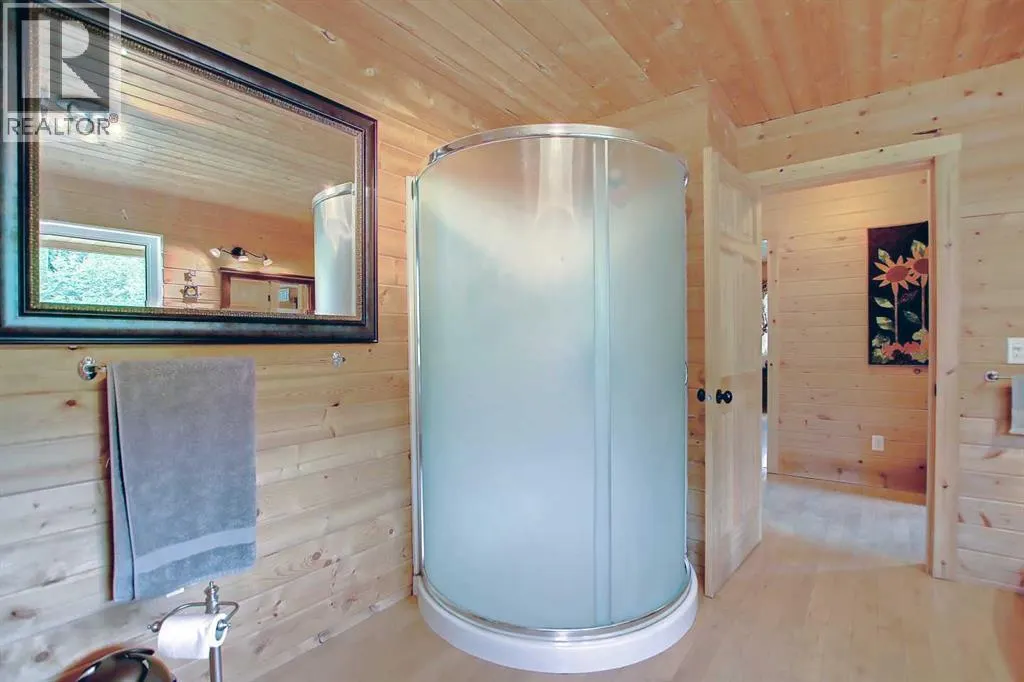
| 4pc Bathroom | 3.65 M x 3.00 M | Main level | ||
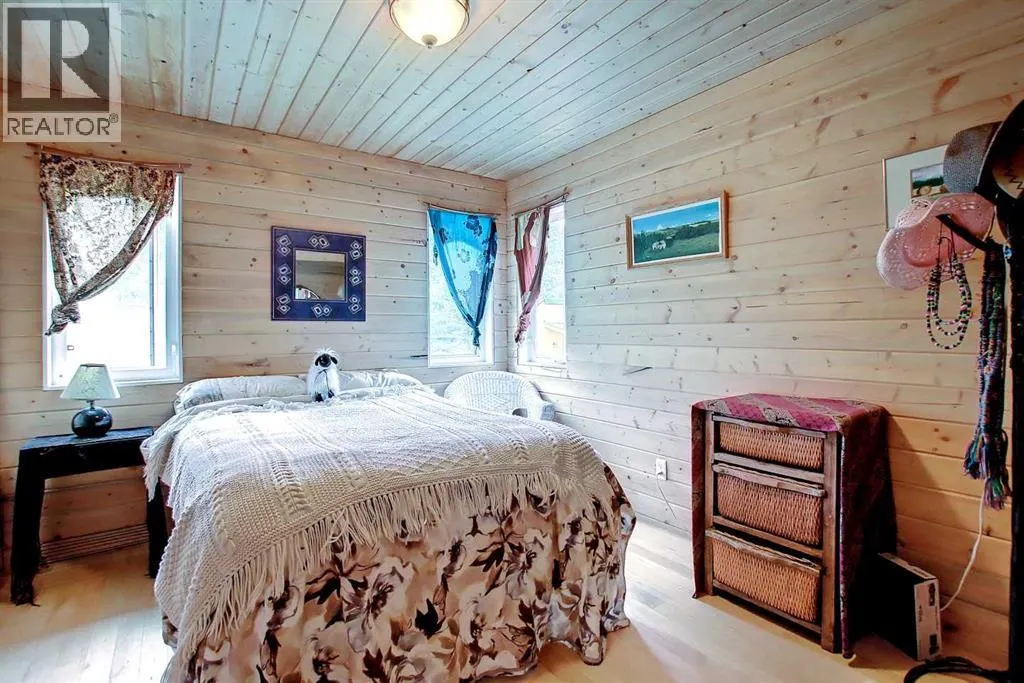
| Bedroom | 4.09 M x 3.00 M | Main level | ||
| Dining room | 3.77 M x 3.72 M | Main level | ||
| Living room | 10.30 M x 6.13 M | Main level | ||
| Other | 4.13 M x 2.40 M | Main level | ||
| Primary Bedroom | 7.61 M x 5.72 M | Second level | ||
| Recreational, Games room | 10.50 M x 6.10 M | Lower level |
Amenities
- Views
- New Construction
- Adult 55+
- Lease To Own
- No HOA Fees
- Furnished
- Primary On Main
- Air Conditioning
- Seller Finance
- Green
- Fixer Upper
- Horse
- Golf
- Fireplace
- Deck
- Garage
- Basement
- Pool

Property vs Single Family Average in T0E 0T0
Price
Year Built

 Data provided by the Ontario Regional Technology & Information Systems. The information is deemed reliable, but is not guaranteed. Not intended to solicit buyers or sellers, landlords or tenants currently under contract.
The trademarks REALTOR®, REALTORS® and the REALTOR® logo are controlled by The Canadian Real Estate Association (CREA) and identify real estate professionals who are members of CREA. The trademarks MLS®, Multiple Listing Service® and the associated logos are owned
Data provided by the Ontario Regional Technology & Information Systems. The information is deemed reliable, but is not guaranteed. Not intended to solicit buyers or sellers, landlords or tenants currently under contract.
The trademarks REALTOR®, REALTORS® and the REALTOR® logo are controlled by The Canadian Real Estate Association (CREA) and identify real estate professionals who are members of CREA. The trademarks MLS®, Multiple Listing Service® and the associated logos are owned
