
Address
442 Citadel Drive Nw, Calgary, AB
Price
$ 689,900
Property Attributes
- ID#A2319207
- TypeSingle Family
- Listing Status Active
- MunicipalityCalgary
- CountyCalgary Real Estate Board
- CityCalgary
- AreaCitadel
- NeighborhoodCitadel
- ZipT3G 4Z1
- Style
- Year Built2000
- Price$ 689,900
- Bedrooms3
- Bathrooms2
- Half Bathrooms1
- Sqr Footage1889
Data Source:
Canadian Real Estate Association (CREA)
Property Description
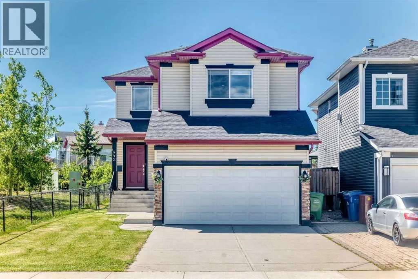
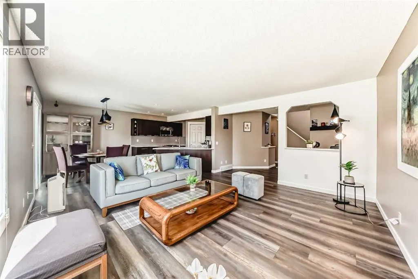
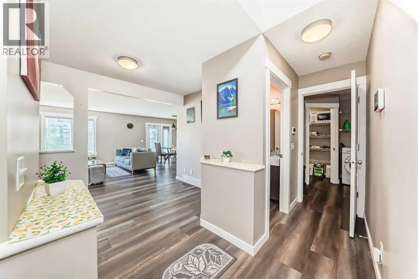
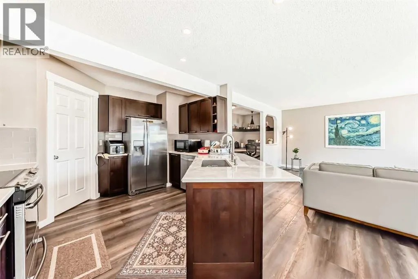
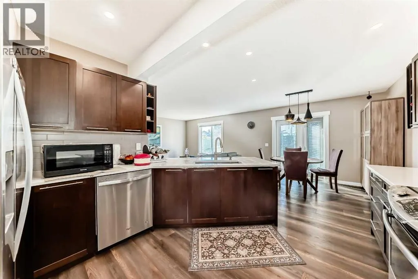
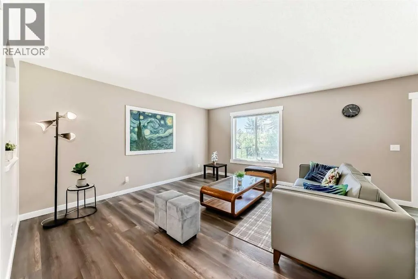
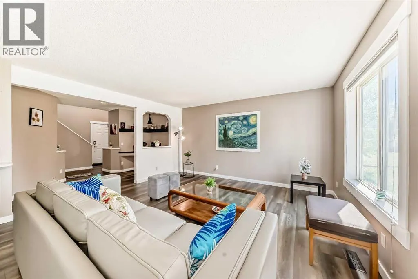
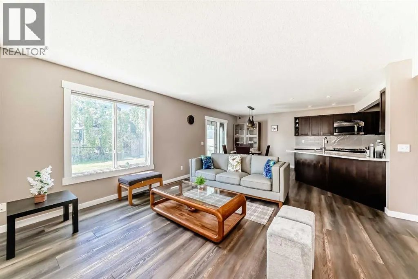
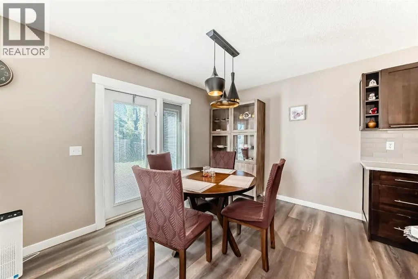
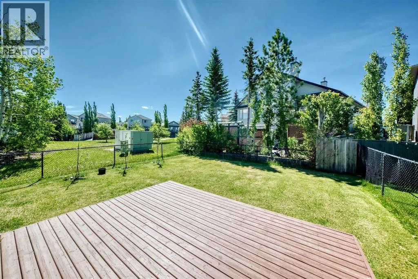
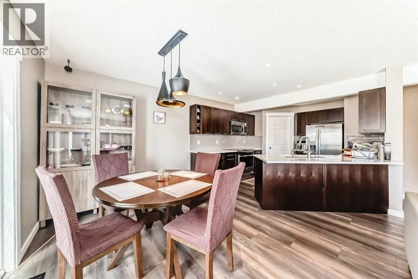
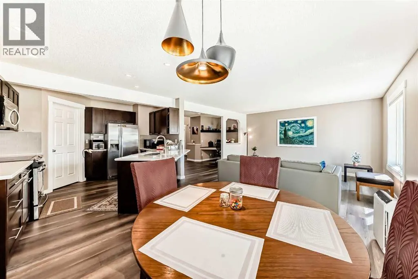
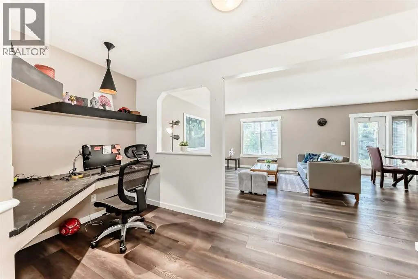
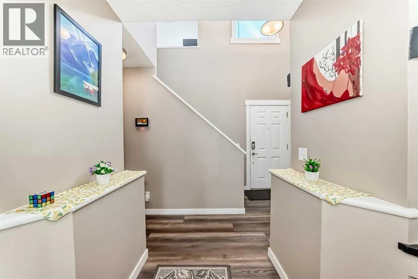
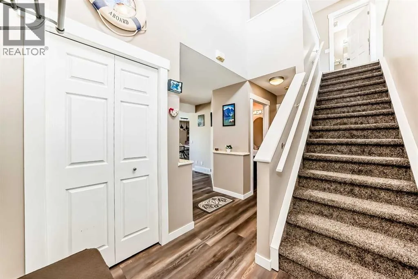
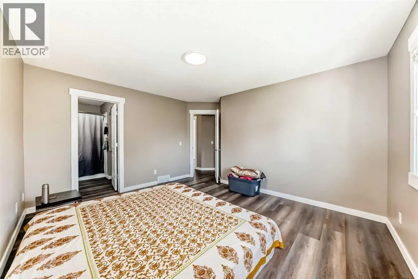
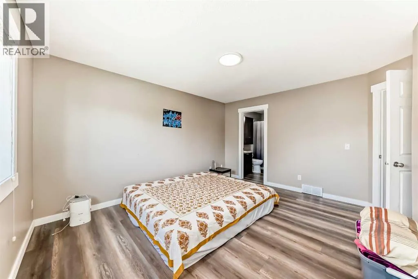
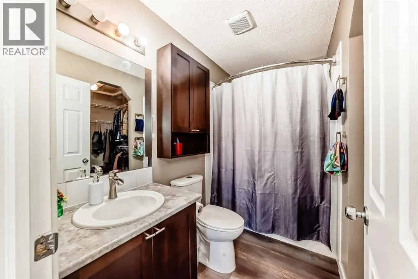
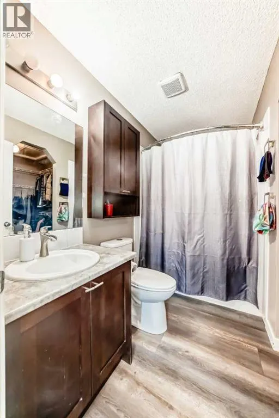
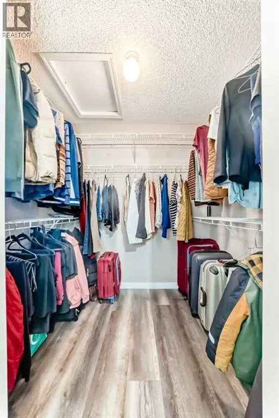
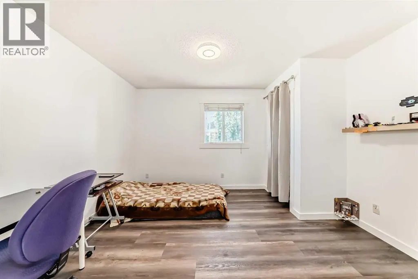
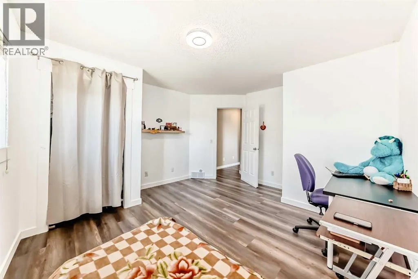
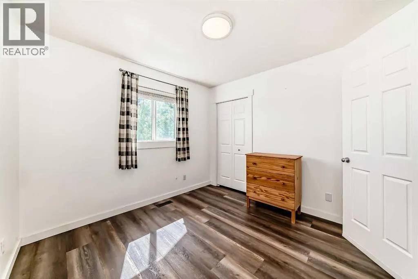
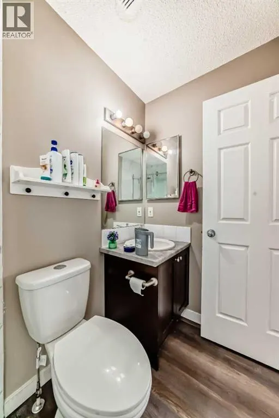
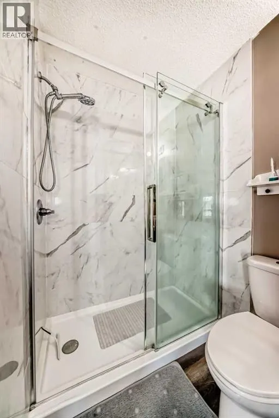
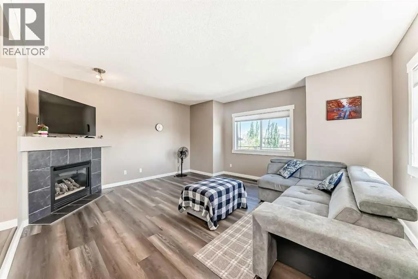
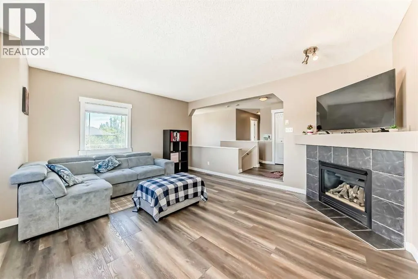
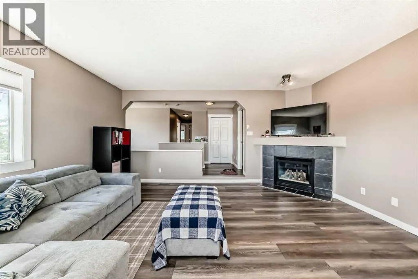
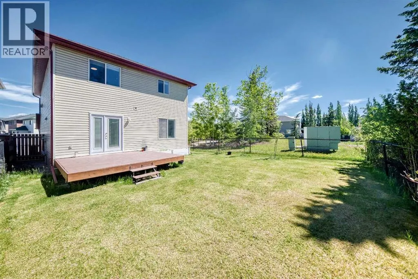
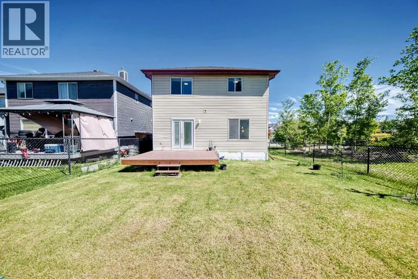
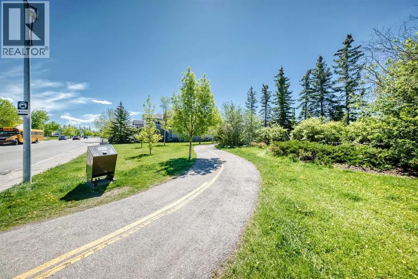
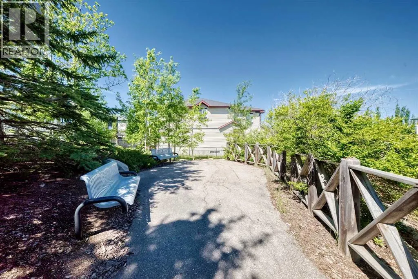
OPEN HOUSE, SUNDAY, 14 JUNE 1:00 PM till 3:00PM.Nestled beside a large park with a sunny south-facing backyard, this beautifully maintained Citadel home offers comfort, style, and convenience. The bright open-concept main floor features a modern kitchen with quartz countertops, soft-close cabinetry, and French doors leading to the patio. Upstairs, you'll find a spacious bonus room with a cozy gas fireplace, a primary bedroom with walk-in closet and ensuite, plus two additional bedrooms and a full bath.Thoughtfully updated throughout with modern finishes, upgraded flooring, lighting, and refreshed bathrooms, this move-in-ready home is perfect for families. Ideally located within walking distance to public and Catholic schools, with a bus stop just steps away, it combines everyday practicality with a welcoming neighbourhood setting. (id:7434)
General Features
| Features | Other, No Smoking Home |
|---|---|
| Property Type | Single Family |
| Zoning Description | R-CG |
| CommunityName | Citadel |
| Building Appliances | Washer, Refrigerator, Range - Electric, Dishwasher, Dryer, Microwave Range Hood Combo |
| Building Cooling Type | None |
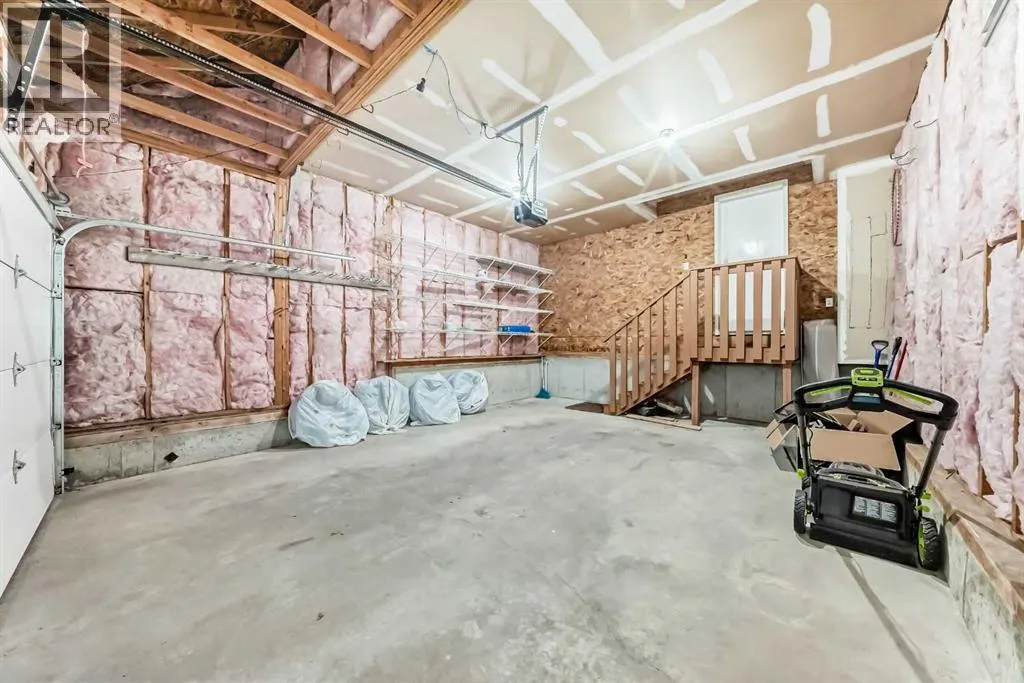
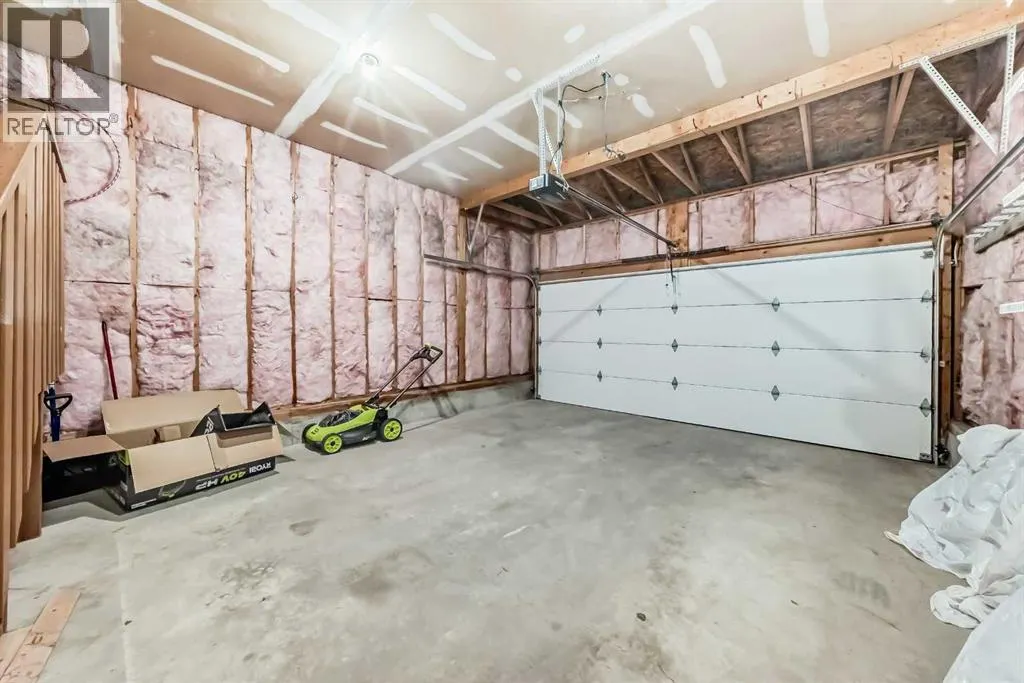
| Parking Space Total | 2 |
| Foundation Type | Poured Concrete |
| Building Type | House |
| Ownership Type | Freehold |
| Building.StoriesTotal | 2 |
Interior Features
| Building Fireplace Present | True |
|---|---|
| Building Fireplace Total | 1 |
| Building Heating Type | Forced air |
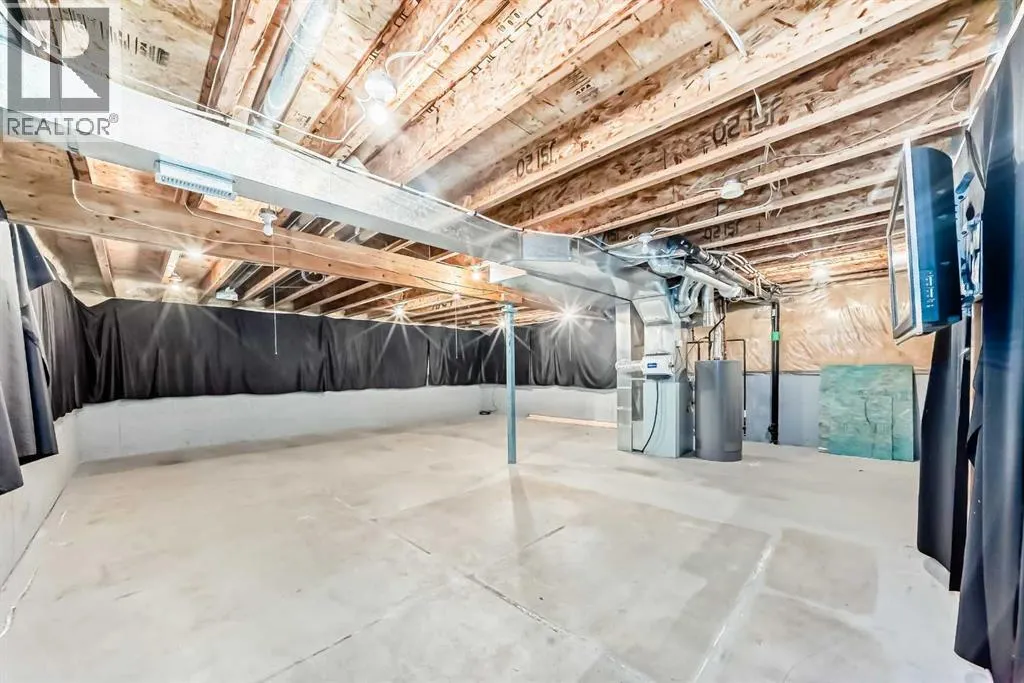
| Basement Development | Unfinished |
| Basement Type | Full (Unfinished) |
| Construction Style Attachment | Detached |
| Flooring Type | Carpeted, Vinyl Plank |
| Living Area Range | 1889 |
| Bedrooms | 3 |
Exterior Features
| Structure | Deck |
|---|---|
| Exterior Finish | Vinyl siding |
| Fence Type | Fence |
Room Details
| Room | Dimensions | Level | Flooring | Details |
|---|---|---|---|---|
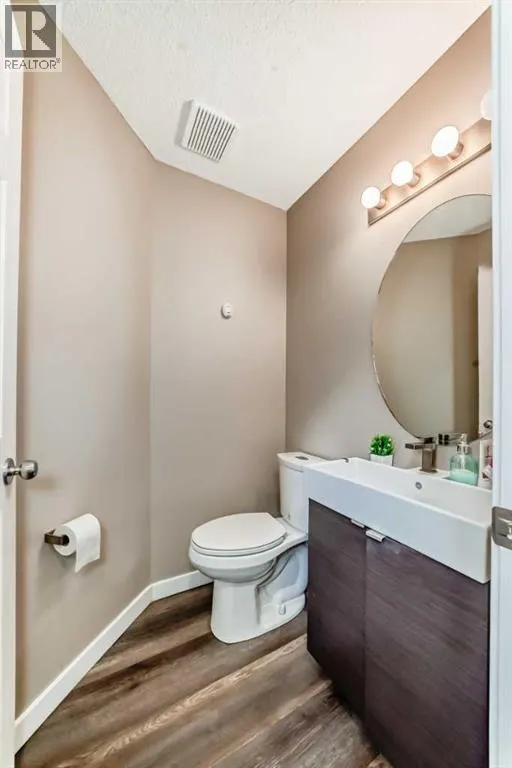
| 2pc Bathroom | 4.67 Ft x 4.75 Ft | Main level | ||
| 3pc Bathroom | 4.92 Ft x 7.42 Ft | Second level | ||
| 4pc Bathroom | 8.67 Ft x 4.92 Ft | Second level | ||
| Bedroom | 12.67 Ft x 12.25 Ft | Second level | ||
| Bonus Room | 17.00 Ft x 15.42 Ft | Second level | ||
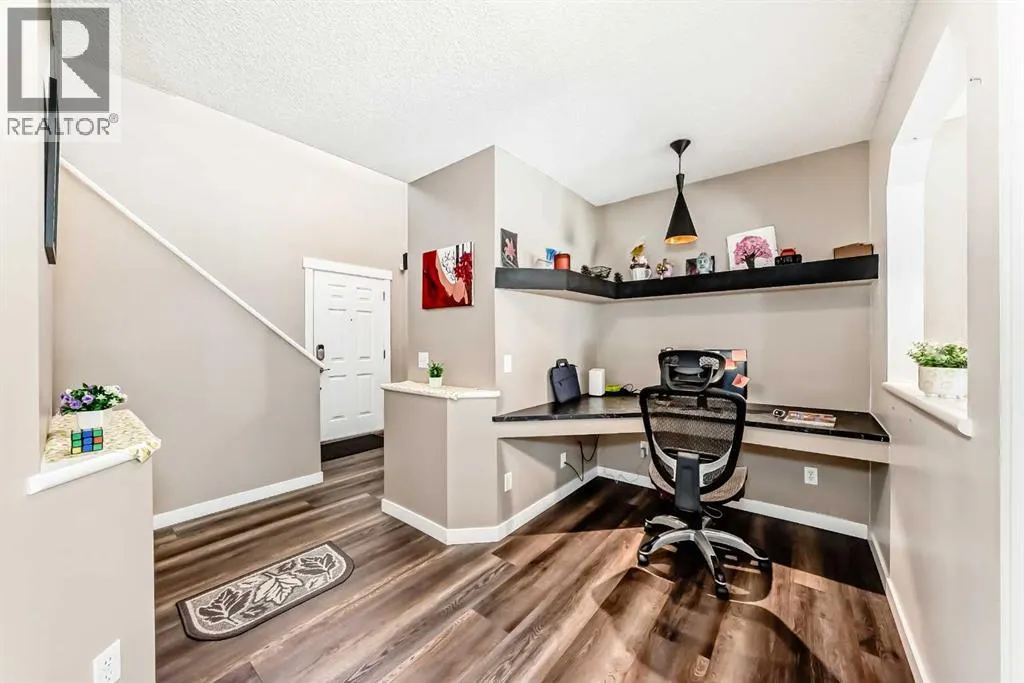
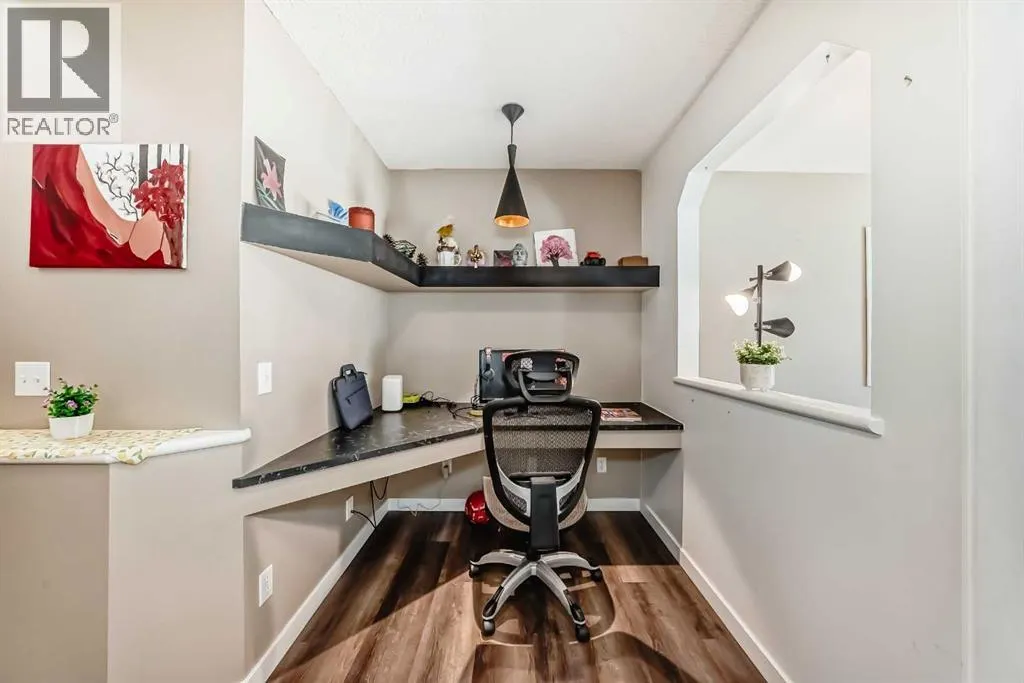
| Den | 13.08 Ft x 5.92 Ft | Main level | ||
| Dining room | 11.58 Ft x 8.58 Ft | Main level | ||
| Laundry room | 9.17 Ft x 9.17 Ft | Main level | ||
| Living room | 15.00 Ft x 13.08 Ft | Main level | ||
| Other | 11.83 Ft x 11.33 Ft | Main level | ||
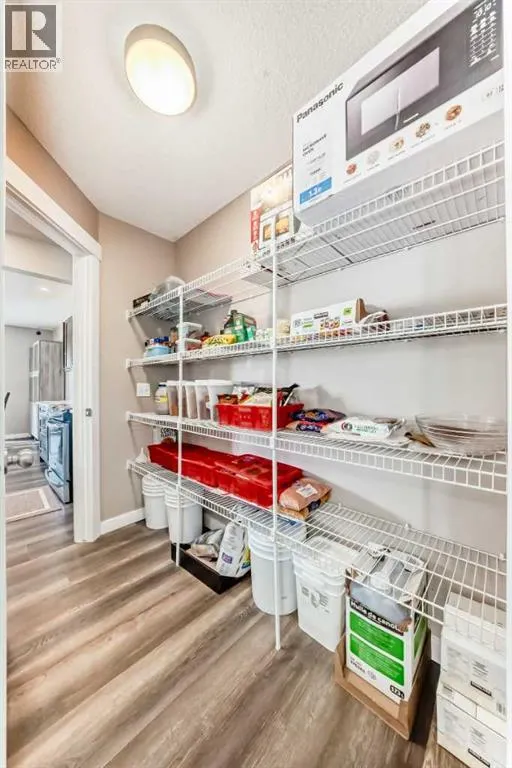
| Pantry | 7.50 Ft x 4.67 Ft | Main level | ||
| Primary Bedroom | 13.92 Ft x 11.92 Ft | Second level |
Amenities
- Views
- New Construction
- Adult 55+
- Lease To Own
- No HOA Fees
- Furnished
- Primary On Main
- Air Conditioning
- Seller Finance
- Green
- Fixer Upper
- Horse
- Golf
- Fireplace
- Deck
- Garage
- Basement
- Pool

Property vs Single Family Average in T3G 4Z1
Price
Year Built
In The Neighborhood
Just Listed
Calgary
$ 629,900
- Type
- Single Family
- Size
- 1,680 SqFt
- Rooms
- 4 Beds + 3.5 Baths
CIR Realty
Open House
Calgary
$ 1,150,000
- Type
- Single Family
- Size
- 1,484 SqFt
- Rooms
- 4 Beds + 2.5 Baths
CIR Realty
Calgary
$ 630,000
- Type
- Single Family
- Size
- 1,698 SqFt
- Rooms
- 3 Beds + 3.5 Baths
RE/MAX House of Real Estate
Primary On Main
Calgary
$ 875,000
- Type
- Single Family
- Size
- 1,543 SqFt
- Rooms
- 4 Beds + 3 Baths
RE/MAX Complete Realty
Primary On Main
Calgary
$ 699,000
- Type
- Single Family
- Size
- 1,280 SqFt
- Rooms
- 3 Beds + 3 Baths
Royal LePage Benchmark
Golf Course
Calgary
$ 749,999
- Type
- Single Family
- Size
- 1,967 SqFt
- Rooms
- 5 Beds + 3.5 Baths
Honestdoor Inc.
Calgary
$ 525,000
- Type
- Single Family
- Size
- 1,299 SqFt
- Rooms
- 4 Beds + 2.5 Baths
Diamond Realty & Associates Ltd
Primary On Main
Calgary
$ 664,900
- Type
- Single Family
- Size
- 1,204 SqFt
- Rooms
- 5 Beds + 3 Baths
Diamond Realty & Associates Ltd

 Data provided by the Ontario Regional Technology & Information Systems. The information is deemed reliable, but is not guaranteed. Not intended to solicit buyers or sellers, landlords or tenants currently under contract.
The trademarks REALTOR®, REALTORS® and the REALTOR® logo are controlled by The Canadian Real Estate Association (CREA) and identify real estate professionals who are members of CREA. The trademarks MLS®, Multiple Listing Service® and the associated logos are owned
Data provided by the Ontario Regional Technology & Information Systems. The information is deemed reliable, but is not guaranteed. Not intended to solicit buyers or sellers, landlords or tenants currently under contract.
The trademarks REALTOR®, REALTORS® and the REALTOR® logo are controlled by The Canadian Real Estate Association (CREA) and identify real estate professionals who are members of CREA. The trademarks MLS®, Multiple Listing Service® and the associated logos are owned
