
Primary on Main
Address
48 Northmount Drive Nw, Calgary, AB
Price
$ 899,000
Property Attributes
- ID#A2320958
- TypeSingle Family
- Listing Status Active
- MunicipalityCalgary
- CountyCalgary Real Estate Board
- CityCalgary
- AreaThorncliffe
- NeighborhoodThorncliffe
- ZipT2K 3E9
- StyleBungalow
- Year Built1956
- Price$ 899,000
- Bedrooms2+2
- Bathrooms2
- Half Bathrooms0
- Sqr Footage1074
Data Source:
Canadian Real Estate Association (CREA)
Property Description
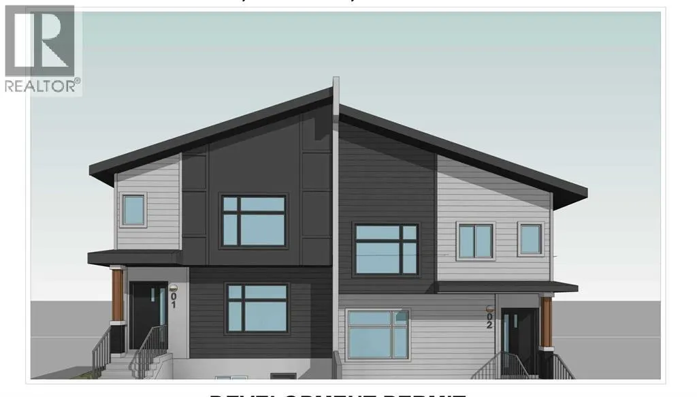
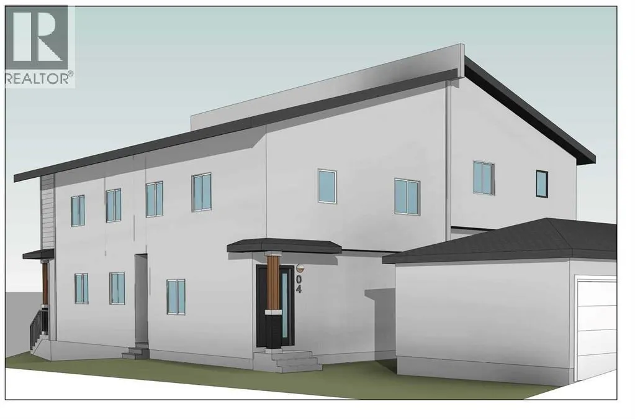
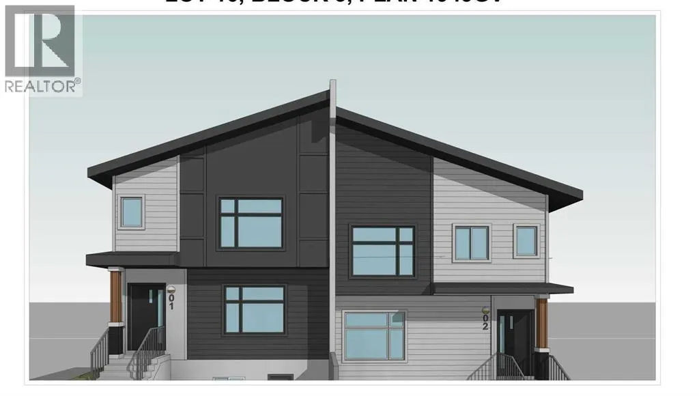
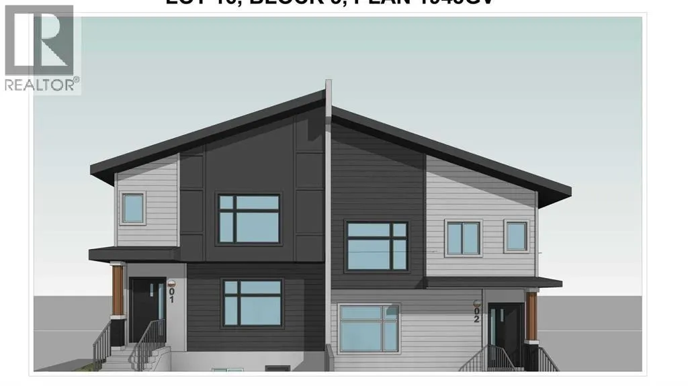
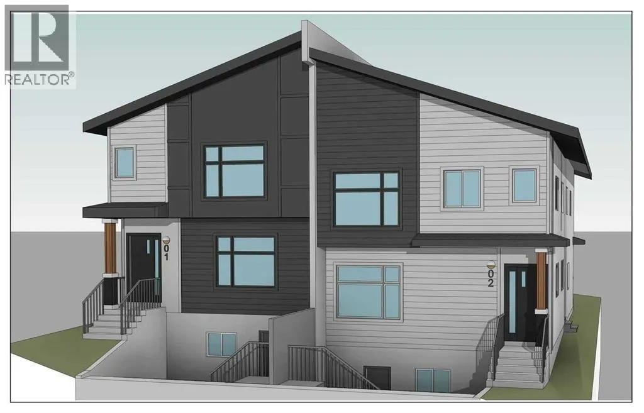
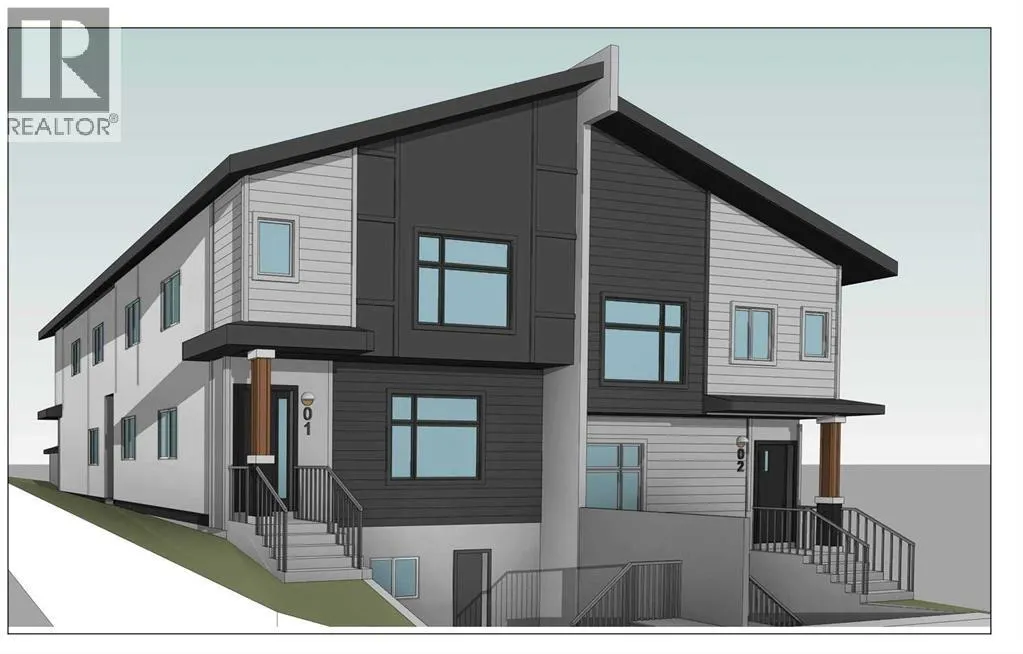
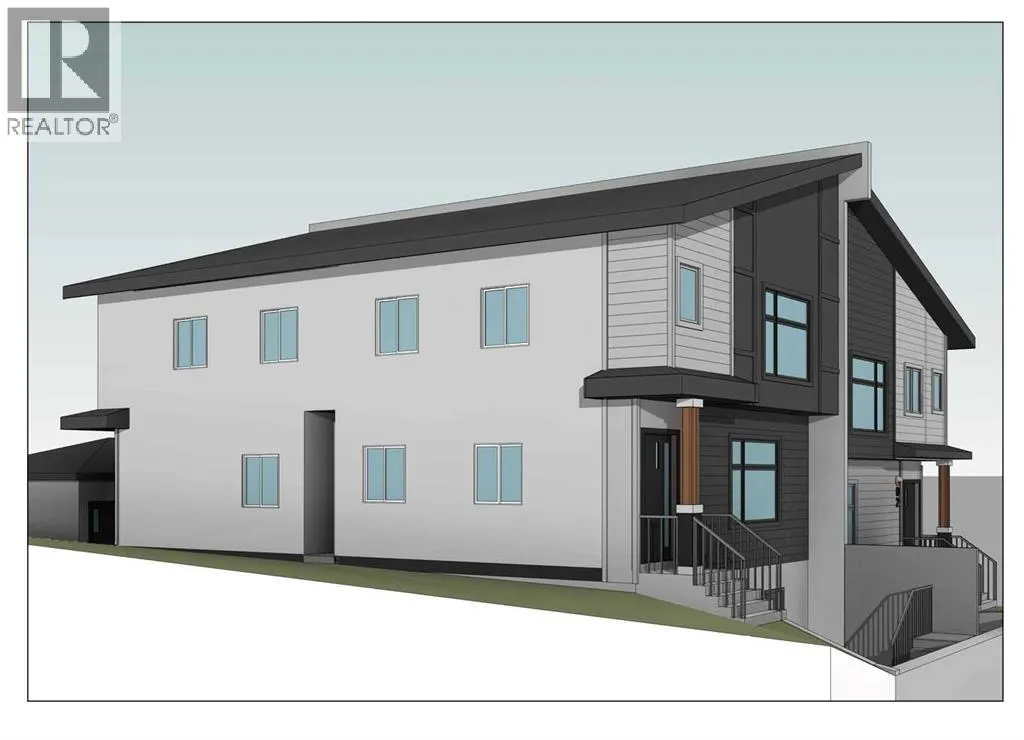
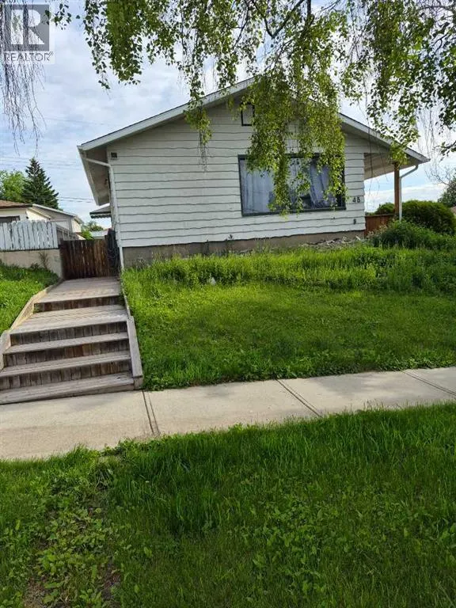
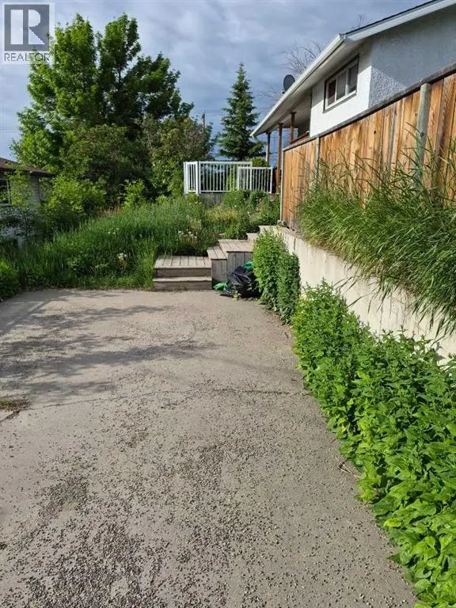
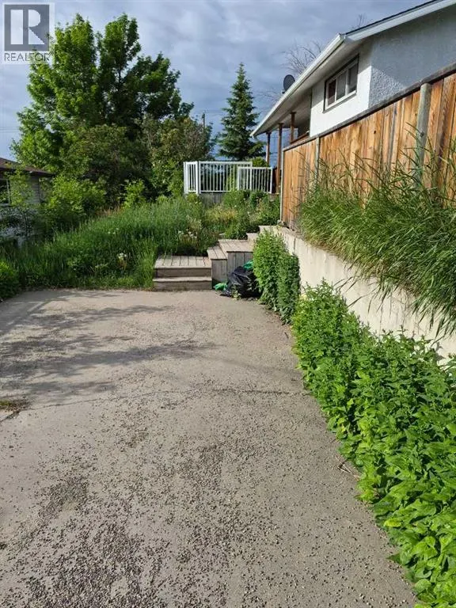
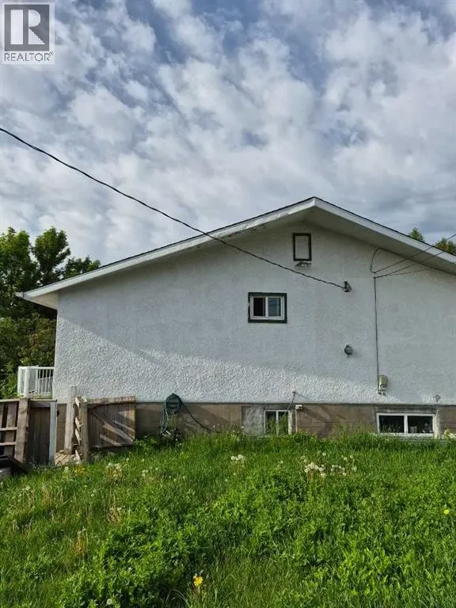
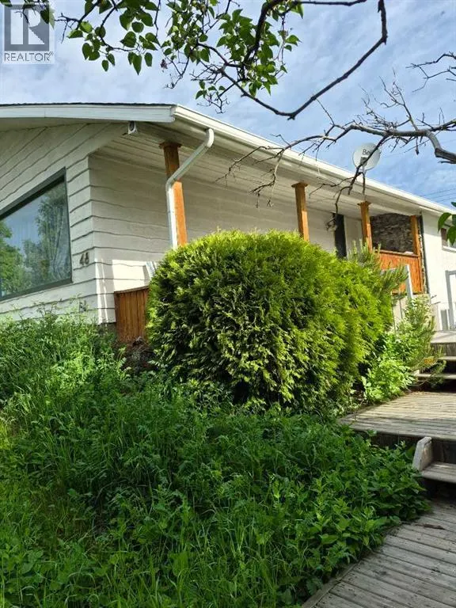
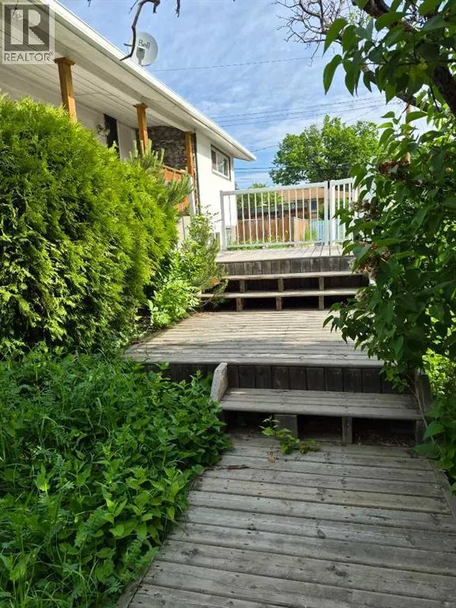
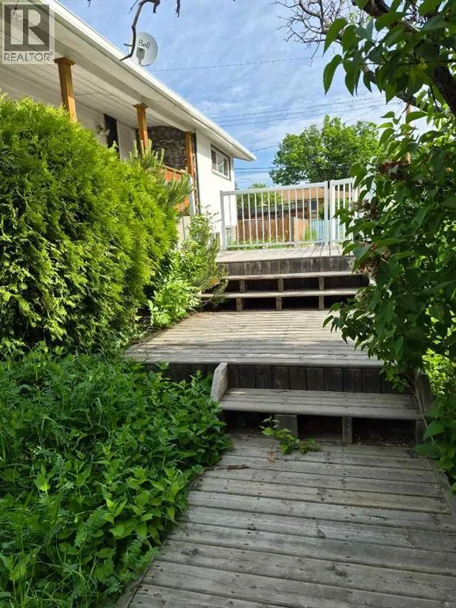
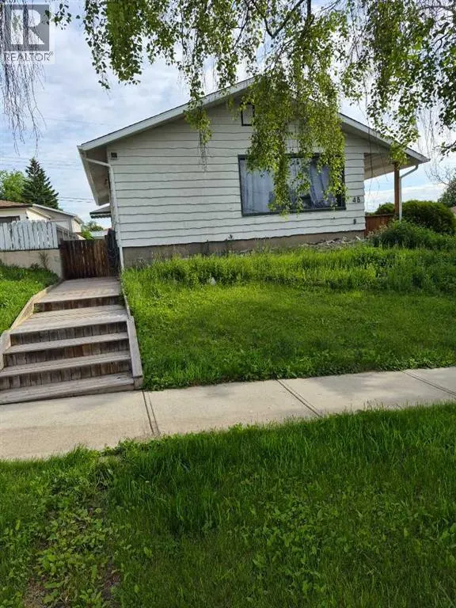
Builder / Investor Alert — Rare redevelopment opportunity in Thorncliffe withDevelopment Permit in place. This property comes with an approved Development Permit for aproposed 4-plex with 4 legal basement suites, creating a total of 8 rental units uponcompletion, subject to the buyer’s review of all City approvals, permit conditions, drawings, andrequirements. This is an excellent opportunity for builders, developers, and investors looking fora project with major planning steps already advanced. Please review the attached DP drawingsand related documents.The existing property is currently rented and generating approximately $2,894 per month plusutilities, providing holding income while the buyer prepares for future development. Viewingscan be arranged with 24 hours’ notice for serious buyers only, as the property is tenantoccupied.Located in the highly desirable and established community of Thorncliffe, this bungalow sits ona beautiful tree-lined street directly facing a playground. The location offers excellent access toschools, parks, public transit, shopping, recreation facilities, and major routes. Bus Route No. 20provides convenient access to the University of Calgary in approximately 25 minutes.The existing home features 4 bedrooms total, original hardwood flooring, and several updatesover the years. The main level includes 2 bedrooms, a 4-piece bathroom, a bright and spaciousliving room, dining area, and a functional kitchen with good space for cooking and entertaining.The lower level includes an illegal basement suite with 2 additional bedrooms, a good-sizedfamily room, full kitchen, bathroom, large laundry area, and additional storage/workshop space. (id:7434)
General Features
| Features | Back lane |
|---|---|
| Property Type | Single Family |
| Zoning Description | R-CG |
| CommunityName | Thorncliffe |
| Amenities | Park, Playground, Schools, Shopping |
| Building Appliances | Washer, Refrigerator, Stove, Dryer |
| Building Architectural Style | Bungalow |
| Building Basement Features | Separate entrance, Walk-up, Suite |
| Building Cooling Type | None |
| Parking Space Total | 3 |
| Foundation Type | Poured Concrete |
| Building Type | House |
| Ownership Type | Freehold |
| Building.StoriesTotal | 1 |
Interior Features
| Building Fireplace Present | False |
|---|---|
| Building Heating Type | Forced air |
| Basement Development | Finished |
| Basement Type | Full (Finished) |
| Construction Material | Wood frame |
| Construction Style Attachment | Detached |
| Flooring Type | Laminate, Tile |
| Living Area Range | 1074 |
| Bedrooms | 2+2 |
Exterior Features
| Structure | None |
|---|---|
| Land Amenities | Park, Playground, Schools, Shopping |
| Exterior Finish | Aluminum siding |
| Fence Type | Fence |
Room Details
| Room | Dimensions | Level | Flooring | Details |
|---|---|---|---|---|
| 3pc Bathroom | Measurements not available | Basement | ||
| 4pc Bathroom | Measurements not available | Main level | ||
| Bedroom | 10.25 Ft x 10.17 Ft | Main level | ||
| Dining room | 9.92 Ft x 8.33 Ft | Main level | ||
| Furnace | 15.67 Ft x 9.83 Ft | Basement | ||
| Kitchen | 12.83 Ft x 10.00 Ft | Main level | ||
| Living room | 20.25 Ft x 13.83 Ft | Main level | ||
| Primary Bedroom | 12.00 Ft x 10.42 Ft | Main level |
Amenities
- Views
- New Construction
- Adult 55+
- Lease To Own
- No HOA Fees
- Furnished
- Primary On Main
- Air Conditioning
- Seller Finance
- Green
- Fixer Upper
- Horse
- Golf
- Fireplace
- Deck
- Garage
- Basement
- Pool

Property vs Single Family Average in T2K 3E9
Price
Year Built
In The Neighborhood
Just Listed
Calgary
$ 644,800
- Type
- Single Family
- Size
- 1,393 SqFt
- Rooms
- 6 Beds + 3 Baths
RE/MAX Realty Professionals
Views
Calgary
$ 650,000
- Type
- Single Family
- Size
- 912 SqFt
- Rooms
- 4 Beds + 2 Baths
RE/MAX Landan Real Estate
Primary On Main
Calgary
$ 499,800
- Type
- Single Family
- Size
- 1,008 SqFt
- Rooms
- 4 Beds + 1 Baths
Royal LePage Solutions
Primary On Main
Calgary
$ 595,000
- Type
- Single Family
- Size
- 1,056 SqFt
- Rooms
- 4 Beds + 2 Baths
Real Broker
Primary On Main
Calgary
$ 824,900
- Type
- Single Family
- Size
- 1,475 SqFt
- Rooms
- 4 Beds + 3 Baths
Royal LePage Benchmark
Primary On Main
Calgary
$ 899,000
- Type
- Single Family
- Size
- 1,424 SqFt
- Rooms
- 6 Beds + 3 Baths
Grand Realty
Primary On Main
Edmonton
$ 544,999
- Type
- Single Family
- Size
- 2,032 SqFt
- Rooms
- 4 Beds + 3.5 Baths
Exp Realty
Primary On Main
Calgary
$ 640,000
- Type
- Single Family
- Size
- 963 SqFt
- Rooms
- 4 Beds + 2 Baths
Unison Realty Group Ltd.
Primary On Main
Calgary
$ 579,900
- Type
- Single Family
- Size
- 1,014 SqFt
- Rooms
- 4 Beds + 2 Baths
eXp Realty

 Data provided by the Ontario Regional Technology & Information Systems. The information is deemed reliable, but is not guaranteed. Not intended to solicit buyers or sellers, landlords or tenants currently under contract.
The trademarks REALTOR®, REALTORS® and the REALTOR® logo are controlled by The Canadian Real Estate Association (CREA) and identify real estate professionals who are members of CREA. The trademarks MLS®, Multiple Listing Service® and the associated logos are owned
Data provided by the Ontario Regional Technology & Information Systems. The information is deemed reliable, but is not guaranteed. Not intended to solicit buyers or sellers, landlords or tenants currently under contract.
The trademarks REALTOR®, REALTORS® and the REALTOR® logo are controlled by The Canadian Real Estate Association (CREA) and identify real estate professionals who are members of CREA. The trademarks MLS®, Multiple Listing Service® and the associated logos are owned
