
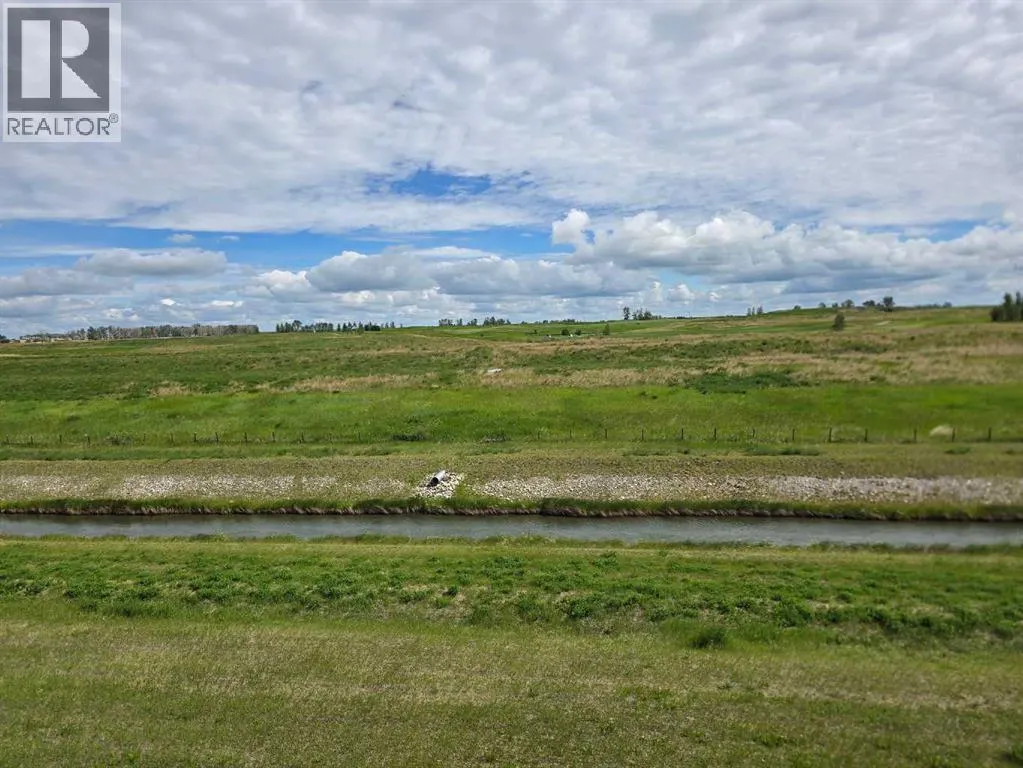
Water Views - Golf Course - Primary on Main







Address
150 Muirfield Boulevard, Lyalta, AB
Price
$ 799,900
Property Attributes
- ID#A2321121
- TypeSingle Family
- Listing Status Active
- MunicipalityLyalta
- CountyCalgary Real Estate Board
- CityLyalta
- AreaLakes of Muirfield
- NeighborhoodLakes of Muirfield
- ZipT0J 1Y1
- StyleBungalow
- Year Built2024
- Price$ 799,900
- Bedrooms3+2
- Bathrooms3
- Half Bathrooms0
- Sqr Footage1892
Data Source:
Canadian Real Estate Association (CREA)
Property Description
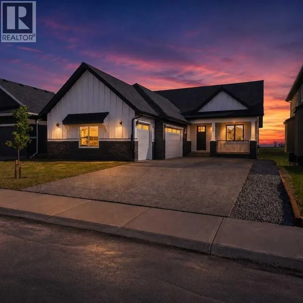
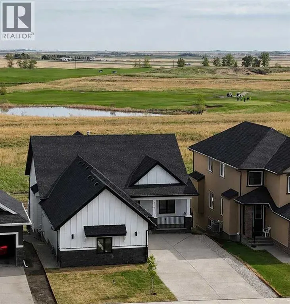
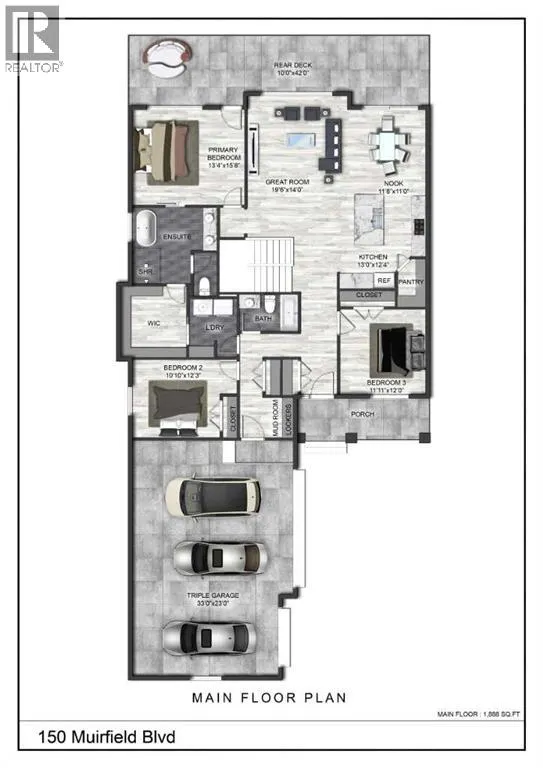
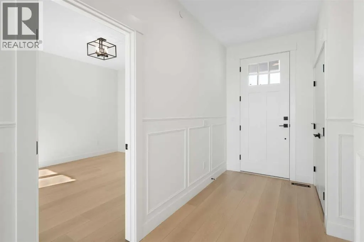
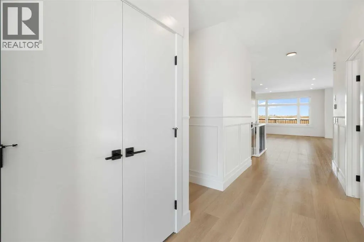
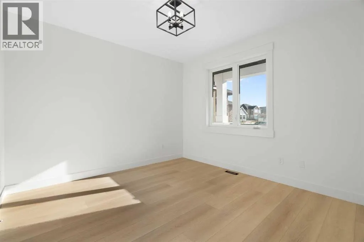
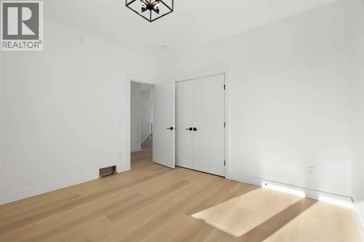
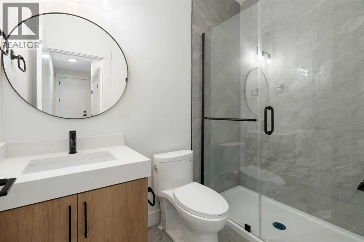
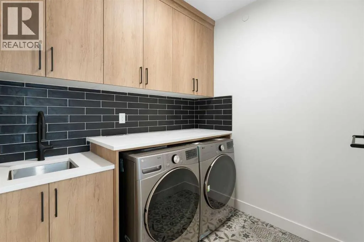
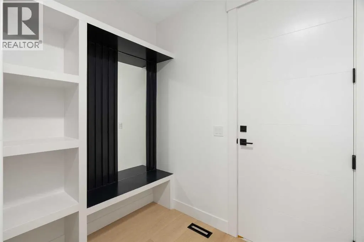
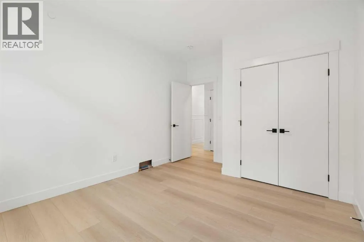
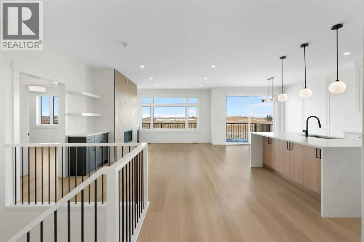
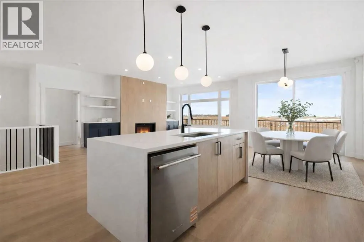
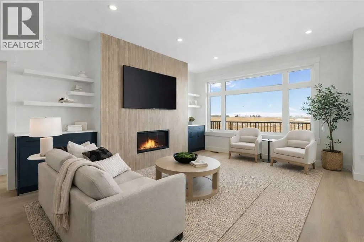
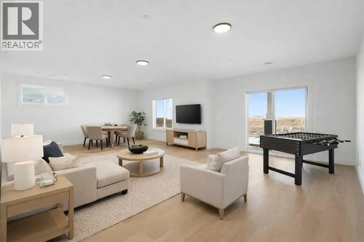
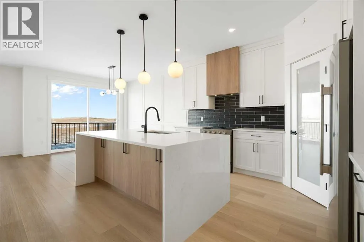
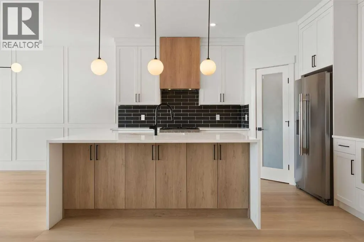
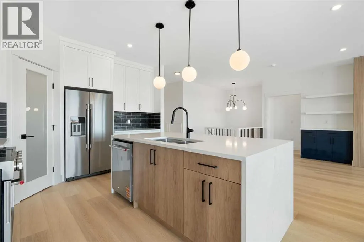
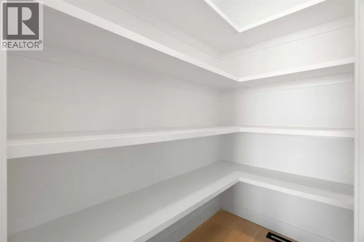
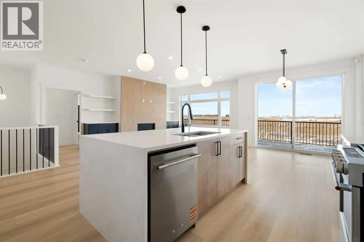
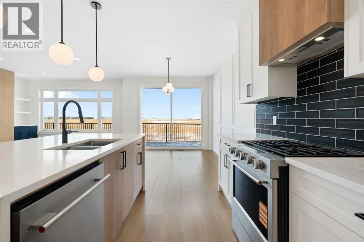
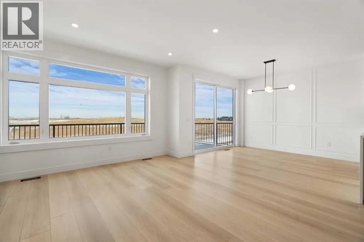
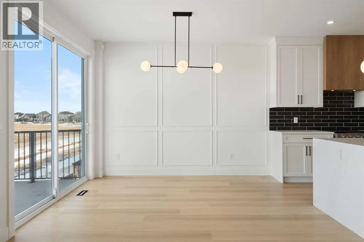
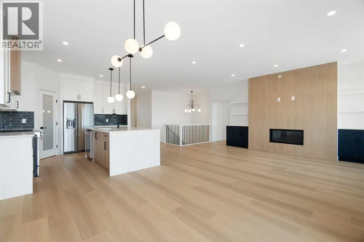
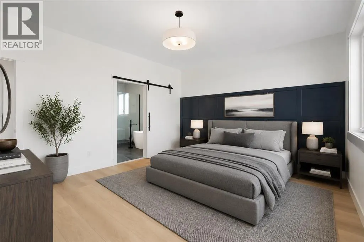
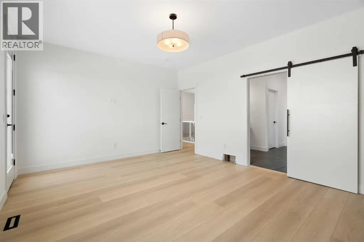
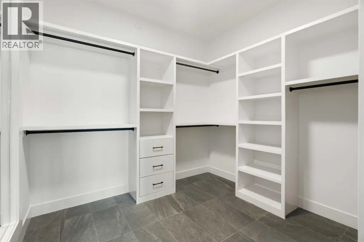
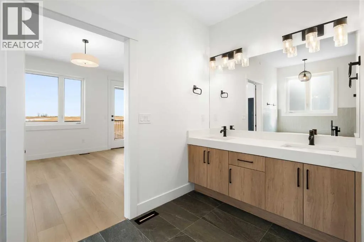
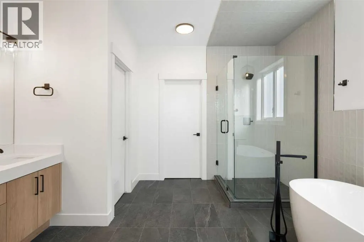
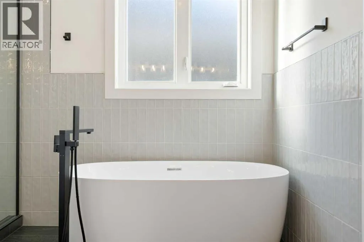
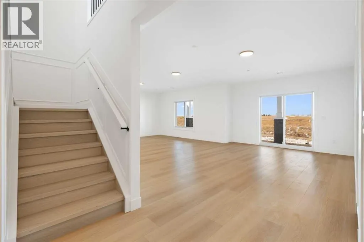
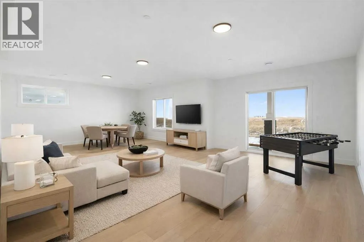
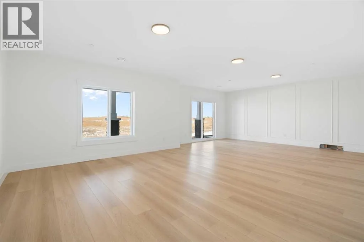
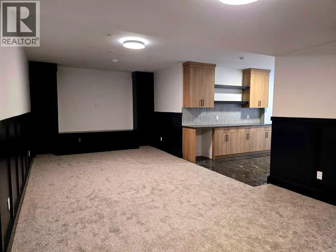
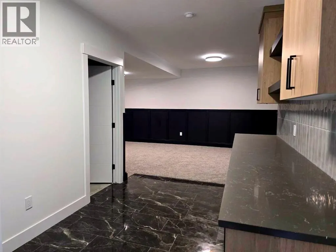
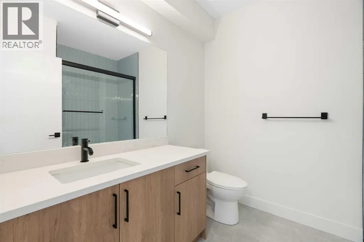
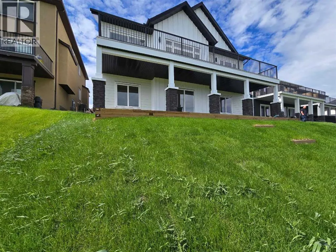
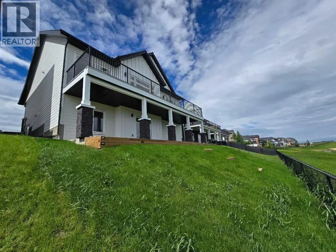
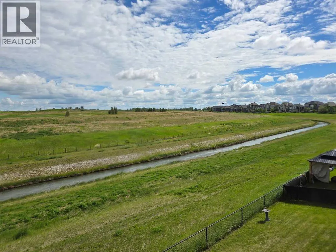
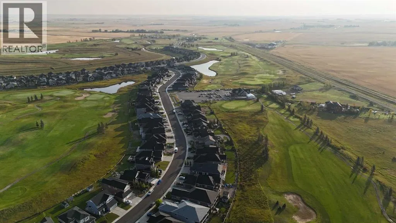
This is an incredible opportunity to own a masterfully designed 1,892 sq. ft. walkout bungalow in the prestigious Lakes of Muirfield, also ELIGIBLE FOR THE FIRST-HOME BUYERS GST REBATE. From the striking board-and-batten exterior and stone accents to the side-drive triple garage, this home radiates curb appeal. Inside, soaring vaulted ceilings and massive windows frame tranquil canal views, creating a bright and airy sanctuary. The chef-inspired kitchen is a showstopper, boasting quartz countertops, a dramatic waterfall island, custom cabinetry, and premium stainless appliances. The open-concept layout flows seamlessly to a full-length upper deck, perfect for entertaining against a backdrop of open prairie skies. The main floor features a private primary retreat with deck access and a spa-like 5-piece ensuite, plus two additional bedrooms for family or a home office. Descend to the fully developed walkout level to find an entertainer's dream: a massive theatre room with a dedicated wet bar, two oversized bedrooms, and a generous recreation space that opens directly to the covered lower patio. Residents of the Lakes of Muirfield enjoy championship golf and scenic paths, all while being minutes from Strathmore and an easy commute to Calgary. (id:7434)
General Features
| Features | Closet Organizers, No Animal Home, No Smoking Home, Parking |
|---|---|
| Community Features | Golf Course Development |
| Property Type | Single Family |
| Zoning Description | DC-7 |
| CommunityName | Lakes of Muirfield |
| Amenities | Golf Course, Park, Playground, Schools, Shopping |
| Building Amenities | Clubhouse |
| Building Appliances | Washer, Refrigerator, Range - Gas, Dishwasher, Dryer, Microwave, Microwave Range Hood Combo, Garage door opener |
| Building Architectural Style | Bungalow |
| Building Basement Features | Walk out |
| Building Cooling Type | See Remarks |
| Parking Space Total | 6 |
| Foundation Type | Poured Concrete |
| Building Type | House |
| Ownership Type | Freehold |
| Building.StoriesTotal | 1 |
Interior Features
| Building Fireplace Present | True |
|---|---|
| Building Fireplace Total | 1 |
| Building Heating Type | Forced air |
| Building Heating Fuel | Natural gas |
| Basement Development | Finished |
| Basement Type | Full (Finished) |
| Construction Style Attachment | Detached |
| Flooring Type | Carpeted, Tile, Vinyl Plank |
| Living Area Range | 1892 |
| Bedrooms | 3+2 |
Exterior Features
| Structure | Deck |
|---|---|
| ViewType | View |
| Land Amenities | Golf Course, Park, Playground, Schools, Shopping |
| Exterior Finish | Stone |
| Fence Type | Not fenced |
Room Details
| Room | Dimensions | Level | Flooring | Details |
|---|---|---|---|---|
| 3pc Bathroom | 8.00 Ft x 4.83 Ft | Main level | ||
| 4pc Bathroom | .00 Ft | Lower level | ||
| 5pc Bathroom | 12.75 Ft x 12.00 Ft | Main level | ||
| Bedroom | 14.58 Ft x 10.83 Ft | Main level | ||
| Furnace | 8.25 Ft x 10.33 Ft | Lower level | ||
| Kitchen | 12.08 Ft x 13.58 Ft | Main level | ||
| Living room | 13.42 Ft x 19.83 Ft | Main level | ||
| Media | 13.25 Ft x 26.75 Ft | Lower level | ||
| Other | 11.92 Ft x 11.08 Ft | Main level | ||
| Primary Bedroom | 16.25 Ft x 13.25 Ft | Main level | ||
| Recreational, Games room | 28.17 Ft x 19.50 Ft | Lower level |
Amenities
- Views
- New Construction
- Adult 55+
- Lease To Own
- No HOA Fees
- Furnished
- Primary On Main
- Air Conditioning
- Seller Finance
- Green
- Fixer Upper
- Horse
- Golf
- Fireplace
- Deck
- Garage
- Basement
- Pool

Property vs Single Family Average in T0J 1Y1
Price
Year Built
In The Neighborhood
Golf Course
Lyalta
$ 849,900
- Type
- Single Family
- Size
- 1,691 SqFt
- Rooms
- 4 Beds + 3 Baths
Royal LePage Benchmark
Water Views
Lyalta
$ 899,900
- Type
- Single Family
- Size
- 1,950 SqFt
- Rooms
- 4 Beds + 3 Baths
Royal LePage Benchmark
Water Views
Lyalta
$ 674,900
- Type
- Single Family
- Size
- 1,503 SqFt
- Rooms
- 2 Beds + 1.5 Baths
Royal LePage Benchmark
Views
Lyalta
$ 824,900
- Type
- Single Family
- Size
- 2,676 SqFt
- Rooms
- 6 Beds + 4 Baths
Royal LePage Benchmark
Water Views
Lyalta
$ 1,100,000
- Type
- Single Family
- Size
- 2,559 SqFt
- Rooms
- 4 Beds + 5.5 Baths
Royal LePage Benchmark
Water Views
Lyalta
$ 1,949,000
- Type
- Single Family
- Size
- 2,943 SqFt
- Rooms
- 5 Beds + 7.5 Baths
CIR Realty
Golf Course
Lyalta
$ 919,900
- Type
- Single Family
- Size
- 2,070 SqFt
- Rooms
- 5 Beds + 3 Baths
Royal LePage Benchmark
Golf Course
Lyalta
$ 685,000
- Type
- Single Family
- Size
- 1,994 SqFt
- Rooms
- 3 Beds + 3.5 Baths
Diamond Realty & Associates Ltd
Golf Course
Lyalta
$ 789,900
- Type
- Single Family
- Size
- 1,875 SqFt
- Rooms
- 2 Beds + 2 Baths
Honestdoor Inc.
Water Views
Lyalta
$ 889,900
- Type
- Single Family
- Size
- 1,955 SqFt
- Rooms
- 4 Beds + 3 Baths
Royal LePage Benchmark
Waterfront
Lyalta
$ 915,900
- Type
- Single Family
- Size
- 1,955 SqFt
- Rooms
- 4 Beds + 3 Baths
Royal LePage Benchmark

 Data provided by the Ontario Regional Technology & Information Systems. The information is deemed reliable, but is not guaranteed. Not intended to solicit buyers or sellers, landlords or tenants currently under contract.
The trademarks REALTOR®, REALTORS® and the REALTOR® logo are controlled by The Canadian Real Estate Association (CREA) and identify real estate professionals who are members of CREA. The trademarks MLS®, Multiple Listing Service® and the associated logos are owned
Data provided by the Ontario Regional Technology & Information Systems. The information is deemed reliable, but is not guaranteed. Not intended to solicit buyers or sellers, landlords or tenants currently under contract.
The trademarks REALTOR®, REALTORS® and the REALTOR® logo are controlled by The Canadian Real Estate Association (CREA) and identify real estate professionals who are members of CREA. The trademarks MLS®, Multiple Listing Service® and the associated logos are owned
