
Address
134 Erin Ridge Road Se, Calgary, AB
Price
$ 509,900
Property Attributes
- ID#A2323720
- TypeSingle Family
- Listing Status Active
- MunicipalityCalgary
- CountyCalgary Real Estate Board
- CityCalgary
- AreaErin Woods
- NeighborhoodErin Woods
- ZipT2B 2W9
- Style
- Year Built1981
- Price$ 509,900
- Bedrooms3
- Bathrooms2
- Half Bathrooms1
- Sqr Footage1133
Data Source:
Canadian Real Estate Association (CREA)
Property Description
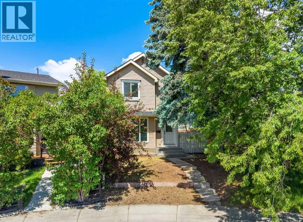
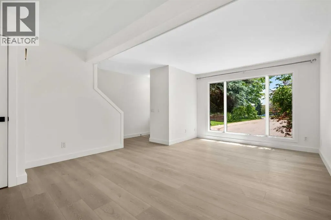
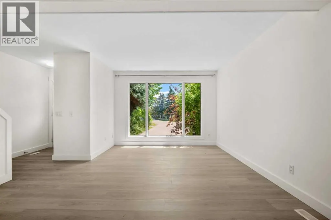
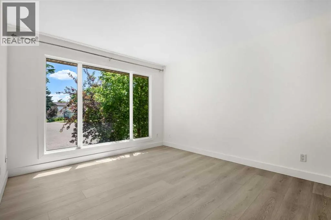
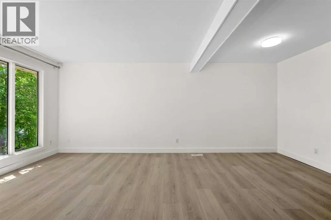
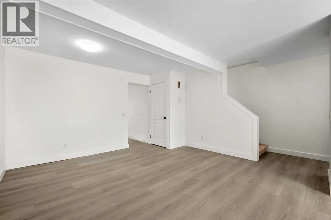
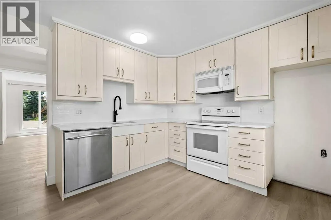
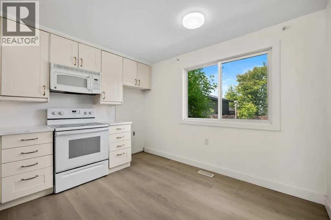
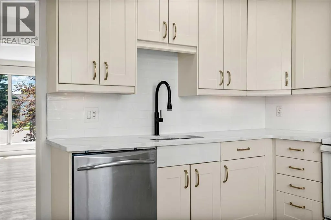
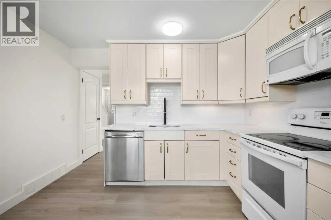
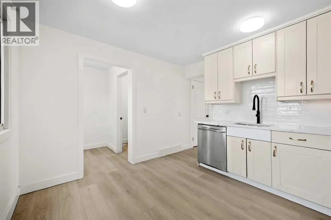
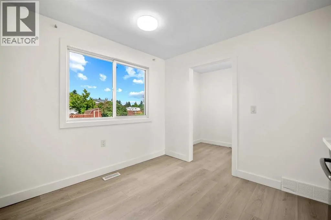
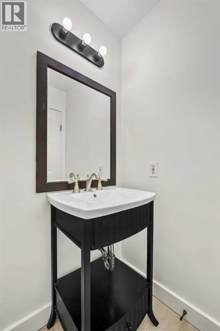
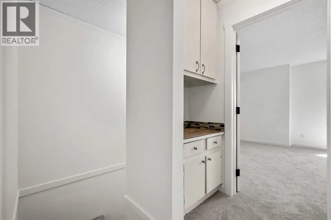
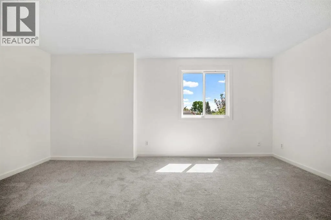
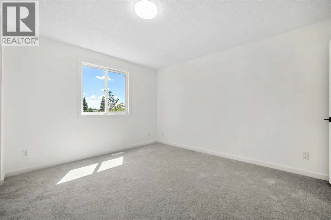
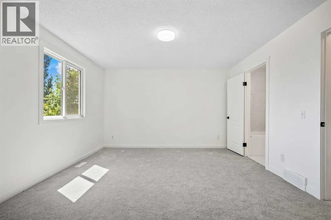
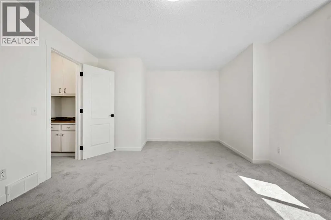
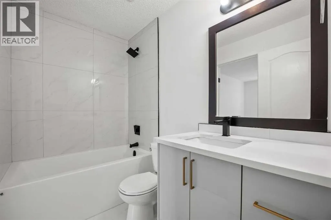
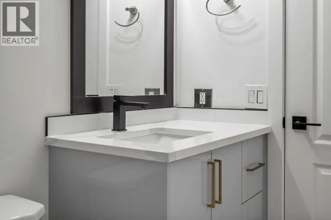
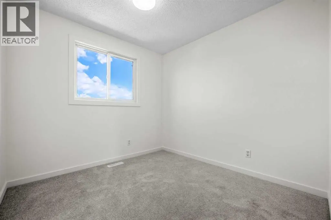
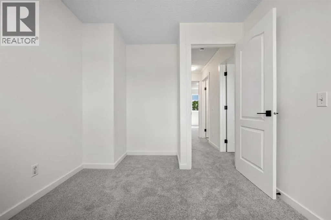
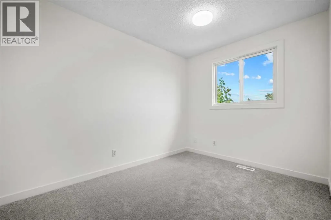
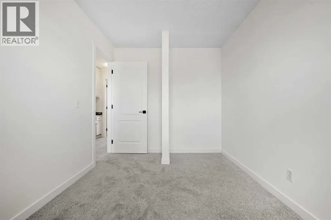
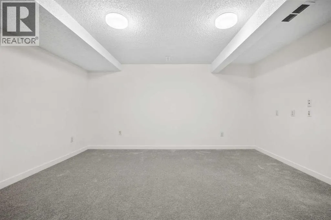
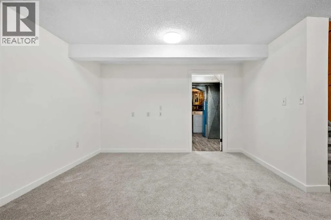
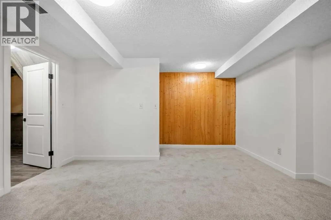
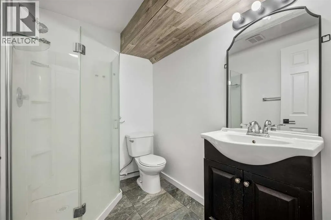
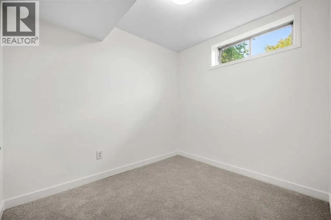
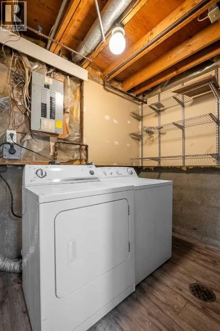
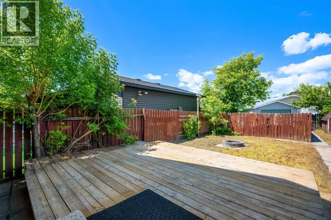
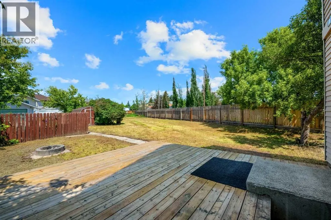
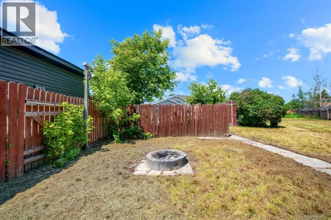
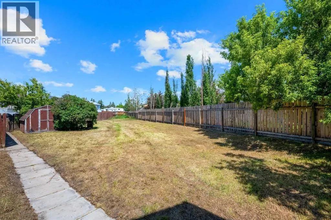
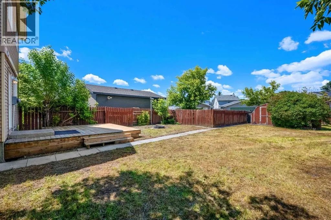
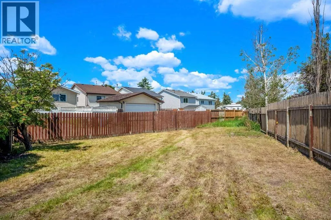
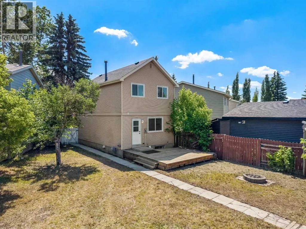
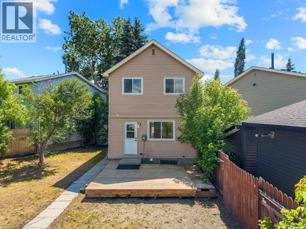
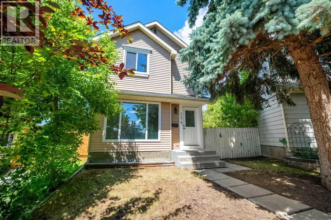
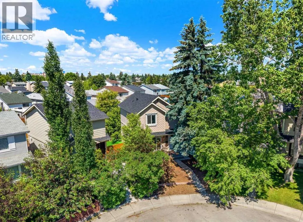
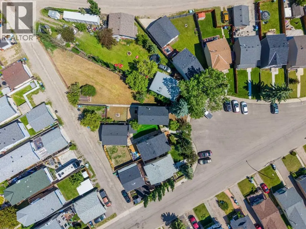
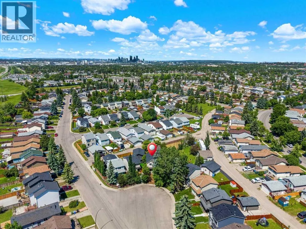
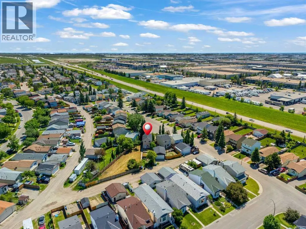
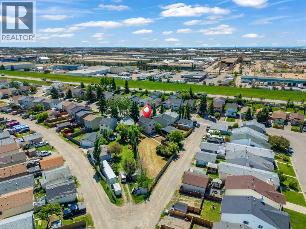
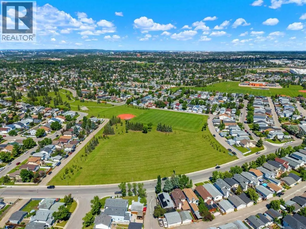
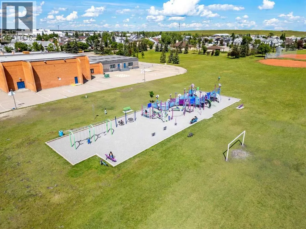
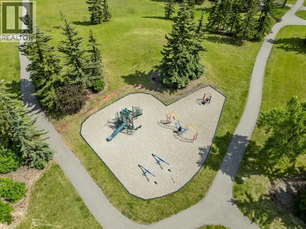
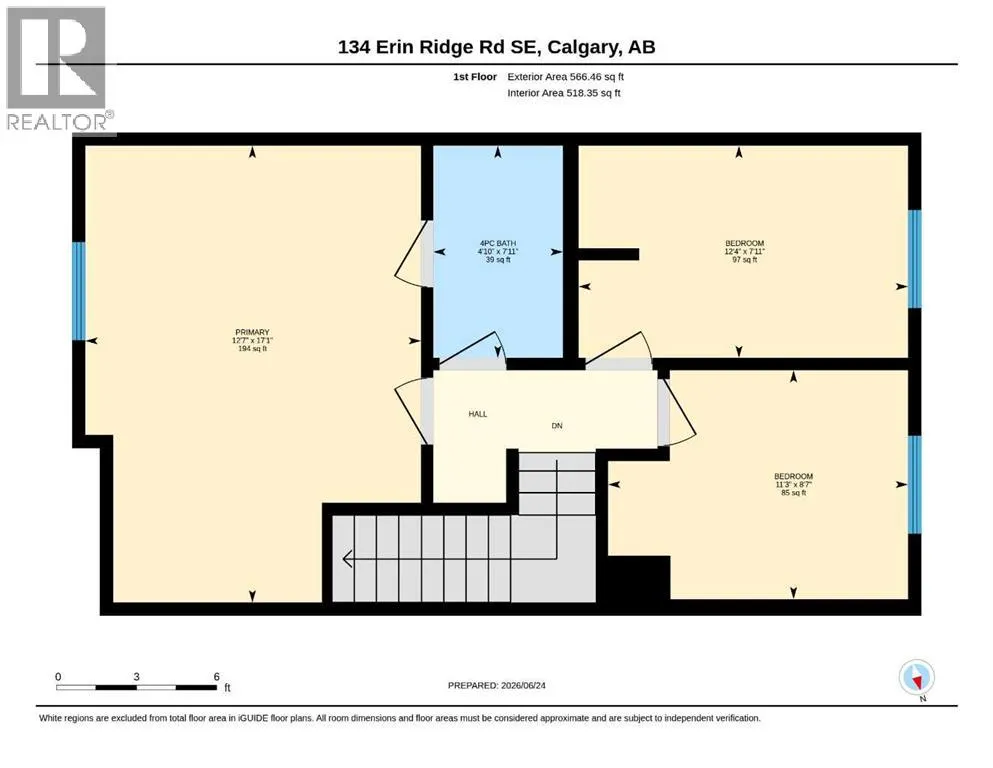
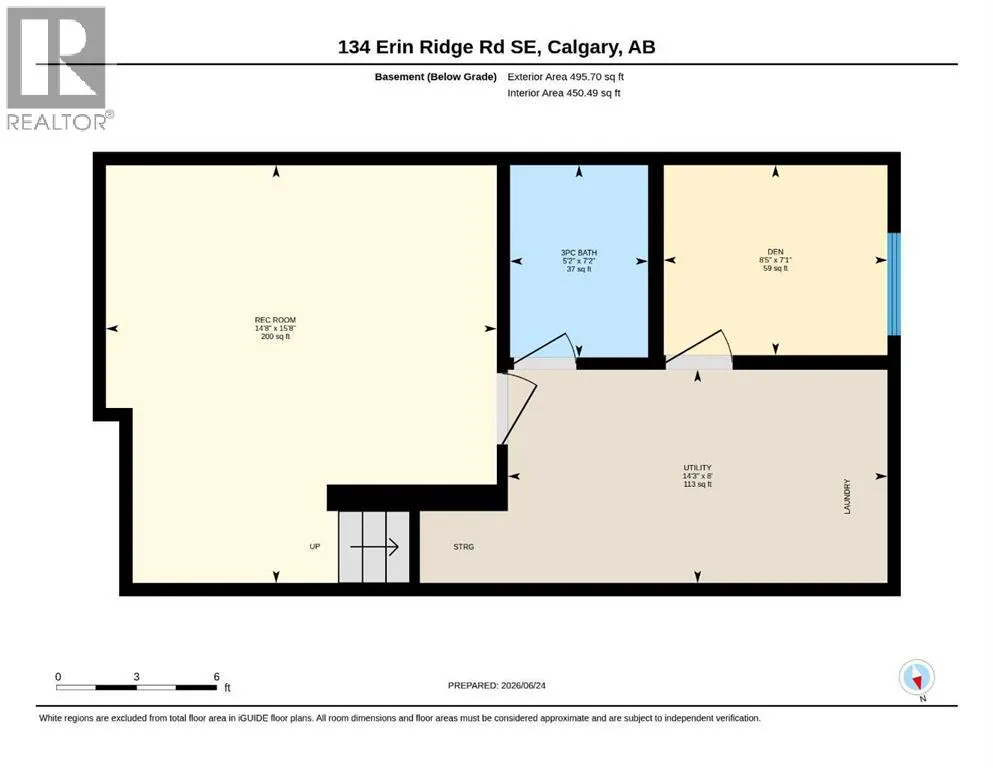
PRICE ADJUSTMENT! Welcome to 134 Erin Ridge Road SE – an incredible opportunity situated on one of the largest lots you'll find in the community. Set on a massive pie-shaped, southwest facing lot spanning nearly 7,300 sq. ft, this property offers endless possibilities for homeowners, investors, and those dreaming of creating additional outdoor or functional living space. Recently refreshed from top to bottom, the home features brand new laminate flooring, plush new carpet, and a fresh coat of paint throughout, providing a clean and move-in ready canvas. The kitchen presents a fantastic opportunity to bring your own vision to life and design the dream space you've always wanted. Upstairs, you'll find three generously sized bedrooms and a well appointed 4-piece bathroom, offering comfortable living for families of all sizes. The fully finished basement adds valuable additional space with a large recreation area, a 3 piece bathroom, laundry area, and a versatile den ideal for a home office, home gym, or guest space. The true standout here is the exceptional sunny SW facing backyard. Whether you envision summer entertaining, a garden oasis, room for the kids and pets to play, or future development opportunities, this oversized lot delivers. With rear lane access and ample space for a future double detached garage, the possibilities are plentiful. The property is zoned R-CG, providing potential for additional residential development options, subject to City of Calgary approval and permitting requirements. Located in the established community of Erin Woods, residents enjoy convenient access to schools, parks, pathways, transit, major roadways including Deerfoot Trail, Peigan Trail and Stoney Trail, as well as nearby shopping and amenities. Offering exceptional lot size, recent updates, and long term potential, this is a property that's hard to replicate at this price point. Book your private showing today! (id:7434)
General Features
| Features | See remarks, Back lane |
|---|---|
| Property Type | Single Family |
| Zoning Description | R-CG |
| CommunityName | Erin Woods |
| Amenities | Park, Schools, Shopping |
| Building Appliances | Dishwasher, Stove, Microwave Range Hood Combo, Washer & Dryer |
| Building Cooling Type | None |
| Parking Space Total | 2 |
| Foundation Type | Poured Concrete |
| Building Type | House |
| Ownership Type | Freehold |
| Building.StoriesTotal | 2 |
Interior Features
| Building Fireplace Present | False |
|---|---|
| Building Heating Type | Forced air |
| Basement Development | Finished |
| Basement Type | Full (Finished) |
| Construction Material | Wood frame |
| Construction Style Attachment | Detached |
| Flooring Type | Carpeted, Laminate |
| Living Area Range | 1133 |
| Bedrooms | 3 |
Exterior Features
| Structure | Deck |
|---|---|
| Land Amenities | Park, Schools, Shopping |
| Exterior Finish | Vinyl siding |
| Fence Type | Fence |
Room Details
| Room | Dimensions | Level | Flooring | Details |
|---|---|---|---|---|
| 2pc Bathroom | Measurements not available | Main level | ||
| 3pc Bathroom | Measurements not available | Lower level | ||
| 4pc Bathroom | Measurements not available | Second level | ||
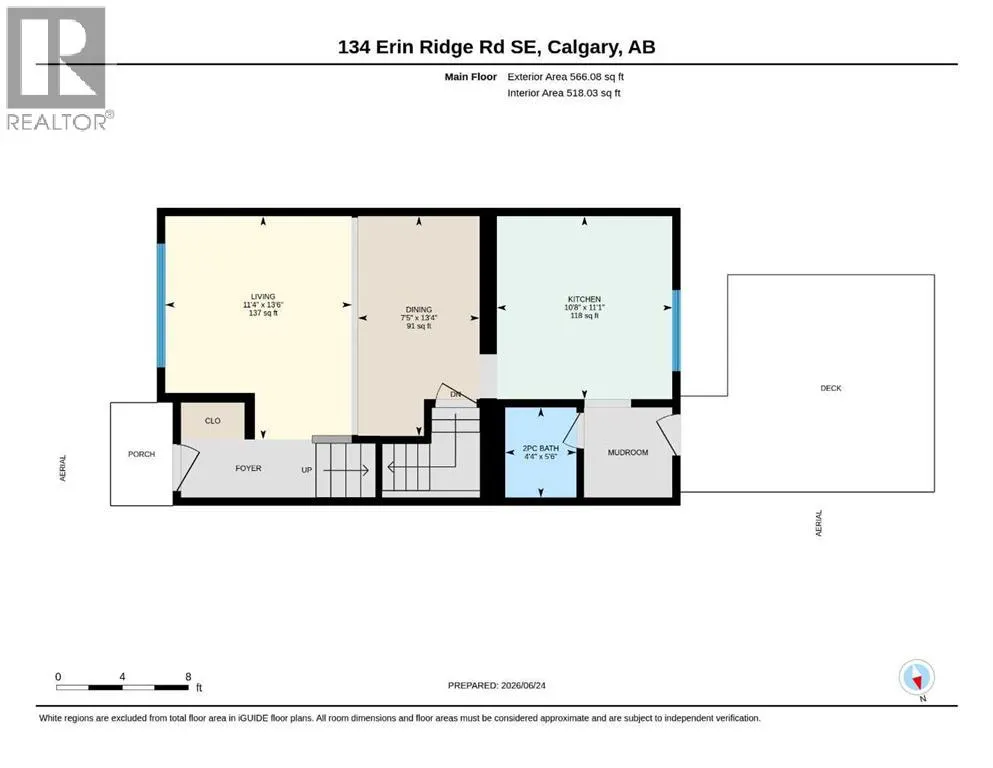
| Bedroom | 7.92 Ft x 12.33 Ft | Second level | ||
| Den | 7.08 Ft x 8.42 Ft | Lower level | ||
| Dining room | 13.33 Ft x 7.42 Ft | Main level | ||
| Furnace | 8.00 Ft x 14.25 Ft | Lower level | ||
| Kitchen | 11.08 Ft x 10.67 Ft | Main level | ||
| Living room | 13.50 Ft x 11.33 Ft | Main level | ||
| Primary Bedroom | 17.08 Ft x 12.58 Ft | Second level | ||
| Recreational, Games room | 15.67 Ft x 14.67 Ft | Lower level |
Amenities
- Views
- New Construction
- Adult 55+
- Lease To Own
- No HOA Fees
- Furnished
- Primary On Main
- Air Conditioning
- Seller Finance
- Green
- Fixer Upper
- Horse
- Golf
- Fireplace
- Deck
- Garage
- Basement
- Pool

Property vs Single Family Average in T2B 2W9
Price
Year Built
In The Neighborhood
Calgary
$ 599,000
- Type
- Single Family
- Size
- 1,621 SqFt
- Rooms
- 5 Beds + 3.5 Baths
Unison Realty Group Ltd.
Viewed
Calgary
$ 535,000
- Type
- Single Family
- Size
- 1,665 SqFt
- Rooms
- 4 Beds + 2 Baths
REMAX Innovations
Primary On Main
Calgary
$ 499,900
- Type
- Single Family
- Size
- 906 SqFt
- Rooms
- 5 Beds + 2 Baths
CIR Realty
Primary On Main
Calgary
$ 489,900
- Type
- Single Family
- Size
- 1,358 SqFt
- Rooms
- 3 Beds + 2.5 Baths
First Place Realty
Views
Calgary
$ 504,977
- Type
- Single Family
- Size
- 1,285 SqFt
- Rooms
- 3 Beds + 2.5 Baths
Century 21 Bamber Realty LTD.
Primary On Main
Calgary
$ 449,000
- Type
- Single Family
- Size
- 1,020 SqFt
- Rooms
- 4 Beds + 2 Baths
Century 21 Masters
Primary On Main
Calgary
$ 465,000
- Type
- Single Family
- Size
- 888 SqFt
- Rooms
- 4 Beds + 1.5 Baths
Prep Centro Realty

 Data provided by the Ontario Regional Technology & Information Systems. The information is deemed reliable, but is not guaranteed. Not intended to solicit buyers or sellers, landlords or tenants currently under contract.
The trademarks REALTOR®, REALTORS® and the REALTOR® logo are controlled by The Canadian Real Estate Association (CREA) and identify real estate professionals who are members of CREA. The trademarks MLS®, Multiple Listing Service® and the associated logos are owned
Data provided by the Ontario Regional Technology & Information Systems. The information is deemed reliable, but is not guaranteed. Not intended to solicit buyers or sellers, landlords or tenants currently under contract.
The trademarks REALTOR®, REALTORS® and the REALTOR® logo are controlled by The Canadian Real Estate Association (CREA) and identify real estate professionals who are members of CREA. The trademarks MLS®, Multiple Listing Service® and the associated logos are owned
