


Address
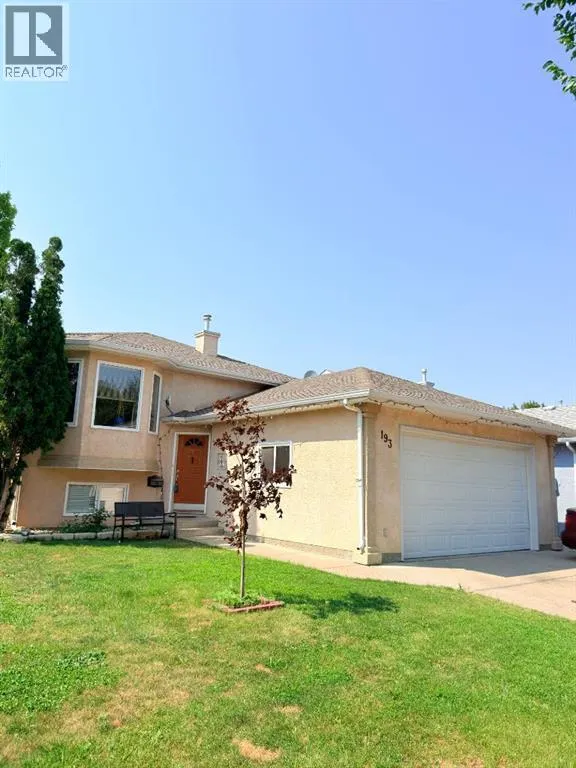
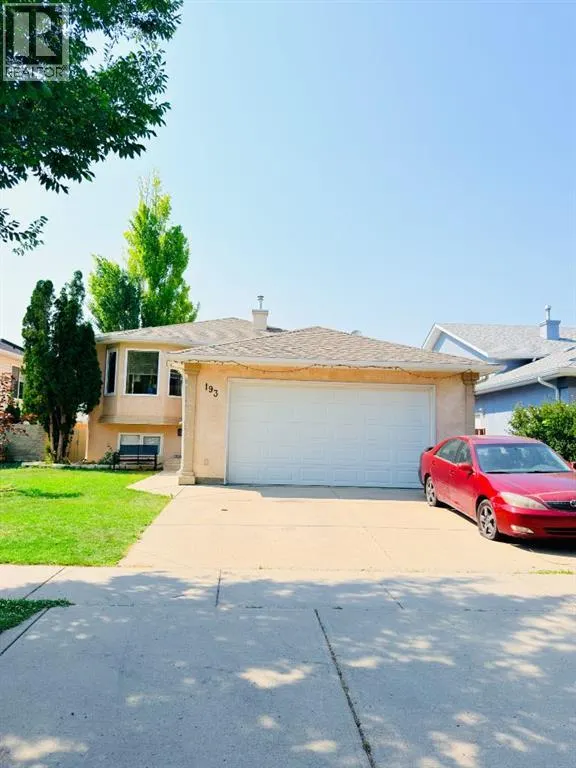
193 Uplands Boulevard N, Lethbridge, AB
Price
$ 495,000
Property Attributes
- ID#A2323802
- TypeSingle Family
- Listing Status Active
- MunicipalityLethbridge
- CountyLethbridge & District Association of REALTORS
- CityLethbridge
- AreaUplands
- NeighborhoodUplands
- ZipT1H 6K5
- StyleBi-level
- Year Built2002
- Price$ 495,000
- Bedrooms2+2
- Bathrooms3
- Half Bathrooms0
- Sqr Footage1190
Data Source:
Canadian Real Estate Association (CREA)
Property Description
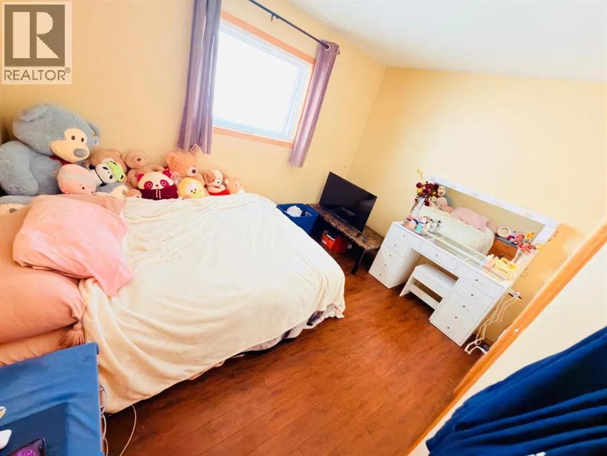
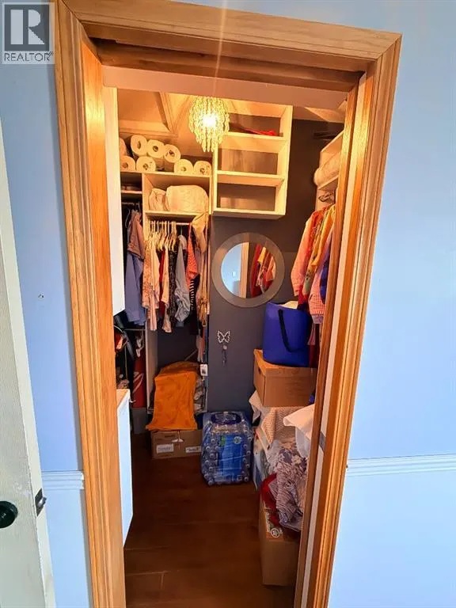
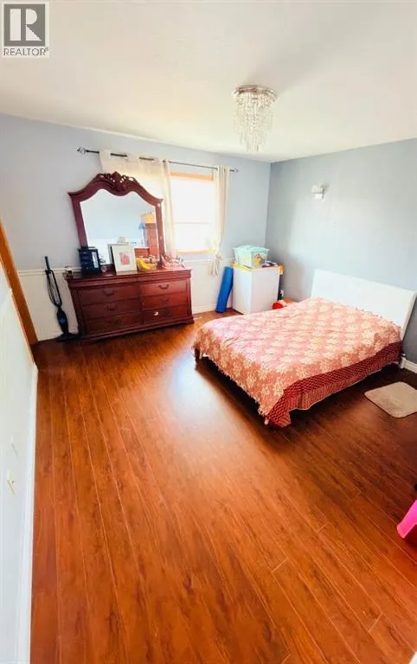
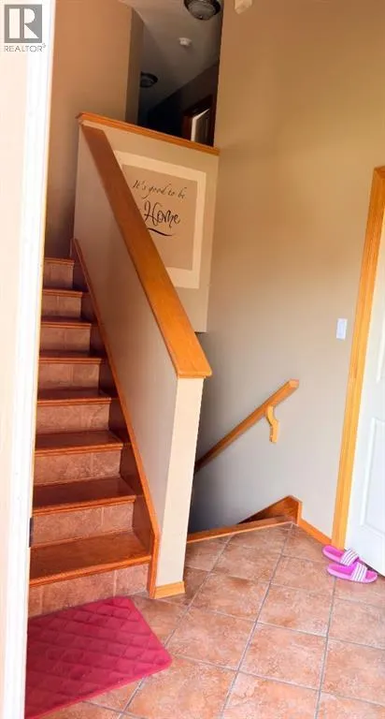
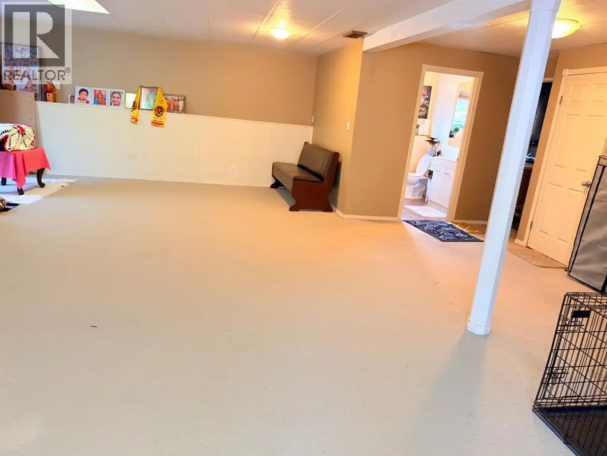
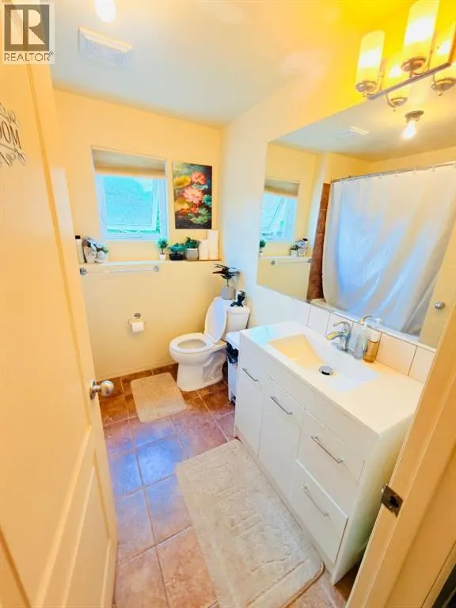
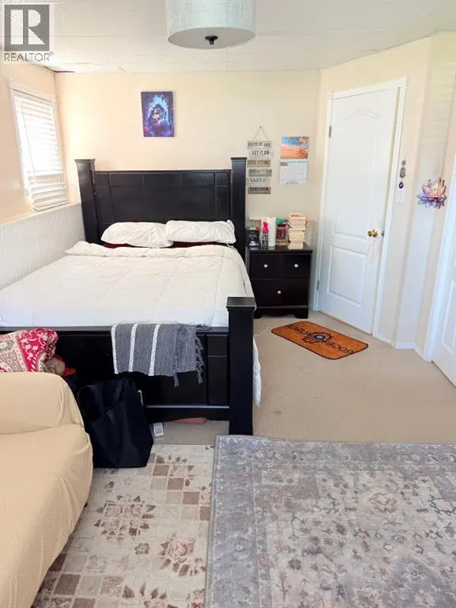
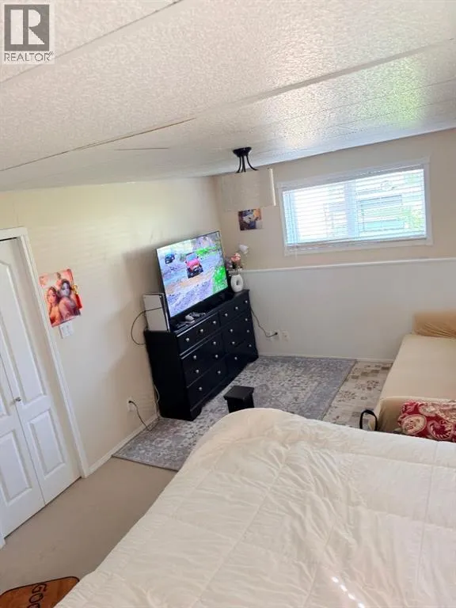
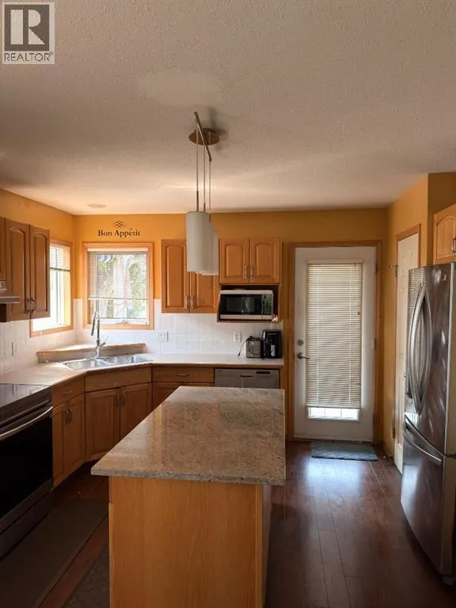
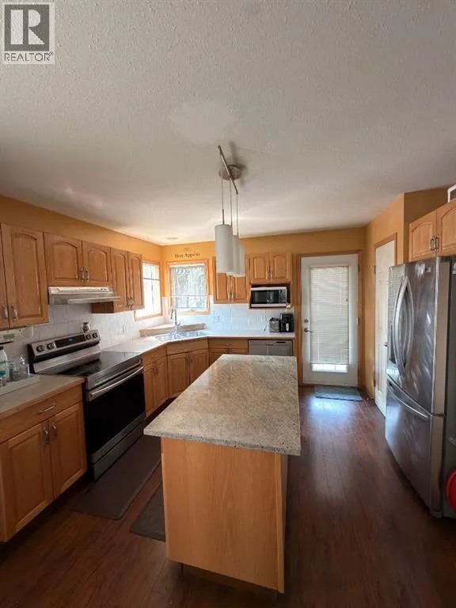
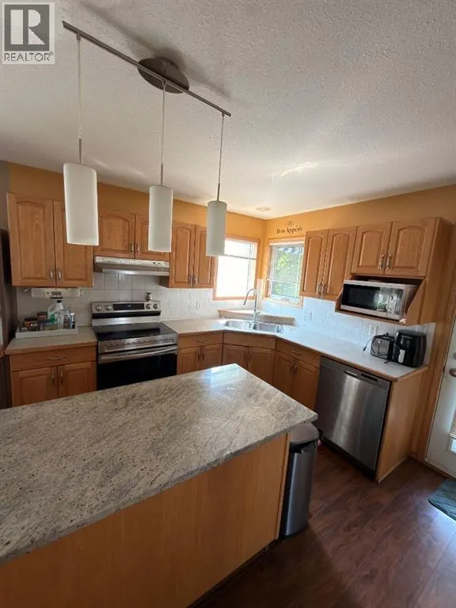
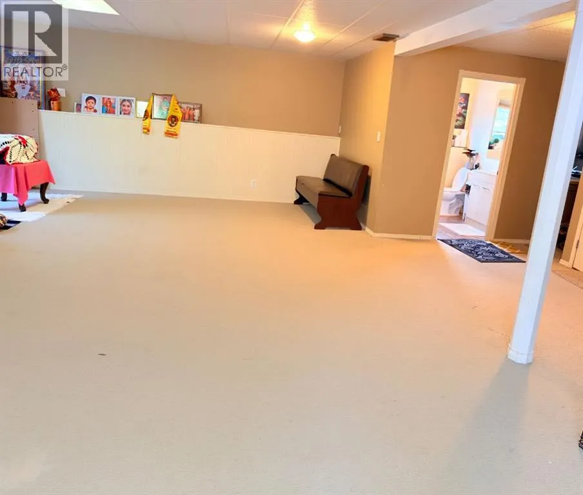
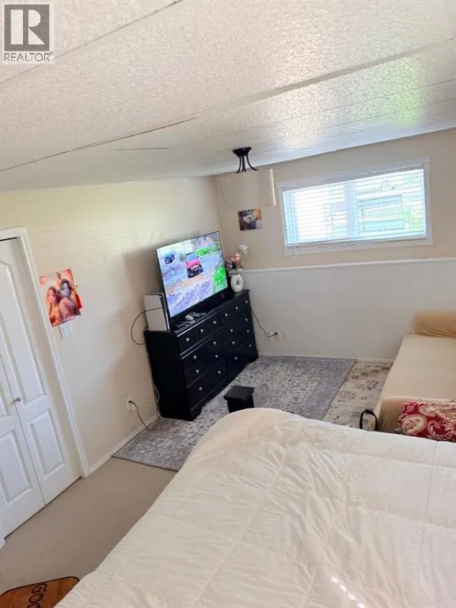
Welcome to this beautiful home in Uplands community,Featuring 4 bedrooms and 3 bathrooms, this well-maintained property offers a functional layout perfect for families and investors alike. The main floor boasts 3 bedrooms, including a comfortable primary bedroom and a full ensuite bathroom with a walk in closet. Along with a bright and inviting living room highlighted by vaulted ceilings. The basement provides additional living space with a generously sized bedroom, a 4-piece bathroom, and plenty of room for recreation, guests, or a growing family. Enjoy the comfort, space, and versatility this home has to offer, all while being conveniently located close to schools, parks, shopping, and other amenities. A fantastic opportunity to own a wonderful home in a great neighborhood.Call your favourite Real Estate Agent to view this beautiful house. (id:7434)
General Features
| Features | No Smoking Home |
|---|---|
| Property Type | Single Family |
| Zoning Description | R-L |
| CommunityName | Uplands |
| Amenities | Park |
| Building Appliances | Refrigerator, Dishwasher, Stove, Microwave, Washer & Dryer |
| Building Architectural Style | Bi-level |
| Building Cooling Type | Central air conditioning |
| Parking Space Total | 4 |
| Foundation Type | Poured Concrete |
| Building Type | House |
| Ownership Type | Freehold |
Interior Features
| Building Fireplace Present | True |
|---|---|
| Building Fireplace Total | 1 |
| Building Heating Type | Central heating |
| Basement Development | Finished |
| Basement Type | Full (Finished) |
| Construction Style Attachment | Detached |
| Flooring Type | Carpeted, Laminate, Tile |
| Living Area Range | 1190 |
| Bedrooms | 2+2 |
Exterior Features
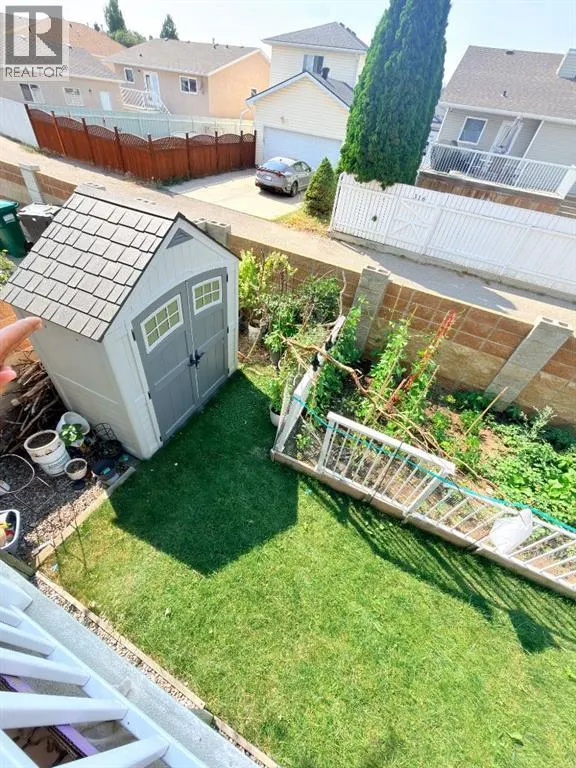
| Structure | Deck |
|---|---|
| Land Amenities | Park |
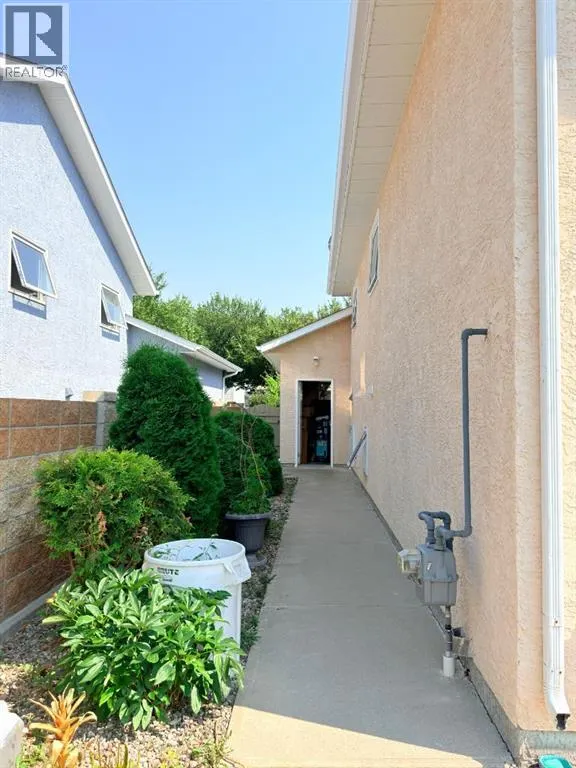
| Exterior Finish | Stucco |
| Fence Type | Fence |
Room Details
| Room | Dimensions | Level | Flooring | Details |
|---|---|---|---|---|
| 4pc Bathroom | 9.17 Ft x 4.92 Ft | Main level | ||
| Bedroom | 10.17 Ft x 11.58 Ft | Main level | ||
| Dining room | 11.00 Ft x 10.33 Ft | Main level | ||
| Family room | 26.25 Ft x 27.75 Ft | Basement | ||
| Kitchen | 10.92 Ft x 9.83 Ft | Main level | ||
| Living room | 10.67 Ft x 15.83 Ft | Main level | ||
| Other | 6.67 Ft x 5.50 Ft | Main level | ||
| Primary Bedroom | 12.17 Ft x 17.25 Ft | Lower level |
Amenities
- Views
- New Construction
- Adult 55+
- Lease To Own
- No HOA Fees
- Furnished
- Primary On Main
- Air Conditioning
- Seller Finance
- Green
- Fixer Upper
- Horse
- Golf
- Fireplace
- Deck
- Garage
- Basement
- Pool

Property vs Single Family Average in T1H 6K5
Price
Year Built
In The Neighborhood
Just Listed
Vaughan (Uplands)
$ 2,498,800
- Type
- Single Family
- Rooms
- 4 Beds + 3.5 Baths
REMAX YOUR COMMUNITY REALTY
Oak Bay
$ 6,988,000
- Type
- Single Family
- Size
- 6,638 SqFt
- Rooms
- 5 Beds + 8 Baths
Coldwell Banker Oceanside Real Estate
Golf Course
Vaughan (Uplands)
$ 1,398,888
- Type
- Single Family
- Rooms
- 4 Beds + 2.5 Baths
RE/MAX HALLMARK REALTY LTD.
Water Views
Oak Bay
$ 6,995,000
- Type
- Single Family
- Size
- 5,878 SqFt
- Rooms
- 6 Beds + 7 Baths
The Agency
Golf Course
Vaughan (Uplands)
$ 5,699,000
- Type
- Single Family
- Rooms
- 7 Beds + 5.5 Baths
HOMELIFE LANDMARK REALTY INC.
Water Views
Nanaimo
$ 829,900
- Type
- Single Family
- Size
- 1,756 SqFt
- Rooms
- 4 Beds + 2 Baths
eXp Realty (NA)
Primary On Main
Nanaimo
$ 799,900
- Type
- Single Family
- Size
- 3,096 SqFt
- Rooms
- 4 Beds + 3 Baths
REMAX Professionals (NA)
Nanaimo
$ 599,000
- Type
- Single Family
- Size
- 1,098 SqFt
- Rooms
- 3 Beds + 2 Baths
Royal LePage Nanaimo Realty (NanIsHwyN)
Primary On Main
Nanaimo
$ 899,000
- Type
- Single Family
- Size
- 2,459 SqFt
- Rooms
- 5 Beds + 3 Baths
Royal LePage Nanaimo Realty (NanIsHwyN)

 Data provided by the Ontario Regional Technology & Information Systems. The information is deemed reliable, but is not guaranteed. Not intended to solicit buyers or sellers, landlords or tenants currently under contract.
The trademarks REALTOR®, REALTORS® and the REALTOR® logo are controlled by The Canadian Real Estate Association (CREA) and identify real estate professionals who are members of CREA. The trademarks MLS®, Multiple Listing Service® and the associated logos are owned
Data provided by the Ontario Regional Technology & Information Systems. The information is deemed reliable, but is not guaranteed. Not intended to solicit buyers or sellers, landlords or tenants currently under contract.
The trademarks REALTOR®, REALTORS® and the REALTOR® logo are controlled by The Canadian Real Estate Association (CREA) and identify real estate professionals who are members of CREA. The trademarks MLS®, Multiple Listing Service® and the associated logos are owned
