






Address
104 Auburn Shores Way Se, Calgary, AB
Price
$ 1,099,000
Property Attributes
- ID#A2325732
- TypeSingle Family
- Listing Status Active
- MunicipalityCalgary
- CountyCalgary Real Estate Board
- CityCalgary
- AreaAuburn Bay
- NeighborhoodAuburn Bay
- ZipT3M 1T5
- Style
- Year Built2014
- Price$ 1,099,000
- Bedrooms3+1
- Bathrooms3
- Half Bathrooms1
- Sqr Footage2600
Data Source:
Canadian Real Estate Association (CREA)
Property Description
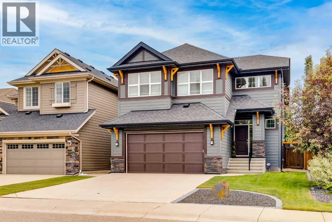
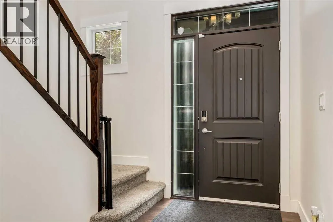
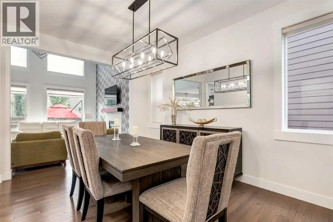
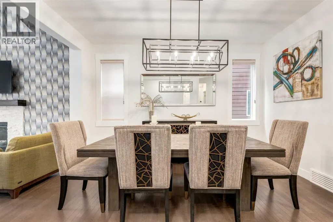
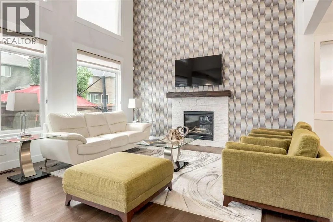
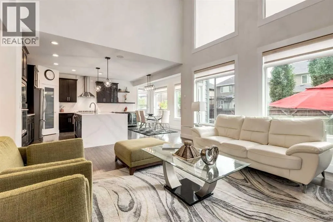
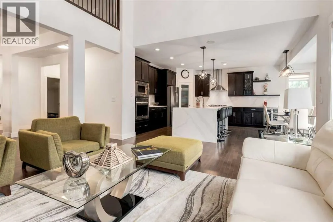
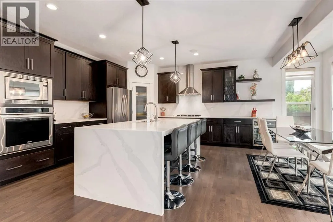
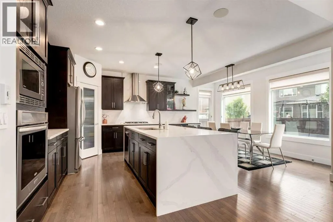
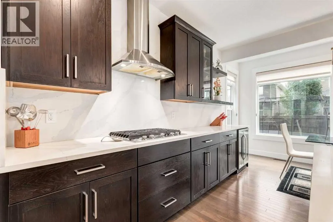
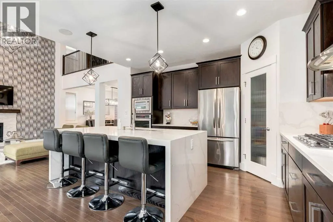
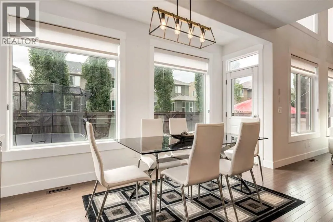
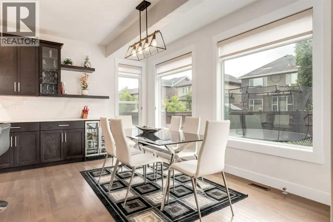
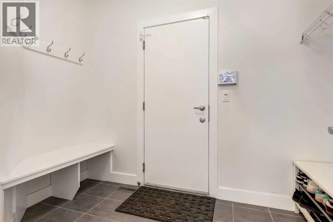
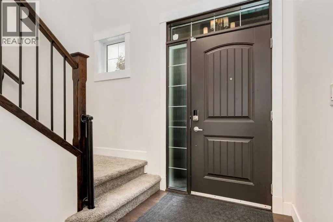
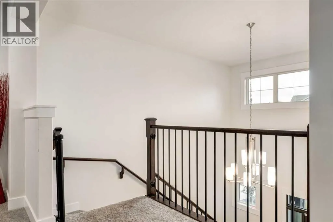
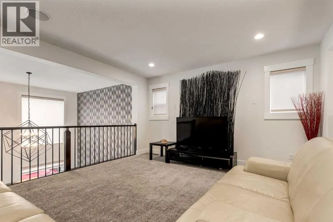
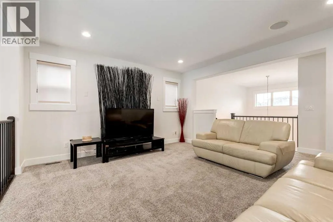
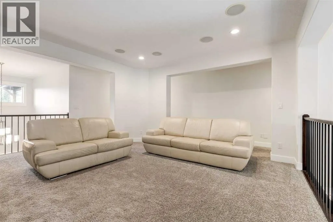
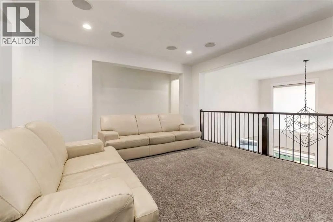
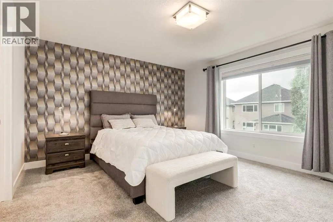
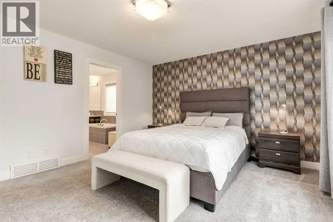
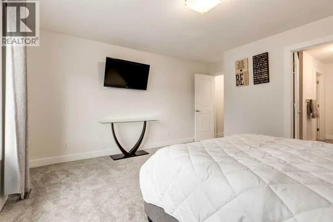
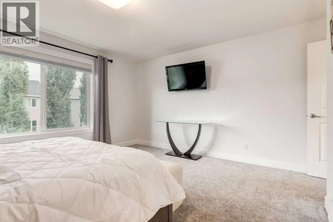
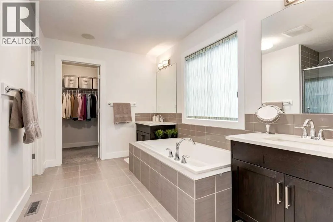
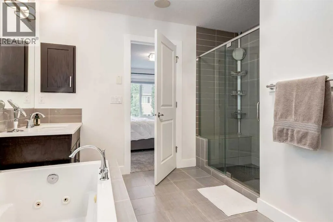
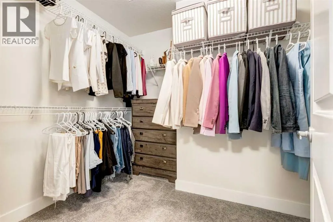
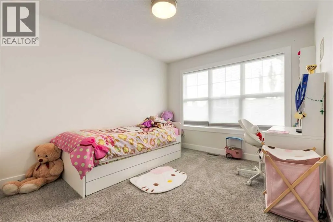
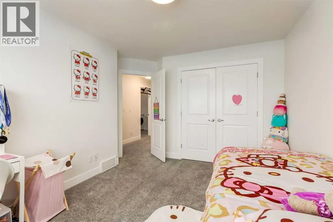
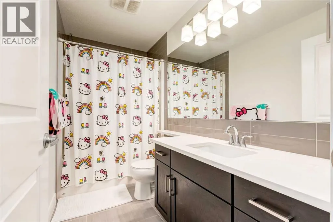
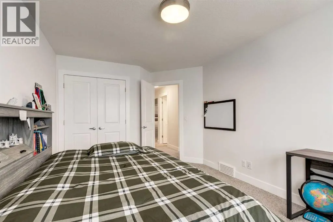
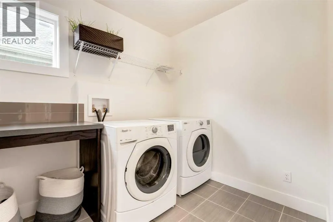
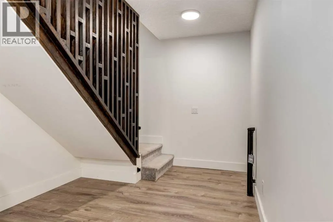
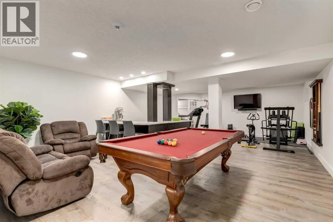
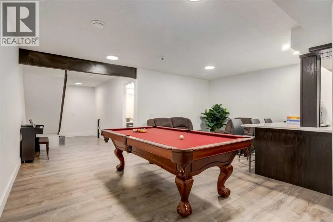
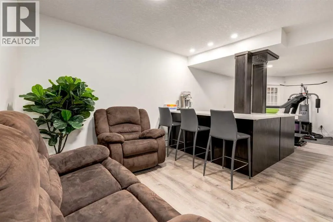
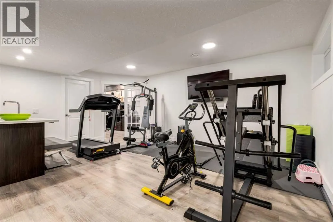
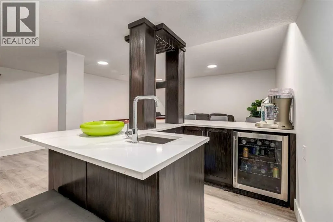
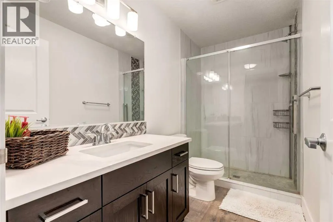
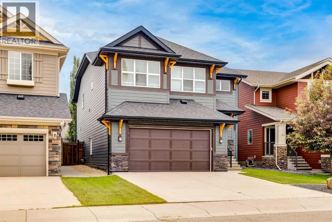
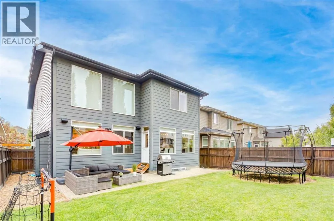
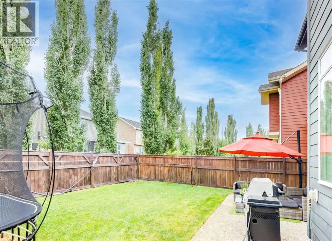
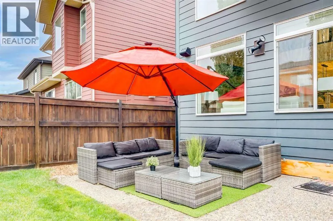
Welcome home to an exceptional executive residence offering over 3,500 sq. ft. of impeccably developed living space just steps from Auburn Bay's Beach Club. Thoughtfully designed for both refined entertaining and everyday family living, this home showcases impressive architectural details, beginning with the soaring vaulted foyer and spectacular two-storey family room. Expansive windows bathe the home in natural light while framing views of the beautifully landscaped, south-facing backyard. Rich hardwood flooring flows throughout the main level, where a spacious formal dining room provides the perfect setting for hosting family gatherings and special occasions. At the heart of the home is a beautifully updated chef's kitchen, featuring a stunning waterfall island, gas cooktop, wall oven, premium finishes, and abundant cabinetry. The kitchen seamlessly connects to the bright breakfast nook and inviting family room, creating an effortless space for both entertaining and everyday living. The upper level offers an open-to-below bonus room that overlooks the main living space, adding to the home's sense of openness and elegance. Two generously sized bedrooms, a well-appointed 4-piece bathroom, and an oversized laundry room with exceptional storage complete the secondary wing. Privately situated, the luxurious primary retreat offers a spa-inspired ensuite with dual vanities, a deep soaker tub, glass shower, and a spacious walk-in closet. The professionally finished lower level extends the home's exceptional living space with luxury vinyl plank flooring, a sophisticated wet bar, a dedicated fitness area, a stylish 3-piece bathroom, and a versatile den that can easily function as a fourth bedroom, home office, or guest suite. The sunny south-facing backyard is designed for both relaxation and entertaining, featuring a beautiful exposed aggregate patio, mature landscaping, and a built-in underground irrigation system. Additional premium features include a rare TRIPLE TAN DEM GARAGE, central air conditioning, and permanent Gemstone exterior lighting. Located just a short stroll from Auburn Bay's Beach Club and the lake, this exceptional home offers the perfect blend of luxury, comfort, and the year-round lifestyle that makes Auburn Bay one of Calgary's most sought-after lake communities. (id:7434)
General Features
| Features | Treed, Wet bar, PVC window, Closet Organizers, No Smoking Home, Level |
|---|---|
| Community Features | Lake Privileges |
| Property Type | Single Family |
| Zoning Description | R-G |
| CommunityName | Auburn Bay |
| Amenities | Park, Playground, Recreation Nearby, Schools, Shopping, Water Nearby |
| Building Amenities | Clubhouse, Recreation Centre |
| Building Appliances | Refrigerator, Cooktop - Gas, Dishwasher, Oven, Microwave, Hood Fan, Window Coverings, Garage door opener, Washer & Dryer |
| Building Cooling Type | Central air conditioning |
| Parking Space Total | 5 |
| Foundation Type | Poured Concrete |
| Building Type | House |
| Ownership Type | Freehold |
| Building.StoriesTotal | 2 |
Interior Features
| Building Fireplace Present | True |
|---|---|
| Building Fireplace Total | 1 |
| Building Heating Type | Forced air |
| Basement Development | Finished |
| Basement Type | Full (Finished) |
| Construction Material | Wood frame |
| Construction Style Attachment | Detached |
| Flooring Type | Carpeted, Hardwood, Tile |
| Living Area Range | 2600 |
| Bedrooms | 3+1 |
Exterior Features
| Land Amenities | Park, Playground, Recreation Nearby, Schools, Shopping, Water Nearby |
|---|---|
| Landscape Features | Landscaped, Underground sprinkler |
| Exterior Finish | Stone |
| Fence Type | Fence |
Room Details
| Room | Dimensions | Level | Flooring | Details |
|---|---|---|---|---|
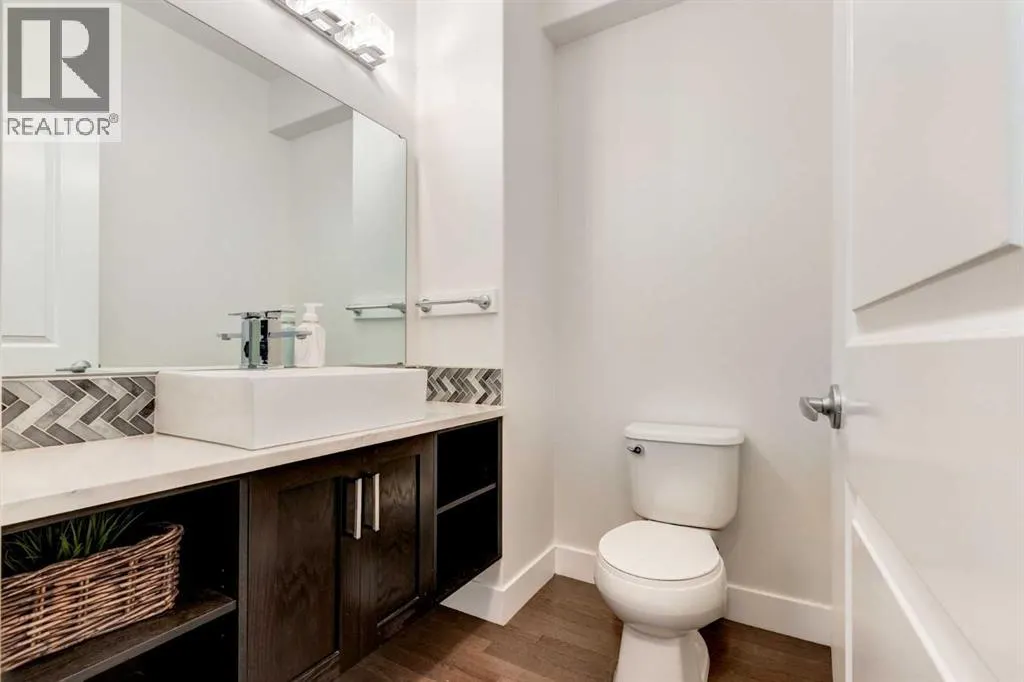
| 2pc Bathroom | 6.00 Ft x 5.17 Ft | Main level | ||
| 3pc Bathroom | 9.92 Ft x 4.92 Ft | Lower level | ||
| 4pc Bathroom | 9.83 Ft x 4.92 Ft | Upper Level | ||
| 5pc Bathroom | 12.00 Ft x 11.00 Ft | Upper Level | ||
| Bedroom | 12.67 Ft x 10.33 Ft | Upper Level | ||
| Bonus Room | 15.25 Ft x 13.58 Ft | Upper Level | ||
| Den | 13.67 Ft x 8.83 Ft | Lower level | ||
| Dining room | 13.50 Ft x 10.00 Ft | Main level | ||
| Family room | 18.67 Ft x 13.75 Ft | Lower level | ||
| Foyer | 15.83 Ft x 5.75 Ft | Main level | ||
| Furnace | 10.75 Ft x 10.58 Ft | Lower level | ||
| Kitchen | 14.92 Ft x 10.92 Ft | Main level | ||
| Laundry room | 11.75 Ft x 6.83 Ft | Upper Level | ||
| Living room | 16.00 Ft x 14.33 Ft | Main level | ||
| Other | 11.00 Ft x 8.42 Ft | Upper Level | ||
| Primary Bedroom | 14.92 Ft x 12.92 Ft | Upper Level | ||
| Recreational, Games room | 13.67 Ft x 11.58 Ft | Lower level |
Amenities
- Views
- New Construction
- Adult 55+
- Lease To Own
- No HOA Fees
- Furnished
- Primary On Main
- Air Conditioning
- Seller Finance
- Green
- Fixer Upper
- Horse
- Golf
- Fireplace
- Deck
- Garage
- Basement
- Pool

Property vs Single Family Average in T3M 1T5
Price
Year Built
In The Neighborhood
Calgary
$ 789,900
- Type
- Single Family
- Size
- 2,141 SqFt
- Rooms
- 3 Beds + 2.5 Baths
Century 21 Bravo Realty
Calgary
$ 579,900
- Type
- Single Family
- Size
- 1,574 SqFt
- Rooms
- 3 Beds + 2.5 Baths
RE/MAX Realty Professionals
Open House
Calgary
$ 948,000
- Type
- Single Family
- Size
- 1,563 SqFt
- Rooms
- 7 Beds + 4.5 Baths
Real Broker
Calgary
$ 500,000
- Type
- Single Family
- Size
- 1,552 SqFt
- Rooms
- 3 Beds + 2.5 Baths
RE/MAX Landan Real Estate

 Data provided by the Ontario Regional Technology & Information Systems. The information is deemed reliable, but is not guaranteed. Not intended to solicit buyers or sellers, landlords or tenants currently under contract.
The trademarks REALTOR®, REALTORS® and the REALTOR® logo are controlled by The Canadian Real Estate Association (CREA) and identify real estate professionals who are members of CREA. The trademarks MLS®, Multiple Listing Service® and the associated logos are owned
Data provided by the Ontario Regional Technology & Information Systems. The information is deemed reliable, but is not guaranteed. Not intended to solicit buyers or sellers, landlords or tenants currently under contract.
The trademarks REALTOR®, REALTORS® and the REALTOR® logo are controlled by The Canadian Real Estate Association (CREA) and identify real estate professionals who are members of CREA. The trademarks MLS®, Multiple Listing Service® and the associated logos are owned
