
Primary on Main
Address
5110 60 Avenue, Ponoka, AB
Price
$ 168,900
Property Attributes
- ID#A2326990
- TypeSingle Family
- Listing Status Active
- MunicipalityPonoka
- CountyCentral Alberta REALTORS Association
- CityPonoka
- AreaCentral Ponoka
- NeighborhoodCentral Ponoka
- ZipT4J 1G1
- StyleBungalow
- Year Built1948
- Price$ 168,900
- Bedrooms1
- Bathrooms1
- Half Bathrooms0
- Sqr Footage754
Data Source:
Canadian Real Estate Association (CREA)
Property Description
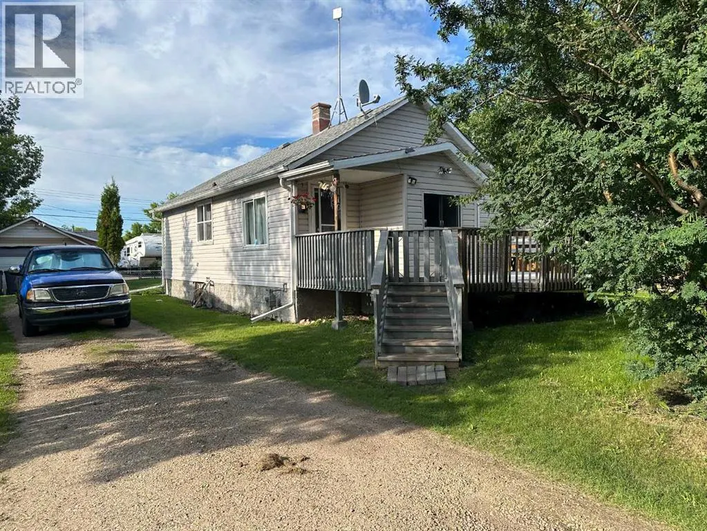
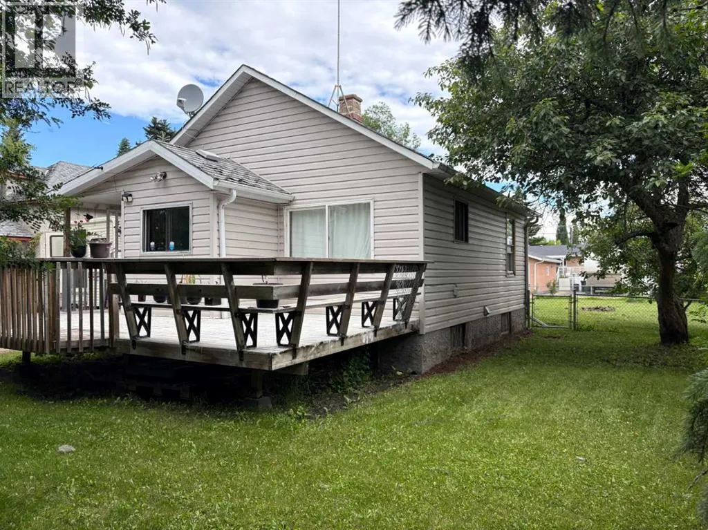
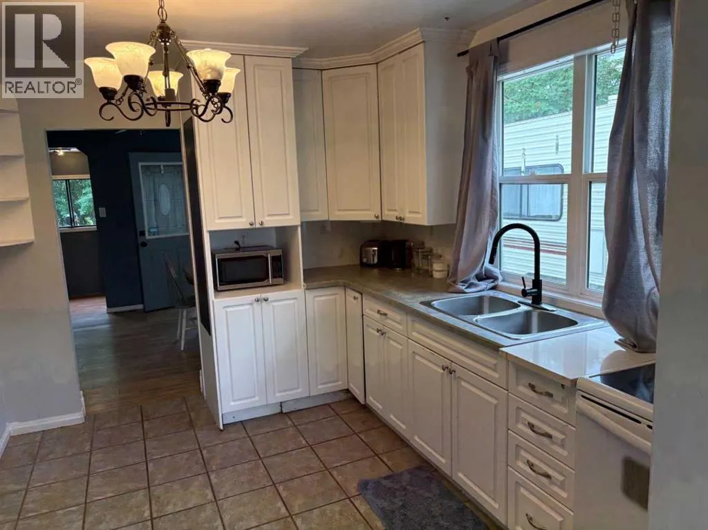
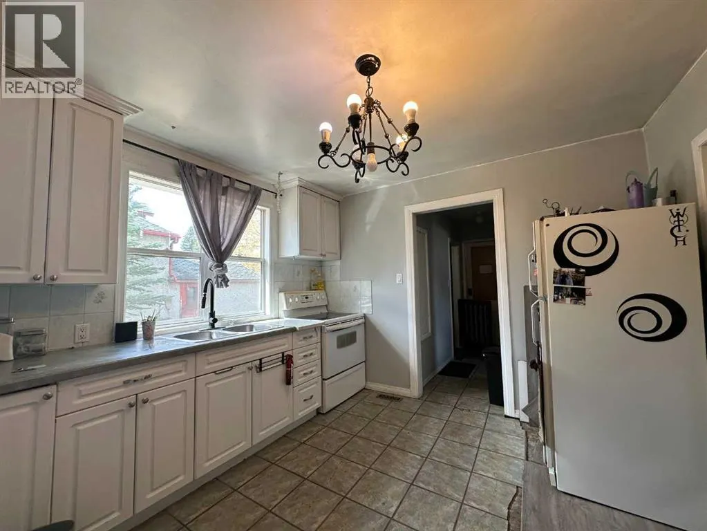
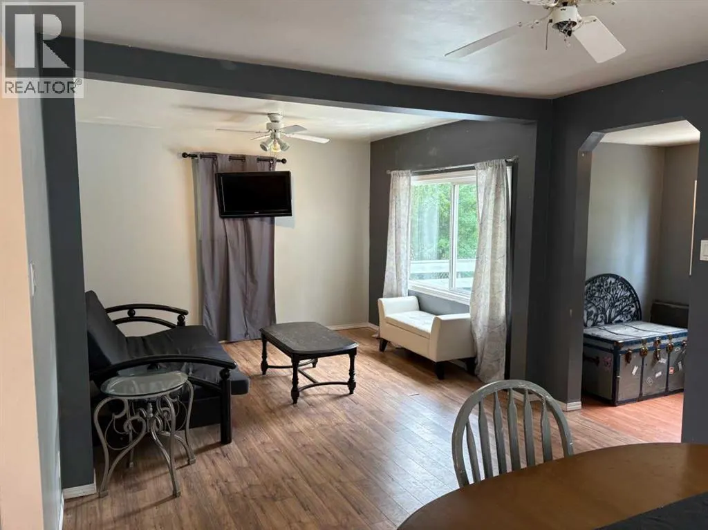
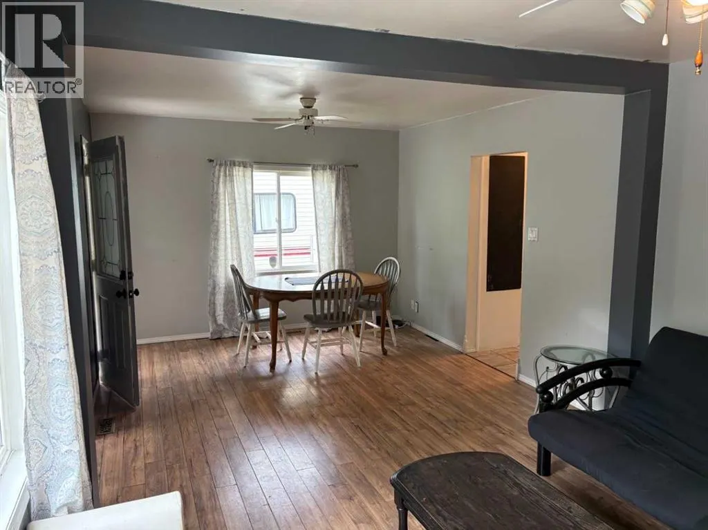
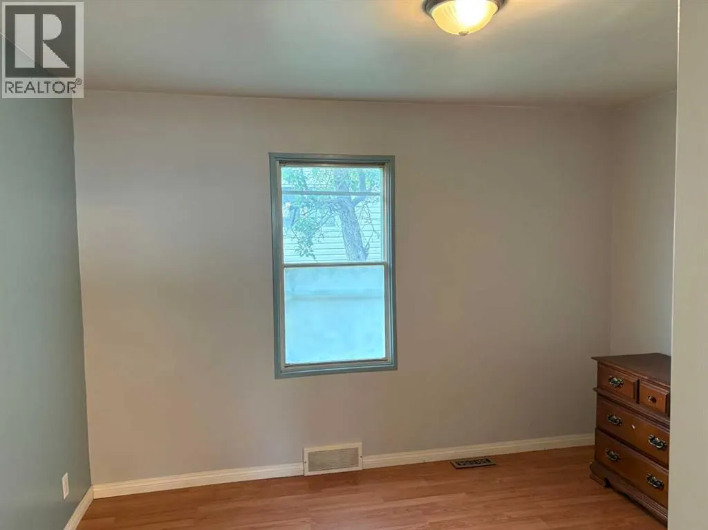
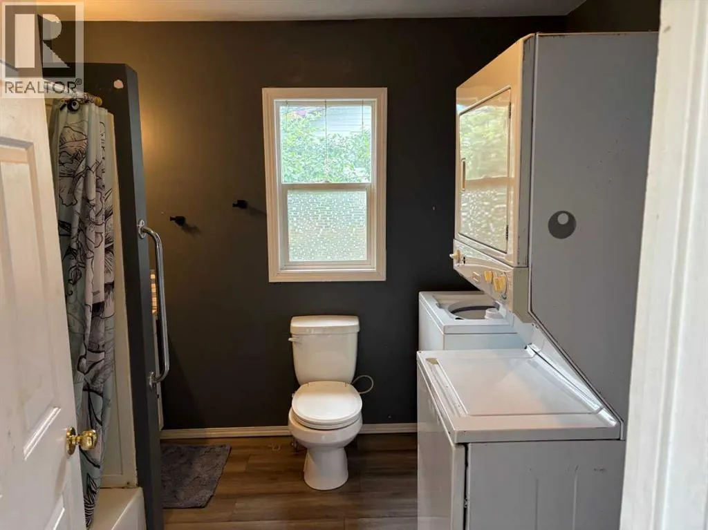
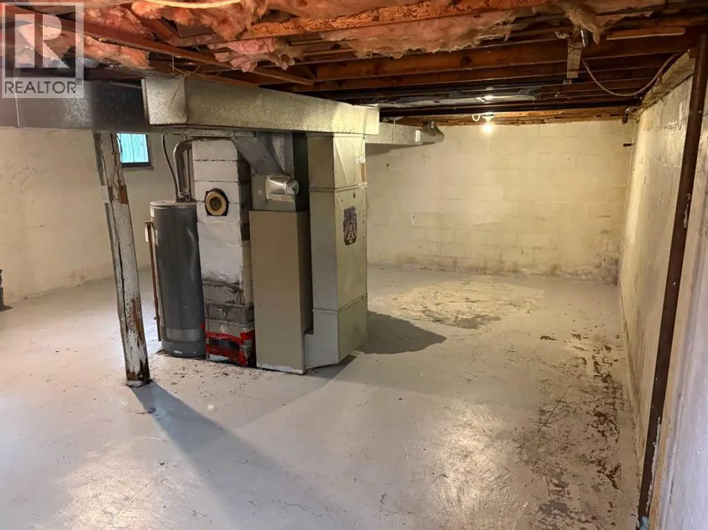
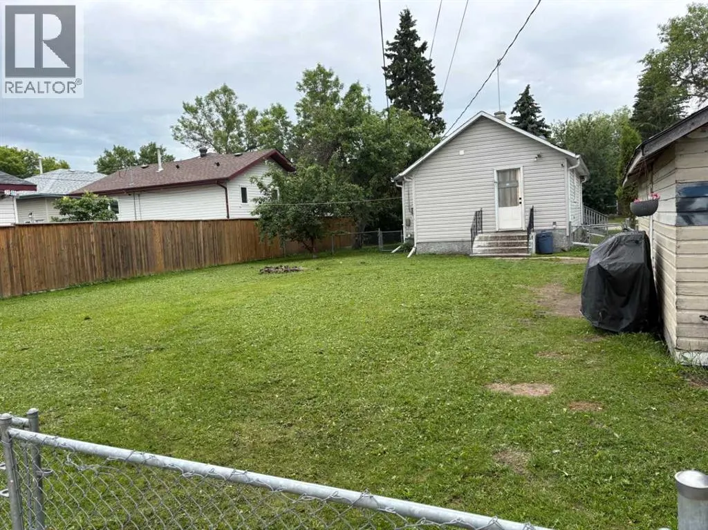
Welcome to this charming 753 sq ft bungalow, ideally situated on an oversized lot. Offering 1 bedroom and 1 bathroom, this home also features main-floor laundry and a fenced backyard—perfect for pets, privacy, and outdoor enjoyment. Recent upgrades include: Updated kitchen ~ Vinyl windows. Open basement is ready to be finished. The main-floor laundry is conveniently located in the spacious bathroom, making everyday living easy. Buyer could easily add new flooring and paint to finish it off. A large front deck is sheltered by a row of mature bushes, providing both shade and privacy. A single-car garage adds extra convenience. The large back yard is fenced, includes a single car garage and driveway for extra parking. A great fit for a first-time buyer or an investor—don’t miss the opportunity to make this one your own! (id:7434)
General Features
| Features | Back lane, PVC window |
|---|---|
| Property Type | Single Family |
| Zoning Description | R2 |
| CommunityName | Central Ponoka |
| Amenities | Schools |
| Building Appliances | Refrigerator, Stove, Window Coverings, Washer/Dryer Stack-Up |
| Building Architectural Style | Bungalow |
| Building Cooling Type | None |
| Parking Space Total | 1 |
| Foundation Type | Block |
| Building Type | House |
| Ownership Type | Freehold |
| Building.StoriesTotal | 1 |
Interior Features
| Building Fireplace Present | False |
|---|---|
| Building Heating Type | Forced air |
| Basement Development | Unfinished |
| Basement Type | Full (Unfinished) |
| Construction Material | Wood frame |
| Construction Style Attachment | Detached |
| Flooring Type | Laminate, Tile |
| Living Area Range | 754 |
| Bedrooms | 1 |
Exterior Features
| Structure | Deck |
|---|---|
| Land Amenities | Schools |
| Exterior Finish | Vinyl siding |
| Fence Type | Fence |
Room Details
| Room | Dimensions | Level | Flooring | Details |
|---|---|---|---|---|
| 4pc Bathroom | .00 Ft x .00 Ft | Main level | ||
| Living room | 21.25 Ft x 11.25 Ft | Main level | ||
| Other | 9.58 Ft x 9.58 Ft | Main level | ||
| Primary Bedroom | 11.50 Ft x 8.00 Ft | Main level |
Amenities
- Views
- New Construction
- Adult 55+
- Lease To Own
- No HOA Fees
- Furnished
- Primary On Main
- Air Conditioning
- Seller Finance
- Green
- Fixer Upper
- Horse
- Golf
- Fireplace
- Deck
- Garage
- Basement
- Pool

Property vs Single Family Average in T4J 1G1
Price
Year Built
In The Neighborhood
Just Listed
Ponoka
$ 249,900
- Type
- Single Family
- Size
- 1,007 SqFt
- Rooms
- 2 Beds + 1.5 Baths
RE/MAX real estate central alberta
Primary On Main
Ponoka
$ 249,900
- Type
- Single Family
- Size
- 1,100 SqFt
- Rooms
- 2 Beds + 1.5 Baths
RE/MAX real estate central alberta
Primary On Main
Ponoka
$ 265,000
- Type
- Single Family
- Size
- 800 SqFt
- Rooms
- 3 Beds + 2 Baths
RE/MAX real estate central alberta
Primary On Main
Ponoka
$ 225,000
- Type
- Single Family
- Size
- 1,226 SqFt
- Rooms
- 4 Beds + 2 Baths
RE/MAX real estate central alberta
Primary On Main
Ponoka
$ 195,000
- Type
- Single Family
- Size
- 936 SqFt
- Rooms
- 4 Beds + 2 Baths
RE/MAX real estate central alberta

 Data provided by the Ontario Regional Technology & Information Systems. The information is deemed reliable, but is not guaranteed. Not intended to solicit buyers or sellers, landlords or tenants currently under contract.
The trademarks REALTOR®, REALTORS® and the REALTOR® logo are controlled by The Canadian Real Estate Association (CREA) and identify real estate professionals who are members of CREA. The trademarks MLS®, Multiple Listing Service® and the associated logos are owned
Data provided by the Ontario Regional Technology & Information Systems. The information is deemed reliable, but is not guaranteed. Not intended to solicit buyers or sellers, landlords or tenants currently under contract.
The trademarks REALTOR®, REALTORS® and the REALTOR® logo are controlled by The Canadian Real Estate Association (CREA) and identify real estate professionals who are members of CREA. The trademarks MLS®, Multiple Listing Service® and the associated logos are owned
