
Primary on Main
Address
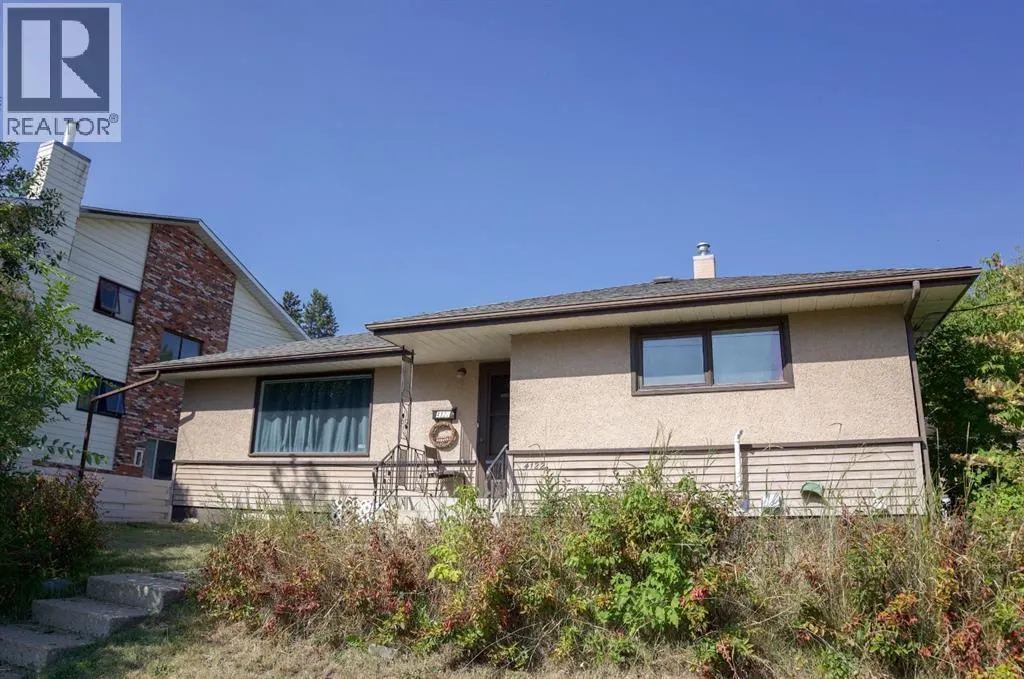
4122 50 Street, Red Deer, AB
Price
$ 329,900
Property Attributes
- ID#A2328050
- TypeSingle Family
- Listing Status Active
- MunicipalityRed Deer
- CountyCentral Alberta REALTORS Association
- CityRed Deer
- AreaMichener Hill
- NeighborhoodMichener Hill
- ZipT4N 1W7
- StyleBi-level
- Year Built1958
- Price$ 329,900
- Bedrooms2+1
- Bathrooms2
- Half Bathrooms0
- Sqr Footage1036
Data Source:
Canadian Real Estate Association (CREA)
Property Description
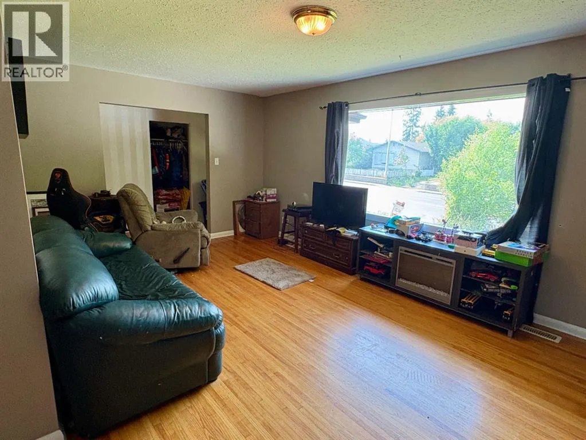
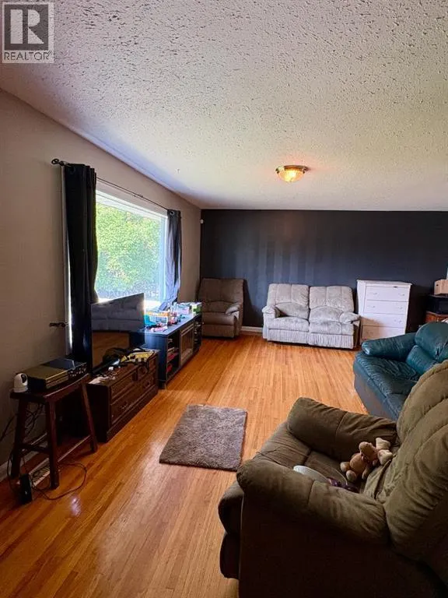
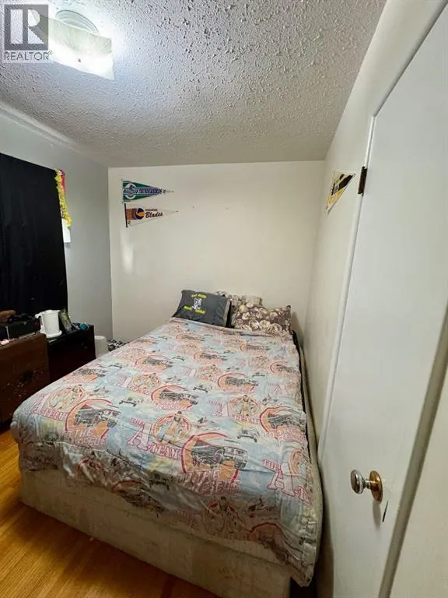
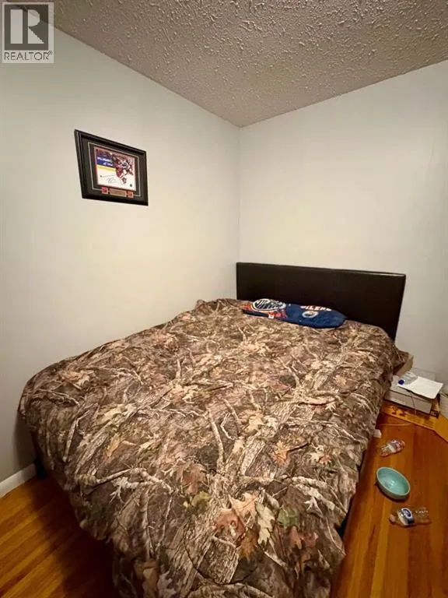
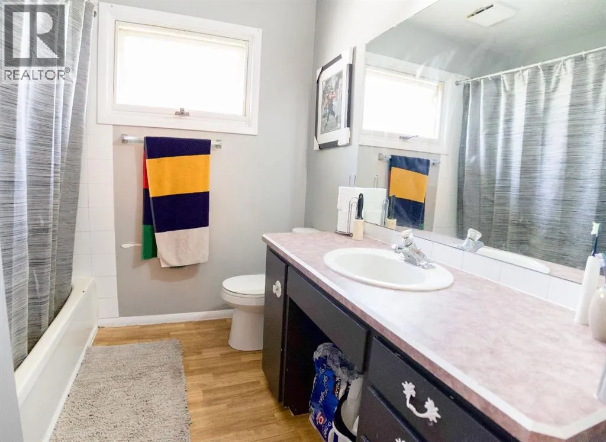
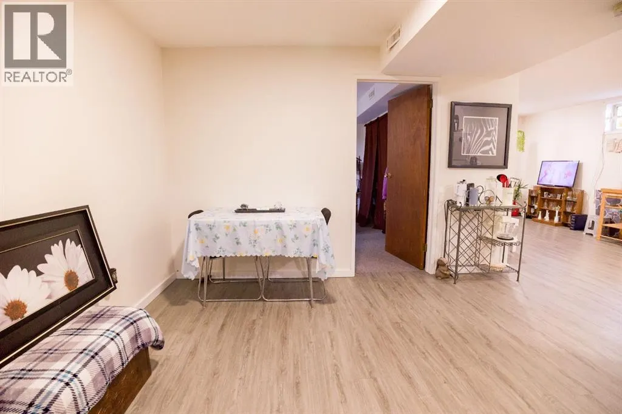
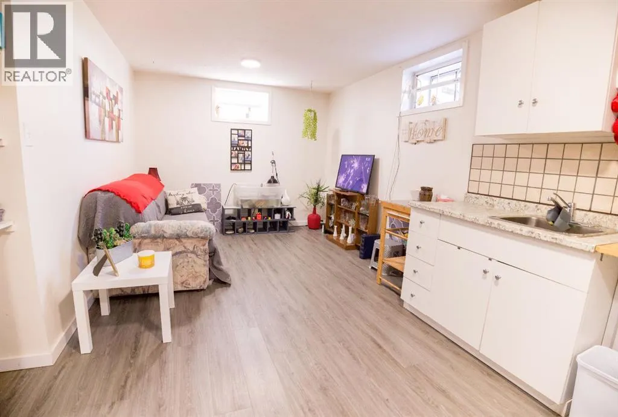
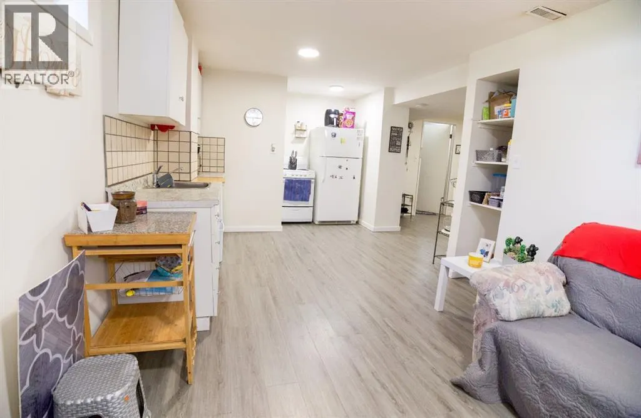
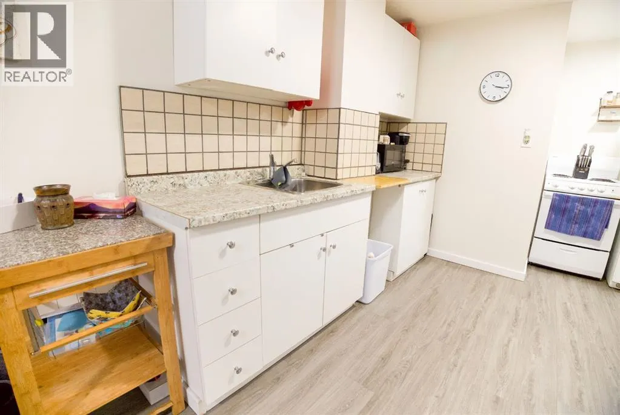
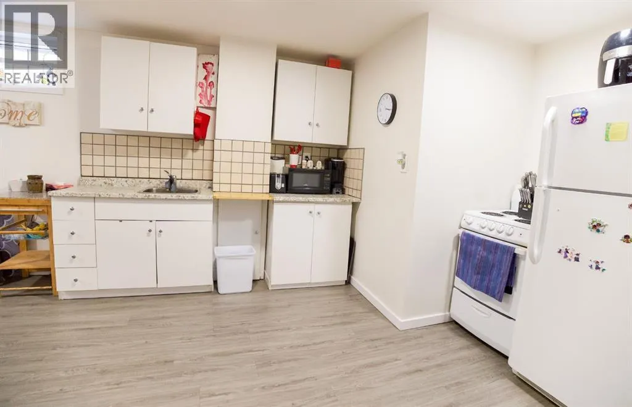
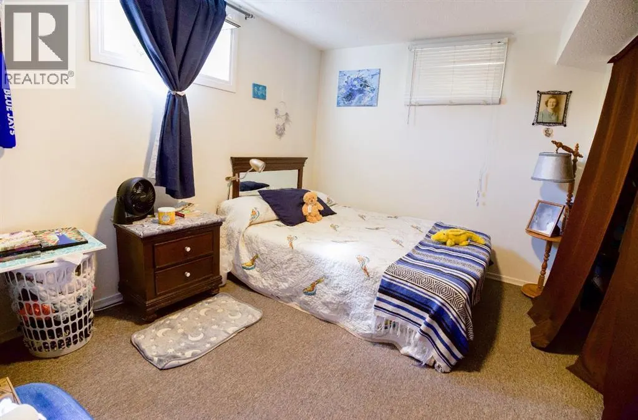
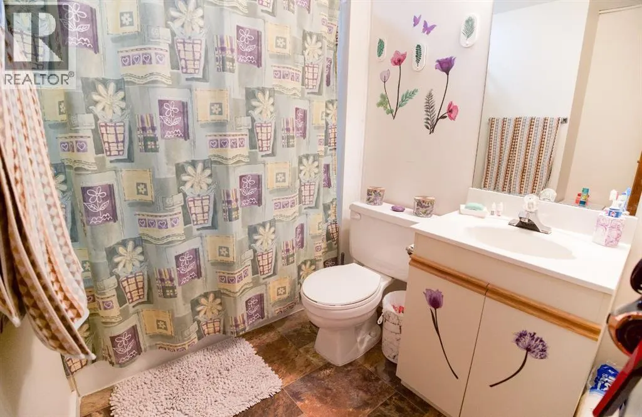
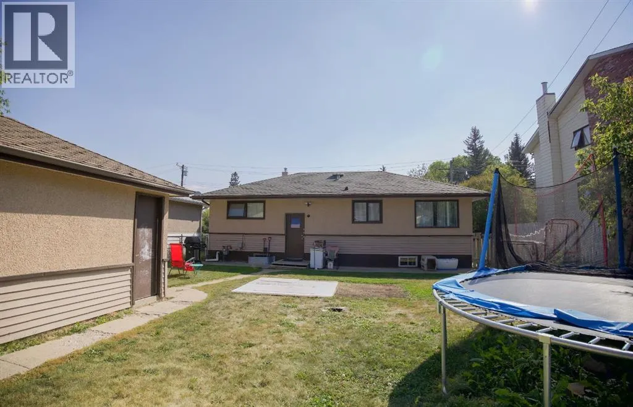
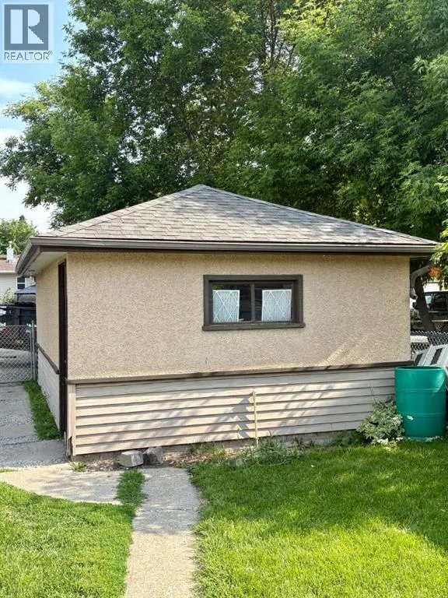
Charming legally suited 1958 bungalow just steps from the little ice cream shop in south-after Michener Hill. Perfect for first time home buyers or smart investors, the main floor offers a spacious living room, dinning area, kitchen . 2bedrooms and a full bath. The fully finished legal basement suite features one bedroom, bathroom dinning area, and kitchen Currently generating $1000/month. Upgrades included furnace ,water tank, shingles. Situated on a massive lot with a single detached garage and rear parking for 4 vehicles. Live smart invest wisely in a prime location. (id:7434)
General Features
| Features | Back lane, Closet Organizers |
|---|---|
| Property Type | Single Family |
| Zoning Description | RL |
| CommunityName | Michener Hill |
| Amenities | Playground, Schools, Shopping |
| Building Appliances | Refrigerator, Dishwasher, Stove |
| Building Architectural Style | Bi-level |
| Building Basement Features | Suite |
| Building Cooling Type | None |
| Parking Space Total | 1 |
| Foundation Type | Block, See Remarks |
| Building Type | House |
| Ownership Type | Freehold |
| Building.StoriesTotal | 1 |
Interior Features
| Building Fireplace Present | False |
|---|---|
| Building Heating Type | Forced air |
| Basement Development | Partially finished |
| Basement Type | Full (Partially finished) |
| Construction Style Attachment | Detached |
| Flooring Type | Hardwood, Linoleum |
| Living Area Range | 1036 |
| Bedrooms | 2+1 |
Exterior Features
| Structure | None |
|---|---|
| Land Amenities | Playground, Schools, Shopping |
| Landscape Features | Lawn |
| Fence Type | Fence |
Room Details
| Room | Dimensions | Level | Flooring | Details |
|---|---|---|---|---|
| 4pc Bathroom | Measurements not available | Main level | ||
| Bedroom | 10.42 Ft x 12.83 Ft | Main level | ||
| Dining room | 11.83 Ft x 9.17 Ft | Main level | ||
| Furnace | 16.00 Ft x 11.17 Ft | Basement | ||
| Kitchen | 11.50 Ft x 10.08 Ft | Main level | ||
| Living room | 11.50 Ft x 19.67 Ft | Main level | ||
| Primary Bedroom | 11.50 Ft x 11.83 Ft | Main level | ||
| Recreational, Games room | 9.83 Ft x 10.08 Ft | Basement | ||
| Storage | 9.33 Ft x 11.17 Ft | Basement |
Amenities
- Views
- New Construction
- Adult 55+
- Lease To Own
- No HOA Fees
- Furnished
- Primary On Main
- Air Conditioning
- Seller Finance
- Green
- Fixer Upper
- Horse
- Golf
- Fireplace
- Deck
- Garage
- Basement
- Pool

Property vs Single Family Average in T4N 1W7
Price
Year Built
In The Neighborhood
Primary On Main
Red Deer
$ 369,900
- Type
- Single Family
- Size
- 1,058 SqFt
- Rooms
- 4 Beds + 2 Baths
Real Broker
Red Deer
$ 329,900
- Type
- Single Family
- Size
- 1,031 SqFt
- Rooms
- 4 Beds + 2 Baths
RE/MAX real estate central alberta
Primary On Main
Red Deer
$ 375,000
- Type
- Single Family
- Size
- 890 SqFt
- Rooms
- 4 Beds + 2 Baths
Realty Executives Alberta Elite

 Data provided by the Ontario Regional Technology & Information Systems. The information is deemed reliable, but is not guaranteed. Not intended to solicit buyers or sellers, landlords or tenants currently under contract.
The trademarks REALTOR®, REALTORS® and the REALTOR® logo are controlled by The Canadian Real Estate Association (CREA) and identify real estate professionals who are members of CREA. The trademarks MLS®, Multiple Listing Service® and the associated logos are owned
Data provided by the Ontario Regional Technology & Information Systems. The information is deemed reliable, but is not guaranteed. Not intended to solicit buyers or sellers, landlords or tenants currently under contract.
The trademarks REALTOR®, REALTORS® and the REALTOR® logo are controlled by The Canadian Real Estate Association (CREA) and identify real estate professionals who are members of CREA. The trademarks MLS®, Multiple Listing Service® and the associated logos are owned
