
Primary on Main






Address
2415 Vista Crescent Ne, Calgary, AB
Price
$ 584,999
Property Attributes
- ID#A2328417
- TypeSingle Family
- Listing Status Active
- MunicipalityCalgary
- CountyCalgary Real Estate Board
- CityCalgary
- AreaVista Heights
- NeighborhoodVista Heights
- ZipT2E 6J2
- StyleBungalow
- Year Built1968
- Price$ 584,999
- Bedrooms3+2
- Bathrooms2
- Half Bathrooms0
- Sqr Footage1295
Data Source:
Canadian Real Estate Association (CREA)
Property Description
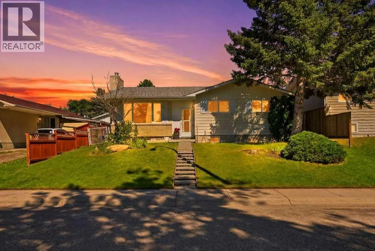
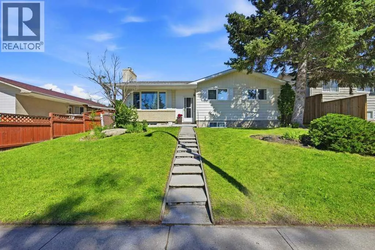
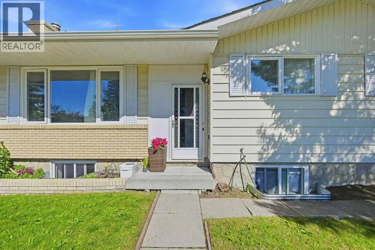
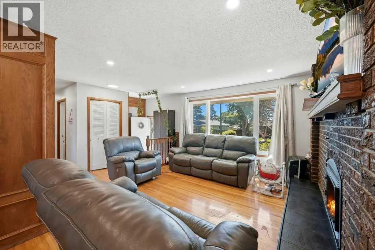
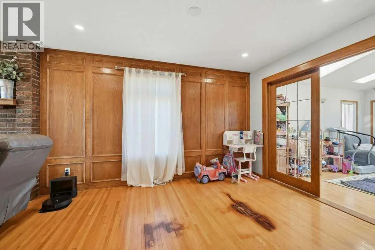
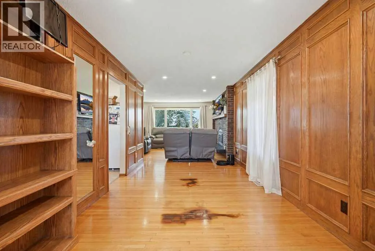
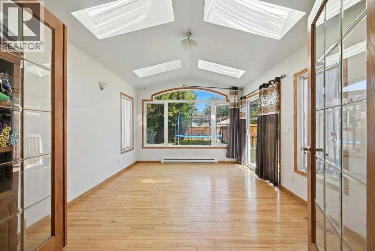
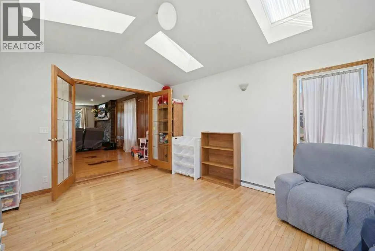
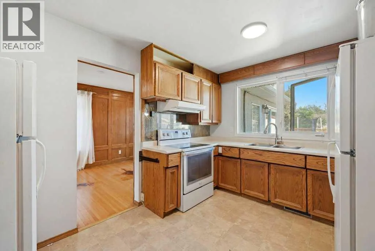
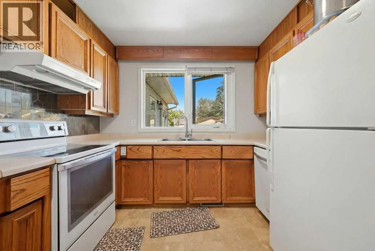
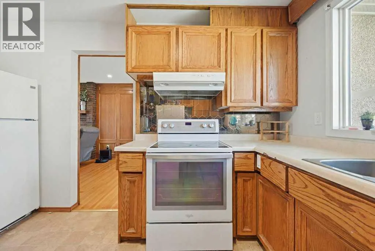
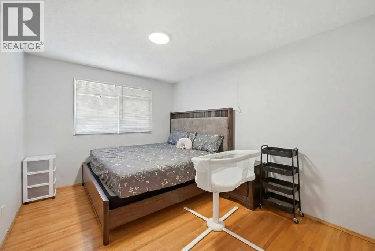
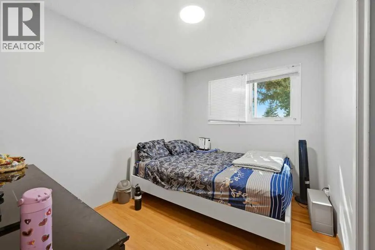
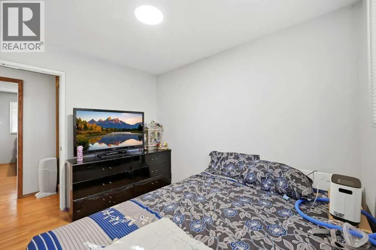
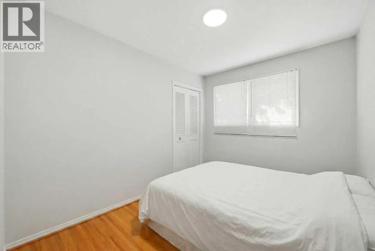
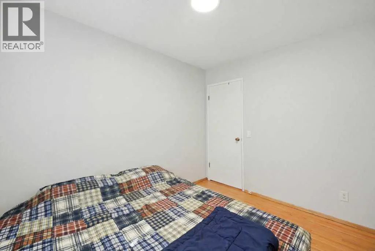
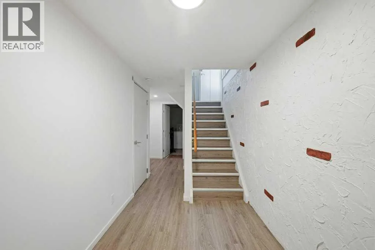
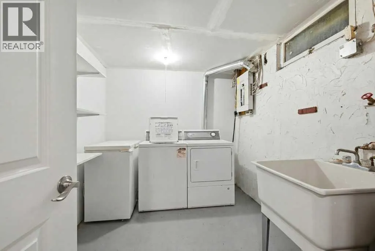
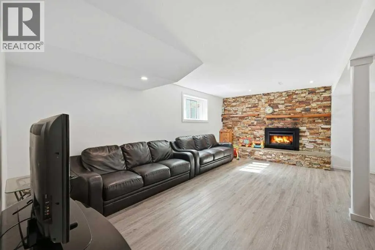
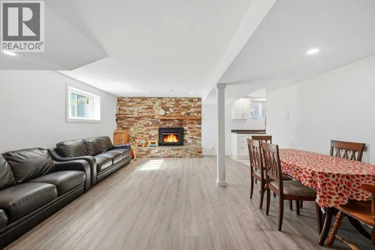
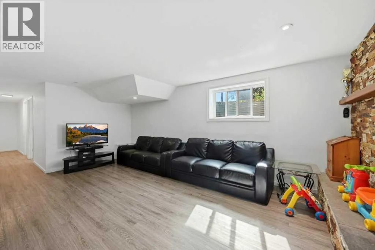
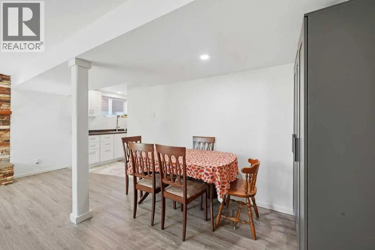
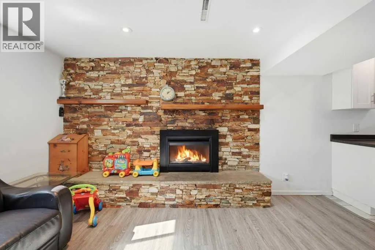
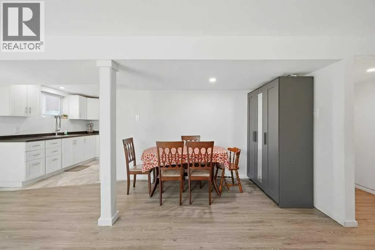
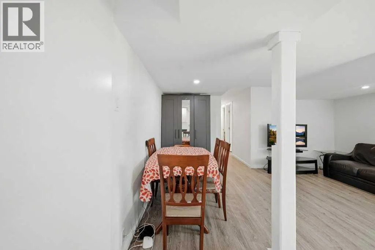
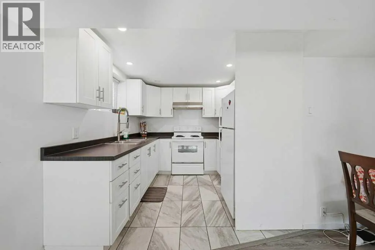
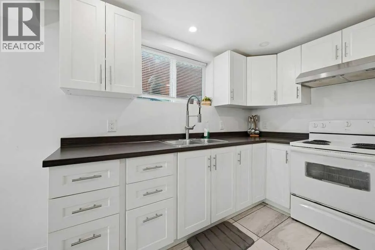
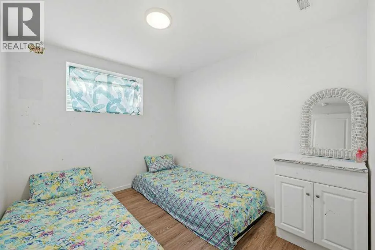
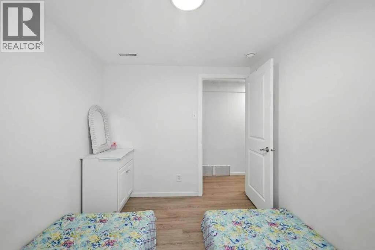
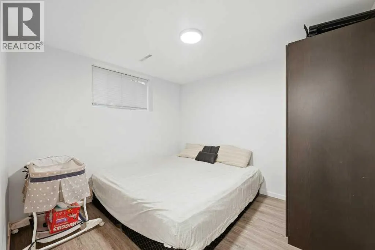
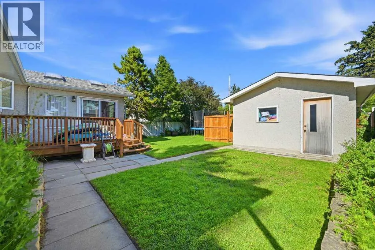
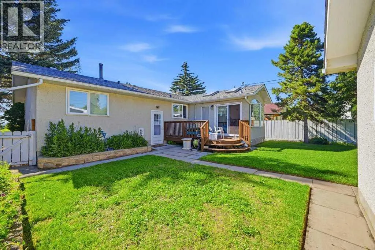
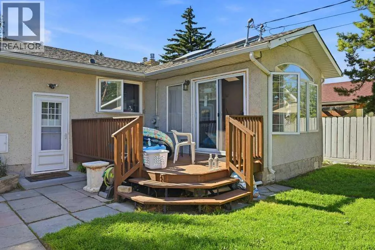
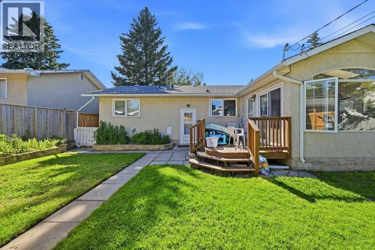
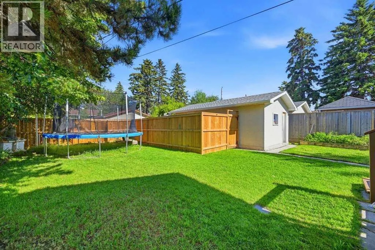
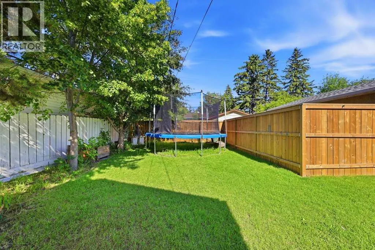
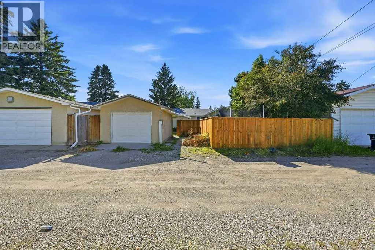
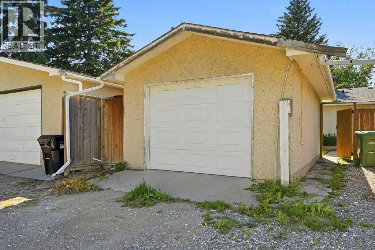
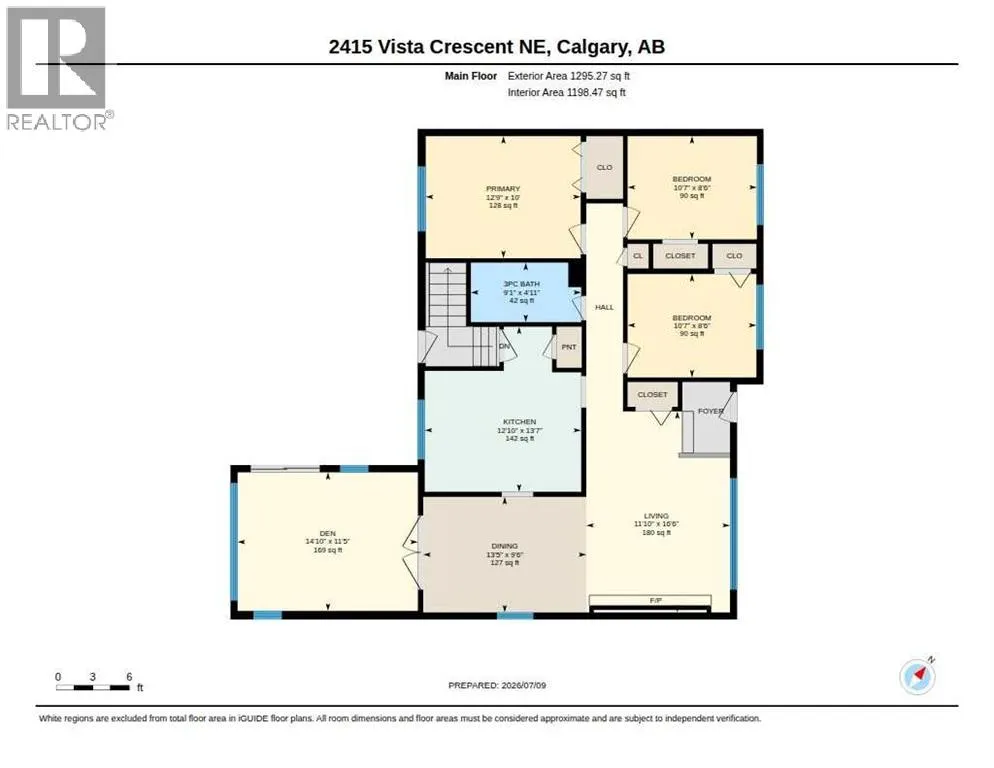
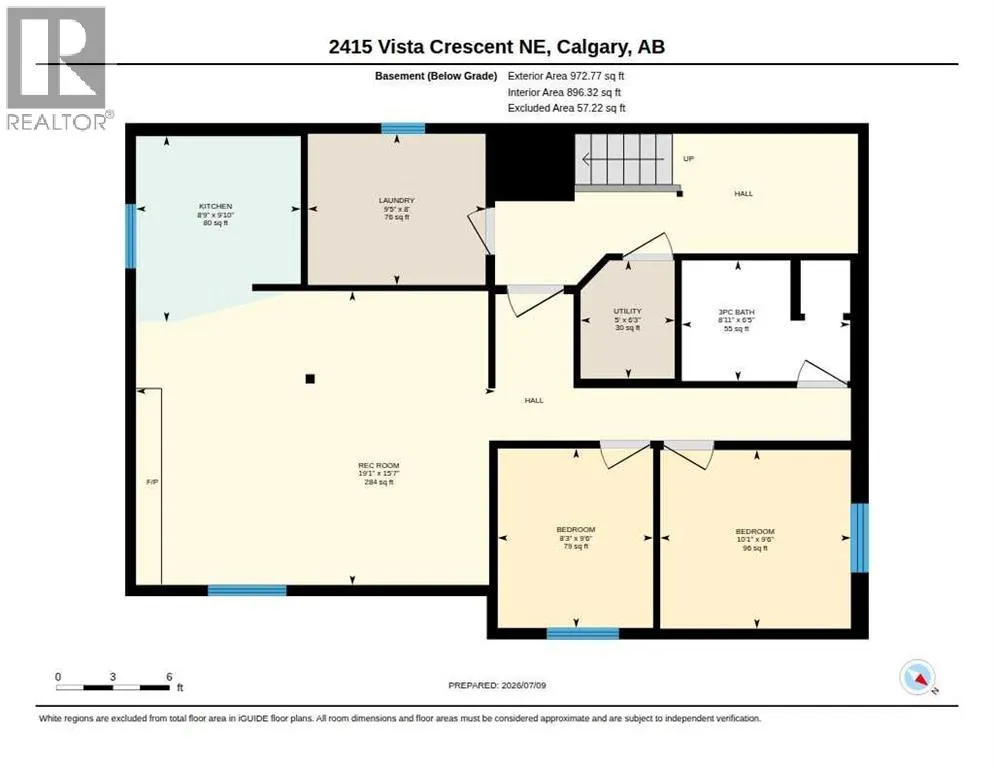
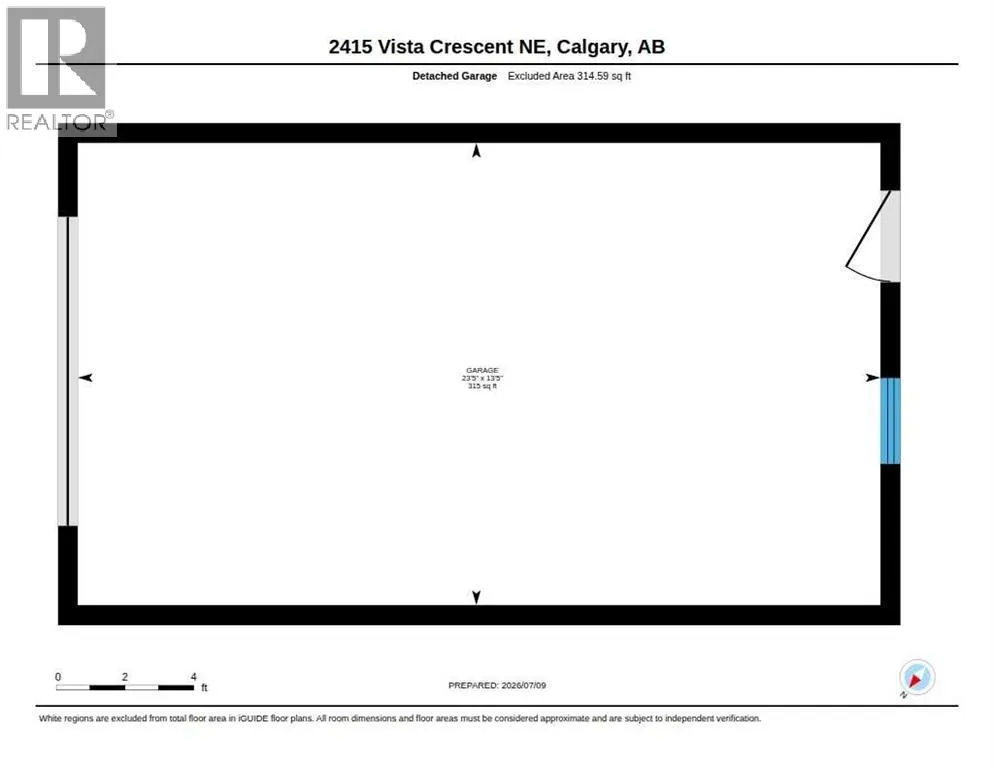
Turnkey Inner-City Cash-Flow Gem with a Fully Legal Suite: Generating $3,000/month in gross rental income ($1,800 up / $1,200 down) with reliable, long-term tenants eager to stay, this beautifully upgraded 5-bedroom, 2-bathroom bungalow in desirable Vista Heights delivers day-one positive cash flow or the ultimate mortgage-helper setup. The bright main level showcases original hardwood flooring, a cozy gas fireplace, an updated bath, three generous bedrooms, and a vaulted-ceiling sunroom with skylights opening onto a sunny, south-facing backyard. Downstairs offers a fully City of Calgary-registered legal 2-bedroom suite complete with a private entrance, full kitchen, and shared laundry. Backed by significant capital improvements, including newer windows, newer shingles, a recently replaced hot water tank, and an oversized detached garage. This move-in-ready asset sits on a quiet, tree-lined street just minutes from Downtown, Deerfoot Trail, parks, schools, and transit. (id:7434)
General Features
| Features | Back lane |
|---|---|
| Property Type | Single Family |
| Zoning Description | R-CG |
| CommunityName | Vista Heights |
| Amenities | Schools, Shopping |
| Building Appliances | Washer, Refrigerator, Dishwasher, Stove, Dryer, Microwave |
| Building Architectural Style | Bungalow |
| Building Basement Features | Separate entrance, Suite |
| Building Cooling Type | None |
| Parking Space Total | 1 |
| Foundation Type | Poured Concrete |
| Building Type | House |
| Ownership Type | Freehold |
| Building.StoriesTotal | 1 |
Interior Features
| Building Fireplace Present | True |
|---|---|
| Building Fireplace Total | 2 |
| Building Heating Type | Forced air |
| Building Heating Fuel | Natural gas |
| Basement Development | Finished |
| Basement Type | Full (Finished) |
| Construction Material | Wood frame |
| Construction Style Attachment | Detached |
| Flooring Type | Ceramic Tile, Hardwood, Laminate, Linoleum |
| Living Area Range | 1295 |
| Bedrooms | 3+2 |
Exterior Features
| Structure | Deck |
|---|---|
| Land Amenities | Schools, Shopping |
| Exterior Finish | Brick, Stucco |
| Fence Type | Fence |
Room Details
| Room | Dimensions | Level | Flooring | Details |
|---|---|---|---|---|
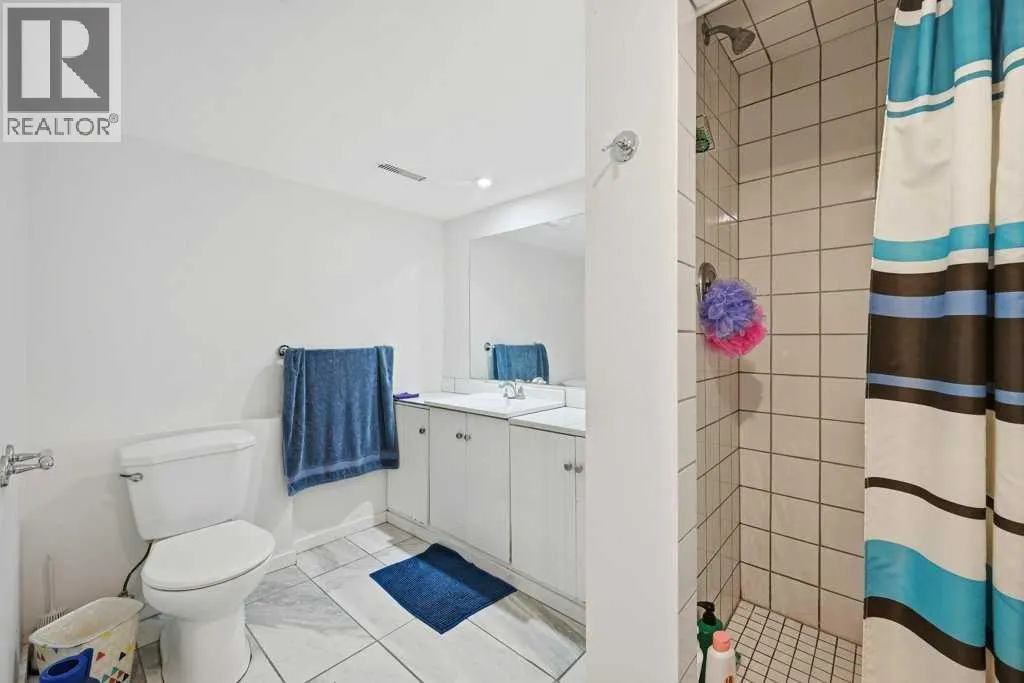
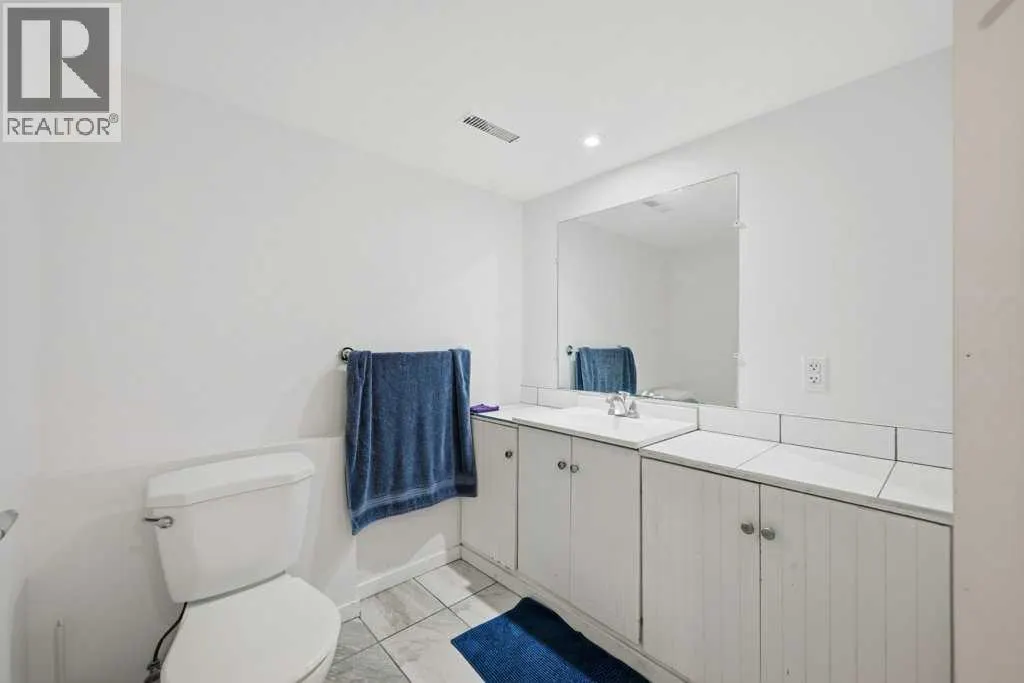
| 3pc Bathroom | 9.08 Ft x 4.92 Ft | Main level | ||
| Bedroom | 10.58 Ft x 8.50 Ft | Main level | ||
| Den | 14.83 Ft x 11.42 Ft | Main level | ||
| Dining room | 13.42 Ft x 9.50 Ft | Main level | ||
| Furnace | 6.25 Ft x 5.00 Ft | Basement | ||
| Kitchen | 12.83 Ft x 13.58 Ft | Main level | ||
| Laundry room | 8.00 Ft x 9.42 Ft | Basement | ||
| Living room | 11.83 Ft x 16.50 Ft | Main level | ||
| Primary Bedroom | 12.75 Ft x 10.00 Ft | Main level | ||
| Recreational, Games room | 15.58 Ft x 19.08 Ft | Basement |
Amenities
- Views
- New Construction
- Adult 55+
- Lease To Own
- No HOA Fees
- Furnished
- Primary On Main
- Air Conditioning
- Seller Finance
- Green
- Fixer Upper
- Horse
- Golf
- Fireplace
- Deck
- Garage
- Basement
- Pool

Property vs Single Family Average in T2E 6J2
Price
Year Built
In The Neighborhood
Primary On Main
Calgary
$ 489,000
- Type
- Single Family
- Size
- 1,089 SqFt
- Rooms
- 5 Beds + 2.5 Baths
URBAN-REALTY.ca

 Data provided by the Ontario Regional Technology & Information Systems. The information is deemed reliable, but is not guaranteed. Not intended to solicit buyers or sellers, landlords or tenants currently under contract.
The trademarks REALTOR®, REALTORS® and the REALTOR® logo are controlled by The Canadian Real Estate Association (CREA) and identify real estate professionals who are members of CREA. The trademarks MLS®, Multiple Listing Service® and the associated logos are owned
Data provided by the Ontario Regional Technology & Information Systems. The information is deemed reliable, but is not guaranteed. Not intended to solicit buyers or sellers, landlords or tenants currently under contract.
The trademarks REALTOR®, REALTORS® and the REALTOR® logo are controlled by The Canadian Real Estate Association (CREA) and identify real estate professionals who are members of CREA. The trademarks MLS®, Multiple Listing Service® and the associated logos are owned
