
Primary on Main



















Address
4, 41207 Range Road 263, Rural Lacombe County, AB
Price
$ 1,390,000
Property Attributes
- ID#A2328891
- TypeSingle Family
- Listing Status Active
- MunicipalityRural Lacombe County
- CountyCentral Alberta REALTORS Association
- CityRural Lacombe County
- AreaRural Lacombe County
- ZipT4L 2N4
- StyleBungalow
- Year Built1995
- Price$ 1,390,000
- Bedrooms6+4
- Bathrooms7
- Half Bathrooms2
- Sqr Footage3855
- Lot Size5.51 Acres
Data Source:
Canadian Real Estate Association (CREA)
Property Description
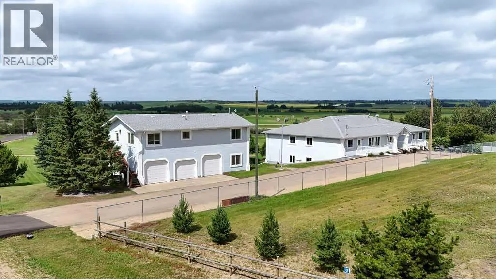
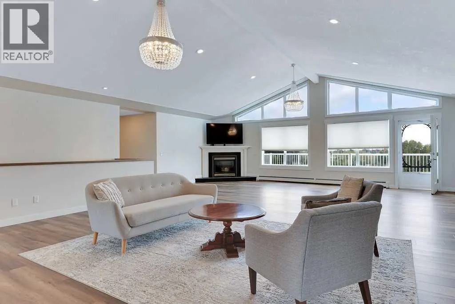
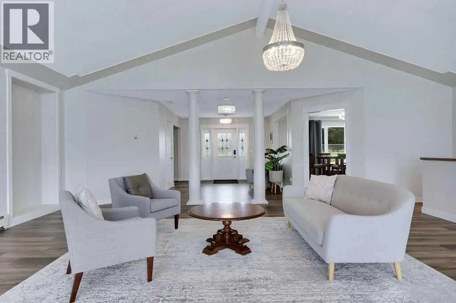
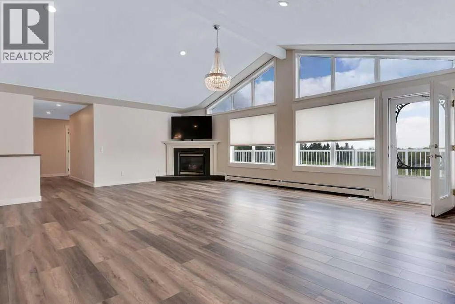
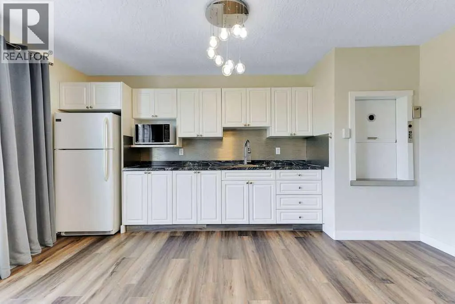
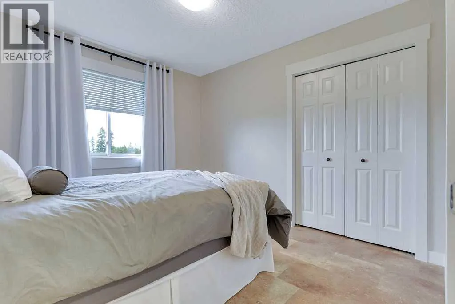
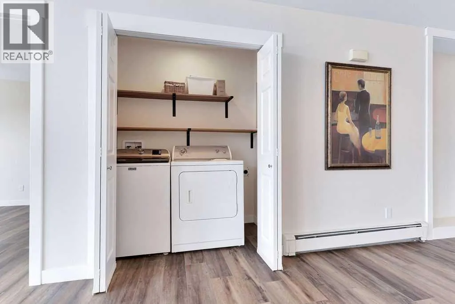
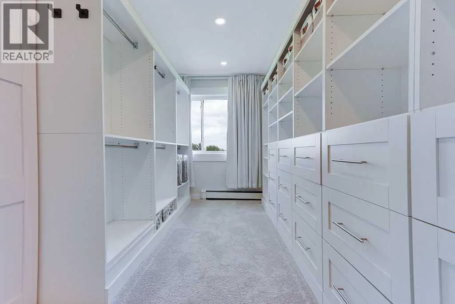
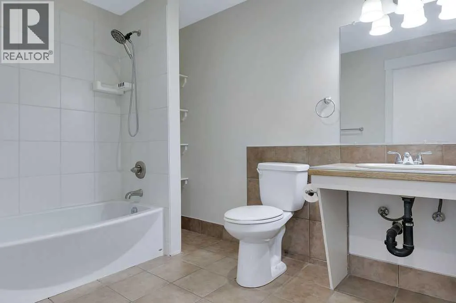
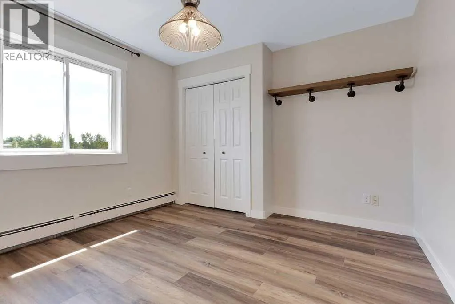
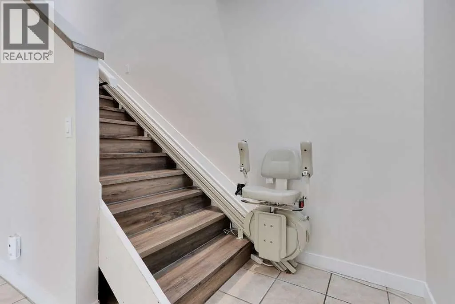
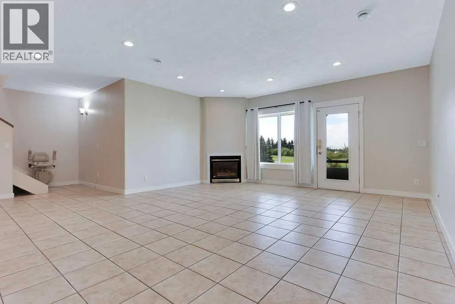
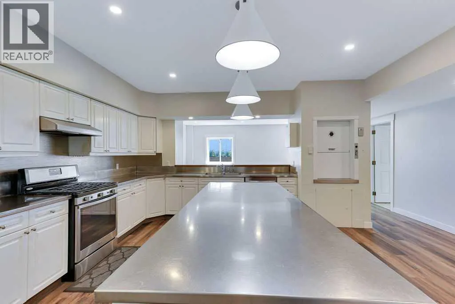
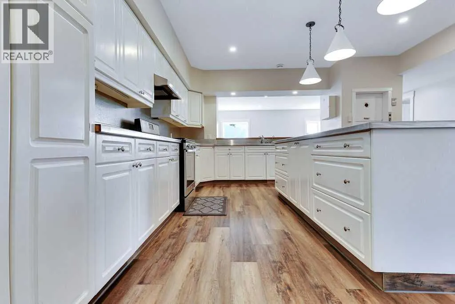
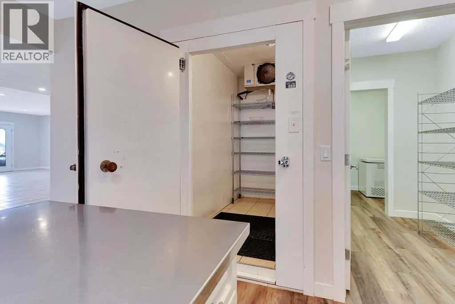
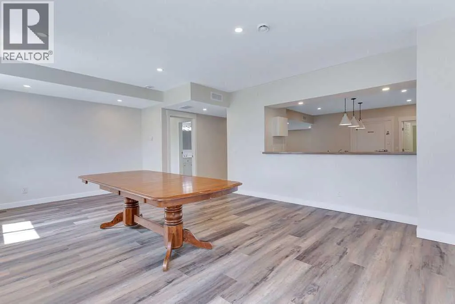
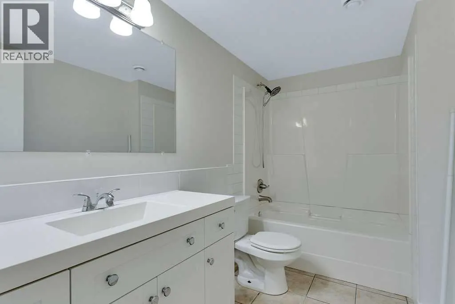
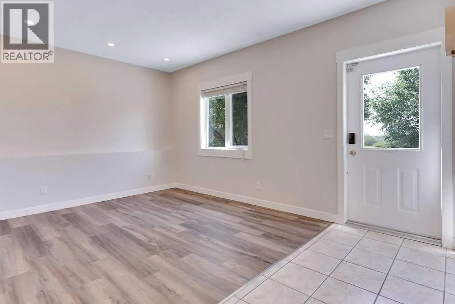
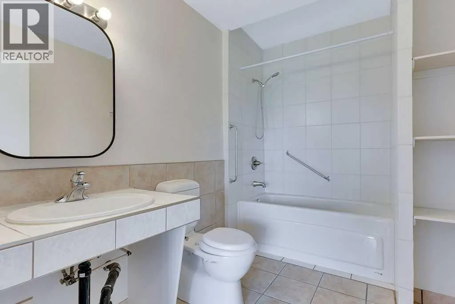
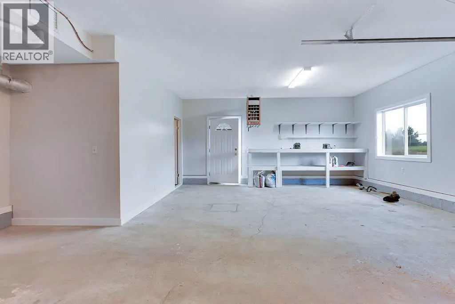
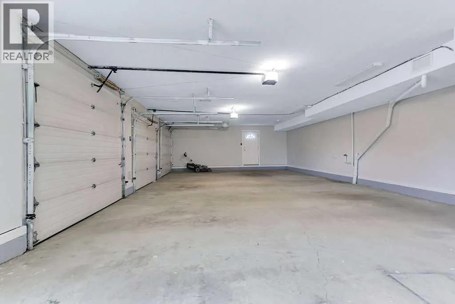
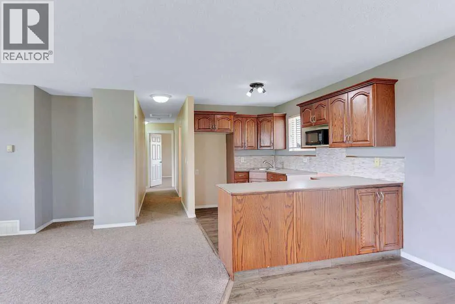
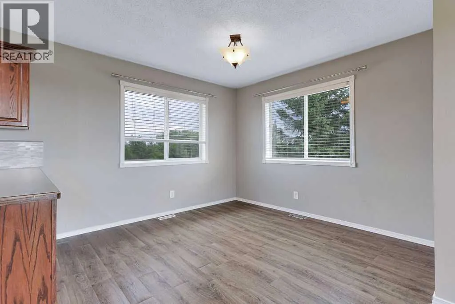
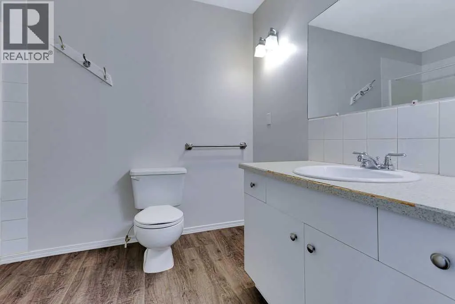
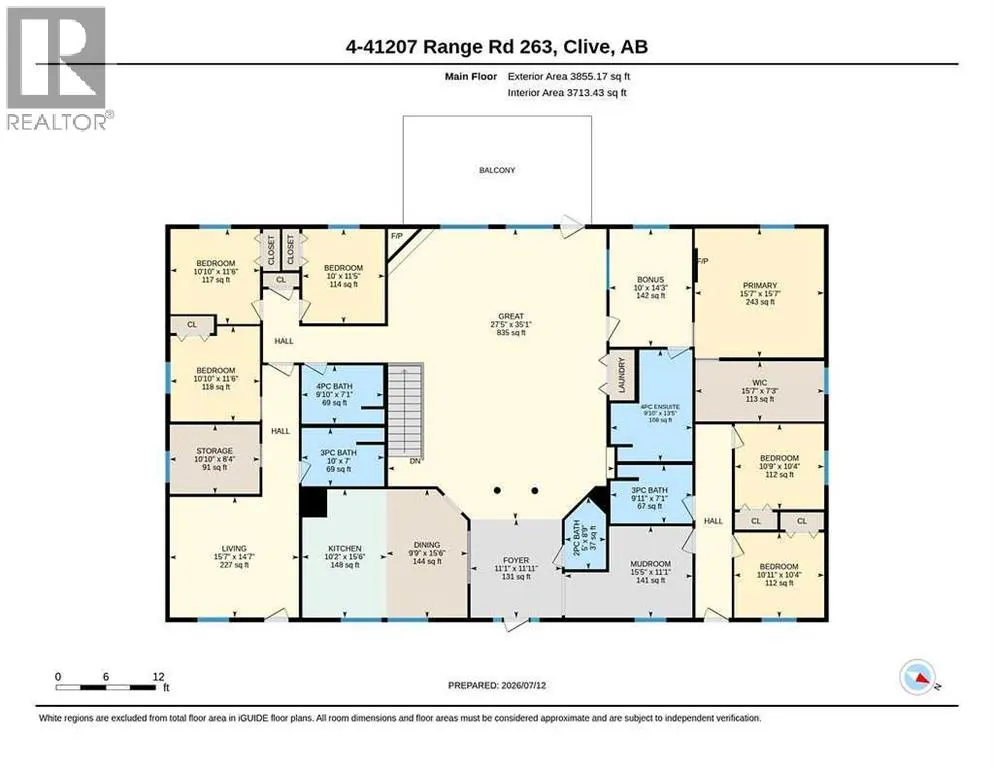
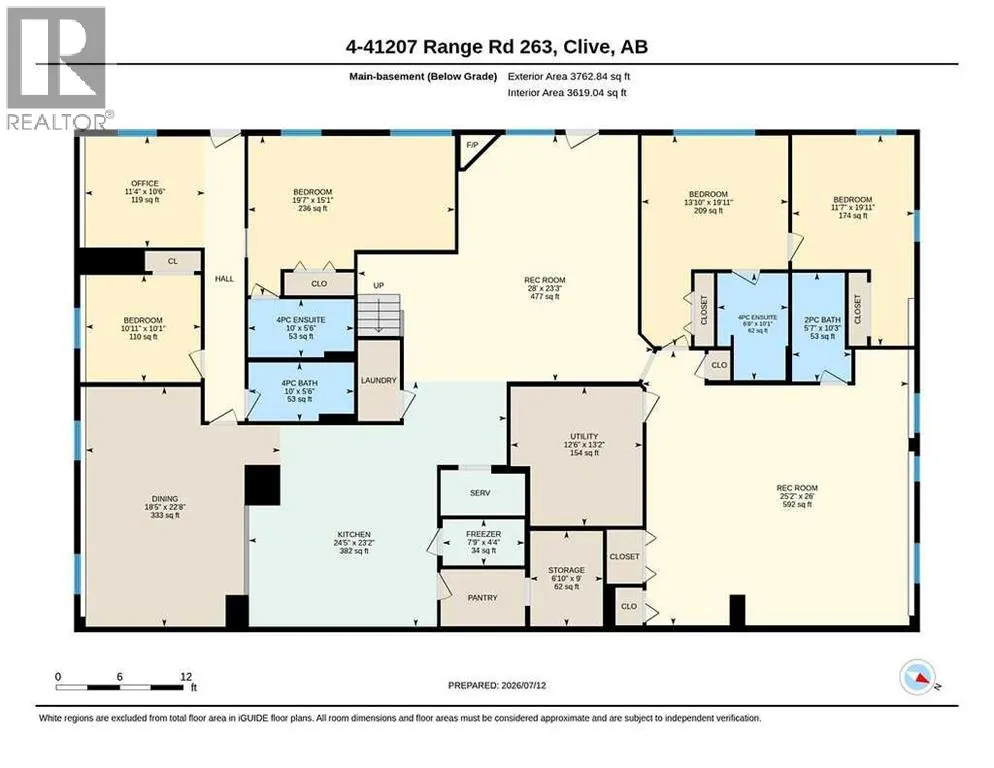
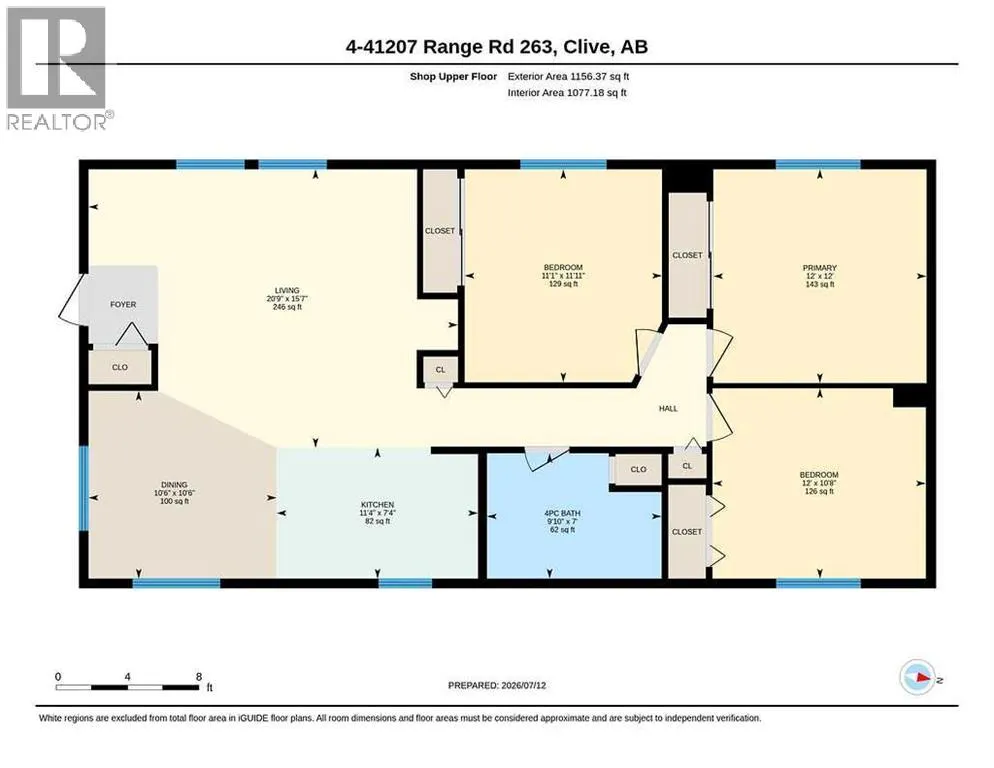
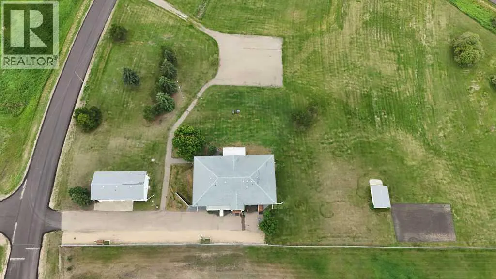
OVER 7,600 SQ. FT. OF DEVELOPED LIVING SPACE ON 5.51 ACRES ~ 10 BEDROOM, 9 BATHROOM WALKOUT BUNGALOW ~ EXTENSIVELY RENOVATED ~ TRIPLE DETACHED GARAGE WITH A SEPARATE 3 BEDROOM ILLEGAL SUITE ABOVE ~ Grand foyer welcomes you with a spacious mudroom featuring built in benches and abundant storage ~ The impressive great room features soaring vaulted ceilings, a gas fireplace and garden door access to a large balcony overlooking the beautifully manicured grounds ~ Library with a wet bar and convenient dumbwaiter adds additional living and entertaining space ~ The main level offers 5 bedrooms, multiple ensuite bathrooms, guest bathroom and convenient main floor laundry ~ Stairs and a powered stair chairlift provide convenient access between levels ~ The fully developed walkout basement features 9' ceilings, operational in floor heat, a massive family room, spacious kitchen with stainless steel countertops, walk in cooler, pantry, freezer room, large dining area overlooking the yard, 5 additional bedrooms, multiple bathrooms, second laundry, gym/flex room and an illegal suite with a separate entrance ~ Extensive renovations include vinyl plank flooring, carpet, lighting, electrical, insulation, septic tank, six substantially renovated bathrooms, landscaping, newly poured lower patio, freshly painted stucco exterior and updated parging ~ Triple detached garage is over 1,000 sq. ft. and includes a separate 3 bedroom illegal suite above complete with a kitchen, living room, dining area and full bathroom ~ The private 5.51 acre parcel features two ponds, mature trees, beautifully maintained landscaping, garden areas, storage shed, large paved parking area, excellent well water and panoramic country views ~ Located only minutes from Lacombe, on pavement with quick access to Highway 2, offering peaceful country living with convenient access to schools, shopping and amenities. (id:7434)
General Features
| Features | PVC window |
|---|---|
| Property Type | Single Family |
| Zoning Description | 2 |
| Building Appliances | Washer, Refrigerator, Gas stove(s), Dryer, Microwave, Freezer, See remarks |
| Building Architectural Style | Bungalow |
| Building Basement Features | Separate entrance, Walk out, Suite |
| Building Cooling Type | None |
| Parking Space Total | 10 |
| Foundation Type | Poured Concrete |
| Building Type | House |
| Ownership Type | Freehold |
| Building.StoriesTotal | 1 |
Interior Features
| Building Fireplace Present | True |
|---|---|
| Building Fireplace Total | 1 |
| Building Heating Type | Forced air, In Floor Heating |
| Building Heating Fuel | Natural gas |
| Basement Development | Finished |
| Basement Type | Full (Finished) |
| Construction Style Attachment | Detached |
| Flooring Type | Laminate, Linoleum, Tile |
| Living Area Range | 3855 |
| Bedrooms | 6+4 |
Exterior Features
| Structure | Deck |
|---|---|
| Landscape Features | Garden Area, Landscaped |
| Sewer | Septic Field, Septic tank |
| Exterior Finish | Stucco |
| Fence Type | Not fenced |
Room Details
| Room | Dimensions | Level | Flooring | Details |
|---|---|---|---|---|
| 2pc Bathroom | 8.75 Ft x 9.42 Ft | Main level | ||
| 3pc Bathroom | 10.00 Ft x 7.00 Ft | Main level | ||
| 4pc Bathroom | 9.83 Ft x 7.92 Ft | Main level | ||
| Bedroom | 11.50 Ft x 10.83 Ft | Main level | ||
| Bonus Room | 14.25 Ft x 10.00 Ft | Main level | ||
| Dining room | 15.50 Ft x 9.75 Ft | Main level | ||
| Family room | 28.00 Ft x 23.25 Ft | Basement | ||
| Foyer | 11.92 Ft x 11.08 Ft | Main level | ||
| Furnace | 13.17 Ft x 12.50 Ft | Basement | ||
| Great room | 35.08 Ft x 27.42 Ft | Main level | ||
| Kitchen | 15.50 Ft x 10.17 Ft | Main level | ||
| Laundry room | .00 Ft x .00 Ft | Main level | ||
| Living room | 15.58 Ft x 14.58 Ft | Main level | ||
| Office | 11.33 Ft x 10.50 Ft | Basement | ||
| Other | 15.42 Ft x 11.08 Ft | Main level | ||
| Primary Bedroom | 15.58 Ft x 15.58 Ft | Main level | ||
| Recreational, Games room | 26.00 Ft x 25.17 Ft | Basement | ||
| Storage | 10.83 Ft x 8.33 Ft | Main level |
Amenities
- Views
- New Construction
- Adult 55+
- Lease To Own
- No HOA Fees
- Furnished
- Primary On Main
- Air Conditioning
- Seller Finance
- Green
- Fixer Upper
- Horse
- Golf
- Fireplace
- Deck
- Garage
- Basement
- Pool

Property vs Single Family Average in T4L 2N4
Price
Year Built

 Data provided by the Ontario Regional Technology & Information Systems. The information is deemed reliable, but is not guaranteed. Not intended to solicit buyers or sellers, landlords or tenants currently under contract.
The trademarks REALTOR®, REALTORS® and the REALTOR® logo are controlled by The Canadian Real Estate Association (CREA) and identify real estate professionals who are members of CREA. The trademarks MLS®, Multiple Listing Service® and the associated logos are owned
Data provided by the Ontario Regional Technology & Information Systems. The information is deemed reliable, but is not guaranteed. Not intended to solicit buyers or sellers, landlords or tenants currently under contract.
The trademarks REALTOR®, REALTORS® and the REALTOR® logo are controlled by The Canadian Real Estate Association (CREA) and identify real estate professionals who are members of CREA. The trademarks MLS®, Multiple Listing Service® and the associated logos are owned
