
Views - Primary on Main
Address
78 Sundance Road Sw, Medicine Hat, AB
Price
$ 859,900
Property Attributes
- ID#A2329714
- TypeSingle Family
- Listing Status Active
- MunicipalityMedicine Hat
- CountyMedicine Hat Real Estate Board Co-op
- CityMedicine Hat
- AreaSW Southridge
- NeighborhoodSW Southridge
- ZipT1B 4V1
- StyleBungalow
- Year Built2005
- Price$ 859,900
- Bedrooms2+3
- Bathrooms3
- Half Bathrooms0
- Sqr Footage1776
Data Source:
Canadian Real Estate Association (CREA)
Property Description
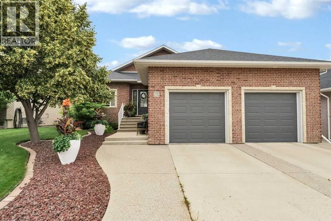
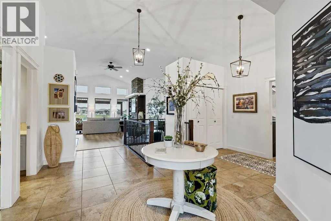
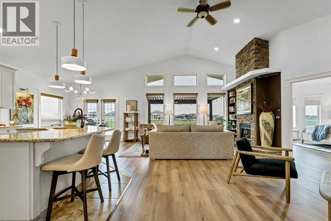
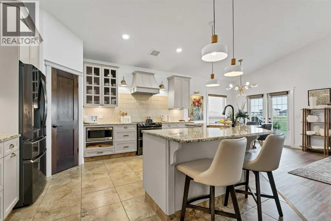
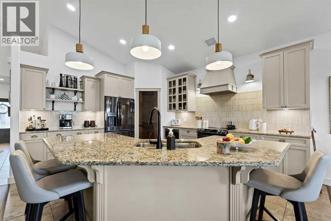
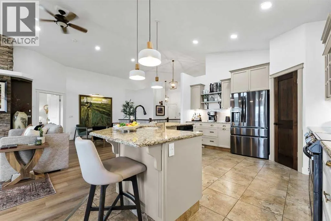
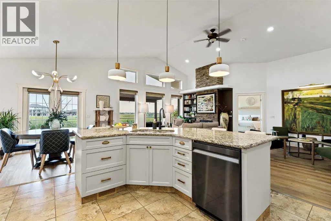
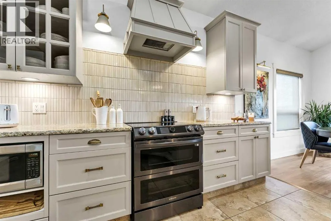
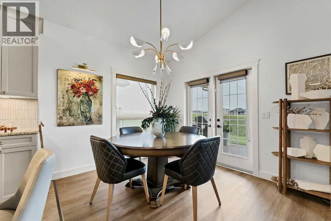
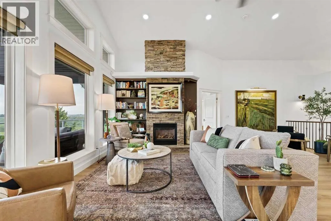
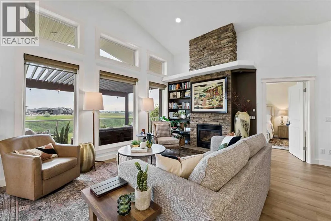
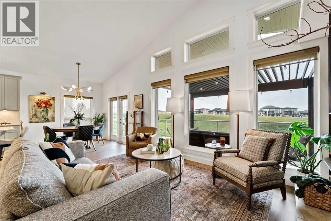
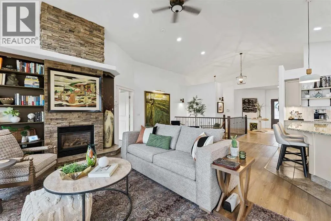
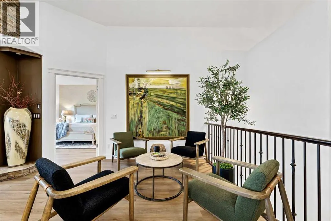
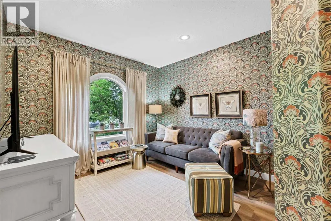
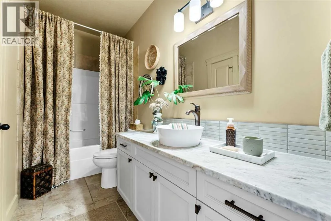
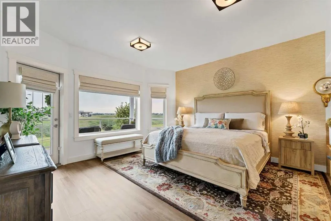
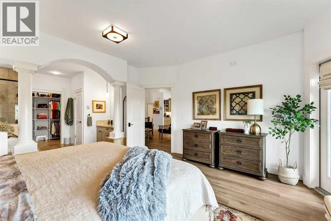
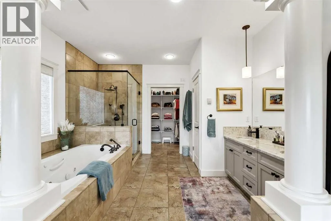
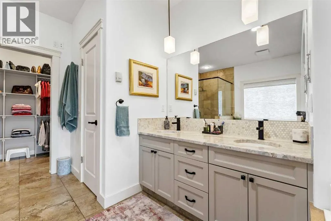
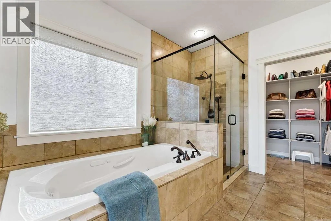
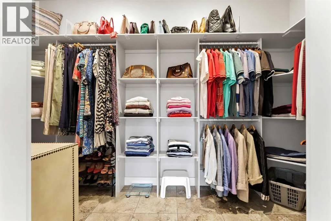
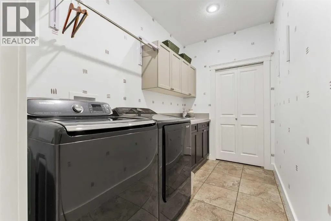
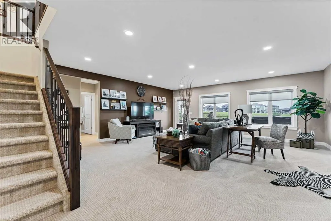
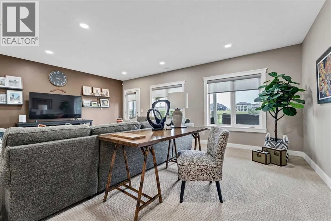
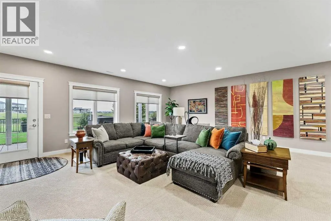
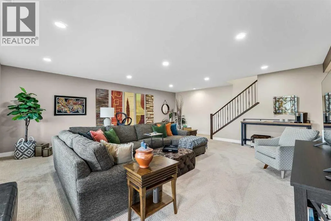
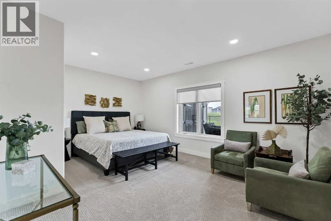
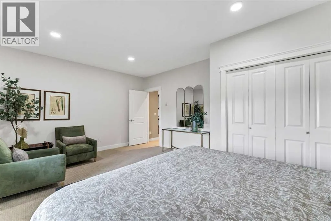
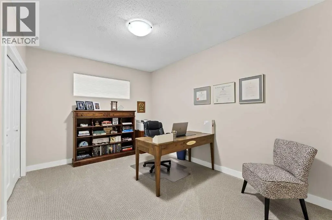
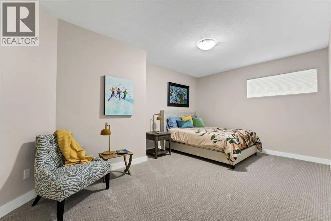
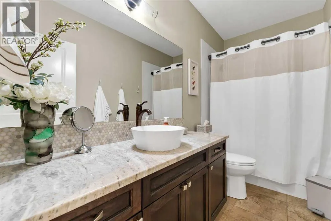
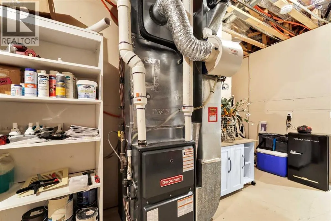
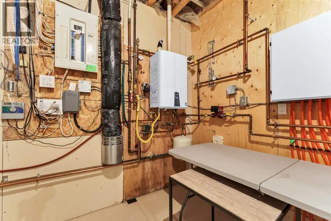
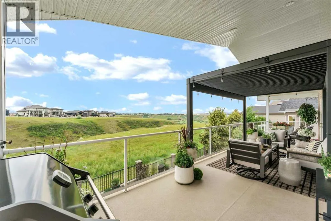
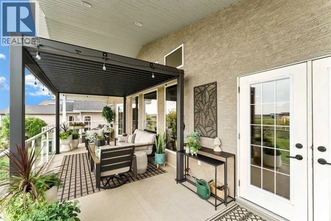
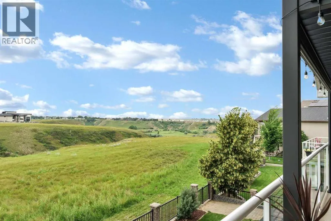
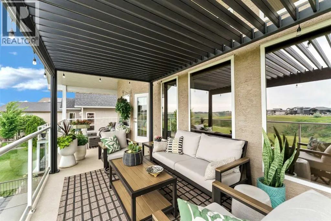
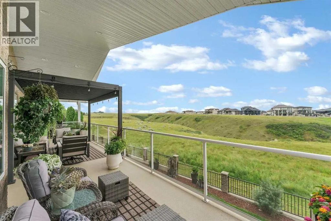
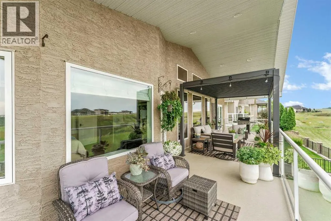
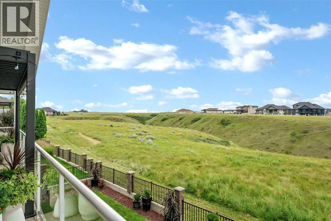
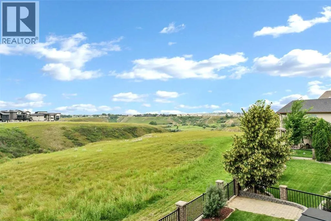
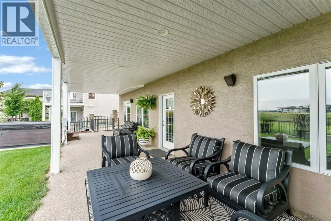
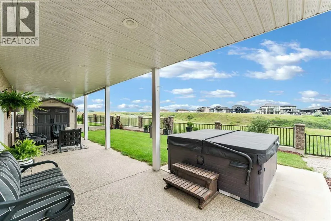
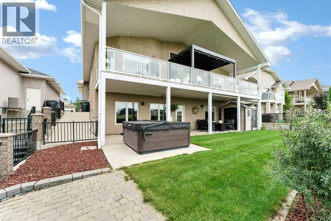
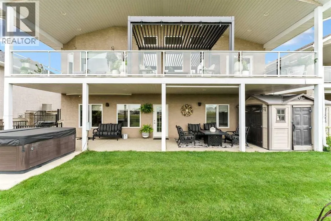
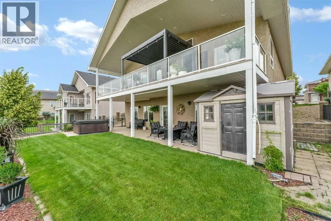
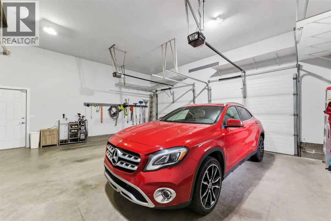
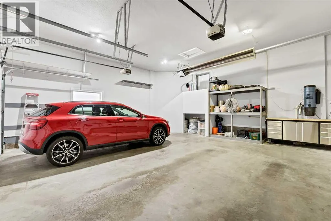
Enjoy exceptional views of the coulee, golf course and quality craftsmanship in this beautifully maintained walkout bungalow located in the desirable Sundance neighbourhood. Offering over 3,287 square feet of thoughtfully designed living space, this home features 5 bedrooms, 3 full bathrooms, and an ideal layout for families or anyone who loves to entertain.The bright, open-concept main floor is highlighted by soaring vaulted ceilings and expansive windows that showcase the breathtaking coulee and golf course views. At the heart of the home is a spacious modern kitchen complete with granite countertops, abundant cabinetry, a large walk-in pantry, and a generous island that flows seamlessly into the dining and living areas. A striking floor-to-ceiling stone fireplace creates a warm and inviting focal point, making this the perfect space to gather with family and friends.The primary suite is a peaceful retreat, offering a walk-in closet and a luxurious ensuite featuring dual vanities, a jetted soaker tub, a glass shower, and heated tile floors. The main floor also includes a second bedroom or home office, a full bathroom, and a convenient laundry room with direct access to the oversized heated double garage.The fully finished walkout basement is designed for both comfort and functionality, featuring in-floor heating, three large additional bedrooms, a full bathroom, and a spacious family and recreation room with large windows and direct access to the backyard.Outdoor living is just as impressive. Enjoy your morning coffee or evening sunsets from the expansive upper deck that supports a newer pergola with sunscreen, accessible from both the dining area and the primary bedroom, or relax on the covered lower patio complete with a hot tub while taking in the beautiful natural surroundings.Recent updates provide added peace of mind, including R-50 attic insulation and asphalt shingles (2019), along with a newer high-efficiency furnace, central air conditioning, a nd appliances. The newer furnace and air conditioner, tankless hot water on demand, and additional updates include modern designed cabinetry, paint, light fixtures, window coverings, door hardware, new sinks, faucets, and most of the flooring throughout the home. All these changes have just modernized the whole home in today's standard. Located close to parks, walking trails, and all the amenities Sundance has to offer, this exceptional home combines quality, comfort, and one of Medicine Hat's most sought-after views. (id:7434)
General Features
| Features | No neighbours behind, Closet Organizers, Gas BBQ Hookup |
|---|---|
| Property Type | Single Family |
| Zoning Description | R-LD |
| CommunityName | SW Southridge |
| Amenities | Park, Playground, Schools, Shopping |
| Building Appliances | Washer, Refrigerator, Dishwasher, Stove, Dryer, Hood Fan, Window Coverings, Garage door opener, Washer & Dryer |
| Building Architectural Style | Bungalow |
| Building Basement Features | Walk out |
| Building Cooling Type | Central air conditioning |
| Parking Space Total | 4 |
| Foundation Type | Poured Concrete |
| Building Type | House |
| Ownership Type | Freehold |
| Building.StoriesTotal | 1 |
Interior Features
| Building Fireplace Present | True |
|---|---|
| Building Fireplace Total | 1 |
| Building Heating Type | Other, Forced air, In Floor Heating |
| Building Heating Fuel | Natural gas |
| Basement Development | Finished |
| Basement Type | Full (Finished) |
| Construction Material | Poured concrete, Wood frame |
| Construction Style Attachment | Detached |
| Flooring Type | Carpeted, Hardwood, Tile |
| Living Area Range | 1776 |
| Bedrooms | 2+3 |
Exterior Features
| Structure | Shed, Deck |
|---|---|
| ViewType | View |
| Land Amenities | Park, Playground, Schools, Shopping |
| Landscape Features | Landscaped, Underground sprinkler |
| Exterior Finish | Brick, Concrete |
| Fence Type | Fence |
Room Details
| Room | Dimensions | Level | Flooring | Details |
|---|---|---|---|---|
| 4pc Bathroom | 11.25 Ft x 5.25 Ft | Main level | ||
| 5pc Bathroom | 12.50 Ft x 10.58 Ft | Main level | ||
| Bedroom | 11.25 Ft x 10.67 Ft | Main level | ||
| Dining room | 13.33 Ft x 9.42 Ft | Main level | ||
| Family room | 21.83 Ft x 25.50 Ft | Lower level | ||
| Furnace | 12.42 Ft x 13.42 Ft | Lower level | ||
| Kitchen | 13.33 Ft x 16.50 Ft | Main level | ||
| Laundry room | 10.08 Ft x 6.17 Ft | Main level | ||
| Living room | 15.33 Ft x 22.83 Ft | Main level | ||
| Other | 12.50 Ft x 5.50 Ft | Main level | ||
| Primary Bedroom | 14.75 Ft x 15.08 Ft | Main level | ||
| Storage | 9.42 Ft x 9.83 Ft | Lower level |
Amenities
- Views
- New Construction
- Adult 55+
- Lease To Own
- No HOA Fees
- Furnished
- Primary On Main
- Air Conditioning
- Seller Finance
- Green
- Fixer Upper
- Horse
- Golf
- Fireplace
- Deck
- Garage
- Basement
- Pool

Property vs Single Family Average in T1B 4V1
Price
Year Built
In The Neighborhood
Primary On Main
Medicine Hat
$ 639,900
- Type
- Single Family
- Size
- 1,286 SqFt
- Rooms
- 4 Beds + 3 Baths
ROYAL LEPAGE COMMUNITY REALTY
Primary On Main
Medicine Hat
$ 609,000
- Type
- Single Family
- Size
- 1,199 SqFt
- Rooms
- 4 Beds + 3 Baths
RE/MAX MEDALTA REAL ESTATE
Open House
Medicine Hat
$ 699,900
- Type
- Single Family
- Size
- 1,983 SqFt
- Rooms
- 3 Beds + 2.5 Baths
RE/MAX MEDALTA REAL ESTATE
Medicine Hat
$ 949,900
- Type
- Single Family
- Size
- 2,086 SqFt
- Rooms
- 5 Beds + 3.5 Baths
SOURCE 1 REALTY CORP.

 Data provided by the Ontario Regional Technology & Information Systems. The information is deemed reliable, but is not guaranteed. Not intended to solicit buyers or sellers, landlords or tenants currently under contract.
The trademarks REALTOR®, REALTORS® and the REALTOR® logo are controlled by The Canadian Real Estate Association (CREA) and identify real estate professionals who are members of CREA. The trademarks MLS®, Multiple Listing Service® and the associated logos are owned
Data provided by the Ontario Regional Technology & Information Systems. The information is deemed reliable, but is not guaranteed. Not intended to solicit buyers or sellers, landlords or tenants currently under contract.
The trademarks REALTOR®, REALTORS® and the REALTOR® logo are controlled by The Canadian Real Estate Association (CREA) and identify real estate professionals who are members of CREA. The trademarks MLS®, Multiple Listing Service® and the associated logos are owned
