
Primary on Main








Address
4812 Verona Drive Nw, Calgary, AB
Price
$ 910,000
Property Attributes
- ID#A2330471
- TypeSingle Family
- Listing Status Active
- MunicipalityCalgary
- CountyCalgary Real Estate Board
- CityCalgary
- AreaVarsity
- NeighborhoodVarsity
- ZipT3A 0P4
- StyleBungalow
- Year Built1965
- Price$ 910,000
- Bedrooms2+2
- Bathrooms3
- Half Bathrooms0
- Sqr Footage1108
Data Source:
Canadian Real Estate Association (CREA)
Property Description
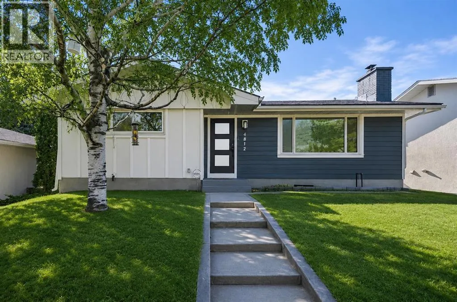
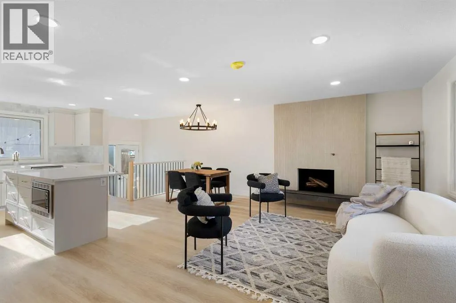
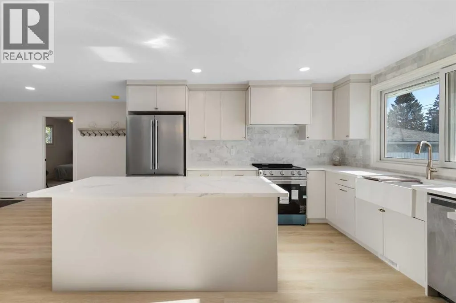
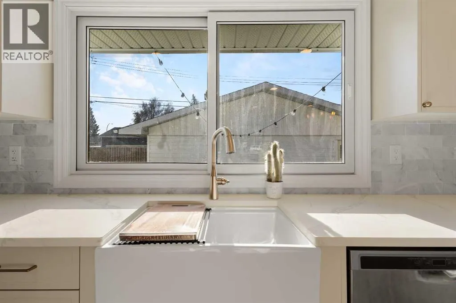
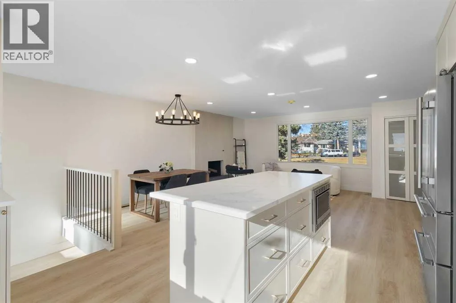
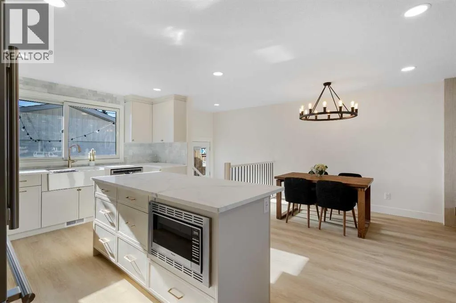
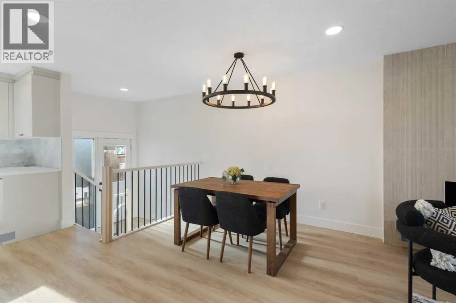
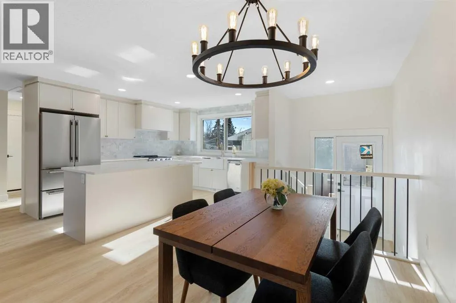
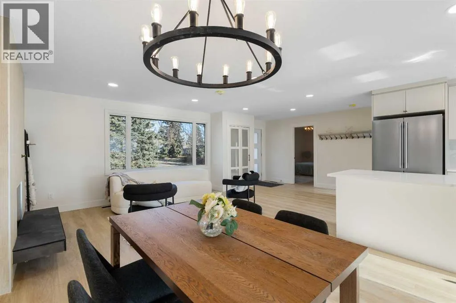
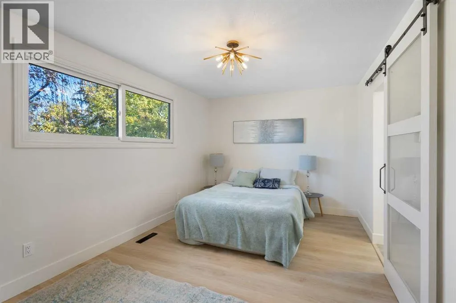
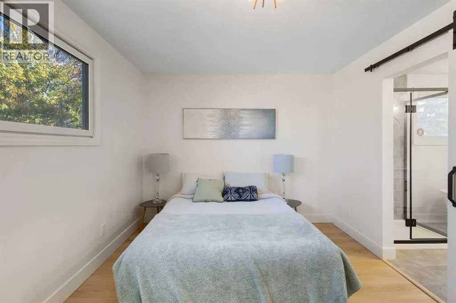
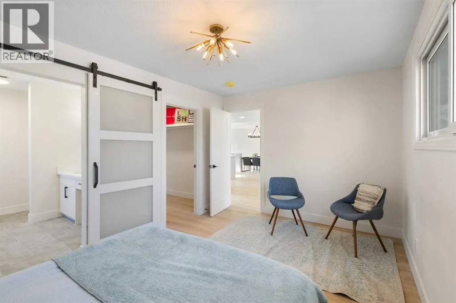
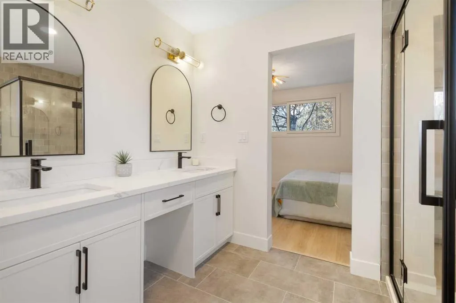
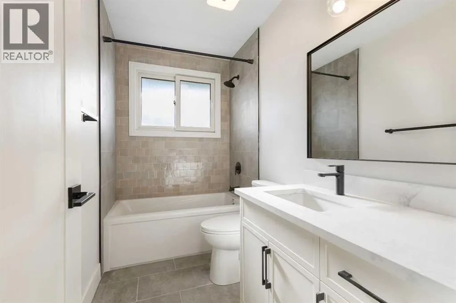
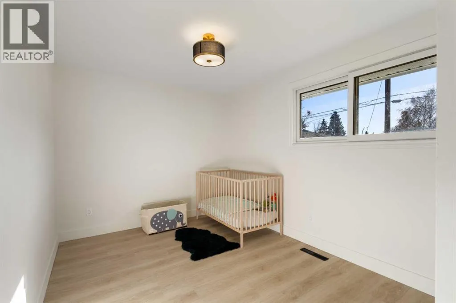
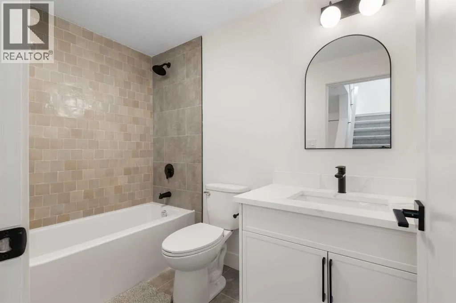
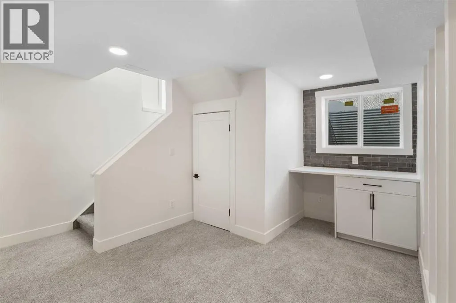
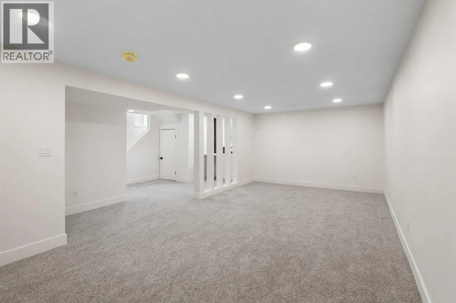
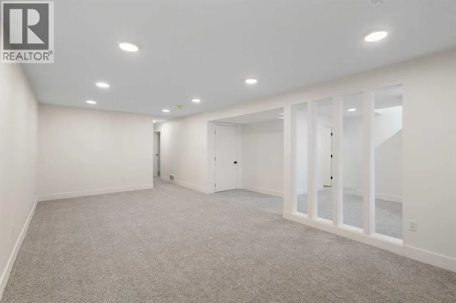
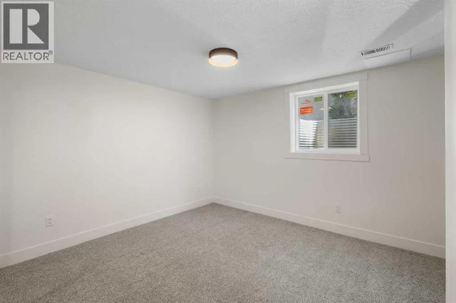
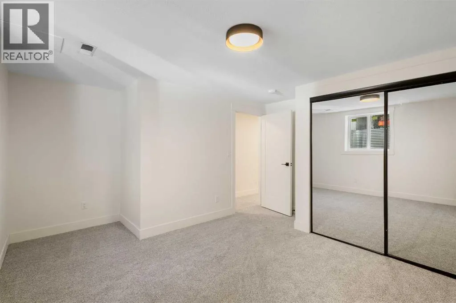
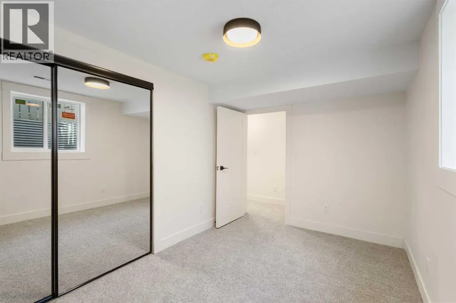
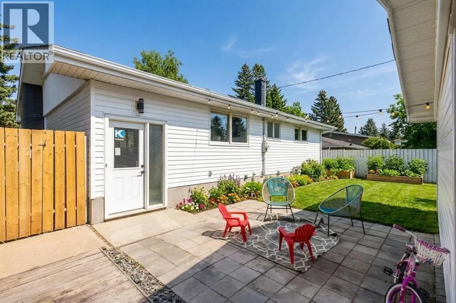
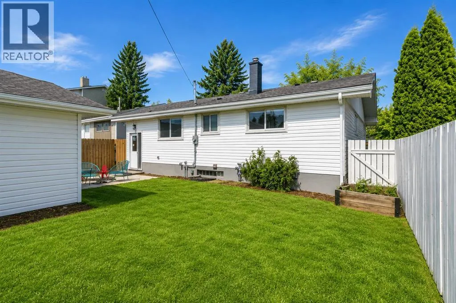
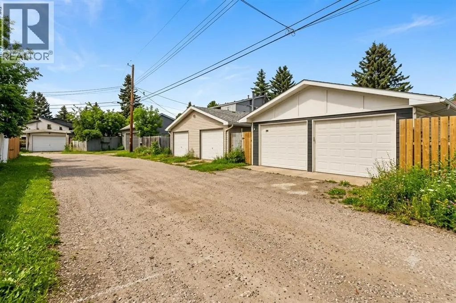
Discover refined living in this fully renovated Varsity masterpiece. No expense was spared in crafting this home, from the durable Hardie board siding on both the house and garage to the impeccable interiors. Step inside to an open-concept sanctuary featuring seamless luxury vinyl plank flooring throughout. The main level is designed for sophisticated entertaining, boasting a bright family room anchored by a dramatic fireplace wall, a dedicated dining area, and a gourmet kitchen. This chef's dream includes all new appliances, an expansive island, and gleaming quartz countertops. The private primary suite offers a retreat with a five-piece modern ensuite and a spacious walk-in closet. A second large bedroom and a four-piece bathroom complete this level. The fully developed basement significantly expands your living space, perfect for movie nights or guests, featuring a huge rec room, two more bedrooms, a sleek four-piece bath, and a brand-new washer and dryer. Enjoy seamless indoor-outdoor living with a landscaped backyard and the utility of a double detached garage. Located facing a green space and with quick access to the University of Calgary, Market Mall, and excellent transit, this home is where luxury meets location. (id:7434)
General Features
| Features | Back lane |
|---|---|
| Property Type | Single Family |
| Zoning Description | R-CG |
| CommunityName | Varsity |
| Amenities | Park, Playground, Recreation Nearby, Schools, Shopping |
| Building Appliances | Washer, Refrigerator, Dishwasher, Stove, Dryer, Hood Fan, Garage door opener |
| Building Architectural Style | Bungalow |
| Building Basement Features | Separate entrance |
| Building Cooling Type | None |
| Parking Space Total | 2 |
| Foundation Type | Poured Concrete |
| Building Type | House |
| Ownership Type | Freehold |
| Building.StoriesTotal | 1 |
Interior Features
| Building Fireplace Present | True |
|---|---|
| Building Fireplace Total | 1 |
| Building Heating Type | Forced air |
| Basement Development | Finished |
| Basement Type | Full (Finished) |
| Construction Style Attachment | Detached |
| Flooring Type | Carpeted, Vinyl Plank |
| Living Area Range | 1108 |
| Bedrooms | 2+2 |
Exterior Features
| Land Amenities | Park, Playground, Recreation Nearby, Schools, Shopping |
|---|---|
| Fence Type | Fence |
Room Details
| Room | Dimensions | Level | Flooring | Details |
|---|---|---|---|---|
| 4pc Bathroom | 9.00 Ft x 5.00 Ft | Main level | ||
| 5pc Bathroom | 9.75 Ft x 9.00 Ft | Main level | ||
| Bedroom | 11.25 Ft x 9.00 Ft | Main level | ||
| Dining room | 10.00 Ft x 7.00 Ft | Main level | ||
| Foyer | 10.00 Ft x 5.00 Ft | Main level | ||
| Kitchen | 13.42 Ft x 11.83 Ft | Main level | ||
| Laundry room | 12.67 Ft x 10.00 Ft | Basement | ||
| Living room | 14.33 Ft x 10.67 Ft | Main level | ||
| Other | 6.33 Ft x 5.42 Ft | Main level | ||
| Primary Bedroom | 14.75 Ft x 10.00 Ft | Main level | ||
| Recreational, Games room | 23.17 Ft x 12.00 Ft | Basement |
Amenities
- Views
- New Construction
- Adult 55+
- Lease To Own
- No HOA Fees
- Furnished
- Primary On Main
- Air Conditioning
- Seller Finance
- Green
- Fixer Upper
- Horse
- Golf
- Fireplace
- Deck
- Garage
- Basement
- Pool

Property vs Single Family Average in T3A 0P4
Price
Year Built
In The Neighborhood
Just Listed
Calgary
$ 919,900
- Type
- Single Family
- Size
- 1,227 SqFt
- Rooms
- 5 Beds + 2.5 Baths
Royal LePage Mission Real Estate
Viewed
Calgary
$ 1,199,900
- Type
- Single Family
- Size
- 1,421 SqFt
- Rooms
- 3 Beds + 2.5 Baths
Royal LePage Benchmark
Golf Course
Calgary
$ 1,575,000
- Type
- Single Family
- Size
- 2,487 SqFt
- Rooms
- 5 Beds + 3.5 Baths
LPT Realty
Views
Calgary
$ 715,000
- Type
- Single Family
- Size
- 1,793 SqFt
- Rooms
- 4 Beds + 2 Baths
RE/MAX Real Estate (Mountain View)
Primary On Main
Calgary
$ 1,599,000
- Type
- Single Family
- Size
- 2,620 SqFt
- Rooms
- 6 Beds + 3.5 Baths
Real Broker
Golf Course
Calgary
$ 849,900
- Type
- Single Family
- Size
- 1,676 SqFt
- Rooms
- 5 Beds + 3.5 Baths
The Real Estate District
Golf Course
Calgary
$ 1,175,000
- Type
- Single Family
- Size
- 2,240 SqFt
- Rooms
- 5 Beds + 4 Baths
Real Broker
Golf Course
Calgary
$ 729,900
- Type
- Single Family
- Size
- 1,439 SqFt
- Rooms
- 6 Beds + 2.5 Baths
Royal LePage Blue Sky
Golf Course
Calgary
$ 1,120,000
- Type
- Single Family
- Size
- 2,005 SqFt
- Rooms
- 5 Beds + 3.5 Baths
CIR Realty
Primary On Main
Calgary
$ 829,900
- Type
- Single Family
- Size
- 1,841 SqFt
- Rooms
- 5 Beds + 2.5 Baths
Skyrock
Primary On Main
Calgary
$ 929,900
- Type
- Single Family
- Size
- 1,150 SqFt
- Rooms
- 6 Beds + 2 Baths
Diamond Realty & Associates Ltd
Golf Course
Calgary
$ 799,000
- Type
- Single Family
- Size
- 1,363 SqFt
- Rooms
- 5 Beds + 2.5 Baths
RE/MAX First

 Data provided by the Ontario Regional Technology & Information Systems. The information is deemed reliable, but is not guaranteed. Not intended to solicit buyers or sellers, landlords or tenants currently under contract.
The trademarks REALTOR®, REALTORS® and the REALTOR® logo are controlled by The Canadian Real Estate Association (CREA) and identify real estate professionals who are members of CREA. The trademarks MLS®, Multiple Listing Service® and the associated logos are owned
Data provided by the Ontario Regional Technology & Information Systems. The information is deemed reliable, but is not guaranteed. Not intended to solicit buyers or sellers, landlords or tenants currently under contract.
The trademarks REALTOR®, REALTORS® and the REALTOR® logo are controlled by The Canadian Real Estate Association (CREA) and identify real estate professionals who are members of CREA. The trademarks MLS®, Multiple Listing Service® and the associated logos are owned
