
Primary on Main
Address
755 Penbrooke Road Se, Calgary, AB
Price
$ 580,000
Property Attributes
- ID#A2332194
- TypeSingle Family
- Listing Status Active
- MunicipalityCalgary
- CountyCalgary Real Estate Board
- CityCalgary
- AreaPenbrooke Meadows
- NeighborhoodPenbrooke Meadows
- ZipT2A 3T3
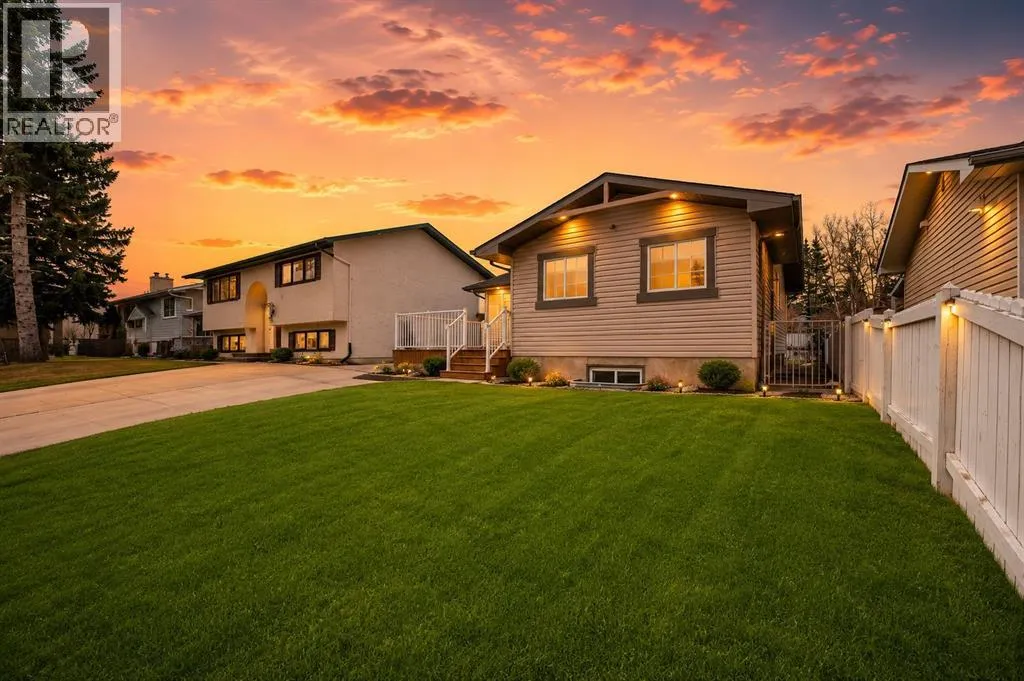
- StyleBungalow
- Year Built1973
- Price$ 580,000
- Bedrooms3+3
- Bathrooms2
- Half Bathrooms0
- Sqr Footage1123
Data Source:
Canadian Real Estate Association (CREA)
Property Description

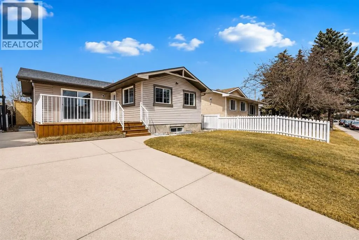
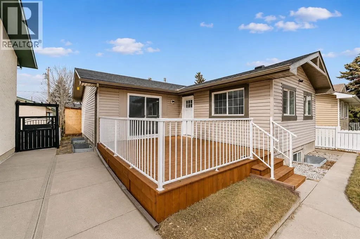
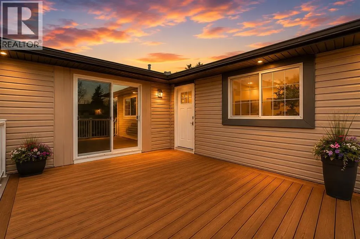
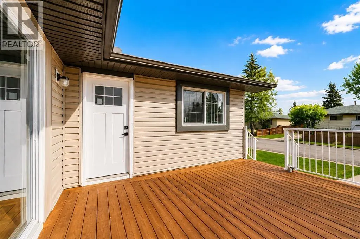
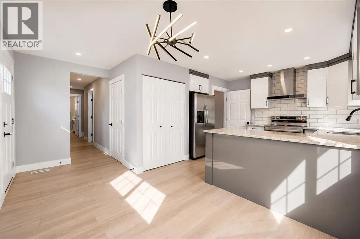
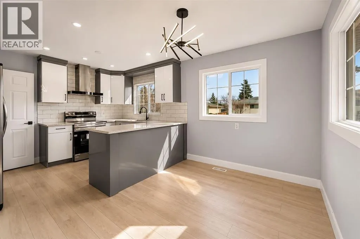
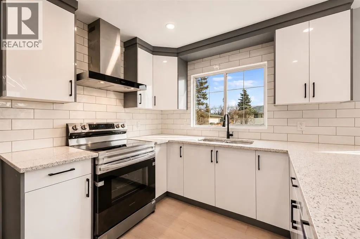
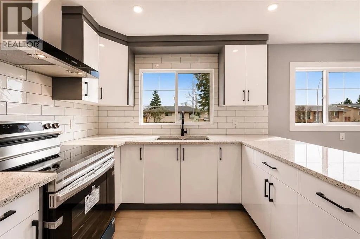
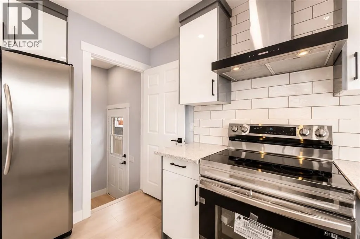
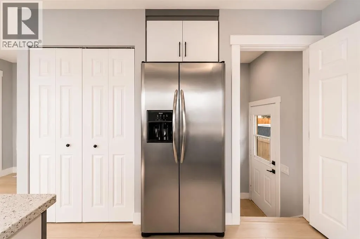
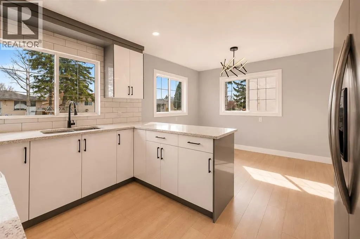
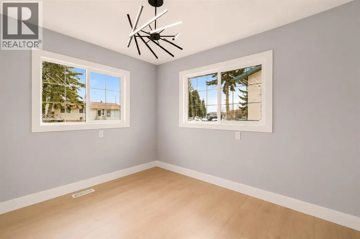
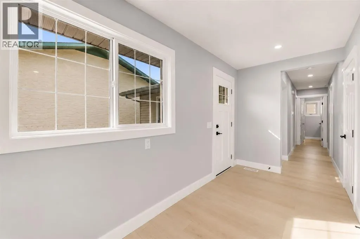
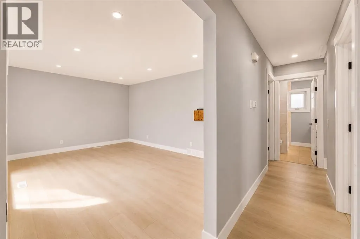
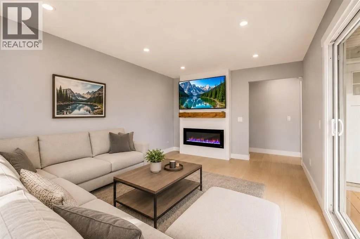
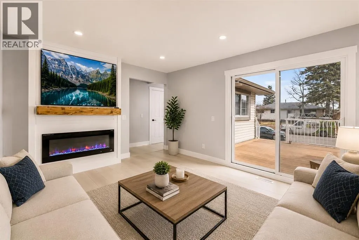
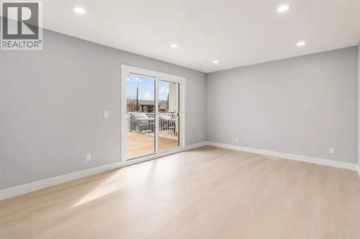
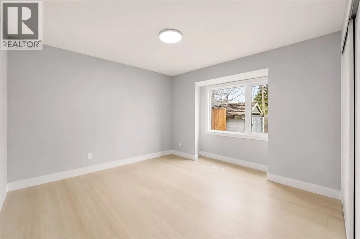
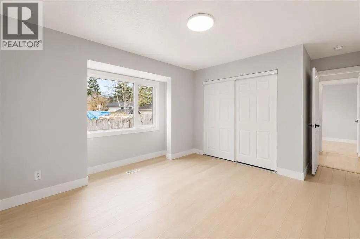
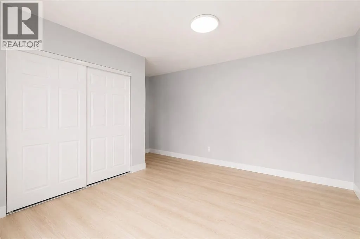
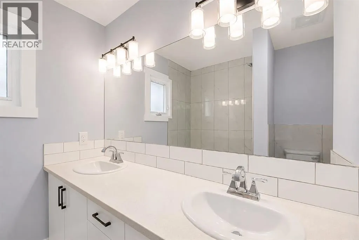
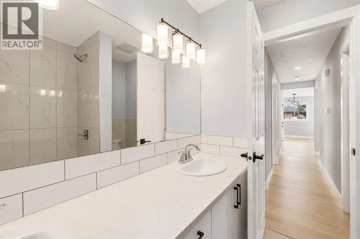
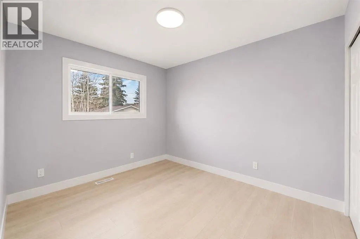
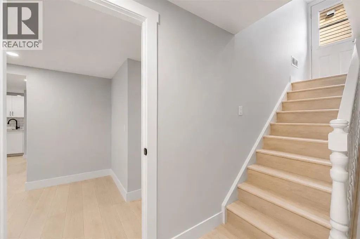
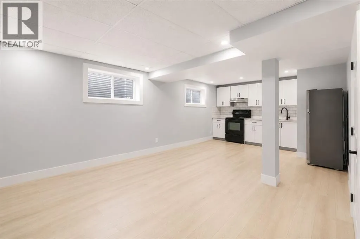
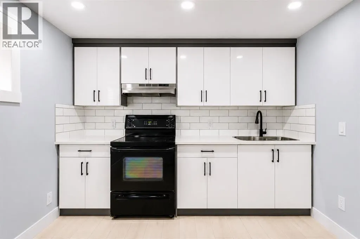
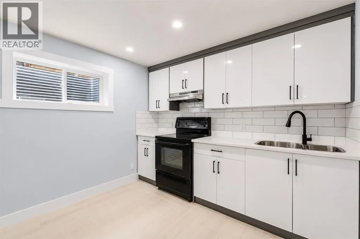
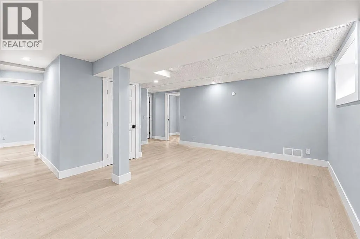
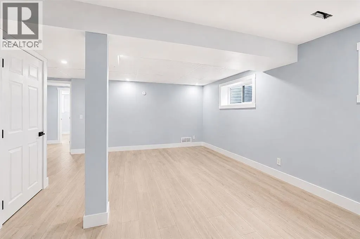
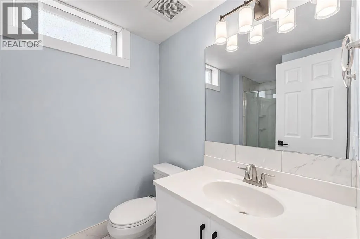
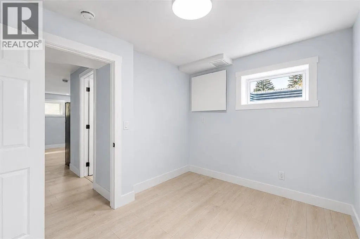
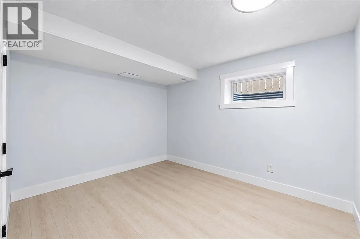
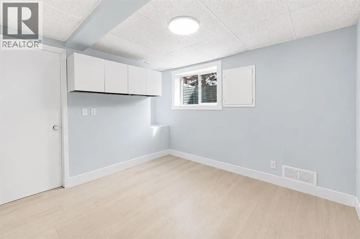
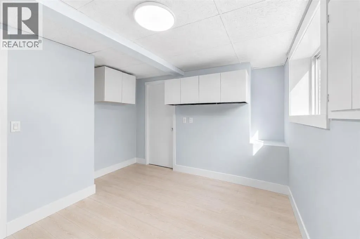
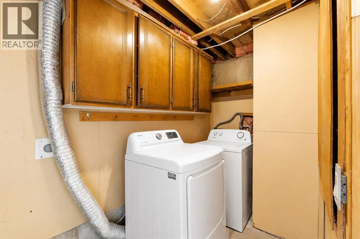
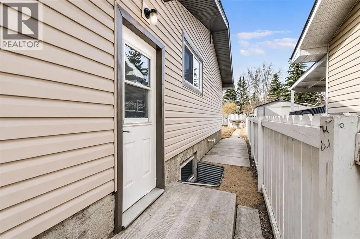
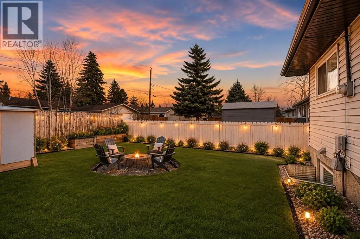
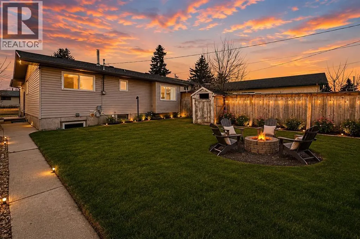
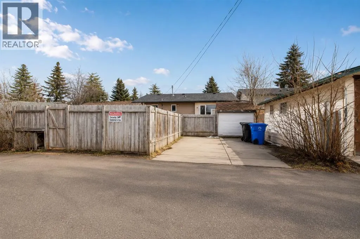
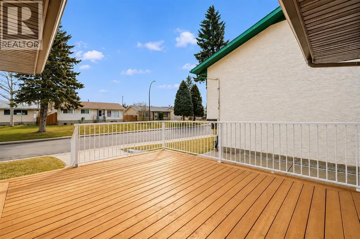
An incredible opportunity for first-time home buyers or investors! This beautifully renovated 6-bedroom bungalow is located in the desirable community of Penbrooke, close to schools, parks, playgrounds, shopping, and public transit. The bright main floor features a spacious living room with a cozy fireplace and separate entrance, a stylish updated kitchen with an adjoining dining area, three generous bedrooms, including the primary, and a modern 5-piece bathroom. The fully finished basement, complete with its own separate entrance, offers excellent income potential with a large family room, second kitchen, three well-sized bedrooms, a 3-piece bathroom, and separate laundry. Recent upgrades include a new roof, windows, and deck. Don't miss this fantastic opportunity—book your private showing today with your favourite REALTOR®. (id:7434)
General Features
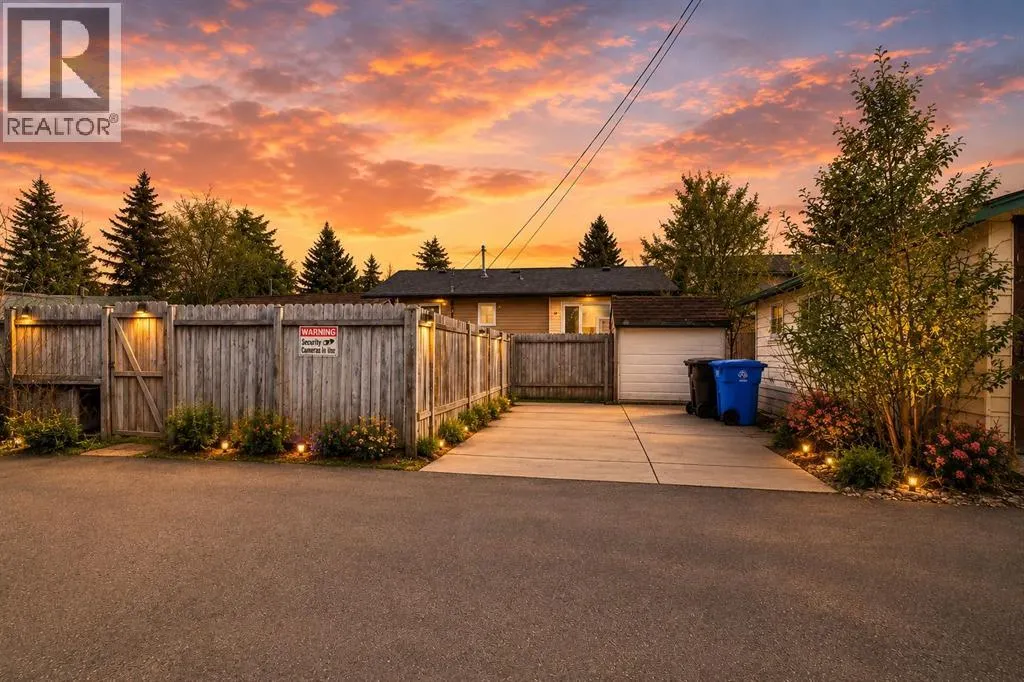
| Features | Back lane, No Animal Home, No Smoking Home |
|---|---|
| Property Type | Single Family |
| Zoning Description | R-CG |
| CommunityName | Penbrooke Meadows |
| Amenities | Park, Playground, Schools, Shopping |
| Building Appliances | Refrigerator, Range - Electric, Stove, Washer & Dryer |
| Building Architectural Style | Bungalow |
| Building Basement Features | Separate entrance, Suite |
| Building Cooling Type | None |
| Parking Space Total | 2 |
| Foundation Type | Poured Concrete |
| Building Type | House |
| Ownership Type | Freehold |
| Building.StoriesTotal | 1 |
Interior Features
| Building Fireplace Present | True |
|---|---|
| Building Fireplace Total | 1 |
| Building Heating Type | Forced air |
| Basement Development | Finished |
| Basement Type | Full (Finished) |
| Construction Material | Poured concrete |
| Construction Style Attachment | Detached |
| Flooring Type | Ceramic Tile, Vinyl |
| Living Area Range | 1123 |
| Bedrooms | 3+3 |
Exterior Features
| Structure | Deck |
|---|---|
| Land Amenities | Park, Playground, Schools, Shopping |
| Exterior Finish | Concrete, Vinyl siding |
| Fence Type | Fence |
Room Details
| Room | Dimensions | Level | Flooring | Details |
|---|---|---|---|---|
| 3pc Bathroom | 9.92 Ft x 5.67 Ft | Basement | ||
| 5pc Bathroom | 6.67 Ft x 8.08 Ft | Main level | ||
| Bedroom | 9.42 Ft x 11.50 Ft | Main level | ||
| Kitchen | 11.42 Ft x 12.42 Ft | Main level | ||
| Living room | 16.67 Ft x 11.75 Ft | Main level | ||
| Other | 21.08 Ft x 22.08 Ft | Basement | ||
| Primary Bedroom | 16.67 Ft x 13.33 Ft | Main level |
Amenities
- Views
- New Construction
- Adult 55+
- Lease To Own
- No HOA Fees
- Furnished
- Primary On Main
- Air Conditioning
- Seller Finance
- Green
- Fixer Upper
- Horse
- Golf
- Fireplace
- Deck
- Garage
- Basement
- Pool

Property vs Single Family Average in T2A 3T3
Price
Year Built
In The Neighborhood
Primary On Main
Calgary
$ 474,400
- Type
- Single Family
- Size
- 992 SqFt
- Rooms
- 3 Beds + 2 Baths
Real Broker
Primary On Main
Calgary
$ 519,900
- Type
- Single Family
- Size
- 1,115 SqFt
- Rooms
- 4 Beds + 2 Baths
RE/MAX Complete Realty
Primary On Main
Calgary
$ 577,000
- Type
- Single Family
- Size
- 1,059 SqFt
- Rooms
- 5 Beds + 3 Baths
TREC The Real Estate Company
Primary On Main
Calgary
$ 569,000
- Type
- Single Family
- Size
- 1,089 SqFt
- Rooms
- 5 Beds + 2 Baths
LPT Realty
Primary On Main
Calgary
$ 419,000
- Type
- Single Family
- Size
- 884 SqFt
- Rooms
- 4 Beds + 2 Baths
MaxWell Canyon Creek
Primary On Main
Calgary
$ 448,000
- Type
- Single Family
- Size
- 1,164 SqFt
- Rooms
- 3 Beds + 1 Baths
Diamond Realty & Associates Ltd
Primary On Main
Calgary
$ 595,000
- Type
- Single Family
- Size
- 1,009 SqFt
- Rooms
- 5 Beds + 2 Baths
RE/MAX Real Estate (Mountain View)
Calgary
$ 519,000
- Type
- Single Family
- Size
- 976 SqFt
- Rooms
- 4 Beds + 1.5 Baths
YMK Real Estate & Management Inc.
Primary On Main
Calgary
$ 415,000
- Type
- Single Family
- Size
- 1,007 SqFt
- Rooms
- 4 Beds + 2 Baths
Houston Realty.ca
Calgary
$ 414,800
- Type
- Single Family
- Size
- 834 SqFt
- Rooms
- 3 Beds + 2 Baths
RE/MAX House of Real Estate
Primary On Main
Calgary
$ 619,900
- Type
- Single Family
- Size
- 1,356 SqFt
- Rooms
- 7 Beds + 3 Baths
CIR Realty
Primary On Main
Calgary
$ 575,000
- Type
- Single Family
- Size
- 957 SqFt
- Rooms
- 5 Beds + 3 Baths
LPT Realty

 Data provided by the Ontario Regional Technology & Information Systems. The information is deemed reliable, but is not guaranteed. Not intended to solicit buyers or sellers, landlords or tenants currently under contract.
The trademarks REALTOR®, REALTORS® and the REALTOR® logo are controlled by The Canadian Real Estate Association (CREA) and identify real estate professionals who are members of CREA. The trademarks MLS®, Multiple Listing Service® and the associated logos are owned
Data provided by the Ontario Regional Technology & Information Systems. The information is deemed reliable, but is not guaranteed. Not intended to solicit buyers or sellers, landlords or tenants currently under contract.
The trademarks REALTOR®, REALTORS® and the REALTOR® logo are controlled by The Canadian Real Estate Association (CREA) and identify real estate professionals who are members of CREA. The trademarks MLS®, Multiple Listing Service® and the associated logos are owned
