









Address
71 Belvedere Green Se, Calgary, AB
Price
$ 799,000
Property Attributes
- ID#A2332635
- TypeSingle Family
- Listing Status Active
- MunicipalityCalgary
- CountyCalgary Real Estate Board
- CityCalgary
- AreaBelvedere
- NeighborhoodBelvedere
- ZipT2A 7L5
- Style
- Year Built2023
- Price$ 799,000
- Bedrooms5
- Bathrooms3
- Half Bathrooms0
- Sqr Footage2380
Data Source:
Canadian Real Estate Association (CREA)
Property Description
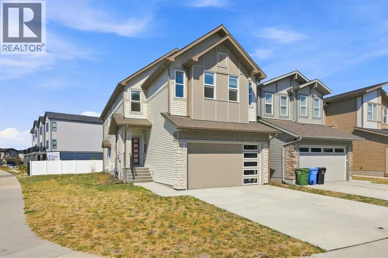
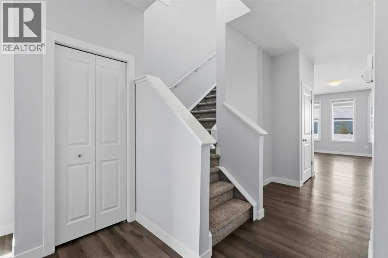
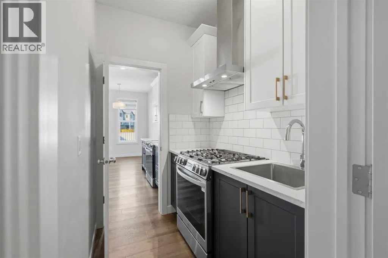
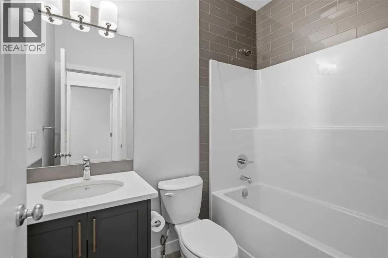
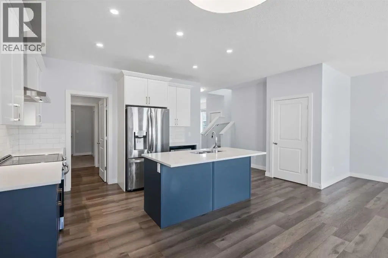
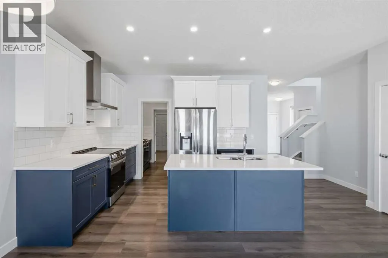
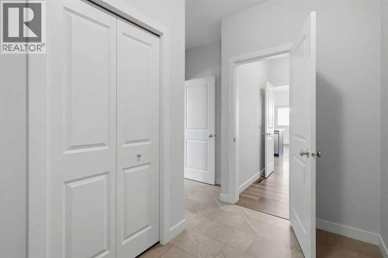
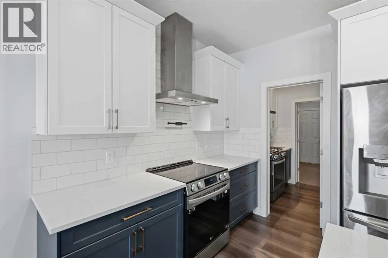
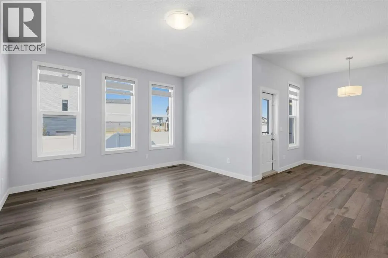
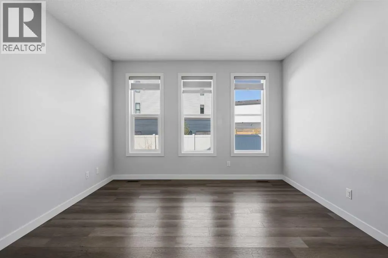
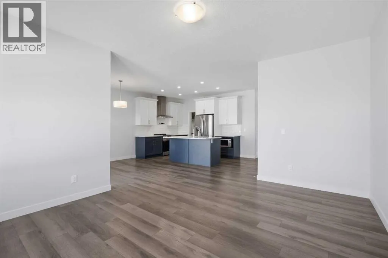
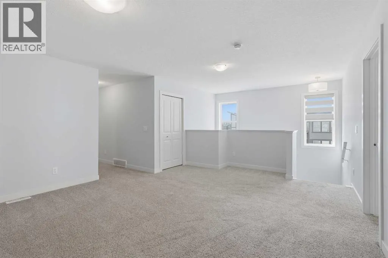
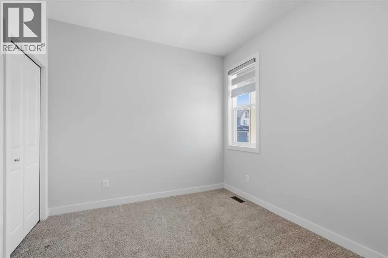
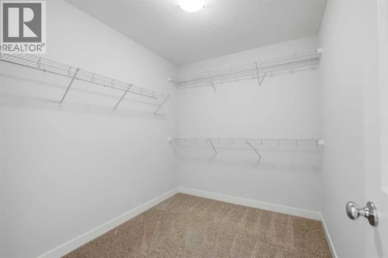
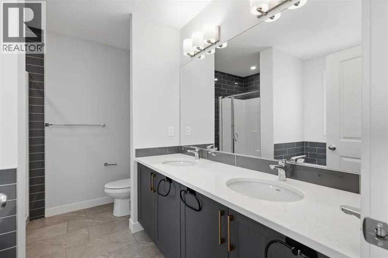
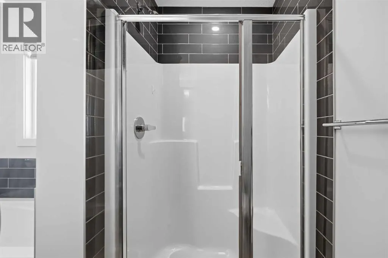
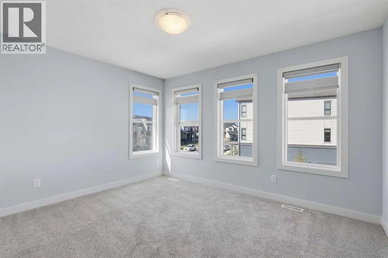
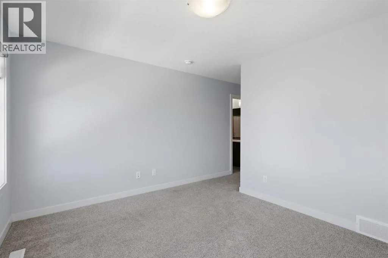
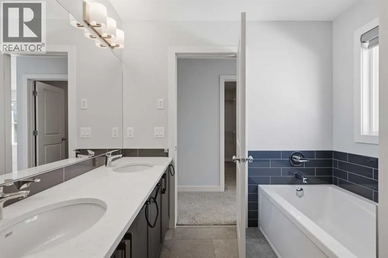
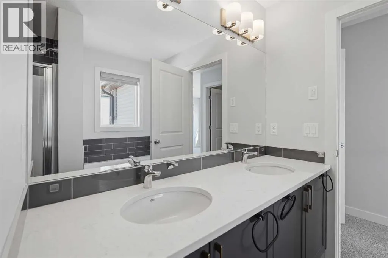
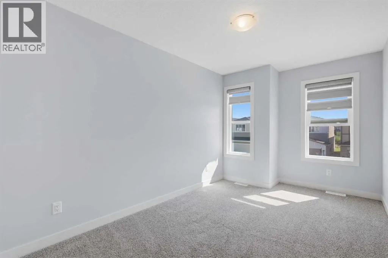
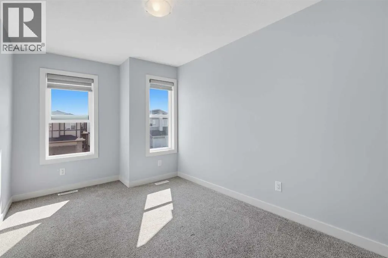
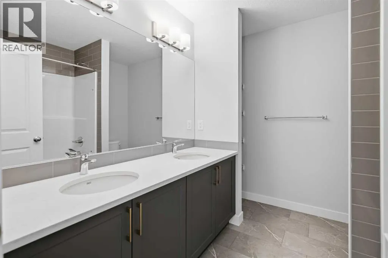
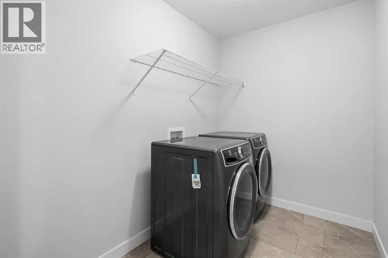
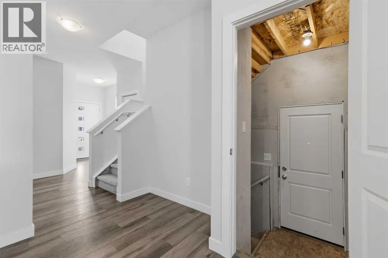
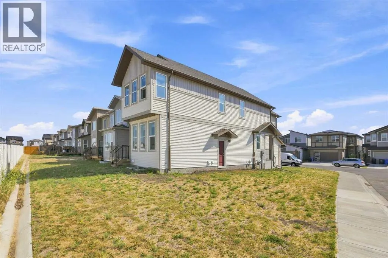
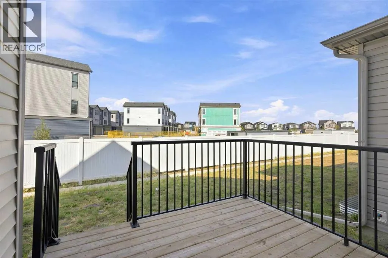
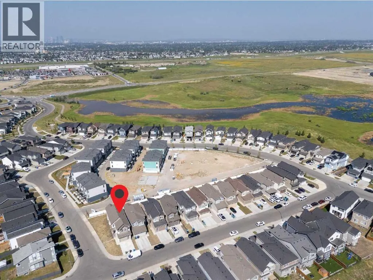
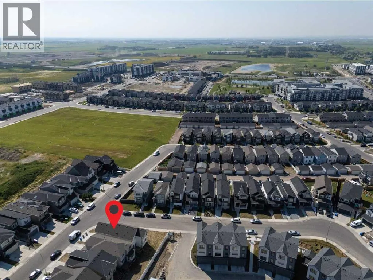
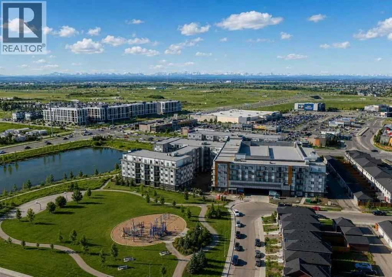
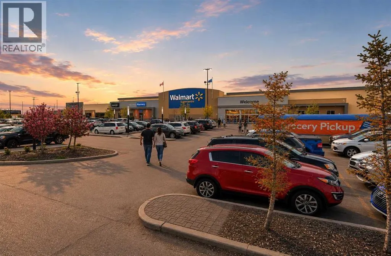
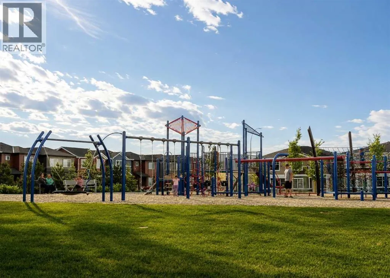
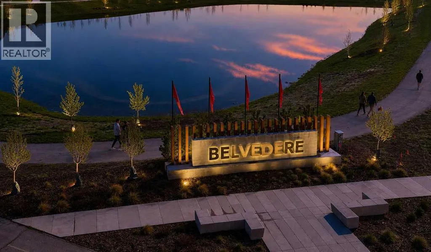
Welcome to this stunning, move-in ready home in the sought-after community of Belvedere! Thoughtfully designed with over 2,300 sq. ft. of beautifully finished living space and over 4400 sq. ft corner lot, this exceptional property offers 5 spacious bedrooms and 3 full bathrooms, including a convenient main floor bedroom and full bath—perfect for guests, multi-generational living, or a home office. The bright, open-concept main floor showcases luxury vinyl plank flooring, quartz countertops throughout, a modern chef-inspired kitchen with stainless steel appliances, and a separate spice kitchen complete with a gas stove. The spacious living and dining areas provide the perfect setting for entertaining and everyday family living. Upstairs, you’ll find a versatile bonus loft, convenient upper-floor laundry, four generously sized bedrooms, including a luxurious primary retreat featuring a spa-inspired 5-piece ensuite and a large walk-in closet. Additional highlights include a rear deck, side entrance offering future development potential (subject to municipal approval), and an attached double garage. Located in the vibrant, growing community of Belvedere, you’ll enjoy easy access to Stoney Trail, East Hills Shopping Centre, Costco, parks, schools, transit, and a variety of restaurants and everyday amenities. This is an outstanding opportunity to own a beautifully appointed home in one of Calgary’s fastest-growing southeast communities. Don’t miss your chance—book your private showing today! (id:7434)
General Features
| Features | No Animal Home, No Smoking Home |
|---|---|
| Property Type | Single Family |
| Zoning Description | R-G |
| CommunityName | Belvedere |
| Amenities | Park, Playground, Schools, Shopping |
| Building Appliances | Washer, Refrigerator, Range - Electric, Dishwasher, Dryer, Microwave, Hood Fan, Window Coverings, Garage door opener |
| Building Basement Features | Separate entrance |
| Building Cooling Type | None |
| Parking Space Total | 4 |
| Foundation Type | Poured Concrete |
| Building Type | House |
| Ownership Type | Freehold |
| Building.StoriesTotal | 2 |
Interior Features
| Building Fireplace Present | False |
|---|---|
| Building Heating Type | Forced air |
| Building Heating Fuel | Natural gas |
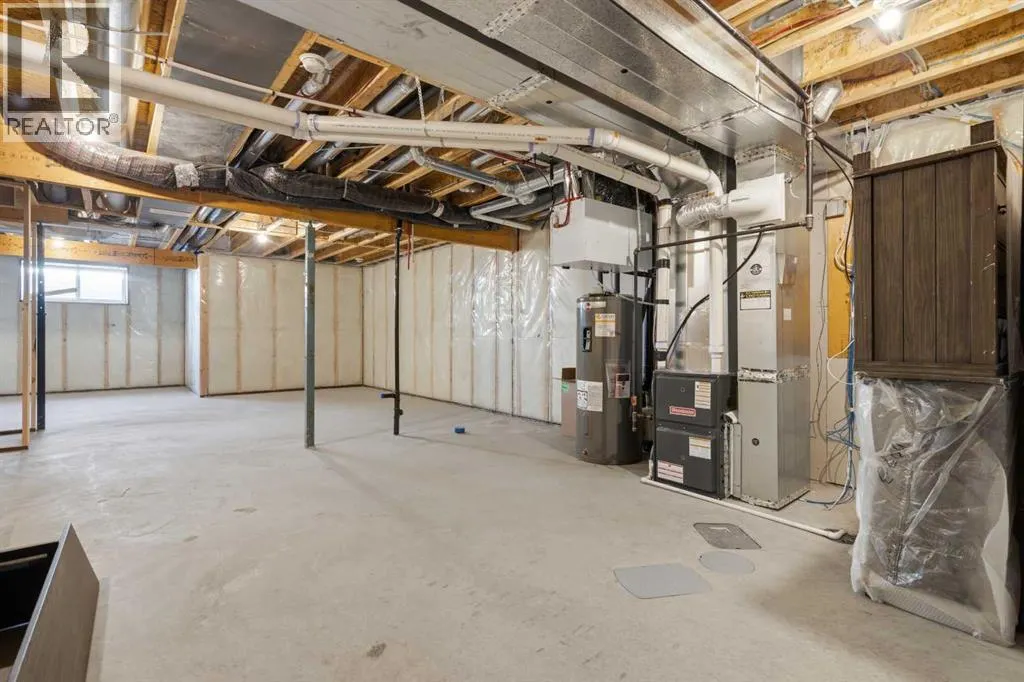
| Basement Development | Unfinished |
| Basement Type | Full (Unfinished) |
| Construction Material | Wood frame |
| Construction Style Attachment | Detached |
| Flooring Type | Carpeted, Ceramic Tile, Vinyl Plank |
| Living Area Range | 2380 |
| Bedrooms | 5 |
Exterior Features
| Structure | Deck |
|---|---|
| Land Amenities | Park, Playground, Schools, Shopping |
| Landscape Features | Landscaped |
| Exterior Finish | Vinyl siding |
| Fence Type | Partially fenced |
Room Details
| Room | Dimensions | Level | Flooring | Details |
|---|---|---|---|---|
| 4pc Bathroom | 7.50 Ft x 5.00 Ft | Main level | ||
| 5pc Bathroom | 8.83 Ft x 8.00 Ft | Second level | ||
| Bedroom | 9.58 Ft x 9.75 Ft | Main level | ||
| Bonus Room | 18.83 Ft x 14.83 Ft | Second level | ||
| Dining room | 10.08 Ft x 8.33 Ft | Main level | ||
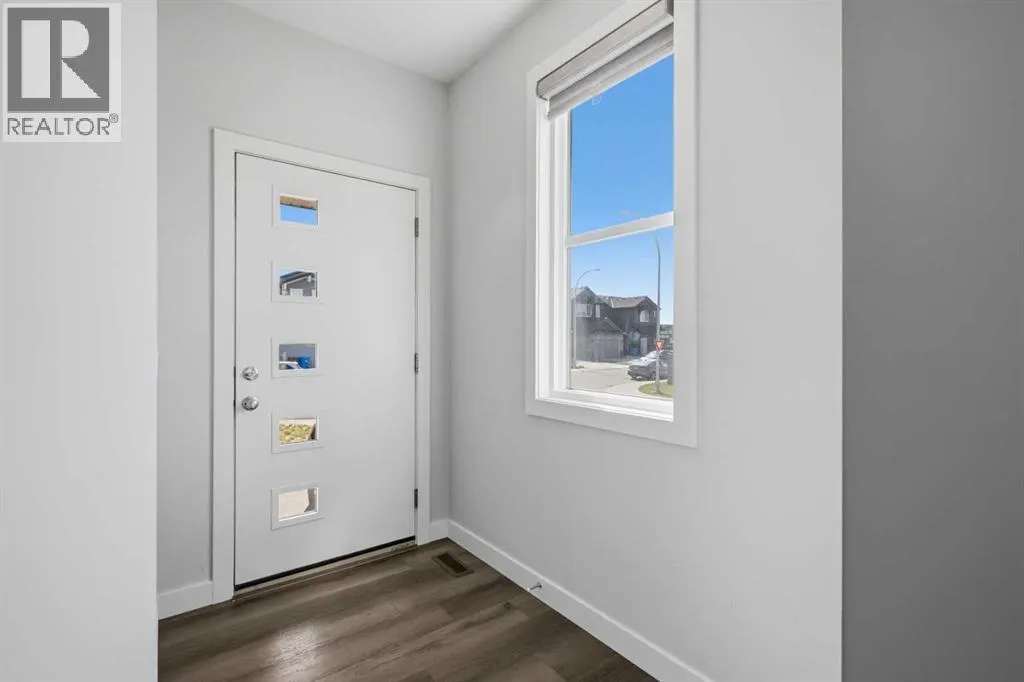
| Foyer | 4.67 Ft x 7.50 Ft | Main level | ||
| Hall | 9.50 Ft x 9.50 Ft | Main level | ||
| Kitchen | 18.83 Ft x 9.50 Ft | Main level | ||
| Laundry room | 8.83 Ft x 6.00 Ft | Second level | ||
| Living room | 12.92 Ft x 16.33 Ft | Main level | ||
| Other | 5.42 Ft x 6.50 Ft | Main level | ||
| Primary Bedroom | 12.92 Ft x 18.42 Ft | Second level |
Amenities
- Views
- New Construction
- Adult 55+
- Lease To Own
- No HOA Fees
- Furnished
- Primary On Main
- Air Conditioning
- Seller Finance
- Green
- Fixer Upper
- Horse
- Golf
- Fireplace
- Deck
- Garage
- Basement
- Pool

Property vs Single Family Average in T2A 7L5
Price
Year Built
In The Neighborhood
Just Listed
Edmonton
$ 409,800
- Type
- Single Family
- Size
- 1,068 SqFt
- Rooms
- 5 Beds + 2.5 Baths
RE/MAX Elite
Primary On Main
Edmonton
$ 310,000
- Type
- Single Family
- Size
- 870 SqFt
- Rooms
- 4 Beds + 1.5 Baths
Exp Realty
Primary On Main
Edmonton
$ 398,000
- Type
- Single Family
- Size
- 1,039 SqFt
- Rooms
- 4 Beds + 2 Baths
Royal LePage Noralta Real Estate
Primary On Main
Edmonton
$ 399,900
- Type
- Single Family
- Size
- 1,050 SqFt
- Rooms
- 5 Beds + 2 Baths
Sable Realty
Primary On Main
Edmonton
$ 339,000
- Type
- Single Family
- Size
- 1,029 SqFt
- Rooms
- 4 Beds + 1 Baths
RE/MAX Elite
Viewed
Calgary
$ 699,000
- Type
- Single Family
- Size
- 1,985 SqFt
- Rooms
- 4 Beds + 2.5 Baths
Town Residential
Primary On Main
Calgary
$ 1,850
- Type
- Single Family
- Size
- 744 SqFt
- Rooms
- 2 Beds + 2 Baths
Royal LePage Blue Sky

 Data provided by the Ontario Regional Technology & Information Systems. The information is deemed reliable, but is not guaranteed. Not intended to solicit buyers or sellers, landlords or tenants currently under contract.
The trademarks REALTOR®, REALTORS® and the REALTOR® logo are controlled by The Canadian Real Estate Association (CREA) and identify real estate professionals who are members of CREA. The trademarks MLS®, Multiple Listing Service® and the associated logos are owned
Data provided by the Ontario Regional Technology & Information Systems. The information is deemed reliable, but is not guaranteed. Not intended to solicit buyers or sellers, landlords or tenants currently under contract.
The trademarks REALTOR®, REALTORS® and the REALTOR® logo are controlled by The Canadian Real Estate Association (CREA) and identify real estate professionals who are members of CREA. The trademarks MLS®, Multiple Listing Service® and the associated logos are owned
