

Address
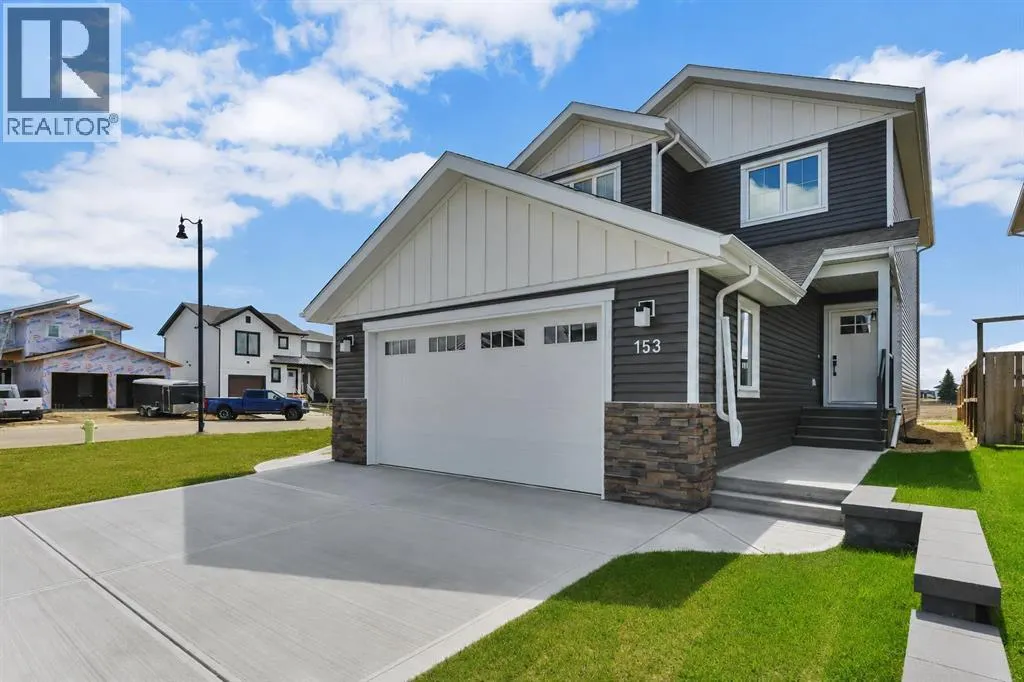
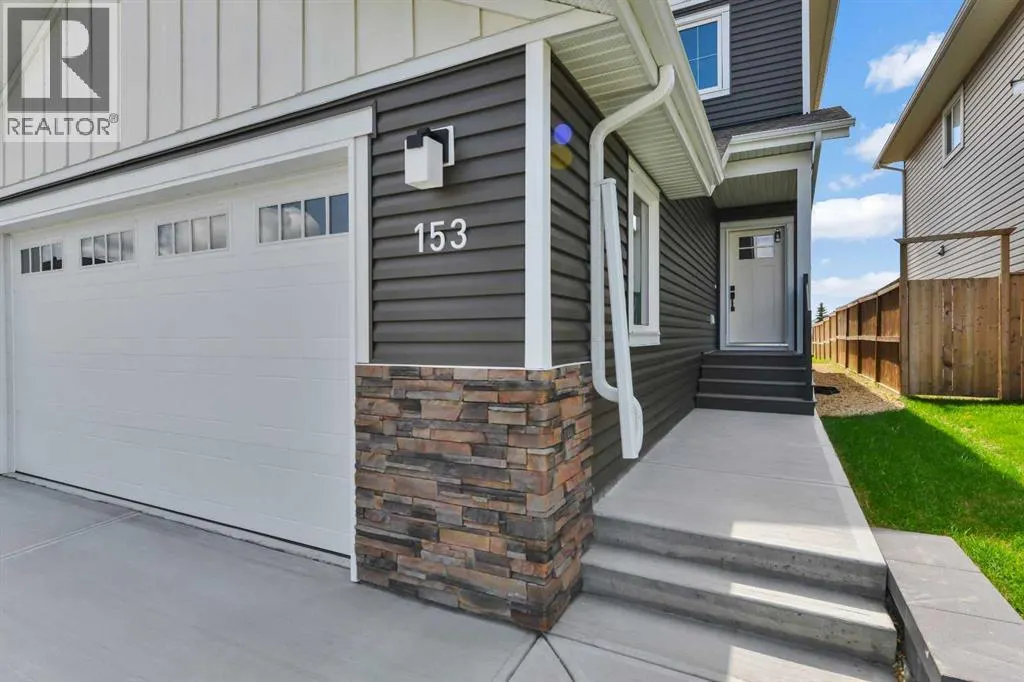
153 Norseman Close, Penhold, AB
Price
$ 619,300
Property Attributes
- ID#A2332683
- TypeSingle Family
- Listing Status Active
- MunicipalityPenhold
- CountyCentral Alberta REALTORS Association
- CityPenhold
- AreaOxford Landing
- NeighborhoodOxford Landing
- ZipT4G 0G5
- Style
- Year Built2026
- Price$ 619,300
- Bedrooms3
- Bathrooms2
- Half Bathrooms1
- Sqr Footage1763
Data Source:
Canadian Real Estate Association (CREA)
Property Description
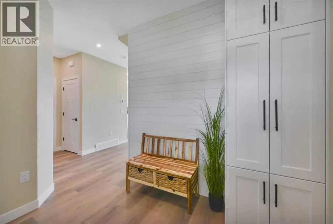
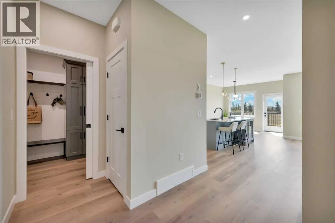
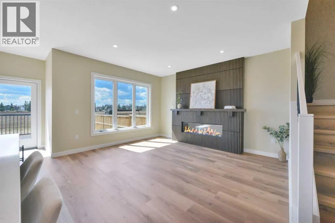
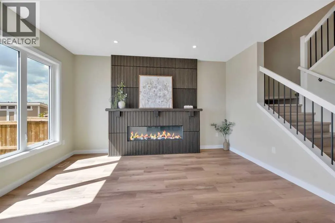
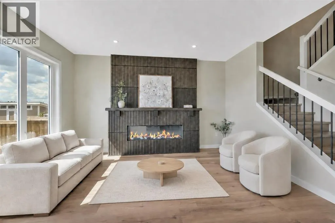
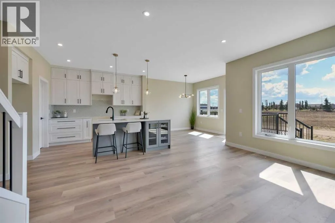
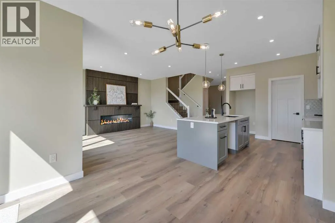
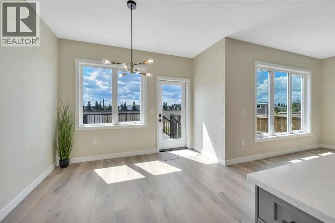
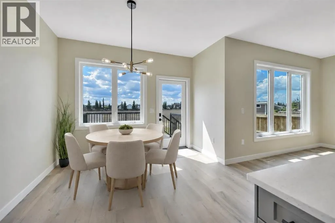
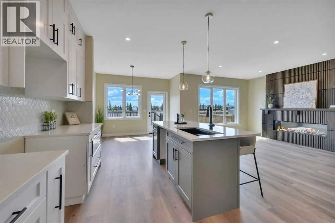
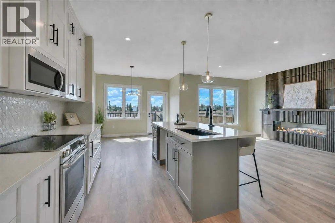
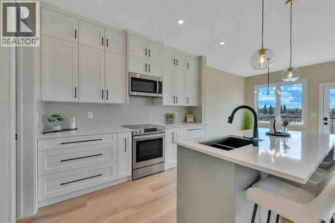
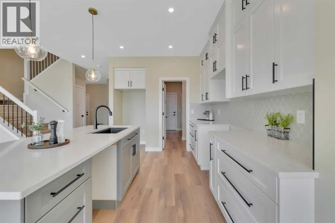
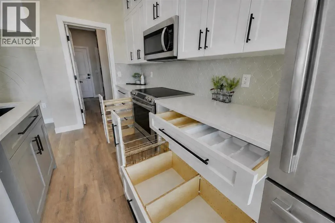
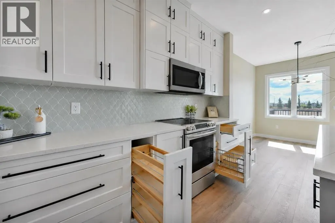
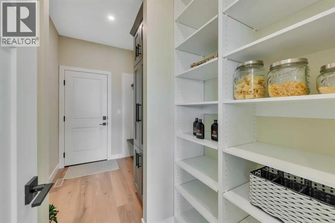
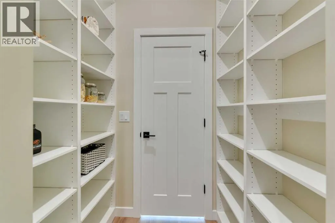
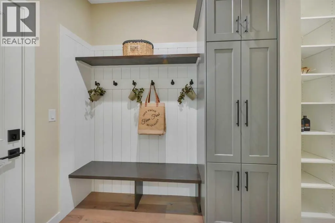
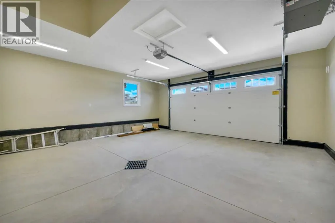
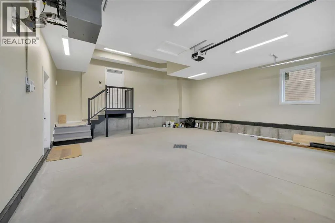
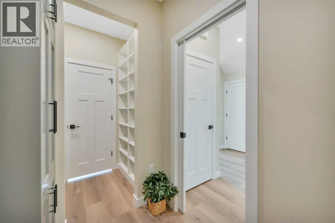
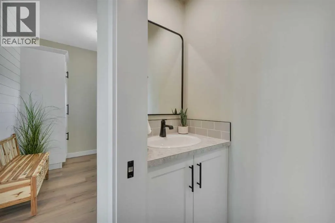
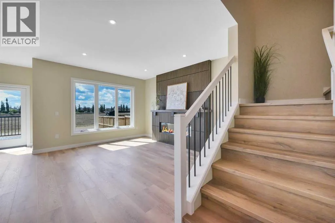
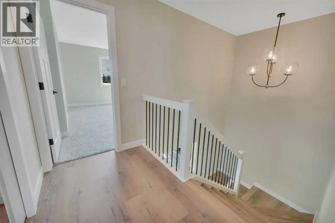
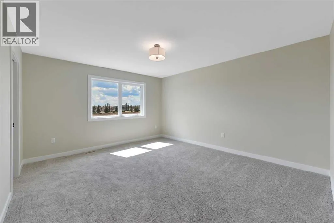
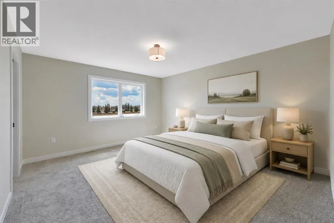
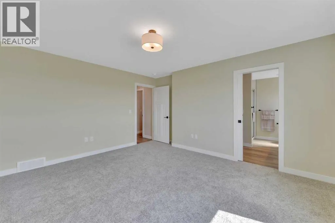
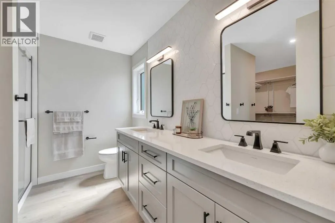
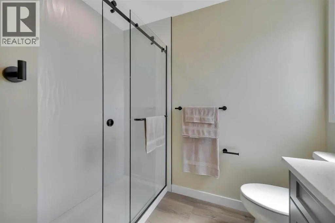
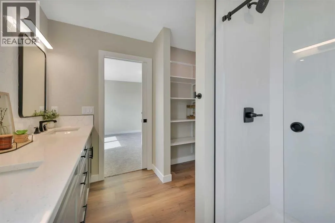
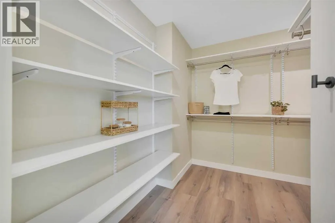
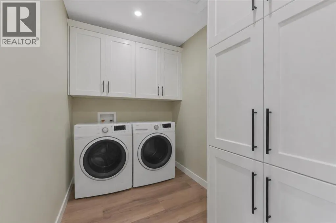
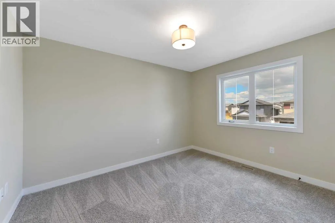
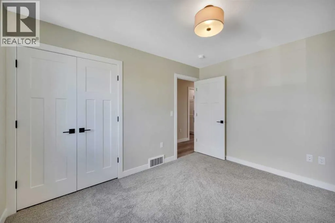
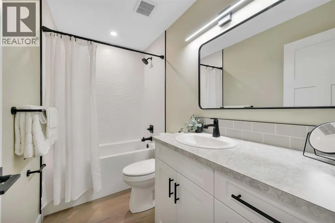
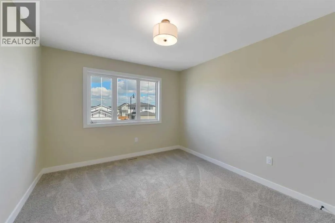
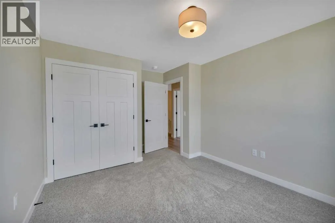
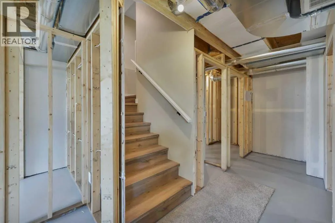
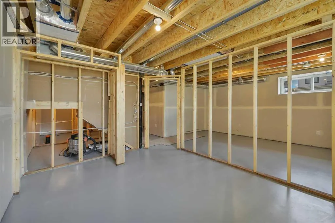
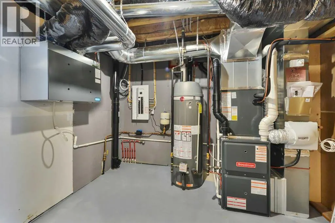
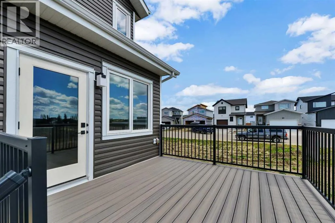
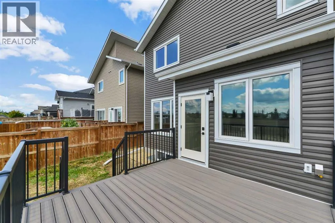
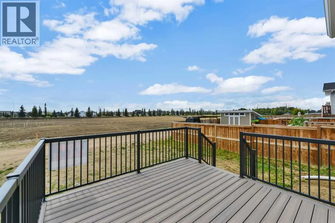
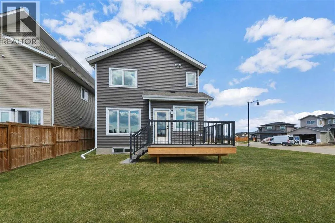
Welcome to 153 Norseman Close, ideally located directly across the street from Penhold’s Multiplex Facility. Built by Shantro Developments, a local builder known for outstanding quality, attention to detail and thoughtful extras, this brand-new two-storey offers approximately 1,763 sq. ft. of beautifully designed living space.The bright, open-concept main floor features an impressive kitchen with ceiling-height shaker-style cabinetry, quartz countertops, a full tile backsplash, a generous island with seating and an exceptional assortment of pull-out storage. A walk-through pantry connects the kitchen to a thoughtfully designed mudroom complete with a built-in bench, hooks and additional cabinetry.The kitchen flows into the dining and living areas, where large windows fill the home with natural light. A striking floor-to-ceiling slatted feature wall with an electric fireplace and mantel creates a beautiful focal point. A convenient two-piece bathroom completes the main level.Upstairs are three spacious bedrooms, including a generous primary suite with a large walk-in closet and private four-piece ensuite. Two additional bedrooms and another four-piece bathroom complete the sleeping area. The oversized second-floor laundry room is exceptionally well designed, with abundant cabinetry and storage to keep everything organized and close at hand.The basement is partially finished, offering a head start on future development, and includes roughed-in in-floor heating. Additional features include central air conditioning, a high-efficiency furnace, HRV system, humidifier, power-vented 50-gallon hot water tank and triple-pane windows.The impressive 26'6" × 22'7" attached garage is insulated, heated and fully finished, with bright overhead lighting, a floor drain, exhaust fan, exterior window, side door and hot and cold water. Outside, enjoy a low-maintenance Trex deck with aluminum railings and plenty of space to personalize the backyard.New Home Warranty and a kit chen appliance cash allowance are included. With its stylish finishes, exceptional storage, quality construction and convenient location across from the recreation centre, this move-in-ready home stands apart from the rest. (id:7434)
General Features
| Features | Back lane, PVC window, Closet Organizers, Gas BBQ Hookup |
|---|---|
| Property Type | Single Family |
| Zoning Description | R1-BG |
| CommunityName | Oxford Landing |
| Amenities | Schools, Shopping |
| Building Appliances | See remarks |
| Building Cooling Type | Central air conditioning |
| Parking Space Total | 4 |
| Foundation Type | Poured Concrete |
| Building Type | House |
| Ownership Type | Freehold |
| Building.StoriesTotal | 2 |
Interior Features
| Building Fireplace Present | True |
|---|---|
| Building Fireplace Total | 1 |
| Building Heating Type | Forced air, Other, In Floor Heating |
| Building Heating Fuel | Natural gas |
| Basement Development | Partially finished |
| Basement Type | Full (Partially finished) |
| Construction Material | Wood frame |
| Construction Style Attachment | Detached |
| Flooring Type | Vinyl Plank |
| Living Area Range | 1763 |
| Bedrooms | 3 |
Exterior Features
| Structure | Deck, Porch |
|---|---|
| Land Amenities | Schools, Shopping |
| Exterior Finish | Vinyl siding |
| Fence Type | Partially fenced |
Room Details
| Room | Dimensions | Level | Flooring | Details |
|---|---|---|---|---|
| 2pc Bathroom | 7.83 Ft x 2.75 Ft | Main level | ||
| 4pc Bathroom | 10.17 Ft x 8.00 Ft | Second level | ||
| Bedroom | 10.17 Ft x 12.17 Ft | Second level | ||
| Dining room | 11.08 Ft x 10.50 Ft | Main level | ||
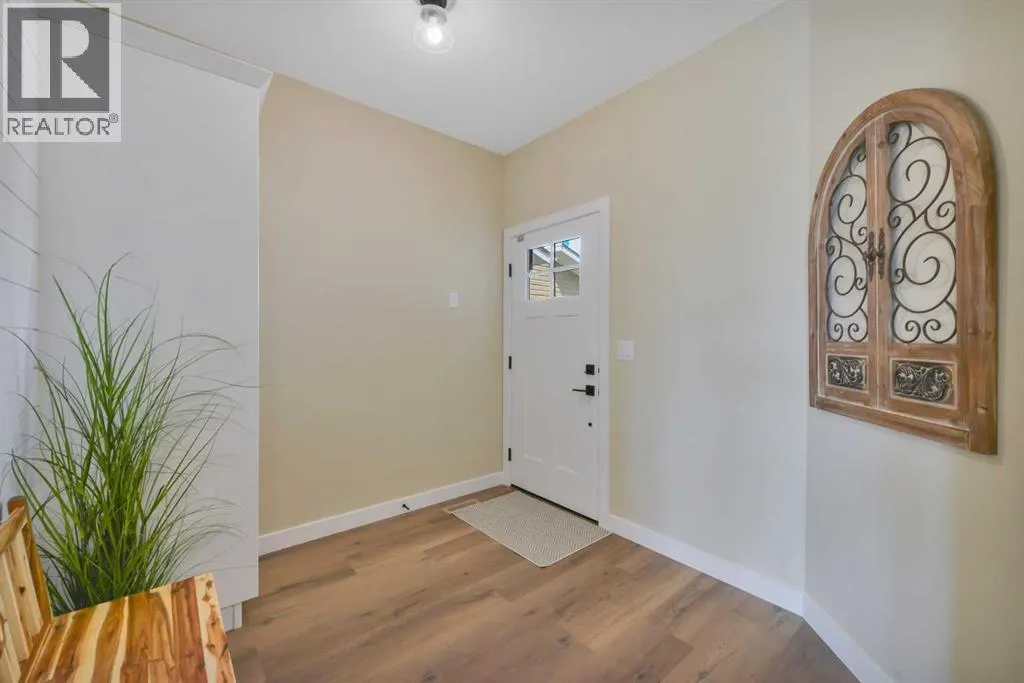
| Foyer | 9.92 Ft x 8.17 Ft | Main level | ||
| Furnace | 9.67 Ft x 10.75 Ft | Basement | ||
| Kitchen | 9.67 Ft x 13.42 Ft | Main level | ||
| Laundry room | 8.75 Ft x 5.92 Ft | Second level | ||
| Living room | 13.83 Ft x 15.08 Ft | Main level | ||
| Other | 10.17 Ft x 8.83 Ft | Second level | ||
| Pantry | 5.83 Ft x 3.92 Ft | Main level | ||
| Primary Bedroom | 13.92 Ft x 14.83 Ft | Second level |
Amenities
- Views
- New Construction
- Adult 55+
- Lease To Own
- No HOA Fees
- Furnished
- Primary On Main
- Air Conditioning
- Seller Finance
- Green
- Fixer Upper
- Horse
- Golf
- Fireplace
- Deck
- Garage
- Basement
- Pool

Property vs Single Family Average in T4G 0G5
Price
Year Built
In The Neighborhood
Just Listed
Penhold
$ 509,900
- Type
- Single Family
- Size
- 1,590 SqFt
- Rooms
- 3 Beds + 2.5 Baths
Royal LePage Network Realty Corp.
Primary On Main
Penhold
$ 619,900
- Type
- Single Family
- Size
- 1,664 SqFt
- Rooms
- 3 Beds + 2 Baths
Royal LePage Network Realty Corp.

 Data provided by the Ontario Regional Technology & Information Systems. The information is deemed reliable, but is not guaranteed. Not intended to solicit buyers or sellers, landlords or tenants currently under contract.
The trademarks REALTOR®, REALTORS® and the REALTOR® logo are controlled by The Canadian Real Estate Association (CREA) and identify real estate professionals who are members of CREA. The trademarks MLS®, Multiple Listing Service® and the associated logos are owned
Data provided by the Ontario Regional Technology & Information Systems. The information is deemed reliable, but is not guaranteed. Not intended to solicit buyers or sellers, landlords or tenants currently under contract.
The trademarks REALTOR®, REALTORS® and the REALTOR® logo are controlled by The Canadian Real Estate Association (CREA) and identify real estate professionals who are members of CREA. The trademarks MLS®, Multiple Listing Service® and the associated logos are owned
