
Primary on Main






Address
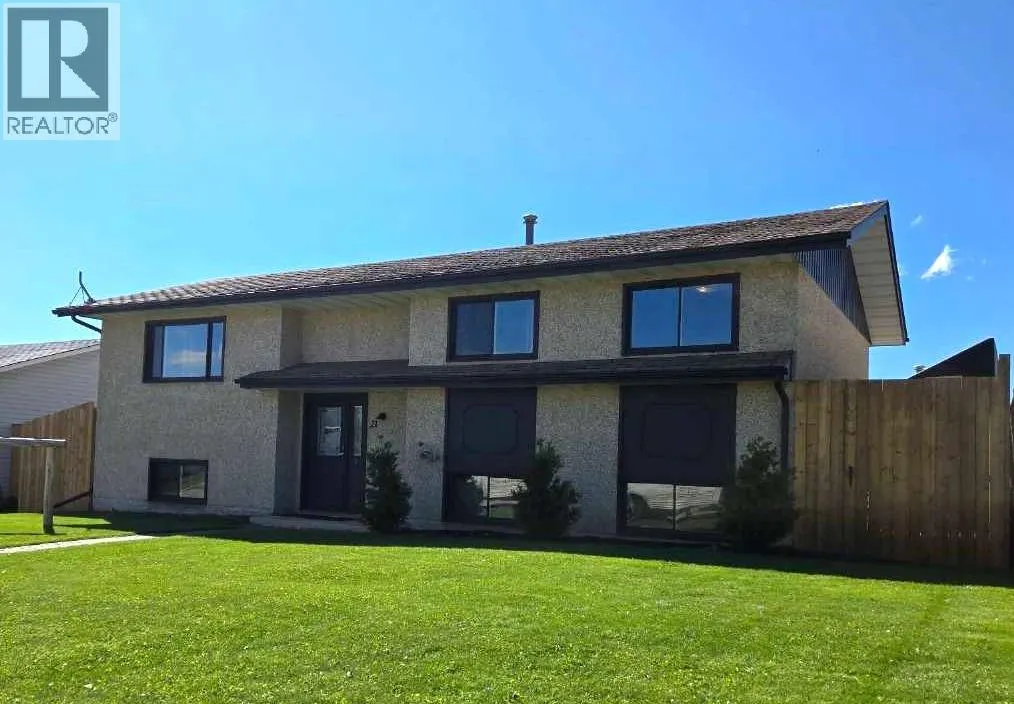
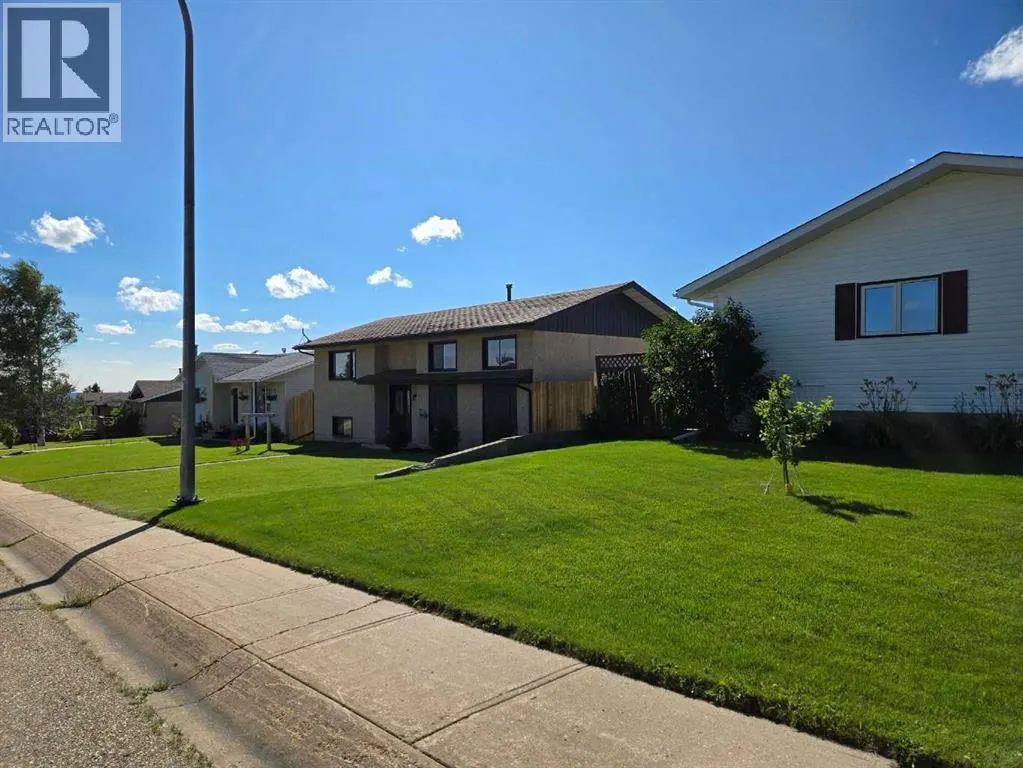
21 Pan Am Street, Swan Hills, AB
Price
$ 172,900
Property Attributes
- ID#A2332726
- TypeSingle Family
- Listing Status Active
- MunicipalitySwan Hills
- CountyGrande Prairie & Area Association of REALTORS
- CitySwan Hills
- AreaSwan Hills
- ZipT0G 2C0
- StyleBi-level
- Year Built1980
- Price$ 172,900
- Bedrooms3+2
- Bathrooms2
- Half Bathrooms1
- Sqr Footage1149
Data Source:
Canadian Real Estate Association (CREA)
Property Description
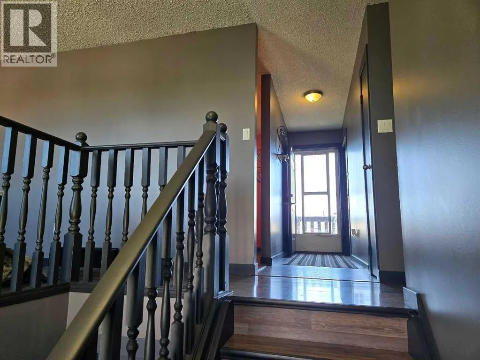
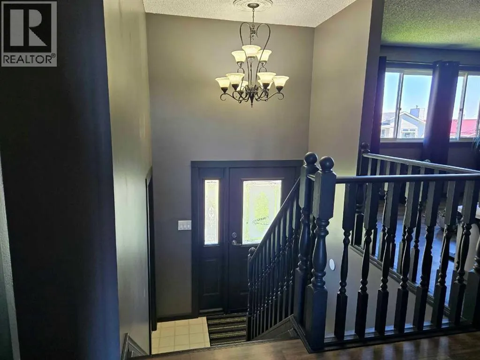
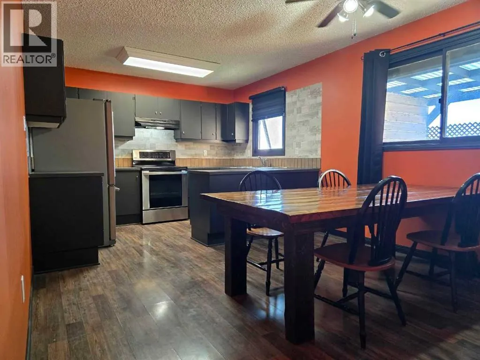
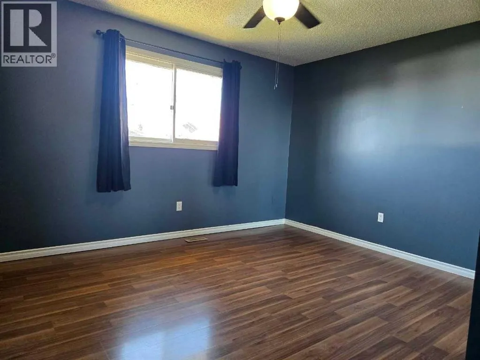
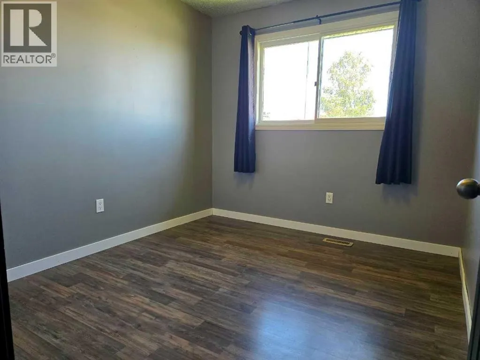
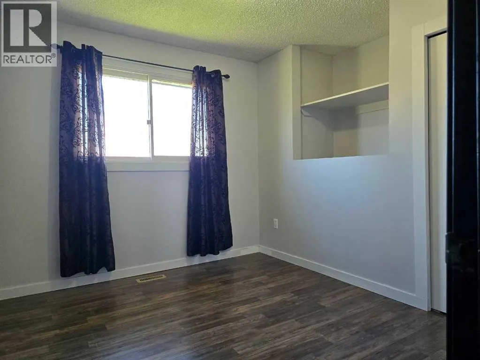
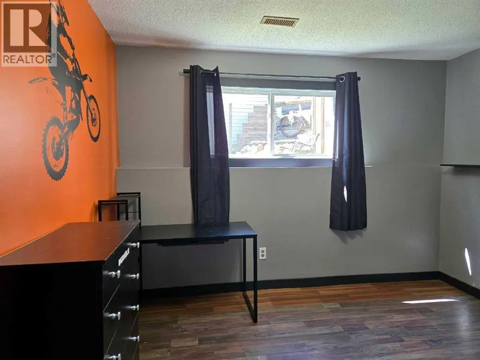
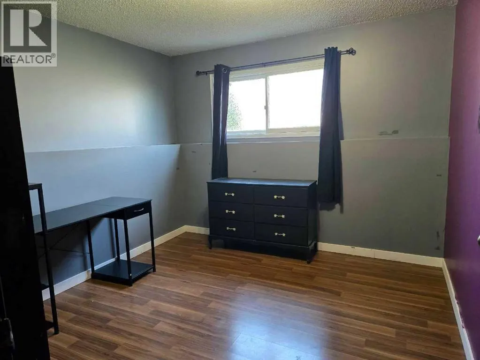
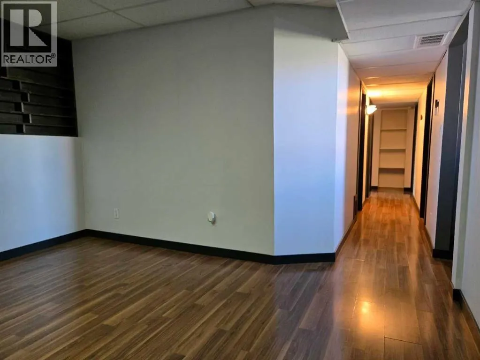
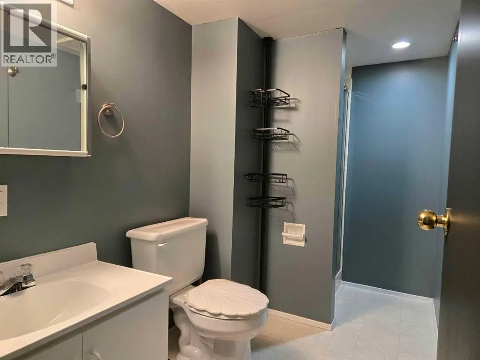
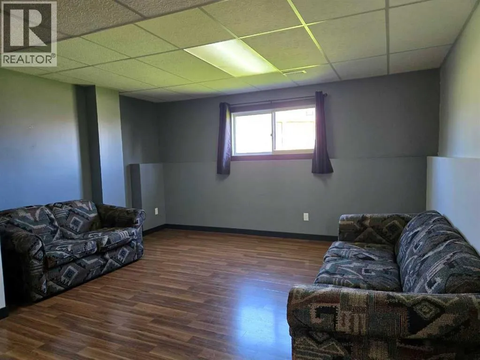
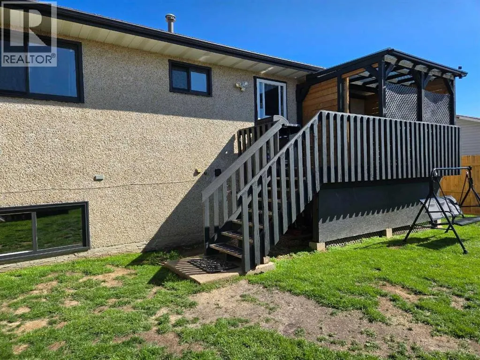
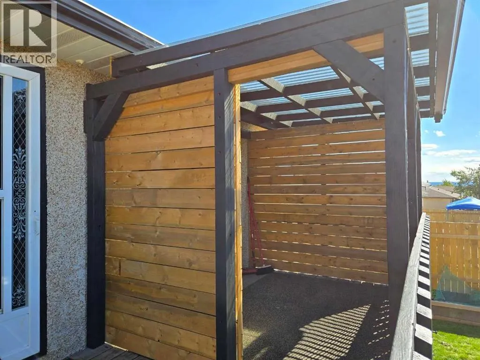
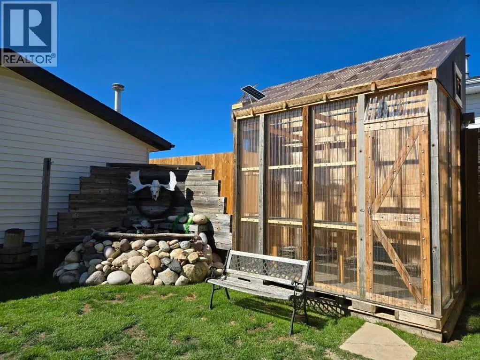
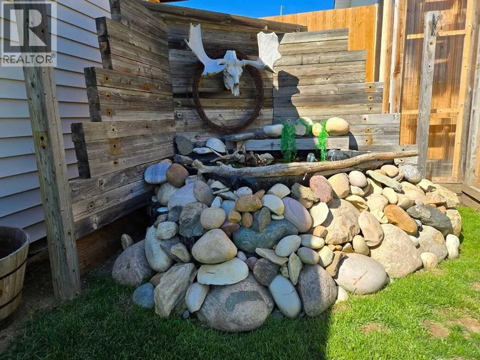
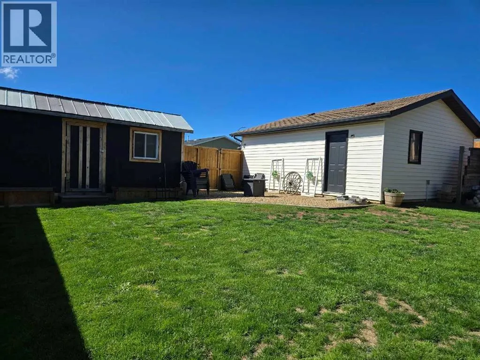
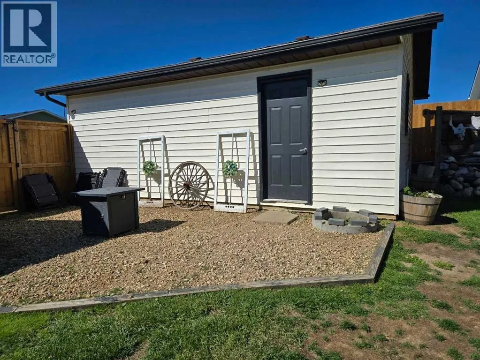
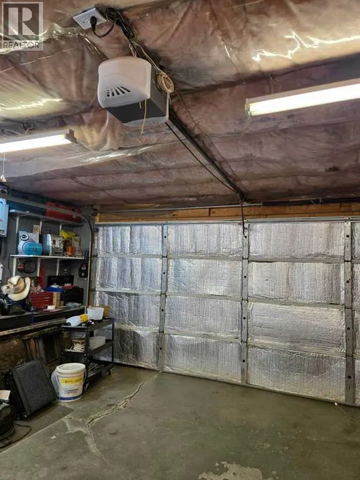
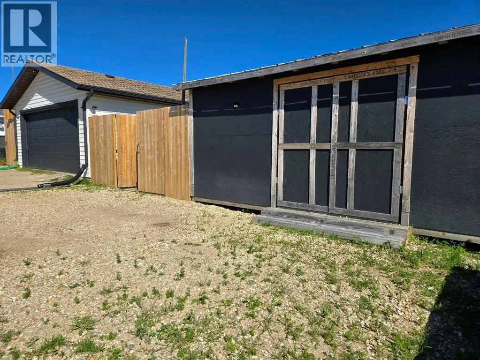
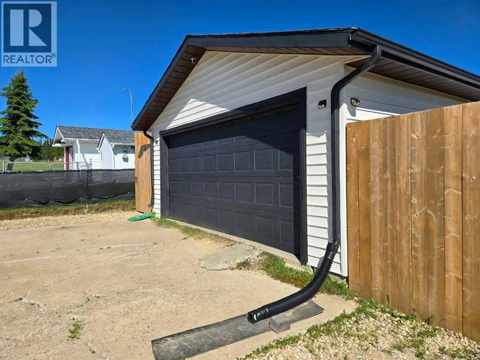
Welcome to the perfect family home in the heart of Swan Hills! This beautiful bi-level offers 5 bedrooms, 2 full bathrooms, plus a convenient 2-piece ensuite, giving everyone their own space while providing a warm and inviting layout for everyday living.The current owners have poured their heart into this property, creating a backyard oasis you'll love spending time in. Step outside to an incredible covered deck, offering the perfect place to relax or entertain rain or shine. The fully fenced yard with an impressive 8-foot privacy fence creates a peaceful retreat for kids, pets, and family gatherings.Need space for hobbies and storage? You'll appreciate the 19' x 23' detached garage, a 20' x 8' shed with front and rear access, and a 6' x 9' greenhouse for those with a green thumb. The beautiful handcrafted water feature adds even more charm to this unique outdoor space.Inside, you'll find plenty of room for a growing family, with 5 finished bedrooms and the potential to create a 6th bedroom, home office, or flex space to suit your needs.If you're looking for a move-in ready home that combines comfort, privacy, and exceptional outdoor living, this Swan Hills property is one you won't want to miss.Come experience why this house truly feels like home. (id:7434)
General Features
| Features | See remarks, Back lane, Gazebo |
|---|---|
| Property Type | Single Family |
| Zoning Description | RS |
| Amenities | Playground |
| Building Appliances | Washer, Refrigerator, Stove, Dryer, Hood Fan |
| Building Architectural Style | Bi-level |
| Building Cooling Type | None |
| Parking Space Total | 6 |
| Foundation Type | Poured Concrete |
| Building Type | House |
| Ownership Type | Freehold |
Interior Features
| Building Fireplace Present | False |
|---|---|
| Building Heating Type | Forced air |
| Basement Development | Finished |
| Basement Type | Full (Finished) |
| Construction Style Attachment | Detached |
| Flooring Type | Laminate, Linoleum |
| Living Area Range | 1149 |
| Bedrooms | 3+2 |
Exterior Features
| Structure | Deck |
|---|---|
| Land Amenities | Playground |
| Landscape Features | Lawn |
| Exterior Finish | Stucco |
| Fence Type | Fence |
Room Details
| Room | Dimensions | Level | Flooring | Details |
|---|---|---|---|---|
| 2pc Bathroom | Measurements not available | Main level | ||
| 3pc Bathroom | Measurements not available | Basement | ||
| 4pc Bathroom | Measurements not available | Main level | ||
| Bedroom | 8.83 Ft x 10.17 Ft | Main level | ||
| Primary Bedroom | 12.00 Ft x 11.17 Ft | Main level |
Amenities
- Views
- New Construction
- Adult 55+
- Lease To Own
- No HOA Fees
- Furnished
- Primary On Main
- Air Conditioning
- Seller Finance
- Green
- Fixer Upper
- Horse
- Golf
- Fireplace
- Deck
- Garage
- Basement
- Pool

Property vs Single Family Average in T0G 2C0
Price
Year Built

 Data provided by the Ontario Regional Technology & Information Systems. The information is deemed reliable, but is not guaranteed. Not intended to solicit buyers or sellers, landlords or tenants currently under contract.
The trademarks REALTOR®, REALTORS® and the REALTOR® logo are controlled by The Canadian Real Estate Association (CREA) and identify real estate professionals who are members of CREA. The trademarks MLS®, Multiple Listing Service® and the associated logos are owned
Data provided by the Ontario Regional Technology & Information Systems. The information is deemed reliable, but is not guaranteed. Not intended to solicit buyers or sellers, landlords or tenants currently under contract.
The trademarks REALTOR®, REALTORS® and the REALTOR® logo are controlled by The Canadian Real Estate Association (CREA) and identify real estate professionals who are members of CREA. The trademarks MLS®, Multiple Listing Service® and the associated logos are owned
