
Primary on Main



Address
10313 89 Street, Peace River, AB
Price
$ 308,000
Property Attributes
- ID#A2334648
- TypeSingle Family
- Listing Status Active
- MunicipalityPeace River
- CountyGrande Prairie & Area Association of REALTORS
- CityPeace River
- AreaUpper West Peace
- NeighborhoodUpper West Peace
- ZipT8S 1N9
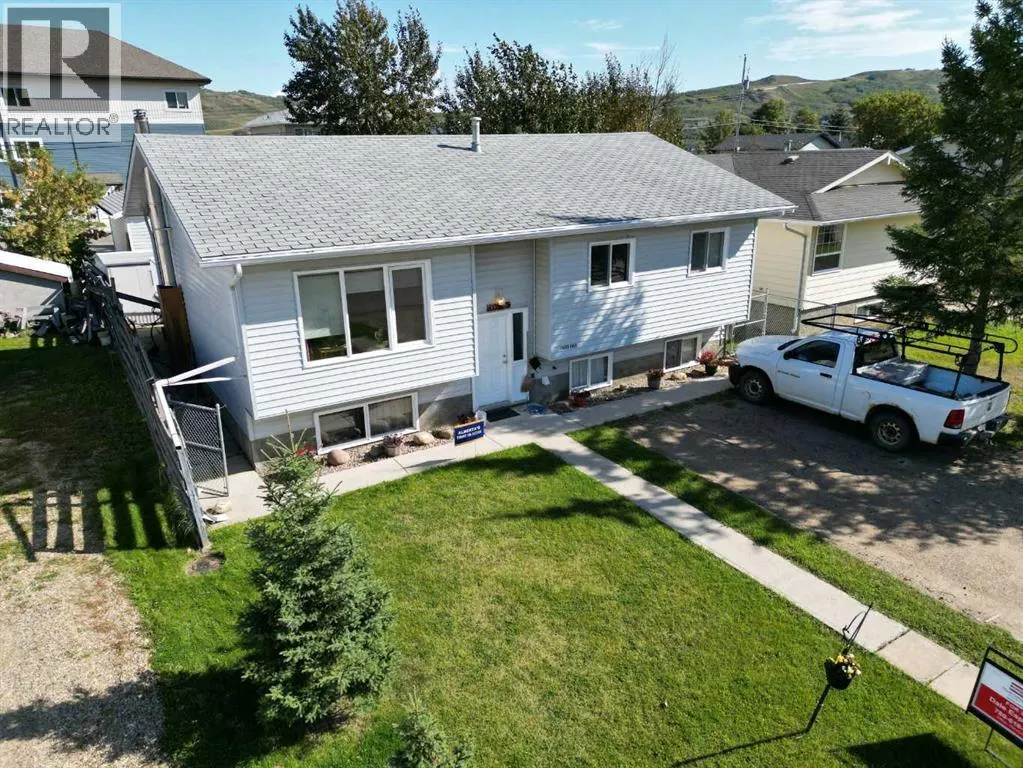
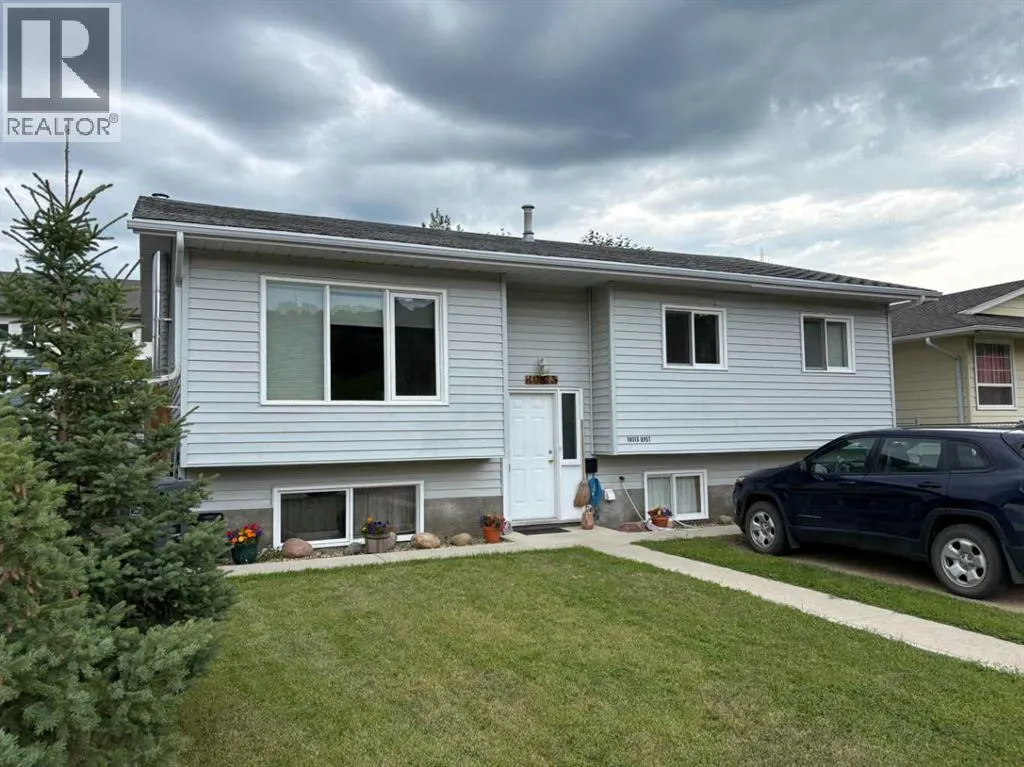
- StyleBi-level
- Year Built1988
- Price$ 308,000
- Bedrooms3+1
- Bathrooms3
- Half Bathrooms0
- Sqr Footage1188
Data Source:
Canadian Real Estate Association (CREA)
Property Description
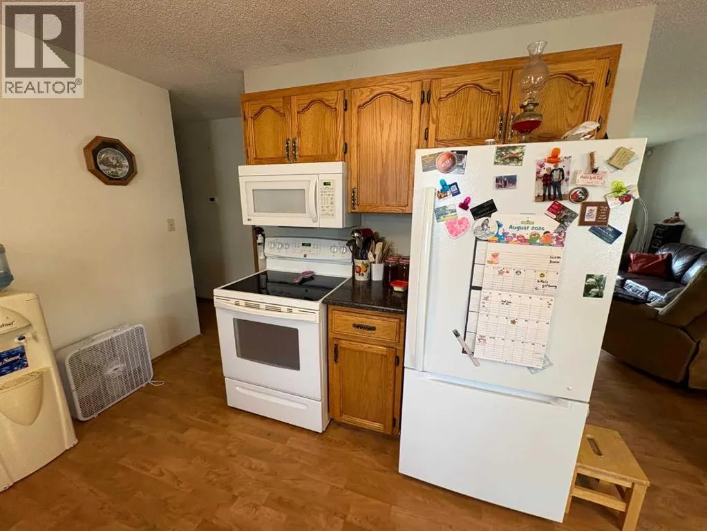
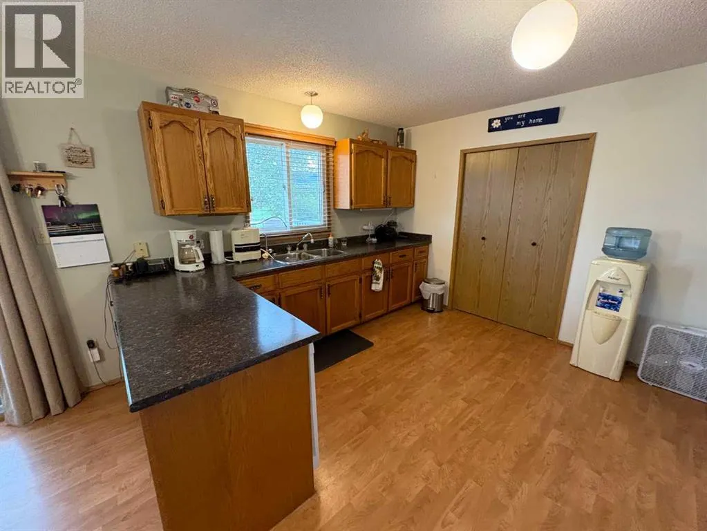
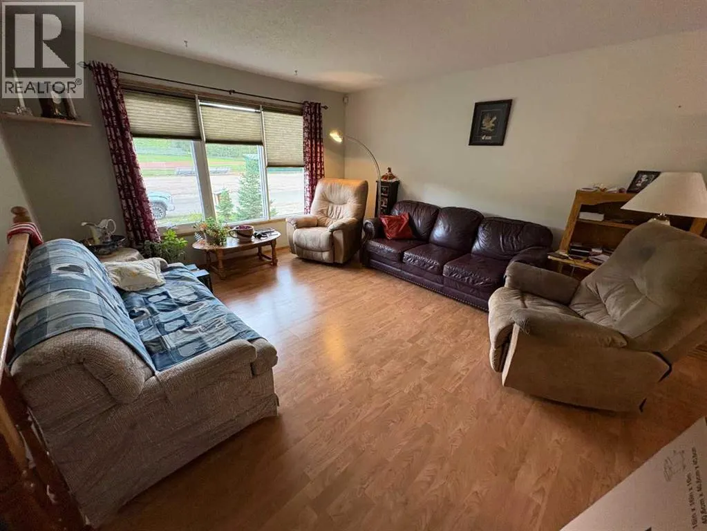
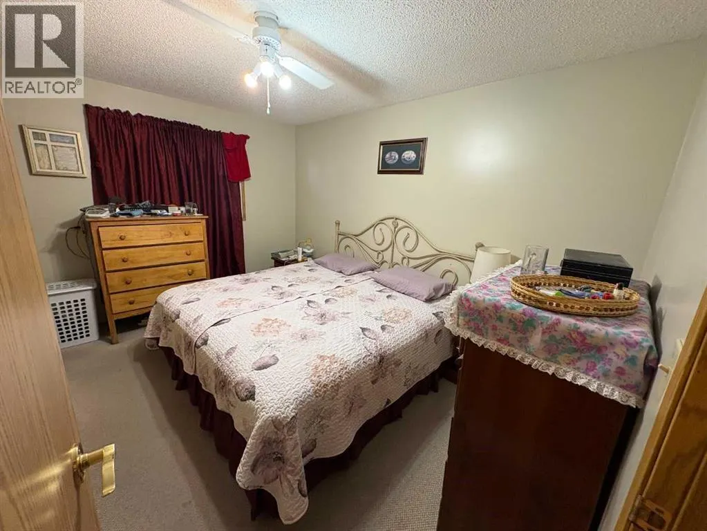
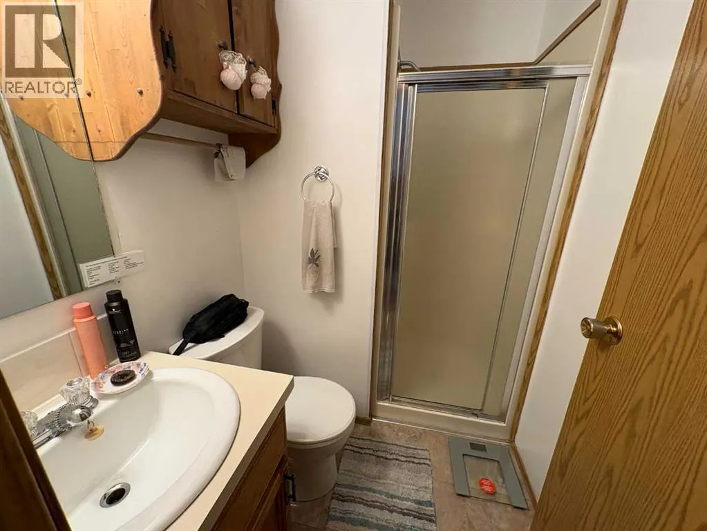
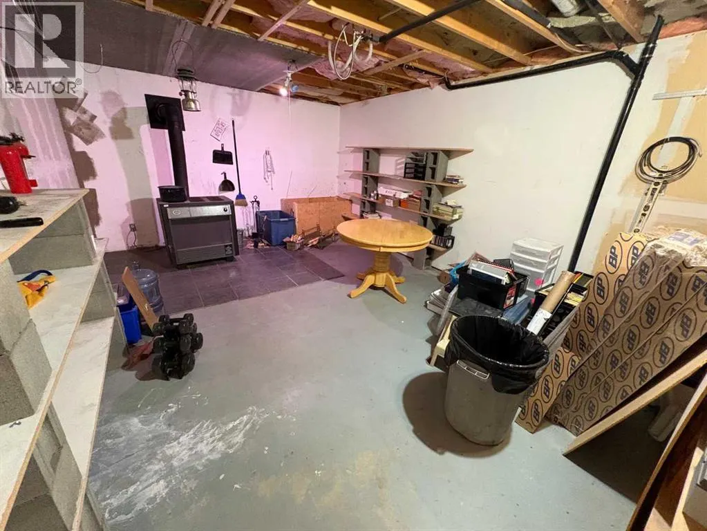
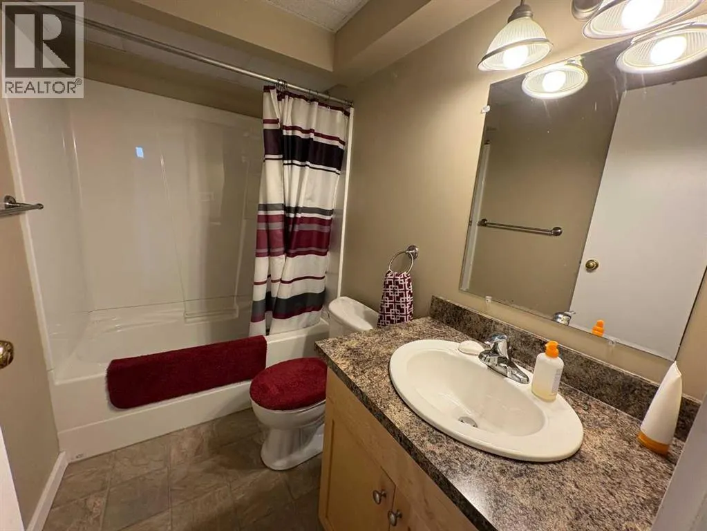
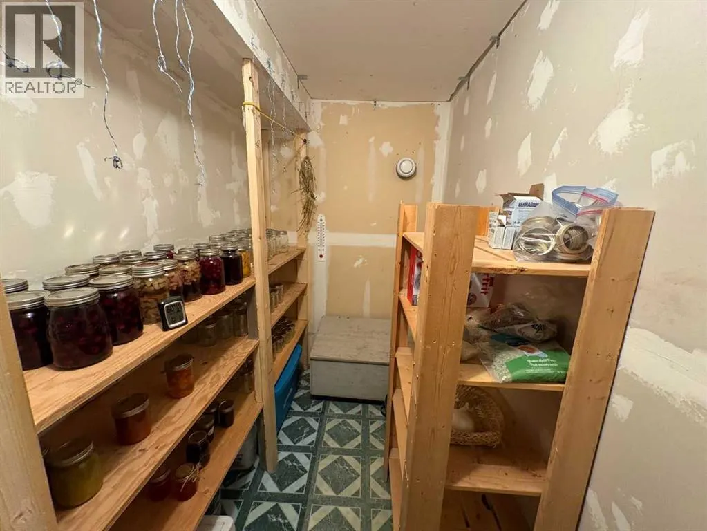
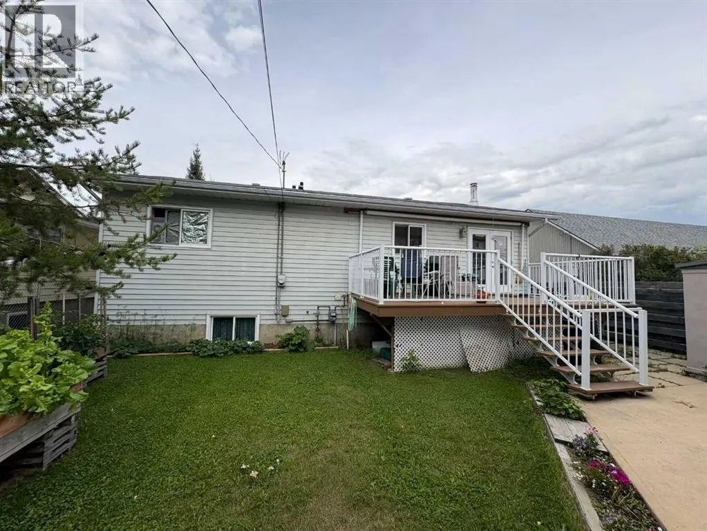
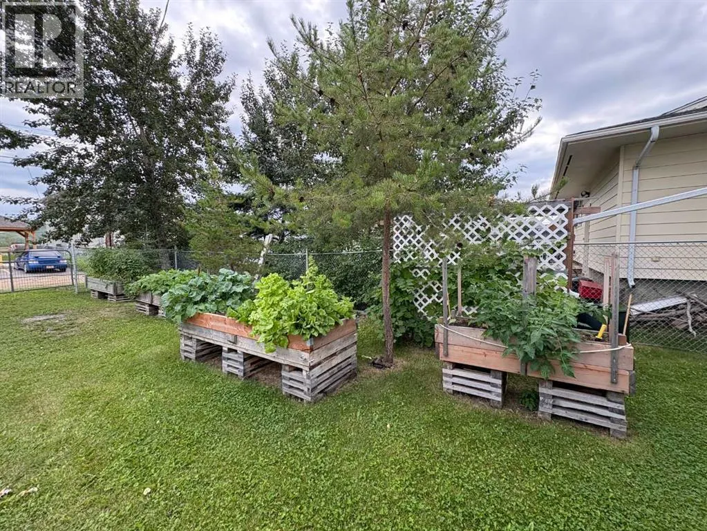
Bright and well-kept 4-bedroom bilevel located in desirable Upper West Peace, directly across from the ski hill. This home offers a spacious open kitchen with plenty of counter space and a large dining area that leads right out to the back deck — ideal for family meals and summer entertaining. The main floor includes three comfortable bedrooms, including a primary with a convenient 3/4 ensuite. Downstairs, the basement features a generous fourth bedroom, a full bathroom, and an insulated cold room perfect for storing vegetables, canning, or seasonal supplies. Outside, enjoy a good-sized deck overlooking the landscaped yard with garden beds and room to relax. The detached 20×24 garage provides excellent storage and workspace, with easy access to the back lane. A solid family home in a great neighborhood with recreation right at your doorstep. Call for your appointment to view. (id:7434)
General Features
| Features | See remarks, Back lane |
|---|---|
| Property Type | Single Family |
| Zoning Description | Res mixed High Density |
| CommunityName | Upper West Peace |
| Amenities | Park |
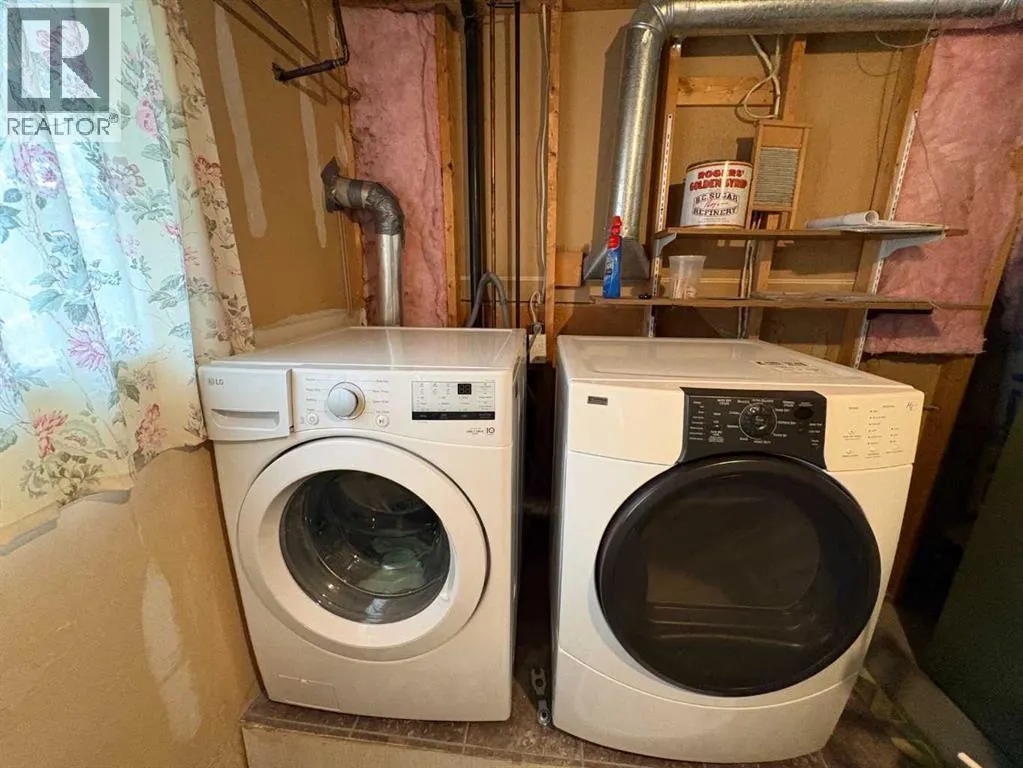
| Building Appliances | Washer, Refrigerator, Dishwasher, Stove, Dryer, Microwave Range Hood Combo |
| Building Architectural Style | Bi-level |
| Building Cooling Type | None |
| Parking Space Total | 3 |
| Foundation Type | Wood |
| Building Type | House |
| Ownership Type | Freehold |
| Building.StoriesTotal | 1 |
Interior Features
| Building Fireplace Present | True |
|---|---|
| Building Fireplace Total | 1 |
| Building Heating Fuel | Natural gas |
| Basement Development | Finished |
| Basement Type | Full (Finished) |
| Construction Style Attachment | Detached |
| Flooring Type | Carpeted, Laminate, Linoleum |
| Living Area Range | 1188 |
| Bedrooms | 3+1 |
Exterior Features
| Structure | Deck |
|---|---|
| Land Amenities | Park |
| Landscape Features | Garden Area, Landscaped |
| Exterior Finish | Vinyl siding |
| Fence Type | Fence |
Room Details
| Room | Dimensions | Level | Flooring | Details |
|---|---|---|---|---|
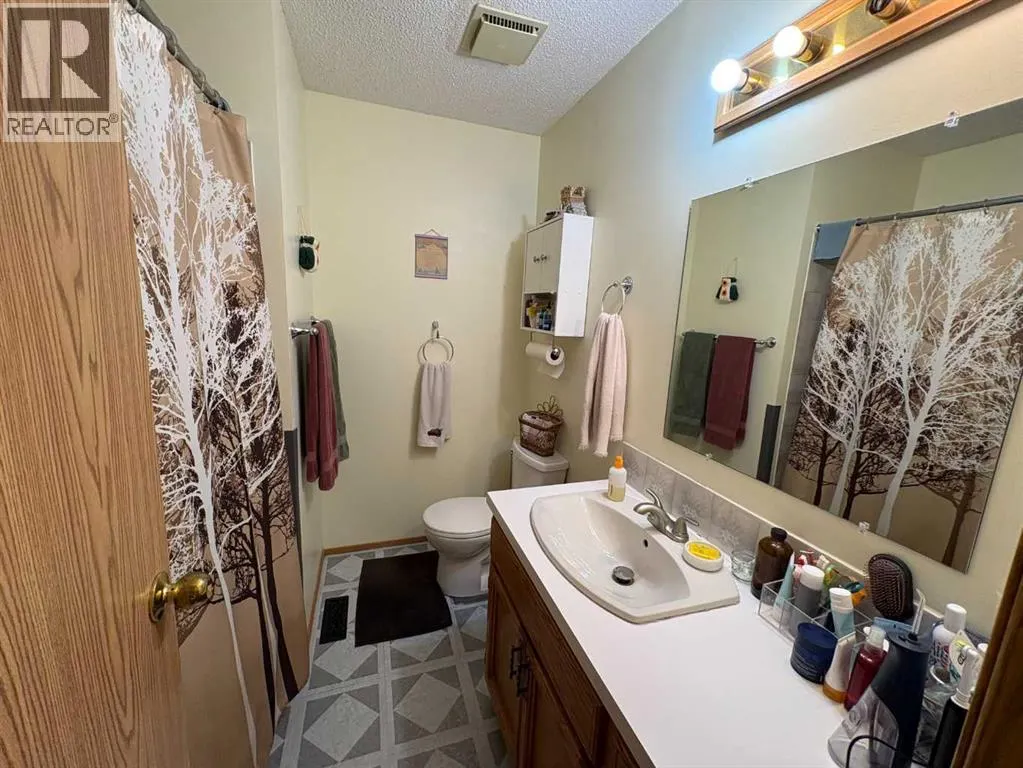
| 3pc Bathroom | Measurements not available | Main level | ||
| 4pc Bathroom | Measurements not available | Main level | ||
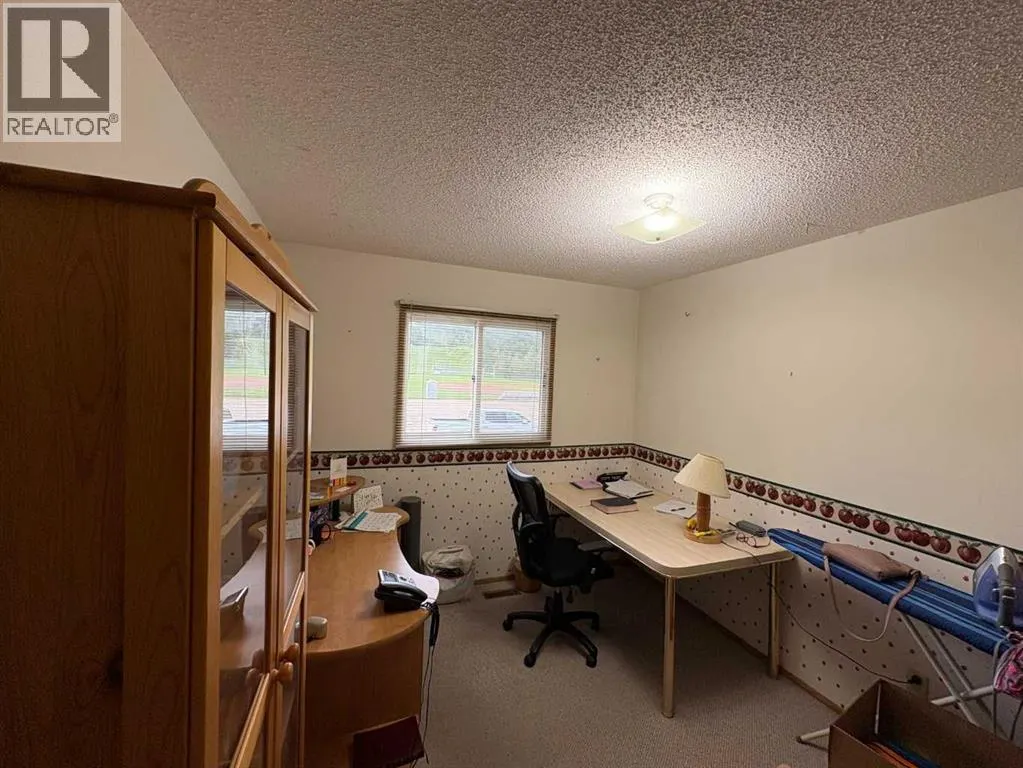
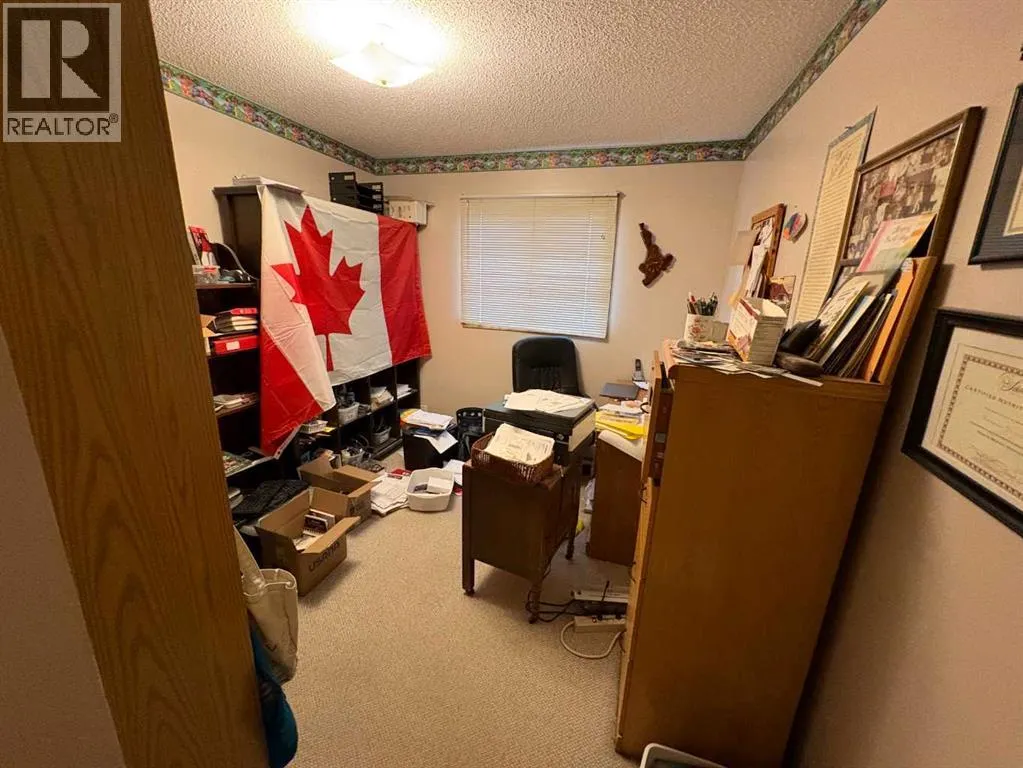
| Bedroom | 10.25 Ft x 9.25 Ft | Main level | ||
| Primary Bedroom | 12.92 Ft x 9.67 Ft | Main level |
Amenities
- Views
- New Construction
- Adult 55+
- Lease To Own
- No HOA Fees
- Furnished
- Primary On Main
- Air Conditioning
- Seller Finance
- Green
- Fixer Upper
- Horse
- Golf
- Fireplace
- Deck
- Garage
- Basement
- Pool

Property vs Single Family Average in T8S 1N9
Price
Year Built

 Data provided by the Ontario Regional Technology & Information Systems. The information is deemed reliable, but is not guaranteed. Not intended to solicit buyers or sellers, landlords or tenants currently under contract.
The trademarks REALTOR®, REALTORS® and the REALTOR® logo are controlled by The Canadian Real Estate Association (CREA) and identify real estate professionals who are members of CREA. The trademarks MLS®, Multiple Listing Service® and the associated logos are owned
Data provided by the Ontario Regional Technology & Information Systems. The information is deemed reliable, but is not guaranteed. Not intended to solicit buyers or sellers, landlords or tenants currently under contract.
The trademarks REALTOR®, REALTORS® and the REALTOR® logo are controlled by The Canadian Real Estate Association (CREA) and identify real estate professionals who are members of CREA. The trademarks MLS®, Multiple Listing Service® and the associated logos are owned
