
Primary on Main














Address
286 Kennedy Bay, Fort McMurray, AB
Price
$ 464,900
Property Attributes
- ID#A2334671
- TypeSingle Family
- Listing Status Active
- MunicipalityFort McMurray
- CountyFort McMurray REALTORS
- CityFort McMurray
- AreaDickinsfield
- NeighborhoodDickinsfield
- ZipT9K 1P7
- StyleBungalow
- Year Built1981
- Price$ 464,900
- Bedrooms3+1
- Bathrooms2
- Half Bathrooms0
- Sqr Footage1286
Data Source:
Canadian Real Estate Association (CREA)
Property Description
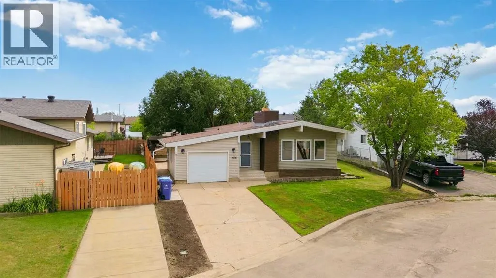
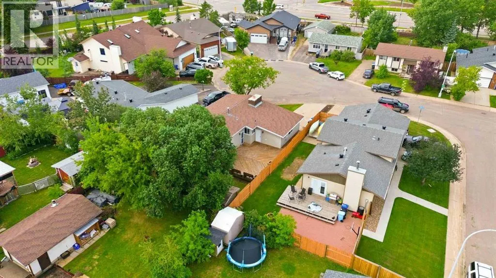
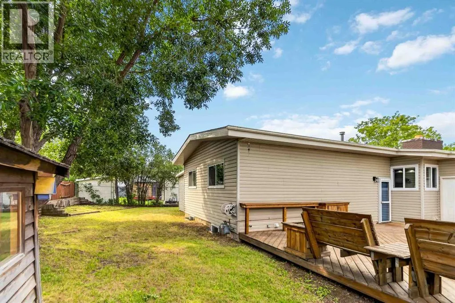
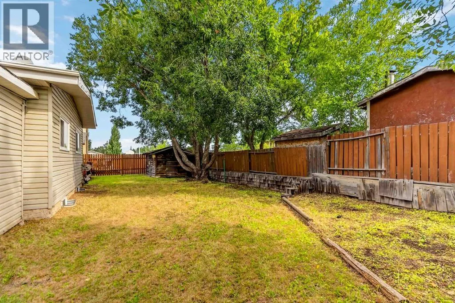
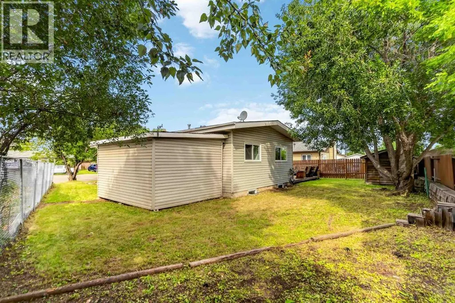
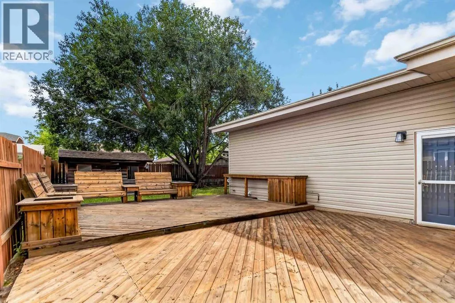
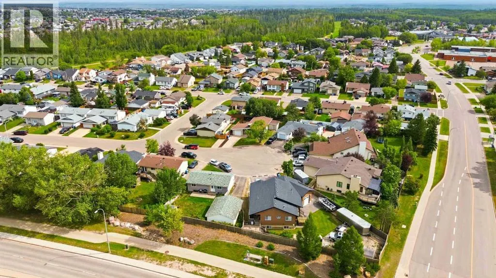
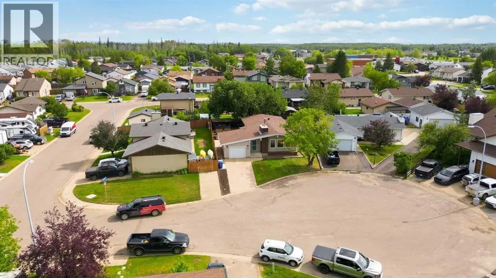
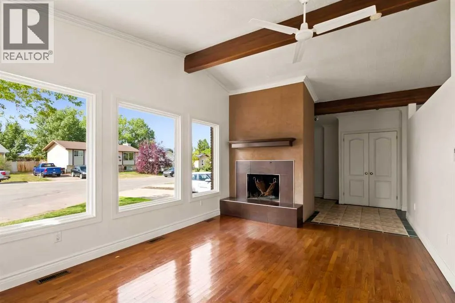
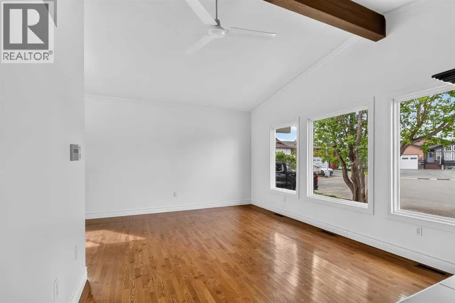
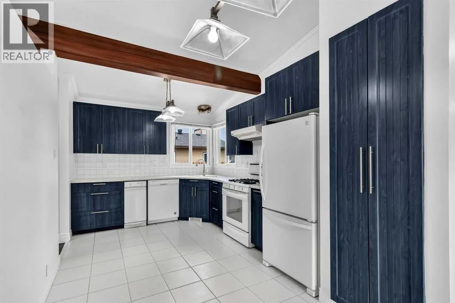
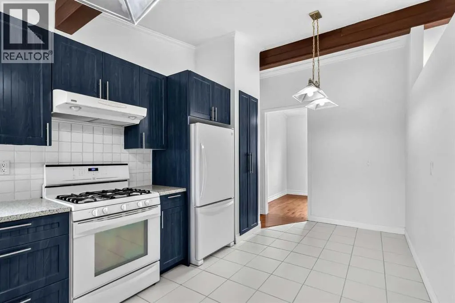
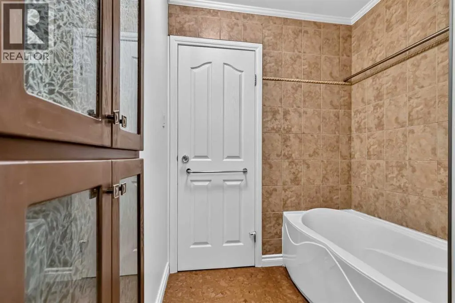
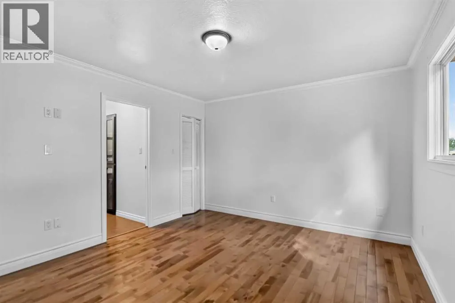
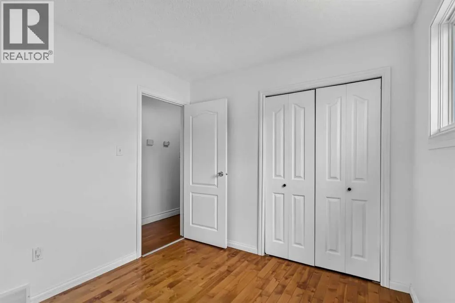
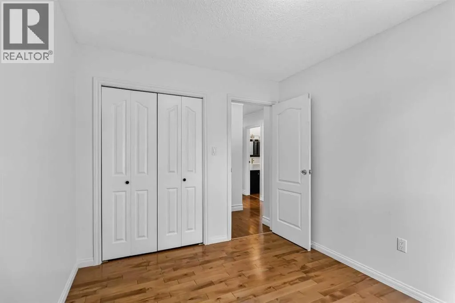
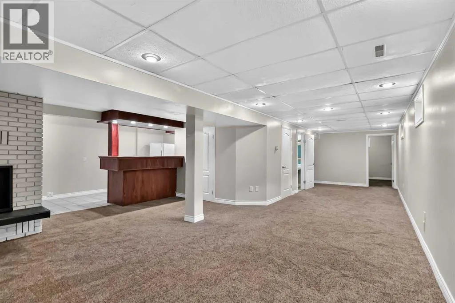
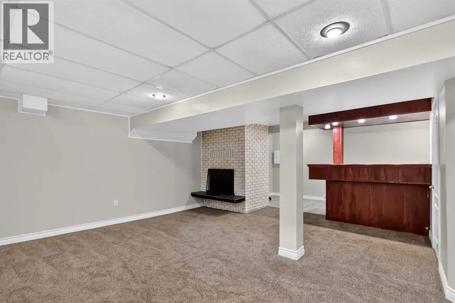
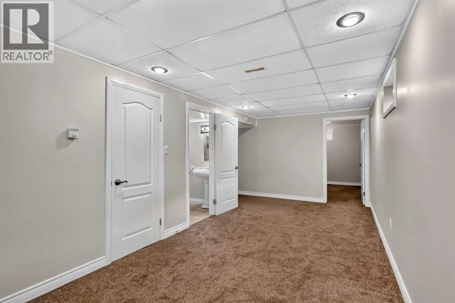
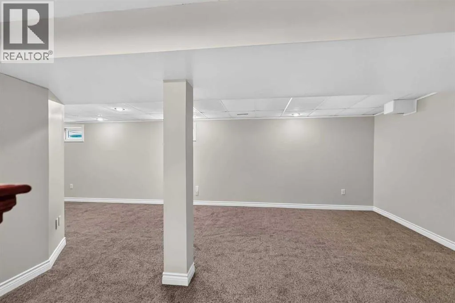
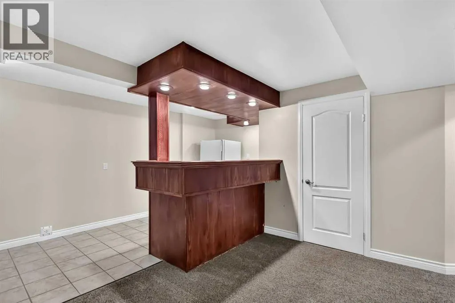
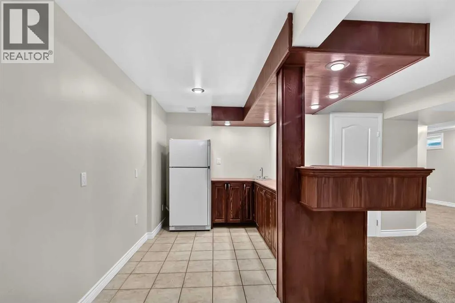
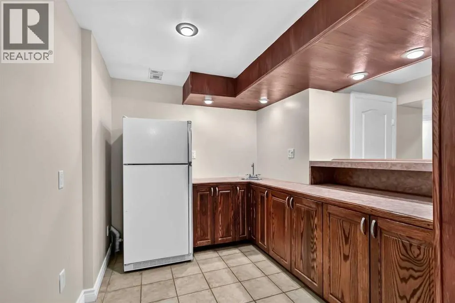
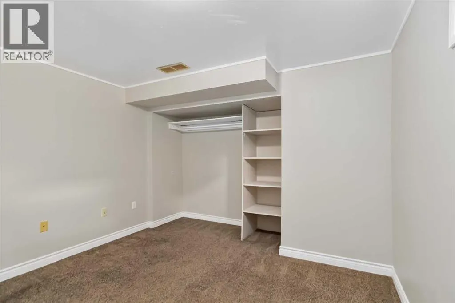
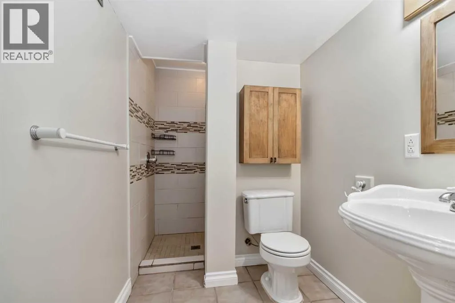
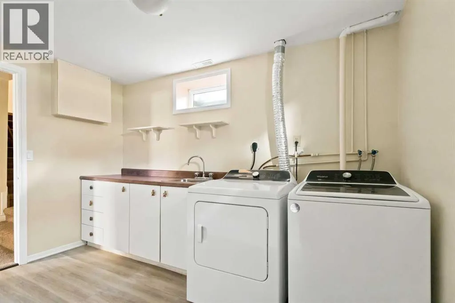
286 Kennedy Bay!! Location Location Location! Just 1 block from schools; 3 mins to the Birchwood Trail system and all the amenities a family could need; this 1286sqft bungalow with fully finished basement is ready for a new family! Sitting on 6800 sqft pie shaped lot in this quite culda-sac location you have oversized driveway and ready for quick possession. Inside you have large foyer which leads you to the open concept renovated eat-in Kitchen with corian counter tops & Pantry and the large living room with stunning wood timber accents in the vaulted ceiling; and you also have large brick mantled fireplace which has been capped as flu and chimney require some TLC or install a gas insert! Main floor has beautiful hardwood floors, ceramic tile and has 3 bedrooms; oversized 4 piece bathroom. To the lower level you have separate side entrance to the massive aprox 900sqft deck with sitting area; wired for future hot tub and set up already for your gas BBQ plus you have access to the attached heated garage. In the basement you have 4th bedroom, 3 piece bathroom massive family/rec room with bar area and wood burning fireplace and brick facing mantle as well! You also have a brand new installed hot water tank & large laundry room with washer/dryer new flooring and fresh paint! Finally outside you have such a beautiful yard with mature trees, 2 sheds for additional storage, garden area and all is super private! Come visit this lovely home in Dicinsfield today! (id:7434)
General Features
| Features | Cul-de-sac, See remarks, PVC window, No Smoking Home |
|---|---|
| Property Type | Single Family |
| Zoning Description | R1 |
| CommunityName | Dickinsfield |
| Amenities | Park, Playground, Schools, Shopping |
| Building Appliances | Refrigerator, Dishwasher, Stove, Window Coverings, Washer & Dryer |
| Building Architectural Style | Bungalow |
| Building Basement Features | Separate entrance |
| Building Cooling Type | None |
| Parking Space Total | 3 |
| Foundation Type | Poured Concrete |
| Building Type | House |
| Ownership Type | Freehold |
| Building.StoriesTotal | 1 |
Interior Features
| Building Fireplace Present | True |
|---|---|
| Building Fireplace Total | 1 |
| Building Heating Type | Forced air |
| Building Heating Fuel | Natural gas |
| Basement Development | Finished |
| Basement Type | Full (Finished) |
| Construction Style Attachment | Detached |
| Flooring Type | Carpeted, Hardwood, Tile |
| Living Area Range | 1286 |
| Bedrooms | 3+1 |
Exterior Features
| Structure | Deck, See Remarks |
|---|---|
| Land Amenities | Park, Playground, Schools, Shopping |
| Landscape Features | Garden Area, Landscaped |
| Exterior Finish | See Remarks |
| Fence Type | Fence |
Room Details
| Room | Dimensions | Level | Flooring | Details |
|---|---|---|---|---|
| 3pc Bathroom | 9.08 Ft x 5.33 Ft | Basement | ||
| 4pc Bathroom | 6.42 Ft x 10.17 Ft | Main level | ||
| Bedroom | 8.92 Ft x 11.00 Ft | Main level | ||
| Dining room | 8.92 Ft x 9.92 Ft | Main level | ||
| Foyer | 8.00 Ft x 10.17 Ft | Main level | ||
| Furnace | 8.67 Ft x 8.00 Ft | Basement | ||
| Kitchen | 18.00 Ft x 9.42 Ft | Main level | ||
| Laundry room | 10.75 Ft x 11.33 Ft | Basement | ||
| Living room | 20.33 Ft x 12.00 Ft | Main level | ||
| Primary Bedroom | 14.00 Ft x 12.00 Ft | Main level | ||
| Recreational, Games room | 19.50 Ft x 35.08 Ft | Basement |
Amenities
- Views
- New Construction
- Adult 55+
- Lease To Own
- No HOA Fees
- Furnished
- Primary On Main
- Air Conditioning
- Seller Finance
- Green
- Fixer Upper
- Horse
- Golf
- Fireplace
- Deck
- Garage
- Basement
- Pool

Property vs Single Family Average in T9K 1P7
Price
Year Built
In The Neighborhood
Primary On Main
Fort McMurray
$ 372,000
- Type
- Single Family
- Size
- 1,401 SqFt
- Rooms
- 5 Beds + 3 Baths
EXP REALTY
Viewed
Fort McMurray
$ 455,000
- Type
- Single Family
- Size
- 1,616 SqFt
- Rooms
- 5 Beds + 3 Baths
COLDWELL BANKER UNITED
Viewed
Fort McMurray
$ 489,888
- Type
- Single Family
- Size
- 1,304 SqFt
- Rooms
- 4 Beds + 3 Baths
COLDWELL BANKER UNITED
Primary On Main
Fort McMurray
$ 389,900
- Type
- Single Family
- Size
- 723 SqFt
- Rooms
- 3 Beds + 2 Baths
RE/MAX Connect
Primary On Main
Fort McMurray
$ 459,000
- Type
- Single Family
- Size
- 1,057 SqFt
- Rooms
- 5 Beds + 2.5 Baths
RE/MAX Connect
Views
Fort McMurray
$ 875,000
- Type
- Single Family
- Size
- 3,587 SqFt
- Rooms
- 4 Beds + 2.5 Baths
The Agency North Central Alberta
Primary On Main
Fort McMurray
$ 435,000
- Type
- Single Family
- Size
- 830 SqFt
- Rooms
- 4 Beds + 2 Baths
ROYAL LEPAGE BENCHMARK

 Data provided by the Ontario Regional Technology & Information Systems. The information is deemed reliable, but is not guaranteed. Not intended to solicit buyers or sellers, landlords or tenants currently under contract.
The trademarks REALTOR®, REALTORS® and the REALTOR® logo are controlled by The Canadian Real Estate Association (CREA) and identify real estate professionals who are members of CREA. The trademarks MLS®, Multiple Listing Service® and the associated logos are owned
Data provided by the Ontario Regional Technology & Information Systems. The information is deemed reliable, but is not guaranteed. Not intended to solicit buyers or sellers, landlords or tenants currently under contract.
The trademarks REALTOR®, REALTORS® and the REALTOR® logo are controlled by The Canadian Real Estate Association (CREA) and identify real estate professionals who are members of CREA. The trademarks MLS®, Multiple Listing Service® and the associated logos are owned
