





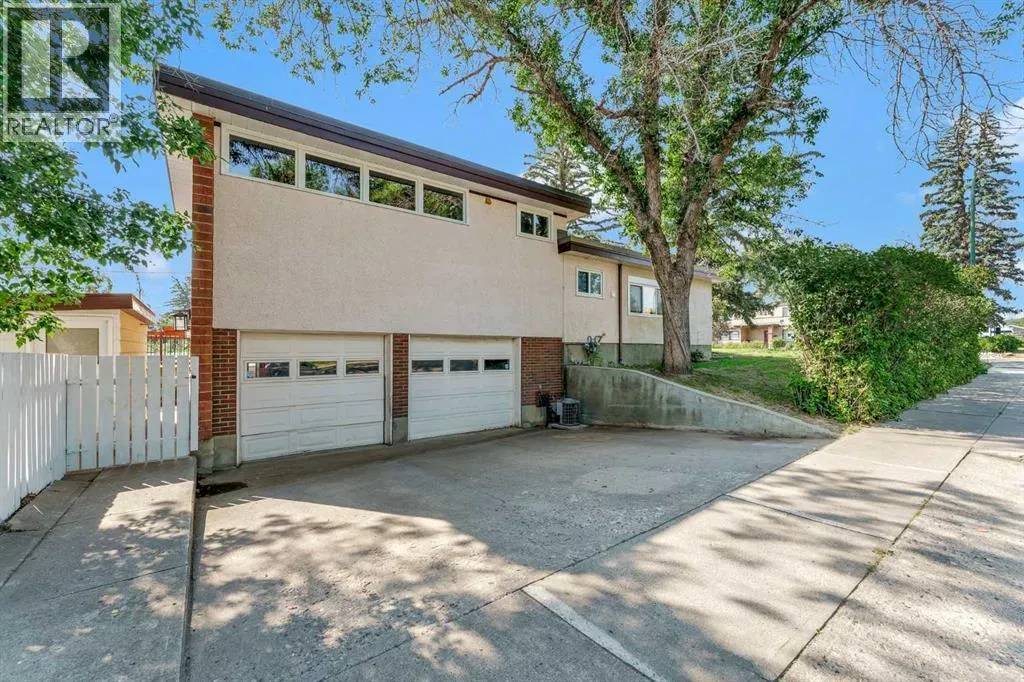
Address
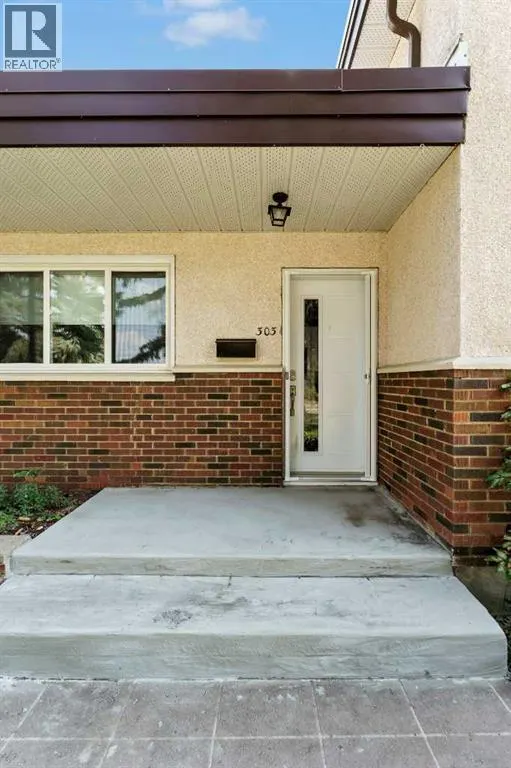
303 10 Street Sw, Medicine Hat, AB
Price
$ 748,000
Property Attributes
- ID#A2334710
- TypeSingle Family
- Listing Status Active
- MunicipalityMedicine Hat
- CountyMedicine Hat Real Estate Board Co-op
- CityMedicine Hat
- AreaSW Hill
- NeighborhoodSW Hill
- ZipT1A 4R3
- Style4 Level
- Year Built1952
- Price$ 748,000
- Bedrooms5
- Bathrooms3
- Half Bathrooms0
- Sqr Footage2425
- Lot Size12500 Acres
Data Source:
Canadian Real Estate Association (CREA)
Property Description
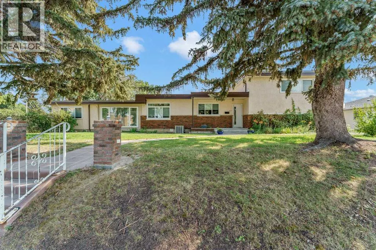
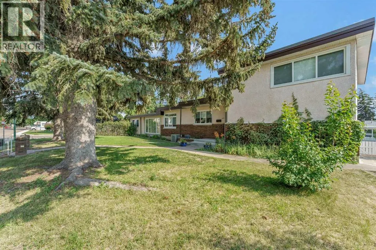
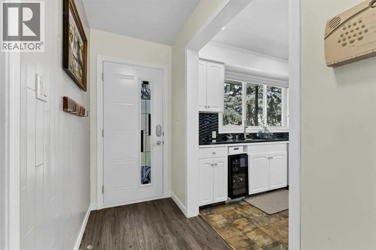
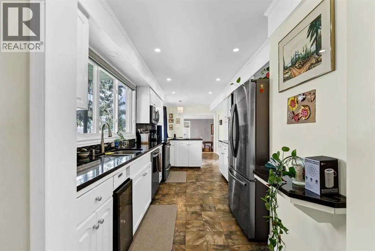
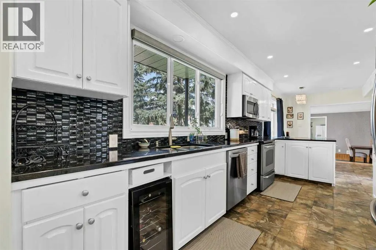
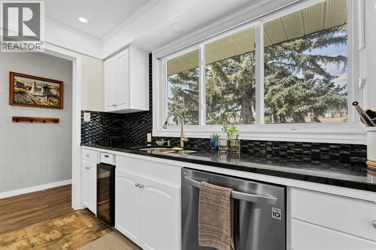
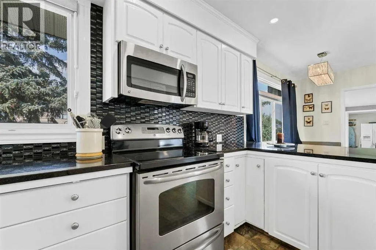
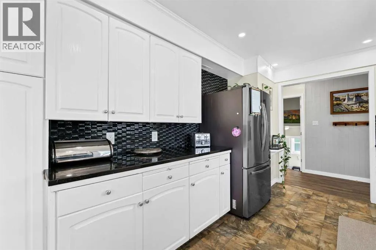
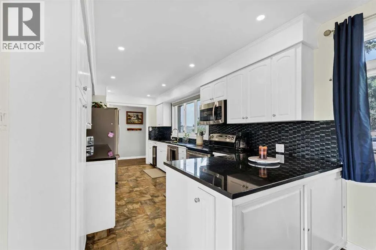
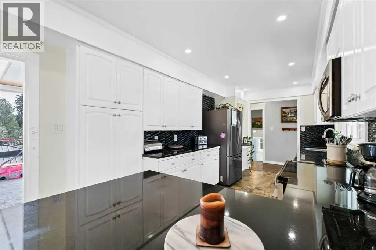
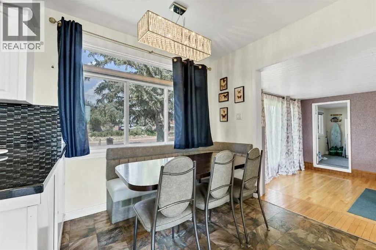
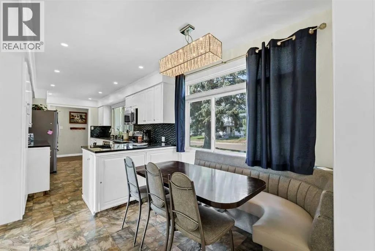
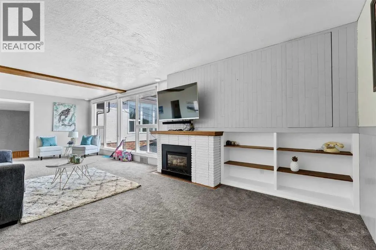
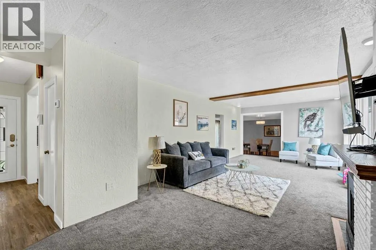
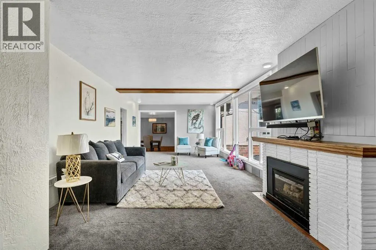
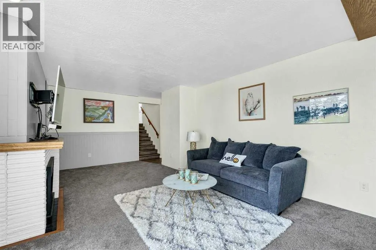
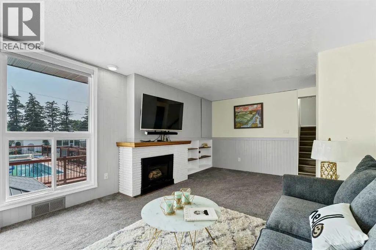
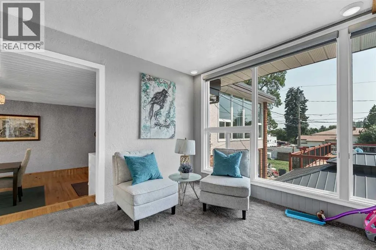
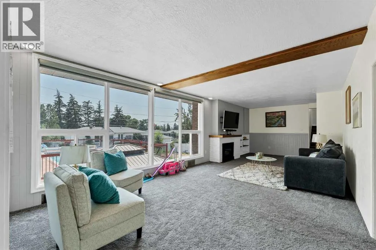
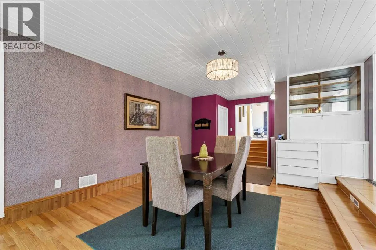
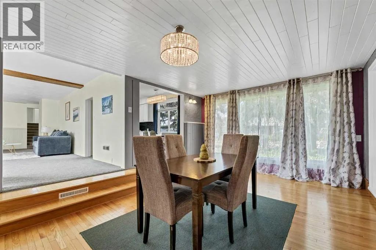
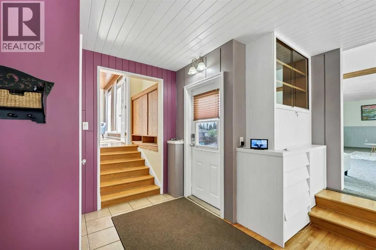
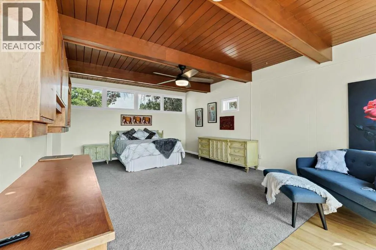
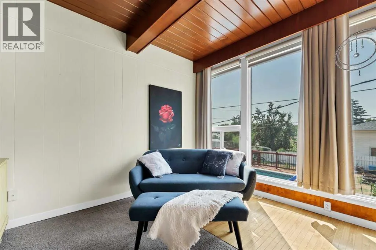
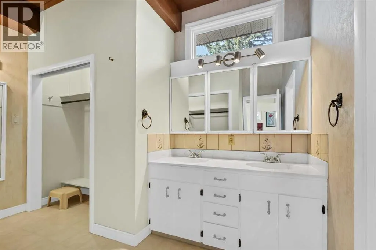
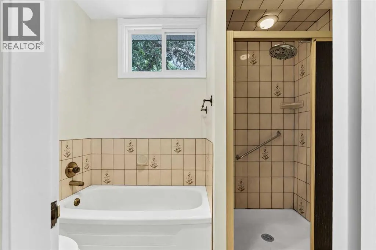
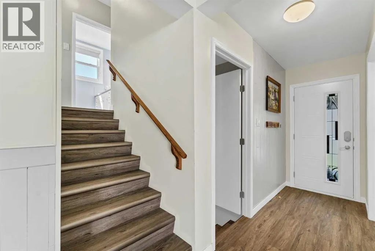
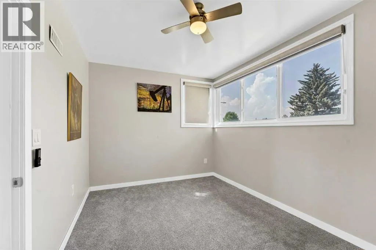
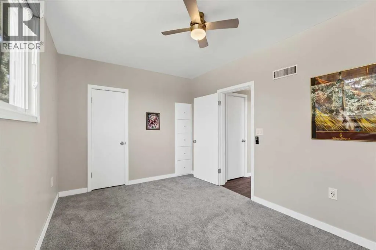
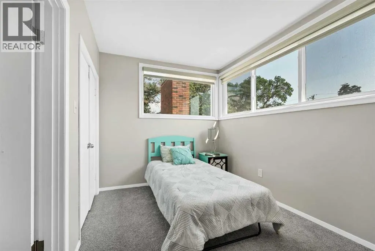
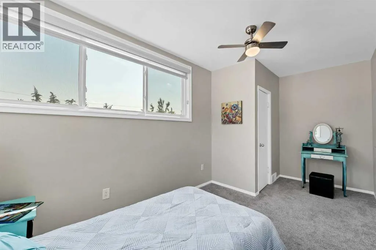
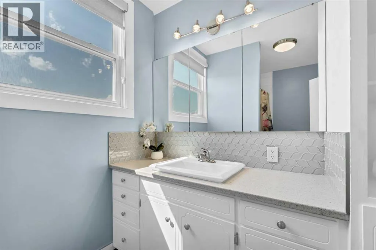
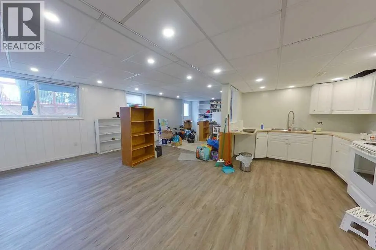
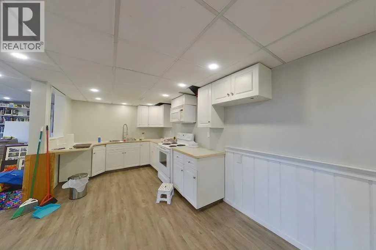
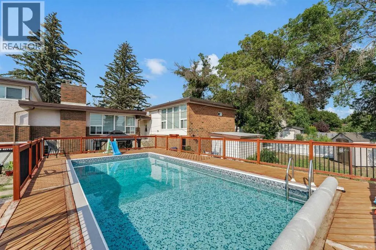
Situated on a beautifully landscaped 100' x 125' lot in the desirable SW Hill, this impressive 2,425 sq. ft. 4-level split offers an exceptional combination of space, comfort, location and outdoor living. With 5 bedrooms and 3.5 bathrooms, there is plenty of room for a growing family, extended family or those looking for flexible living space. The main floor features a bright, open-concept design with spacious living areas that seamlessly connect the kitchen, dining and living room. Newer windows throughout fill the home with natural light while offering beautiful views of the private backyard oasis. Step outside and enjoy your own resort-like retreat, complete with a unique in-ground/out-ground swimming pool, expansive patio areas, mature landscaping and plenty of yard space for children, pets and outdoor entertaining. The fully developed walk-out basement adds even more versatility with a large family/rec room and kitchenette. Conveniently located close to the airport, Trans-Canada Highway, hospital and a wide range of shopping, dining and everyday amenities, this property offers both an ideal residential setting and excellent accessibility. With its spacious layout, multiple bedrooms, walk-out basement and convenient location, this home could also make an excellent short-term rental or Airbnb opportunity, subject to applicable municipal requirements and approvals. A rare combination of size, location and outdoor living — this SW Hill property is one you won't want to miss! (id:7434)
General Features
| Features | Back lane, Gas BBQ Hookup |
|---|---|
| Property Type | Single Family |
| Zoning Description | NR1 |
| CommunityName | SW Hill |
| Amenities | Playground, Schools |
| Building Appliances | Refrigerator, Dishwasher, Stove, Washer & Dryer |
| Building Architectural Style | 4 Level |
| Building Basement Features | Separate entrance, Walk out |
| Building Cooling Type | Central air conditioning |
| Parking Space Total | 2 |
| Foundation Type | Poured Concrete |
| Building Type | House |
| Ownership Type | Freehold |
Interior Features
| Building Fireplace Present | True |
|---|---|
| Building Fireplace Total | 1 |
| Building Heating Type | Forced air |
| Basement Development | Finished |
| Basement Type | Full (Finished) |
| Construction Material | Wood frame |
| Construction Style Attachment | Detached |
| Flooring Type | Carpeted, Linoleum, Vinyl Plank |
| Living Area Range | 2425 |
| Bedrooms | 5 |
Exterior Features
| Structure | See Remarks |
|---|---|
| Land Amenities | Playground, Schools |
| Fence Type | Fence |
Room Details
| Room | Dimensions | Level | Flooring | Details |
|---|---|---|---|---|
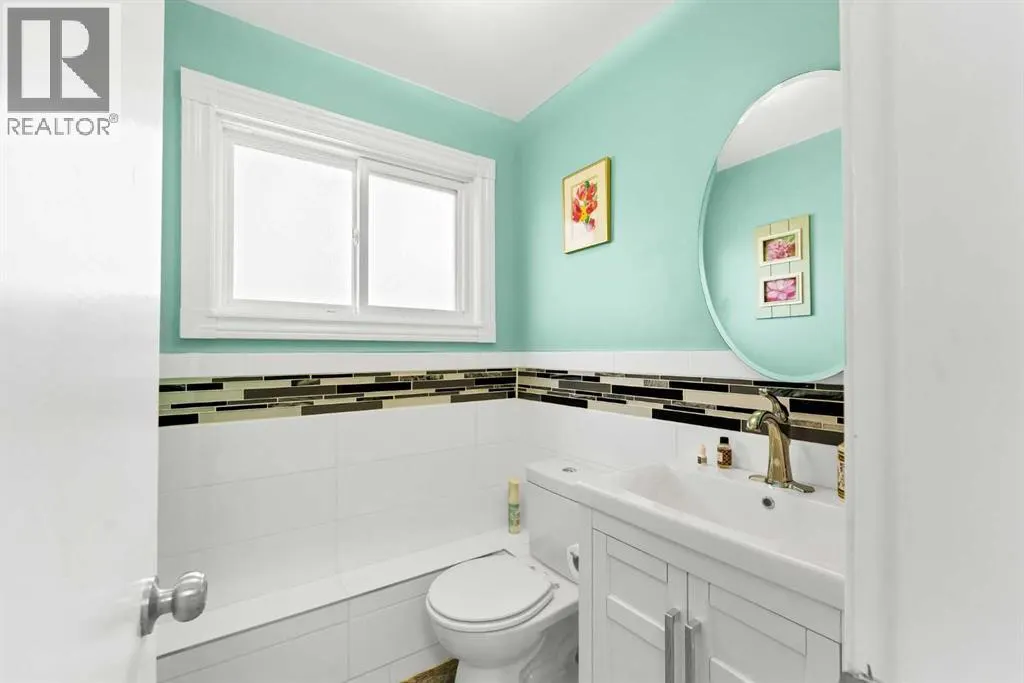
| 3pc Bathroom | 6.58 Ft x 10.17 Ft | Third level | ||
| 4pc Bathroom | 7.08 Ft x 10.25 Ft | Second level | ||
| 5pc Bathroom | .00 Ft x .00 Ft | Second level | ||
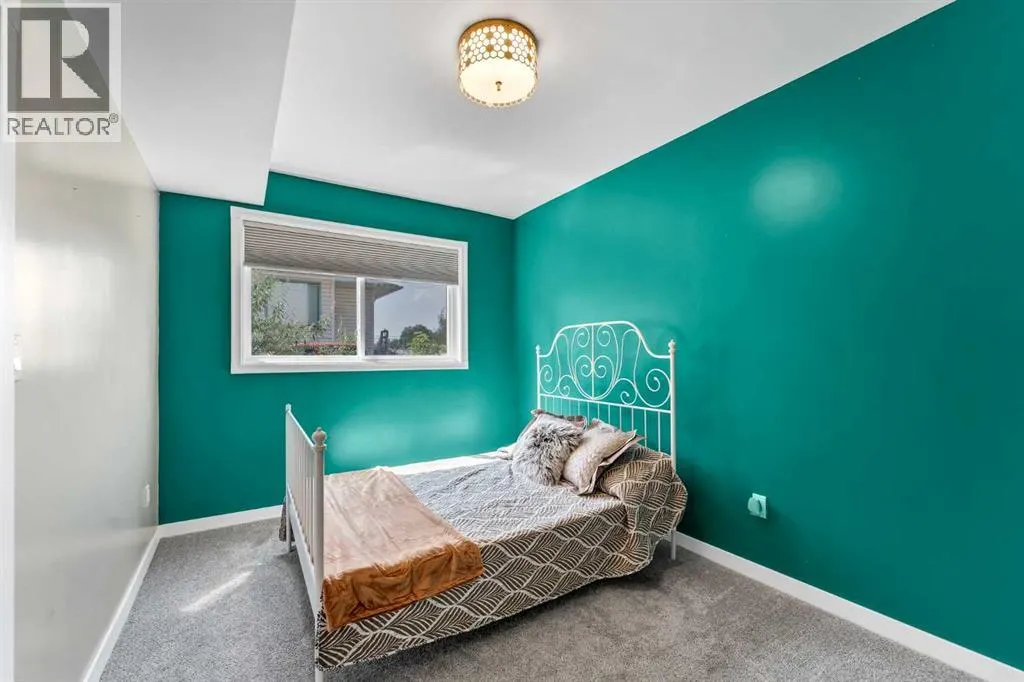
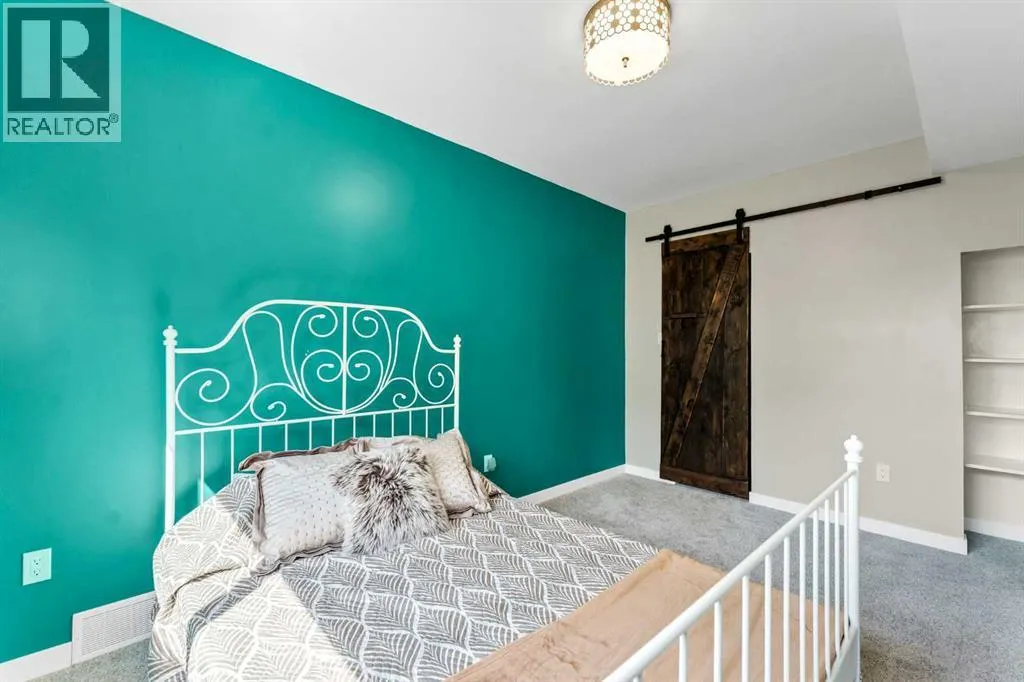
| Bedroom | 14.00 Ft x 9.25 Ft | Third level | ||
| Breakfast | 8.50 Ft x 9.17 Ft | Main level | ||
| Dining room | 12.75 Ft x 22.83 Ft | Main level | ||
| Family room | 28.17 Ft x 12.92 Ft | Basement | ||
| Kitchen | 17.33 Ft x 9.17 Ft | Main level | ||
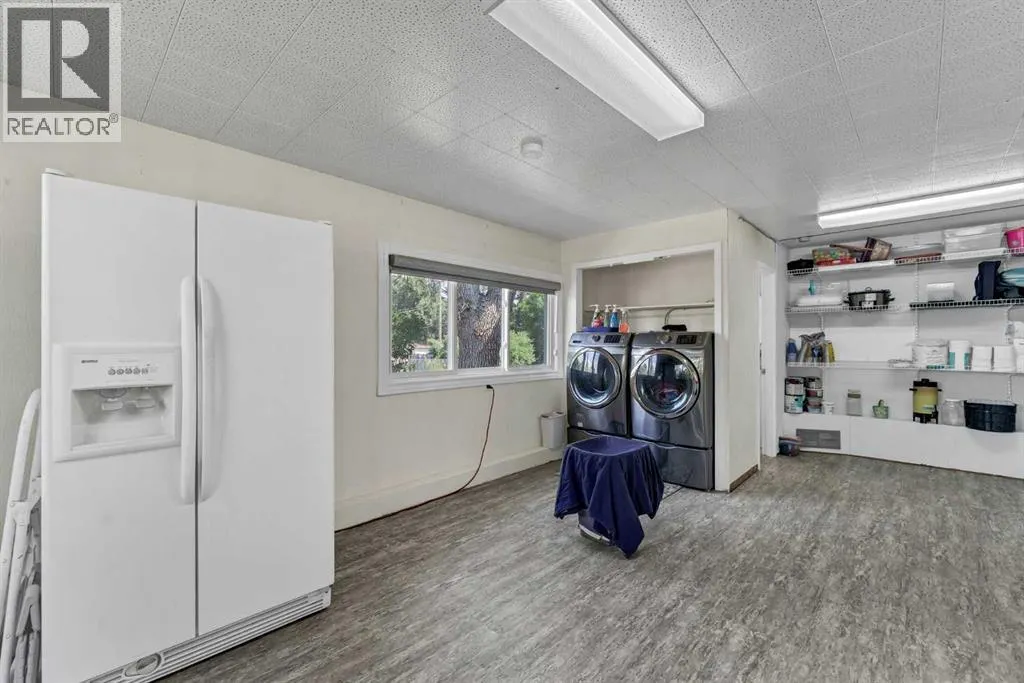
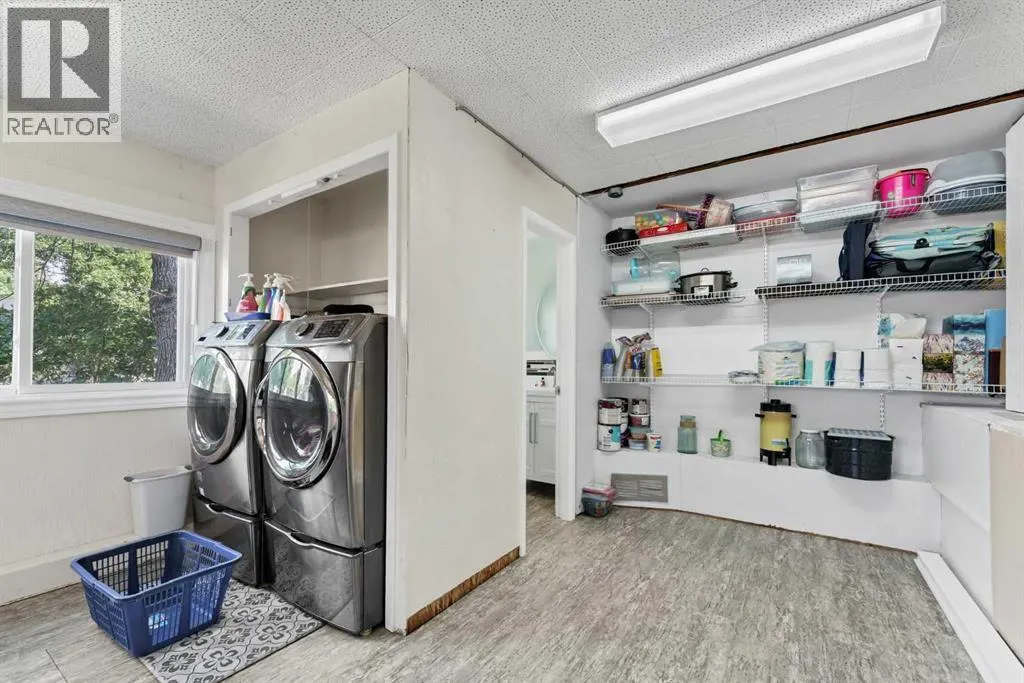
| Laundry room | 13.33 Ft x 22.83 Ft | Main level | ||
| Living room | 30.08 Ft x 13.25 Ft | Main level | ||
| Other | 18.50 Ft x 9.58 Ft | Basement | ||
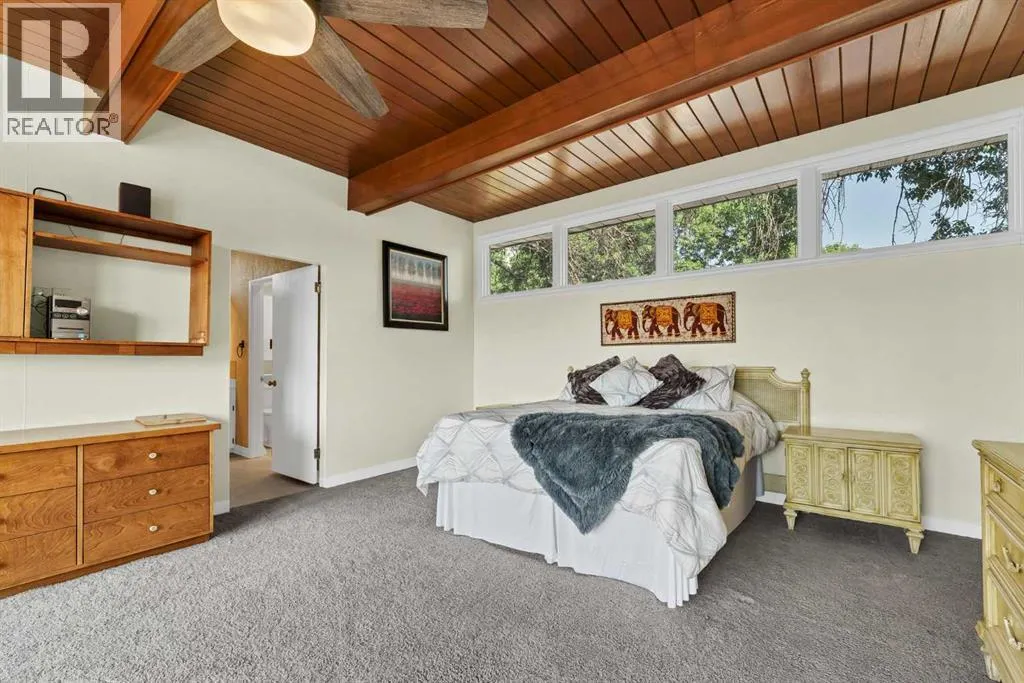
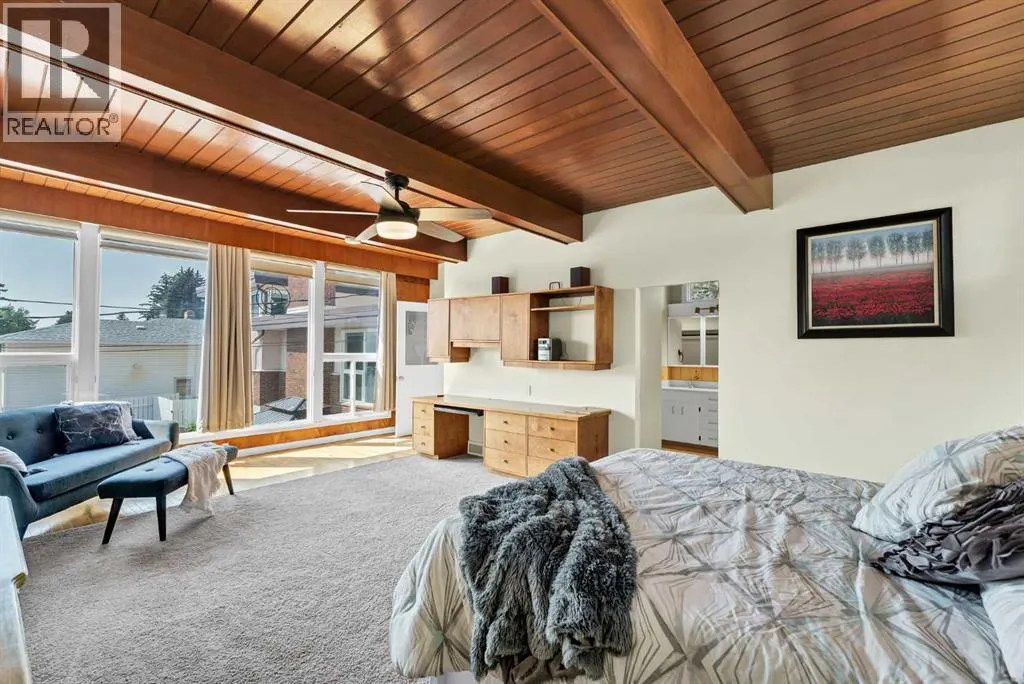
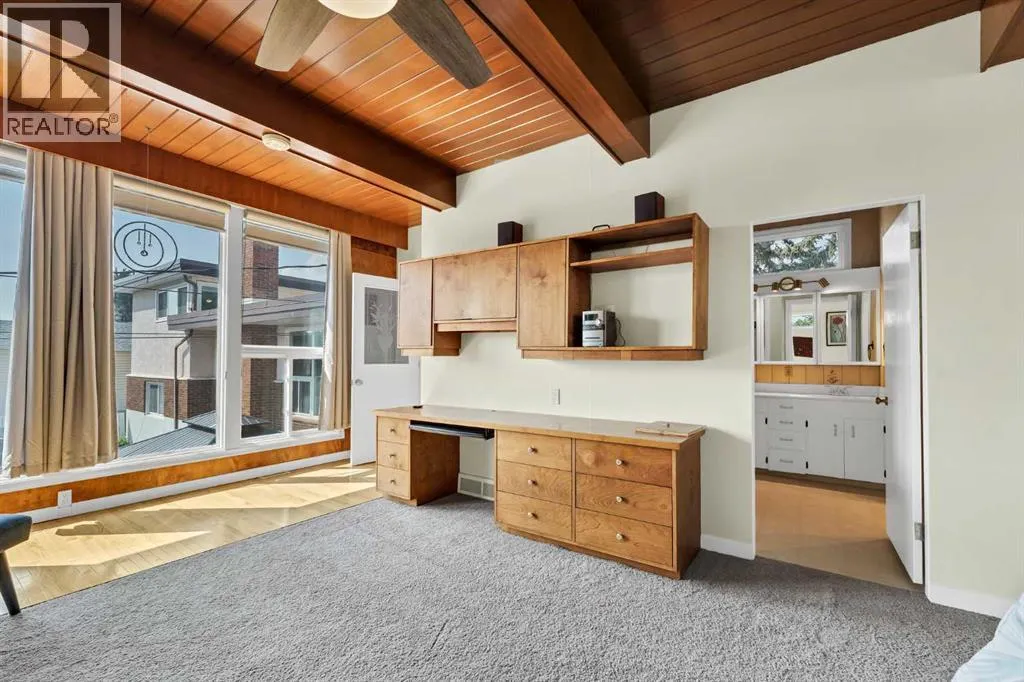
| Primary Bedroom | 22.00 Ft x 14.83 Ft | Second level |
Amenities
- Views
- New Construction
- Adult 55+
- Lease To Own
- No HOA Fees
- Furnished
- Primary On Main
- Air Conditioning
- Seller Finance
- Green
- Fixer Upper
- Horse
- Golf
- Fireplace
- Deck
- Garage
- Basement
- Pool

Property vs Single Family Average in T1A 4R3
Price
Year Built
In The Neighborhood
Just Listed
Medicine Hat
$ 349,000
- Type
- Single Family
- Size
- 990 SqFt
- Rooms
- 4 Beds + 2 Baths
RE/MAX MEDALTA REAL ESTATE
Just Listed
Medicine Hat
$ 819,999
- Type
- Single Family
- Size
- 1,634 SqFt
- Rooms
- 5 Beds + 3 Baths
EXP REALTY
Primary On Main
Medicine Hat
$ 368,900
- Type
- Single Family
- Size
- 1,175 SqFt
- Rooms
- 3 Beds + 2.5 Baths
ROYAL LEPAGE COMMUNITY REALTY
Medicine Hat
$ 149,900
- Type
- Single Family
- Size
- 906 SqFt
- Rooms
- 2 Beds + 1 Baths
ROYAL LEPAGE COMMUNITY REALTY
Primary On Main
Medicine Hat
$ 399,900
- Type
- Single Family
- Size
- 1,413 SqFt
- Rooms
- 5 Beds + 2.5 Baths
EXP REALTY
Primary On Main
Medicine Hat
$ 488,000
- Type
- Single Family
- Size
- 1,753 SqFt
- Rooms
- 5 Beds + 2 Baths
CIR REALTY
Medicine Hat
$ 389,900
- Type
- Single Family
- Size
- 914 SqFt
- Rooms
- 4 Beds + 2 Baths
RE/MAX MEDALTA REAL ESTATE
Views
Medicine Hat
$ 387,000
- Type
- Single Family
- Size
- 1,222 SqFt
- Rooms
- 5 Beds + 2 Baths
RE/MAX MEDALTA REAL ESTATE
Primary On Main
Medicine Hat
$ 409,900
- Type
- Single Family
- Size
- 1,063 SqFt
- Rooms
- 4 Beds + 2 Baths
EXP REALTY
Medicine Hat
$ 2,100,000
- Type
- Single Family
- Size
- 3,170 SqFt
- Rooms
- 4 Beds + 3.5 Baths
RIVER STREET REAL ESTATE
Primary On Main
Medicine Hat
$ 284,900
- Type
- Single Family
- Size
- 912 SqFt
- Rooms
- 3 Beds + 2 Baths
REAL BROKER

 Data provided by the Ontario Regional Technology & Information Systems. The information is deemed reliable, but is not guaranteed. Not intended to solicit buyers or sellers, landlords or tenants currently under contract.
The trademarks REALTOR®, REALTORS® and the REALTOR® logo are controlled by The Canadian Real Estate Association (CREA) and identify real estate professionals who are members of CREA. The trademarks MLS®, Multiple Listing Service® and the associated logos are owned
Data provided by the Ontario Regional Technology & Information Systems. The information is deemed reliable, but is not guaranteed. Not intended to solicit buyers or sellers, landlords or tenants currently under contract.
The trademarks REALTOR®, REALTORS® and the REALTOR® logo are controlled by The Canadian Real Estate Association (CREA) and identify real estate professionals who are members of CREA. The trademarks MLS®, Multiple Listing Service® and the associated logos are owned
