
Open House Sat, Sep 26th 01:00 PM - 03:00 PM - Primary on Main







Address
107 Bermuda Drive Nw, Calgary, AB
Price
$ 589,900
Open House Sat, Sep 26th 01:00 PM - 03:00 PM
Property Attributes
- ID#A2335636
- TypeSingle Family
- Listing Status Active
- MunicipalityCalgary
- CountyCalgary Real Estate Board
- CityCalgary
- AreaBeddington Heights
- NeighborhoodBeddington Heights
- ZipT3K 1H6
- StyleBi-level
- Year Built1981
- Price$ 589,900
- Bedrooms3+1
- Bathrooms3
- Half Bathrooms0
- Sqr Footage1111
Data Source:
Canadian Real Estate Association (CREA)
Property Description
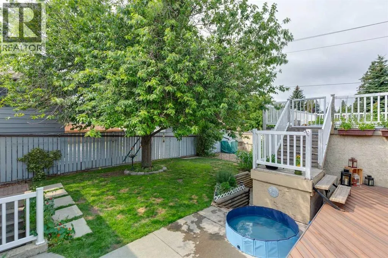
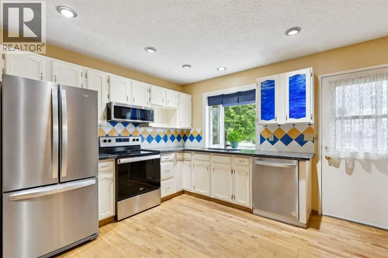
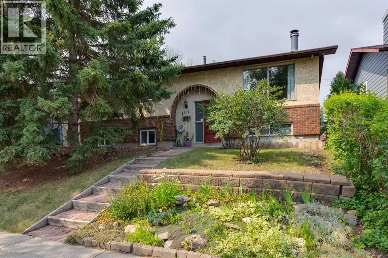
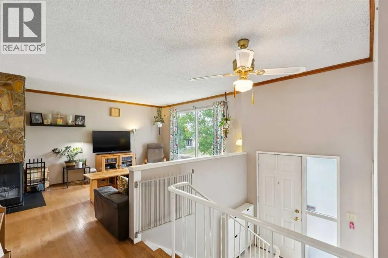
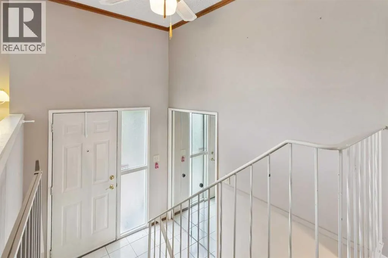
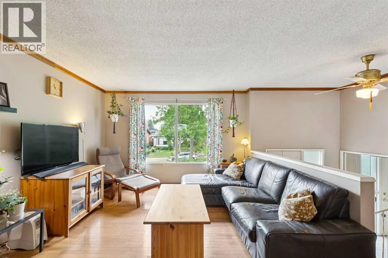
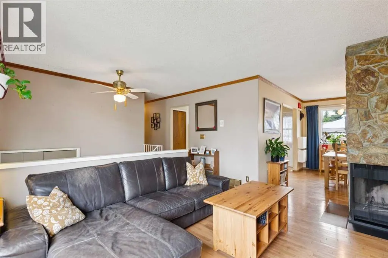
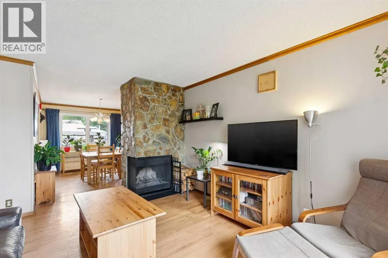
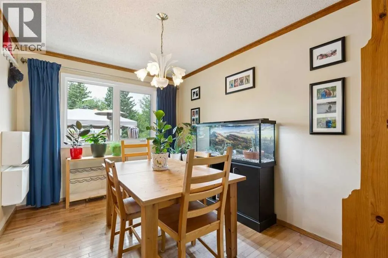
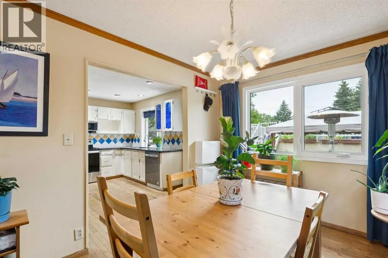
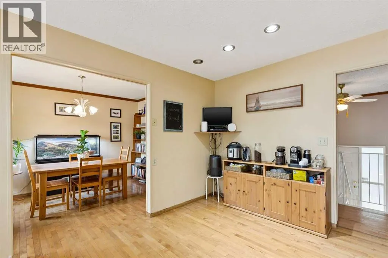
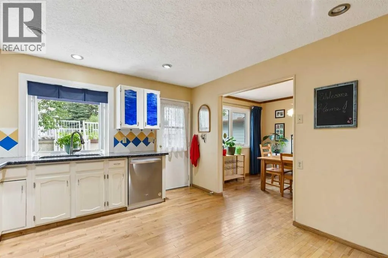
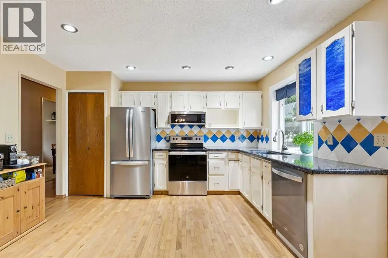
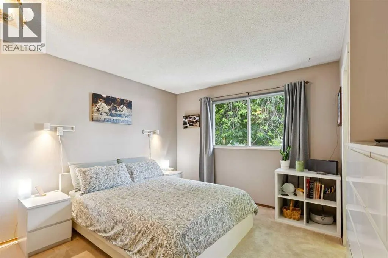
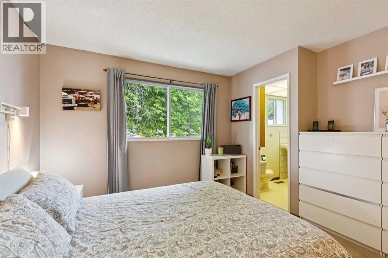
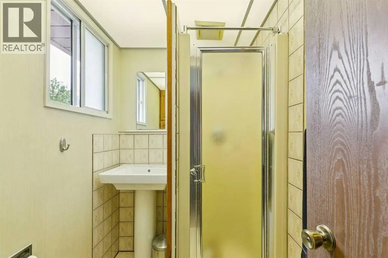
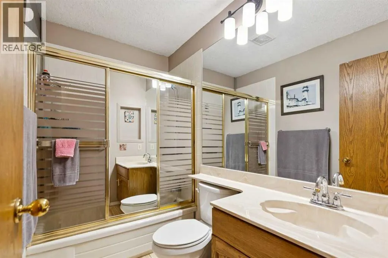
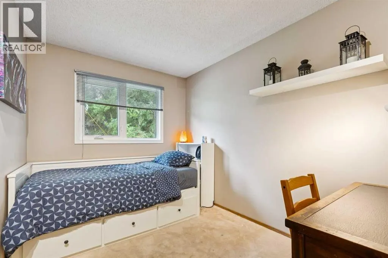
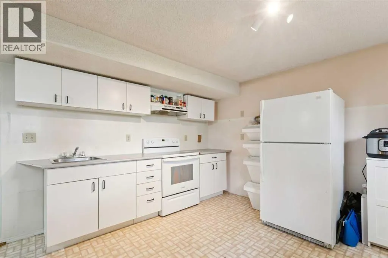
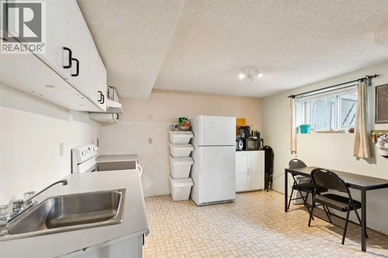
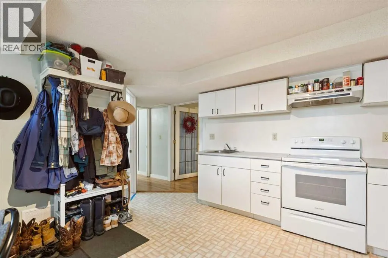
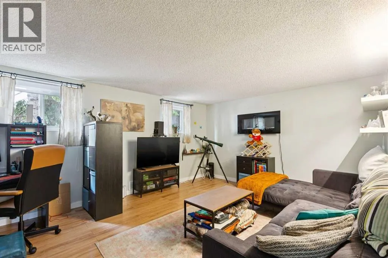
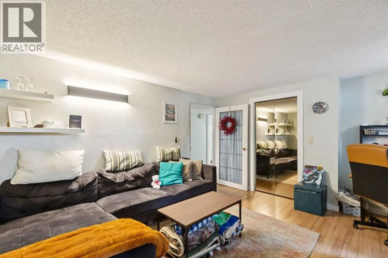
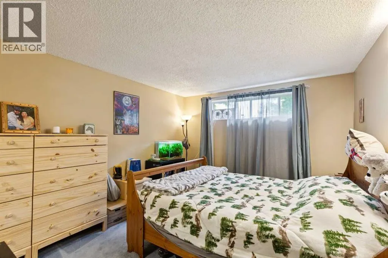
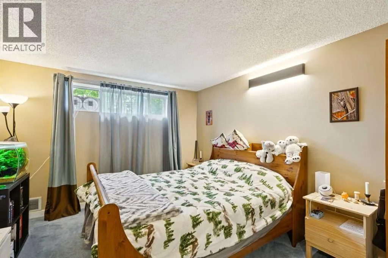
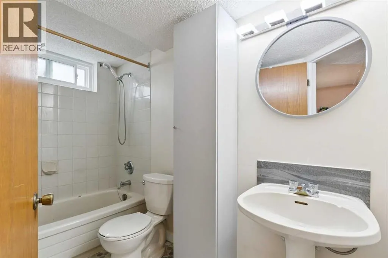
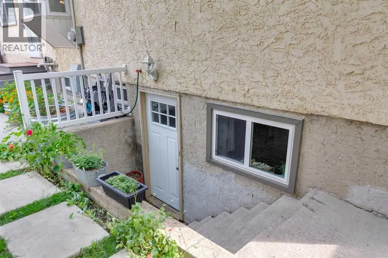
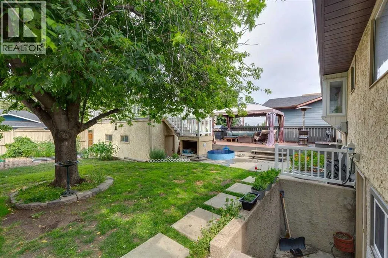
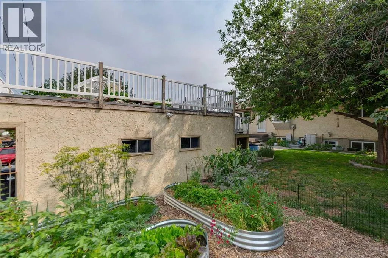
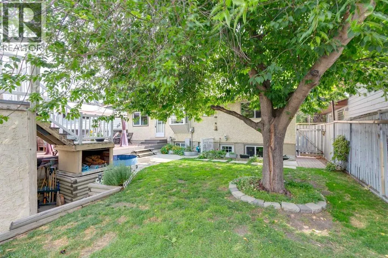
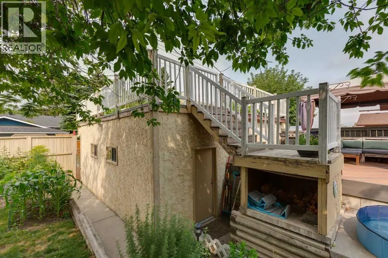
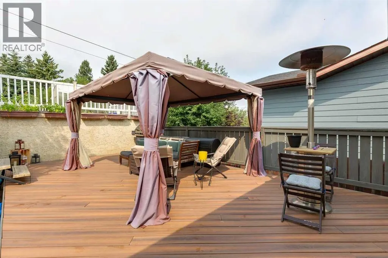
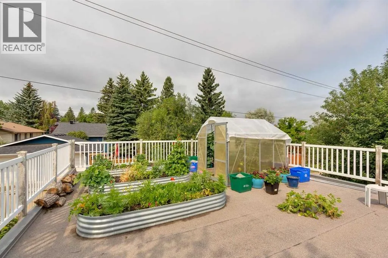
***$10K PRICE IMPROVEMENT!!***OPEN HOUSE SATURDAY SEPTEMBER 26TH 1PM-3PM***Welcome to this spacious detached bi-level offering OVER 2,100 SQ FT OF DEVELOPED SPACE, featuring 4 BEDROOMS, 3 FULL BATHROOMS, and a FULLY FINISHED BSMT SUITE(ILLEGAL) complete with its own SEPARATE ENTRANCE and second kitchen—perfect for extended family and guests FOR UNDER $600K! The bright and inviting main floor is filled with natural light and showcases beautiful hardwood flooring and a cozy WOOD-BURNING FIREPLACE in the living room. The generous dining area is ideal for family gatherings, while the updated kitchen impresses with newer stainless steel appliances (2024), granite countertops, and plenty of pot lights. The spacious primary bedroom includes a private ensuite, completing the well-designed main level.The lower-level suite(illegal) offers exceptional flexibility with a massive living room featuring two large windows, a full kitchen, spacious bedroom, full bathroom, and a large storage room. Outside, you'll find an incredible backyard oasis highlighted by a 27' x 14’ MAINTENANCE DECK, a beautiful mature tree, and an impressive garden. The OVERSIZED 23' x 23' DOUBLE DETACHED GARAGE is topped by an extraordinary 24' x 26' ROOFTOP PATIO—the ultimate space for entertaining friends and family all summer long.Located in the established, family-friendly community of Beddington Heights, this home is just a short walk to a large green space, St. Bede School (K-6) and Beddington Heights School (K-6), while being only minutes from Safeway, Boston Pizza, Starbucks, shopping, restaurants, and countless everyday amenities. With quick access to Deerfoot Trail and downtown Calgary, this exceptional property offers outstanding versatility, space, and convenience in one fantastic package. (id:7434)
General Features
| Features | Back lane |
|---|---|
| Property Type | Single Family |
| Zoning Description | R-CG |
| CommunityName | Beddington Heights |
| Amenities | Park, Playground, Schools, Shopping |
| Building Appliances | Washer, Refrigerator, Dishwasher, Stove, Dryer, Microwave, Window Coverings, Garage door opener |
| Building Architectural Style | Bi-level |
| Building Basement Features | Separate entrance, Suite |
| Building Cooling Type | None |
| Parking Space Total | 2 |
| Foundation Type | Poured Concrete |
| Building Type | House |
| Ownership Type | Freehold |
Interior Features
| Building Fireplace Present | True |
|---|---|
| Building Fireplace Total | 1 |
| Building Heating Type | Forced air |
| Basement Development | Finished |
| Basement Type | Full (Finished) |
| Construction Material | Wood frame |
| Construction Style Attachment | Detached |
| Flooring Type | Carpeted, Ceramic Tile, Hardwood, Linoleum |
| Living Area Range | 1111 |
| Bedrooms | 3+1 |
Exterior Features
| Structure | Deck |
|---|---|
| Land Amenities | Park, Playground, Schools, Shopping |
| Exterior Finish | Brick, Stucco |
| Fence Type | Fence |
Room Details
| Room | Dimensions | Level | Flooring | Details |
|---|---|---|---|---|
| 3pc Bathroom | 6.50 Ft x 4.58 Ft | Main level | ||
| 4pc Bathroom | 8.00 Ft x 4.92 Ft | Main level | ||
| Bedroom | 10.33 Ft x 8.00 Ft | Main level | ||
| Den | 11.50 Ft x 9.17 Ft | Main level | ||
| Dining room | 13.42 Ft x 9.00 Ft | Main level | ||
| Family room | 16.08 Ft x 14.92 Ft | Basement | ||
| Kitchen | 13.00 Ft x 12.17 Ft | Main level | ||
| Laundry room | 9.25 Ft x 7.75 Ft | Basement | ||
| Living room | 14.00 Ft x 12.00 Ft | Main level | ||
| Other | 12.50 Ft x 12.17 Ft | Main level | ||
| Primary Bedroom | 13.00 Ft x 12.00 Ft | Main level |
Amenities
- Views
- New Construction
- Adult 55+
- Lease To Own
- No HOA Fees
- Furnished
- Primary On Main
- Air Conditioning
- Seller Finance
- Green
- Fixer Upper
- Horse
- Golf
- Fireplace
- Deck
- Garage
- Basement
- Pool

Property vs Single Family Average in T3K 1H6
Price
Year Built
In The Neighborhood
Just Listed
Calgary
$ 649,900
- Type
- Single Family
- Size
- 1,349 SqFt
- Rooms
- 4 Beds + 3 Baths
Hope Street Real Estate Corp.
Open House
Calgary
$ 449,000
- Type
- Single Family
- Size
- 1,407 SqFt
- Rooms
- 4 Beds + 3 Baths
Century 21 Bamber Realty LTD.
Open House
Calgary
$ 550,000
- Type
- Single Family
- Size
- 1,672 SqFt
- Rooms
- 4 Beds + 2.5 Baths
Royal LePage Benchmark
Open House
Calgary
$ 899,000
- Type
- Single Family
- Size
- 2,108 SqFt
- Rooms
- 5 Beds + 3.5 Baths
Diamond Realty & Associates Ltd
Primary On Main
Calgary
$ 499,900
- Type
- Single Family
- Size
- 1,087 SqFt
- Rooms
- 3 Beds + 3 Baths
RE/MAX Real Estate (Mountain View)
Primary On Main
Calgary
$ 619,900
- Type
- Single Family
- Size
- 1,151 SqFt
- Rooms
- 6 Beds + 2 Baths
Royal LePage Mission Real Estate
Primary On Main
Calgary
$ 548,000
- Type
- Single Family
- Size
- 1,082 SqFt
- Rooms
- 3 Beds + 1.5 Baths
Stonemere Real Estate Solutions
Golf Course
Calgary
$ 539,000
- Type
- Single Family
- Size
- 1,071 SqFt
- Rooms
- 4 Beds + 2 Baths
MaxWell Canyon Creek
Primary On Main
Calgary
$ 469,900
- Type
- Single Family
- Size
- 1,032 SqFt
- Rooms
- 3 Beds + 2.5 Baths
TREC The Real Estate Company

 Data provided by the Ontario Regional Technology & Information Systems. The information is deemed reliable, but is not guaranteed. Not intended to solicit buyers or sellers, landlords or tenants currently under contract.
The trademarks REALTOR®, REALTORS® and the REALTOR® logo are controlled by The Canadian Real Estate Association (CREA) and identify real estate professionals who are members of CREA. The trademarks MLS®, Multiple Listing Service® and the associated logos are owned
Data provided by the Ontario Regional Technology & Information Systems. The information is deemed reliable, but is not guaranteed. Not intended to solicit buyers or sellers, landlords or tenants currently under contract.
The trademarks REALTOR®, REALTORS® and the REALTOR® logo are controlled by The Canadian Real Estate Association (CREA) and identify real estate professionals who are members of CREA. The trademarks MLS®, Multiple Listing Service® and the associated logos are owned
