






Address
102 Pinnacle Crescent, Grande Prairie, AB
Price
$ 469,900
Property Attributes
- ID#A2335901
- TypeSingle Family
- Listing Status Active
- MunicipalityGrande Prairie
- CountyGrande Prairie & Area Association of REALTORS
- CityGrande Prairie
- AreaPinnacle Ridge
- NeighborhoodPinnacle Ridge
- ZipT8W 2T1
- Style4 Level
- Year Built2002
- Price$ 469,900
- Bedrooms2+2
- Bathrooms3
- Half Bathrooms0
- Sqr Footage1257
Data Source:
Canadian Real Estate Association (CREA)
Property Description
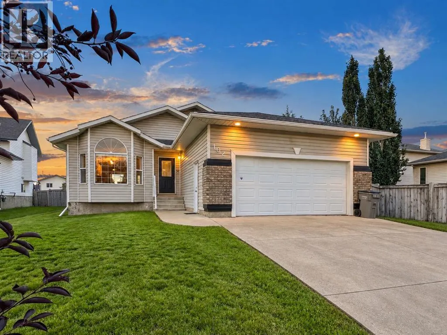
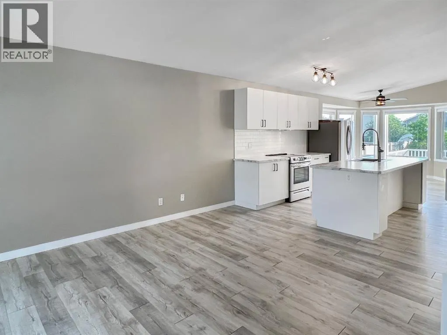
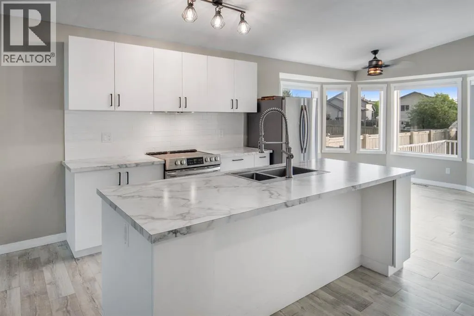
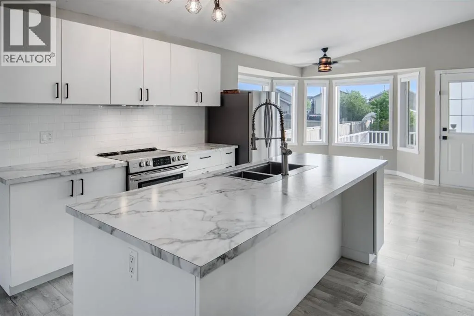
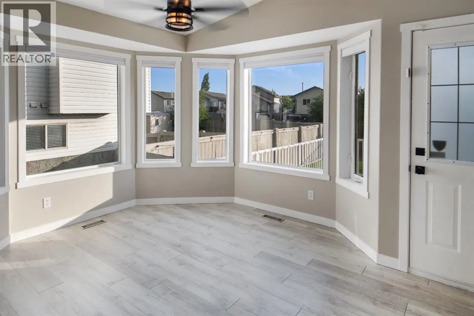
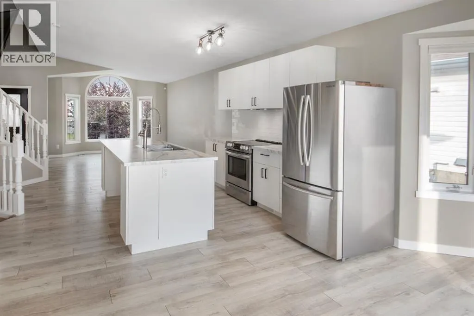
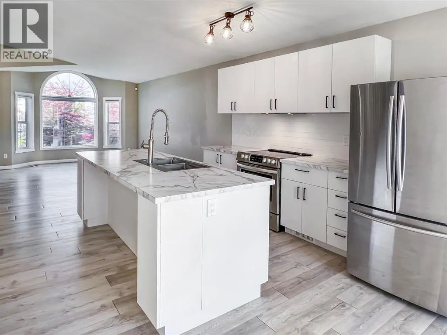
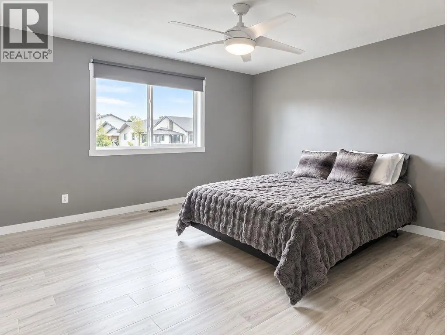
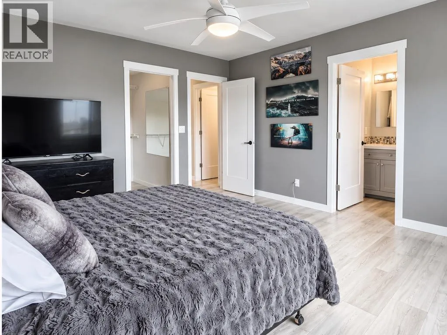
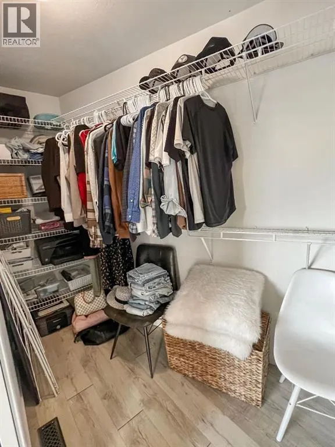
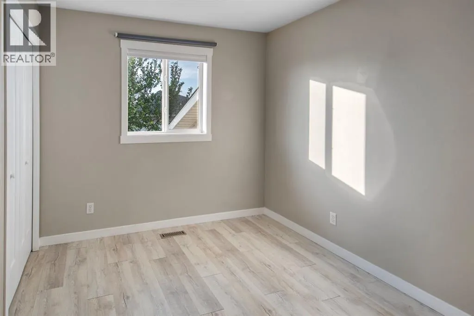
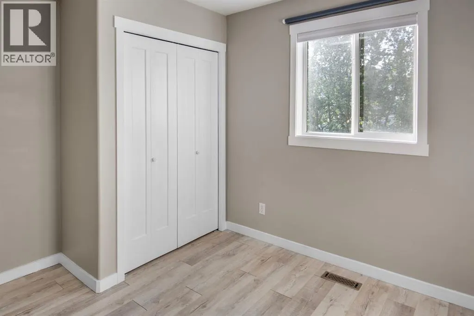
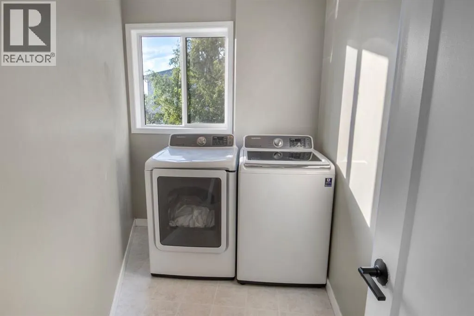
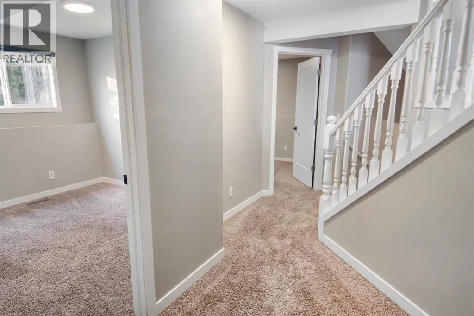
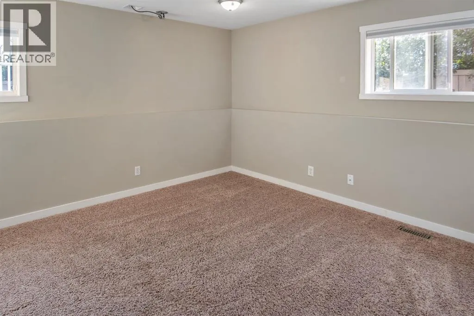
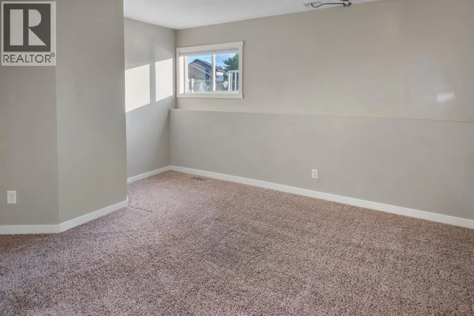
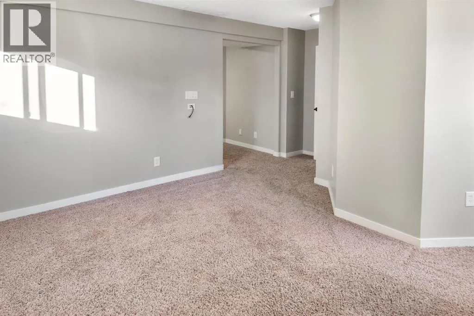
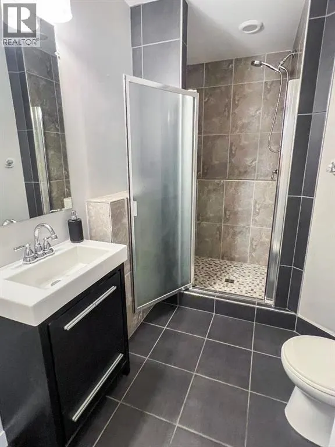
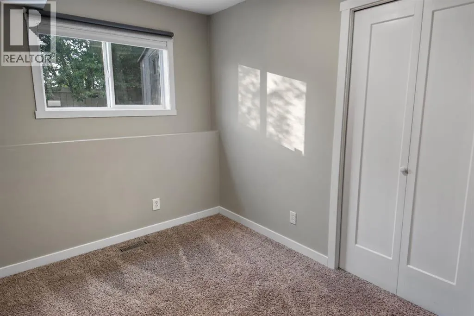
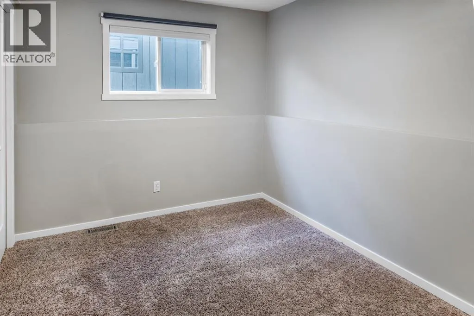
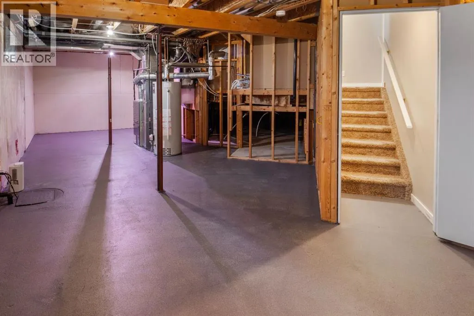
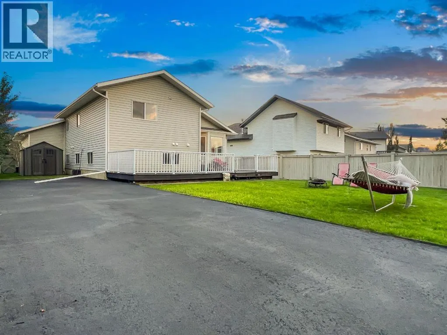
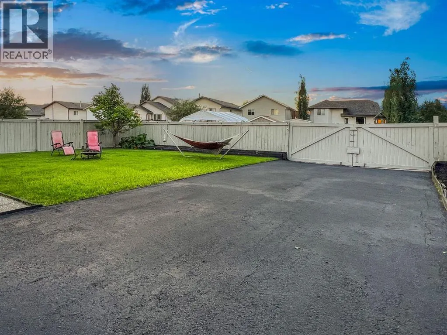
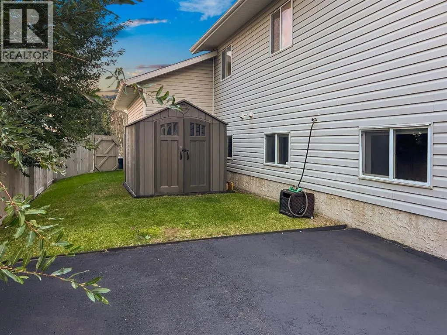
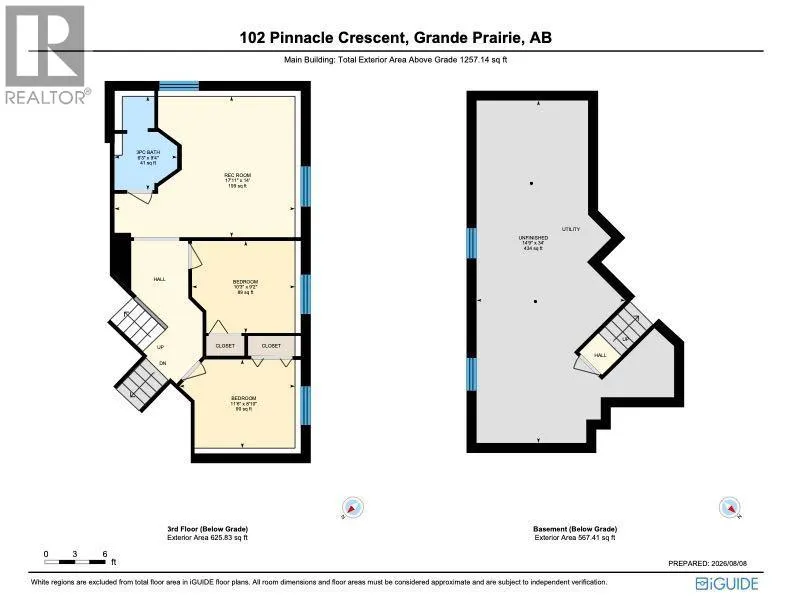
RENOVATED and MOVE IN READY 1,257 sq. ft. 4-level split located on a quiet street in PINNACLE RIDGE. The bright, open-concept main floor features VINYL PLANK flooring, a white kitchen with STAINLESS STEEL appliances and large centre island, plus a spacious dining area with bay window. Upstairs you’ll find a generous primary bedroom with WALK IN closet and private 3 PIECE ENSUITE, a second bedroom, updated main bathroom with modern vanity, and convenient UPSTAIRS LAUNDRY. The third level offers a comfortable rec room set up for a projector, two additional bedrooms, and a 3-piece bathroom with TILED shower. The undeveloped basement provides TONS OF STORAGE and additional development potential. Outside, the fully fenced and landscaped WEST FACING yard features a MASSIVE 32' x 12' DECK, while the impressive 65' RV PARKING PAD with rear alley access provides plenty of room for the trailer, toys, or additional vehicles. An attached DOUBLE CAR GARAGE with hoist bar, long driveway, and AIR CONDITIONING complete the package. With 4 bedrooms, 3 bathrooms, great parking, updated finishes, and flexible living space, this is a well laid out family home with plenty to offer. IMMEDIATE POSSESSION AVAILABLE! (id:7434)
General Features
| Features | Back lane, PVC window |
|---|---|
| Property Type | Single Family |
| Zoning Description | RS |
| CommunityName | Pinnacle Ridge |
| Amenities | Playground, Schools |
| Building Appliances | See remarks |
| Building Architectural Style | 4 Level |
| Building Cooling Type | Central air conditioning |
| Parking Space Total | 4 |
| Foundation Type | Poured Concrete |
| Building Type | House |
| Ownership Type | Freehold |
Interior Features
| Building Fireplace Present | False |
|---|---|
| Building Heating Type | Forced air |
| Basement Development | Unfinished |
| Basement Type | Full (Unfinished) |
| Construction Material | Wood frame |
| Construction Style Attachment | Detached |
| Flooring Type | Carpeted, Tile, Vinyl Plank |
| Living Area Range | 1257 |
| Bedrooms | 2+2 |
Exterior Features
| Structure | Deck |
|---|---|
| Land Amenities | Playground, Schools |
| Landscape Features | Landscaped |
| Exterior Finish | Vinyl siding |
| Fence Type | Fence |
Room Details
| Room | Dimensions | Level | Flooring | Details |
|---|---|---|---|---|
| 3pc Bathroom | 4.92 Ft x 7.50 Ft | Upper Level | ||
| 4pc Bathroom | 4.92 Ft x 10.33 Ft | Upper Level | ||
| Bedroom | 11.92 Ft x 11.25 Ft | Upper Level | ||
| Laundry room | 9.25 Ft x 6.50 Ft | Upper Level | ||
| Primary Bedroom | 13.17 Ft x 14.50 Ft | Upper Level |
Amenities
- Views
- New Construction
- Adult 55+
- Lease To Own
- No HOA Fees
- Furnished
- Primary On Main
- Air Conditioning
- Seller Finance
- Green
- Fixer Upper
- Horse
- Golf
- Fireplace
- Deck
- Garage
- Basement
- Pool

Property vs Single Family Average in T8W 2T1
Price
Year Built
In The Neighborhood
Grande Prairie
$ 389,900
- Type
- Single Family
- Size
- 1,523 SqFt
- Rooms
- 3 Beds + 2.5 Baths
Grassroots Realty Group Ltd.
Open House
Grande Prairie
$ 469,900
- Type
- Single Family
- Size
- 1,105 SqFt
- Rooms
- 5 Beds + 2 Baths
RE/MAX Grande Prairie
Grande Prairie
$ 399,000
- Type
- Single Family
- Size
- 1,092 SqFt
- Rooms
- 5 Beds + 3 Baths
Royal LePage - The Realty Group
Primary On Main
Grande Prairie
$ 468,800
- Type
- Single Family
- Size
- 1,300 SqFt
- Rooms
- 5 Beds + 3 Baths
RE/MAX Grande Prairie
Primary On Main
Grande Prairie
$ 469,900
- Type
- Single Family
- Size
- 1,173 SqFt
- Rooms
- 4 Beds + 3 Baths
RE/MAX Grande Prairie
Grande Prairie
$ 405,000
- Type
- Single Family
- Size
- 1,318 SqFt
- Rooms
- 4 Beds + 2.5 Baths
Century 21 Grande Prairie Realty Inc.
Grande Prairie
$ 434,900
- Type
- Single Family
- Size
- 1,109 SqFt
- Rooms
- 4 Beds + 3 Baths
RE/MAX Grande Prairie
Grande Prairie
$ 424,900
- Type
- Single Family
- Size
- 1,557 SqFt
- Rooms
- 5 Beds + 3.5 Baths
RE/MAX Grande Prairie
Golf Course
Rural Rocky View County
$ 11,000,000
- Type
- Single Family
- Size
- 10,910 SqFt
- Rooms
- 7 Beds + 7.5 Baths
Real Broker

 Data provided by the Ontario Regional Technology & Information Systems. The information is deemed reliable, but is not guaranteed. Not intended to solicit buyers or sellers, landlords or tenants currently under contract.
The trademarks REALTOR®, REALTORS® and the REALTOR® logo are controlled by The Canadian Real Estate Association (CREA) and identify real estate professionals who are members of CREA. The trademarks MLS®, Multiple Listing Service® and the associated logos are owned
Data provided by the Ontario Regional Technology & Information Systems. The information is deemed reliable, but is not guaranteed. Not intended to solicit buyers or sellers, landlords or tenants currently under contract.
The trademarks REALTOR®, REALTORS® and the REALTOR® logo are controlled by The Canadian Real Estate Association (CREA) and identify real estate professionals who are members of CREA. The trademarks MLS®, Multiple Listing Service® and the associated logos are owned
