
Primary on Main










Address
1229 Twp Rd 174, Hilda, AB
Price
$ 489,900
Property Attributes
- ID#A2336600
- TypeSingle Family
- Listing Status Active
- MunicipalityHilda
- CountyREALTORS Association of South Central Alberta
- CityHilda
- AreaHilda
- ZipT0J 1R0
- StyleBungalow
- Year Built1980
- Price$ 489,900
- Bedrooms3+1
- Bathrooms2
- Half Bathrooms0
- Sqr Footage1463
- Lot Size5.66 Acres
Data Source:
Canadian Real Estate Association (CREA)
Property Description
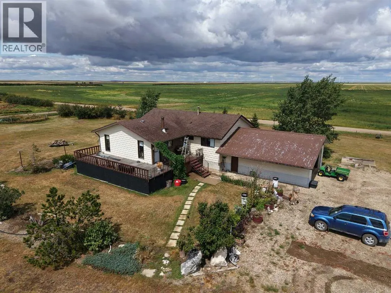
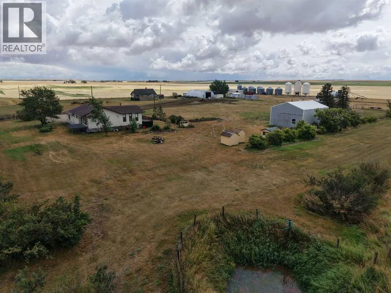
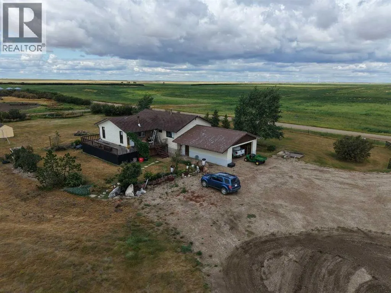
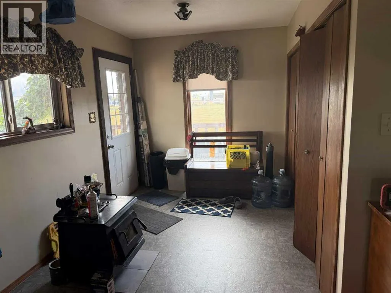
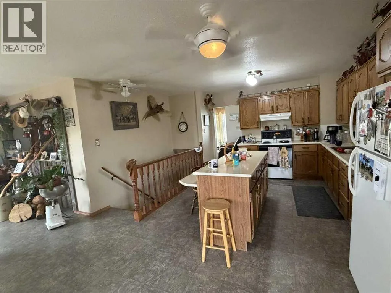
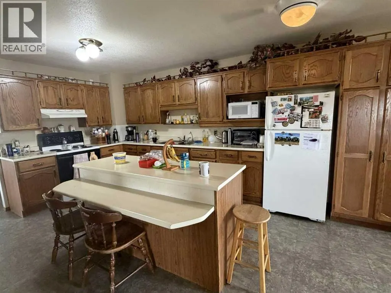
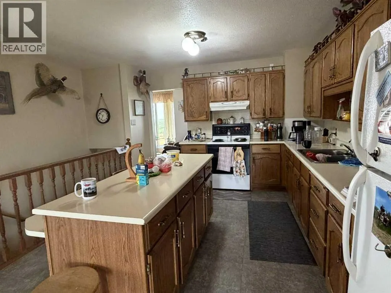
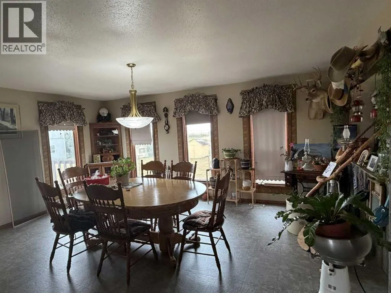
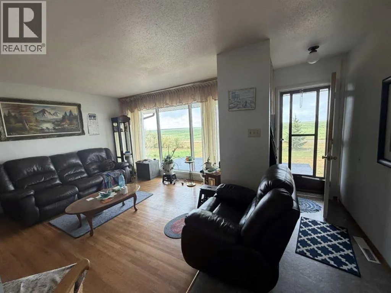
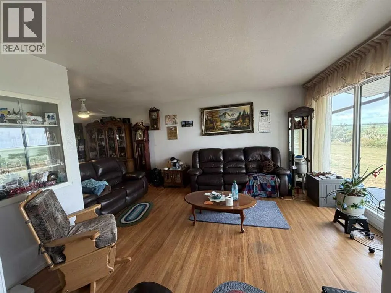
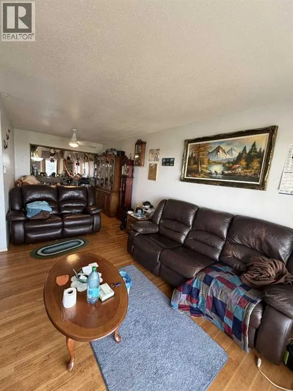
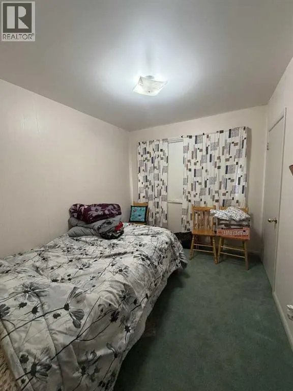
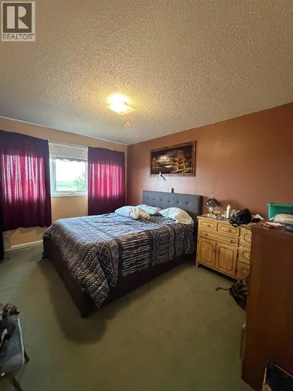
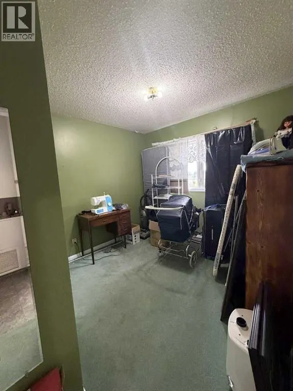
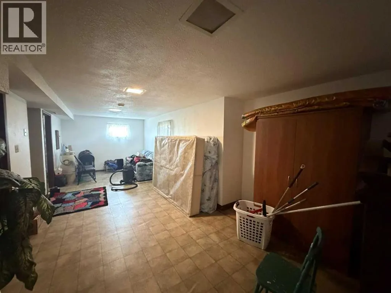
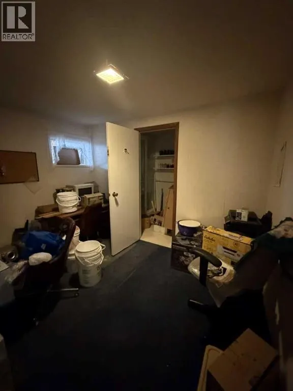
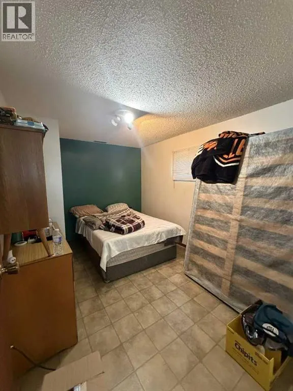
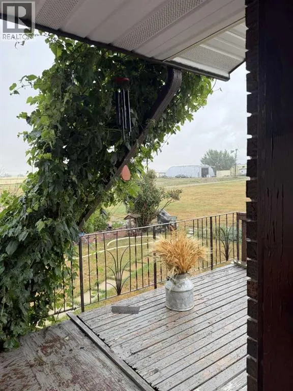
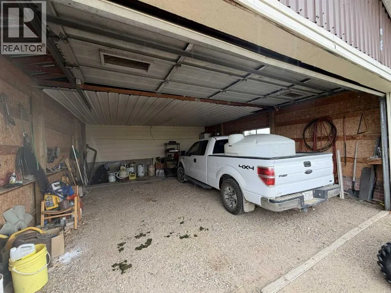
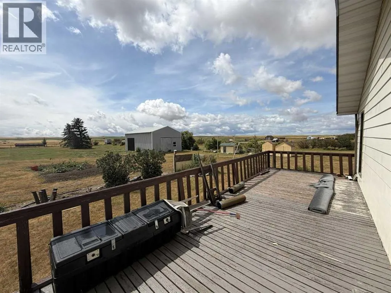
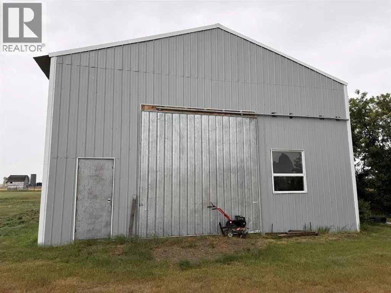
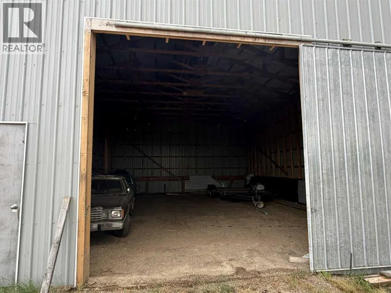
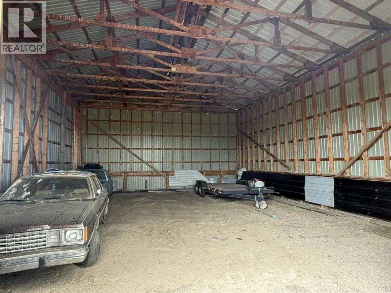
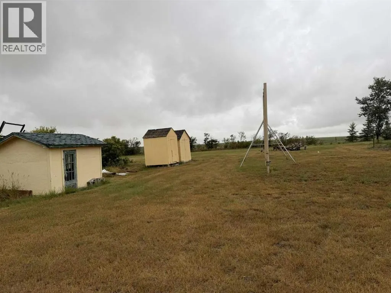
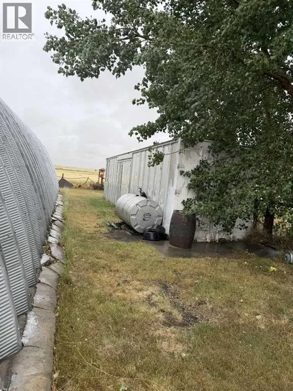
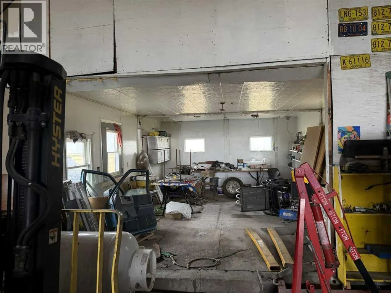
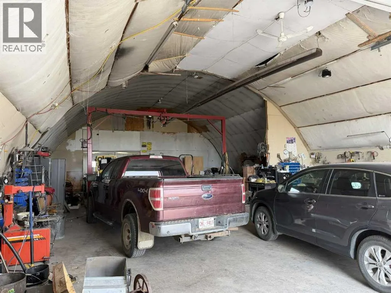
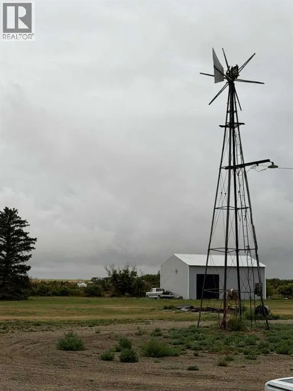
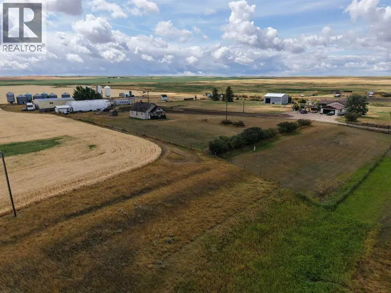
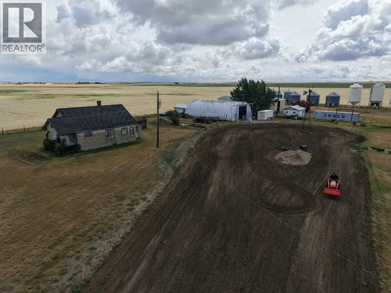
Here is your opportunity to have your own private acreage. Complete with 5.66 acres, a 40x60 Quonset shop, lots of outbuildings for storage, another 38x30 shop with a dirt floor, and all that space...to do whatever you would like to do with it~ Raise livestock, garden or whatever you may want. The home is 5 bedroom ( with an extra bonus office room in the basement) and 2 bath, with an attached garage. The home has lots of open space, plenty of natural light. The kitchen has tons of storage as well as an eat up island. Lots of upgrades have been done through the years, but there is still room to add to the finishes ! This home has plenty of room for the whole family, is move in ready, and is conveniently located closet o the hamlet of Hilda, plus the new school in Schuler is a bonus as there is bussing to the school from here for convenience. (id:7434)
General Features
| Features | See remarks |
|---|---|
| Property Type | Single Family |
| Zoning Description | AG |
| Amenities | Schools |
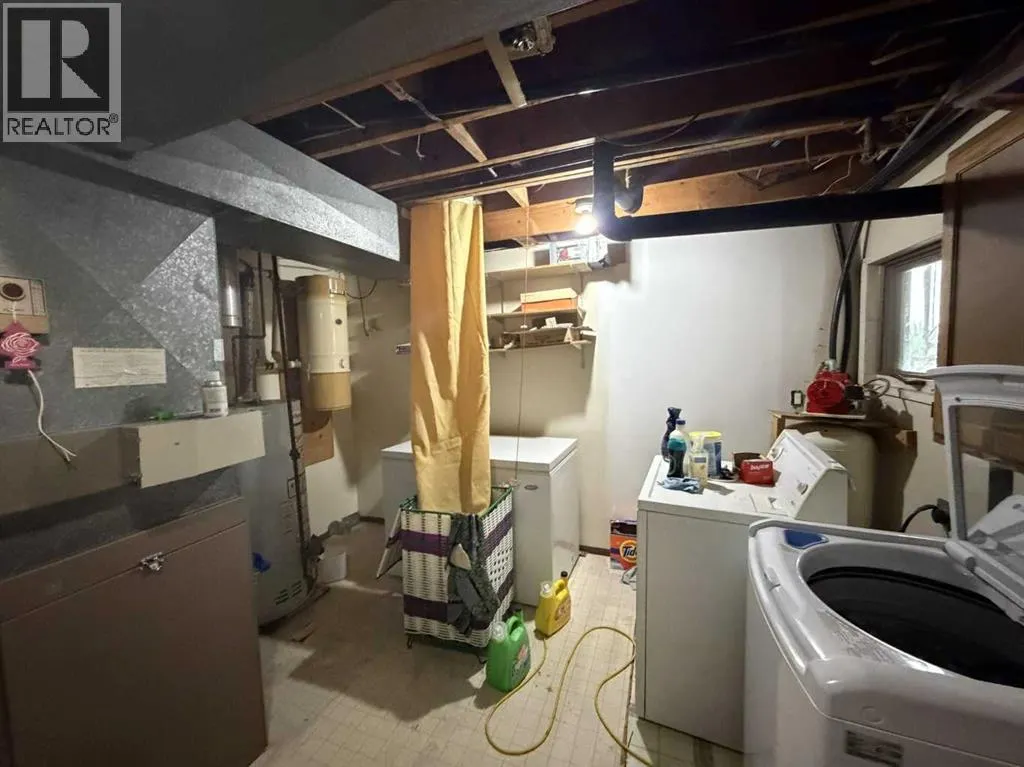
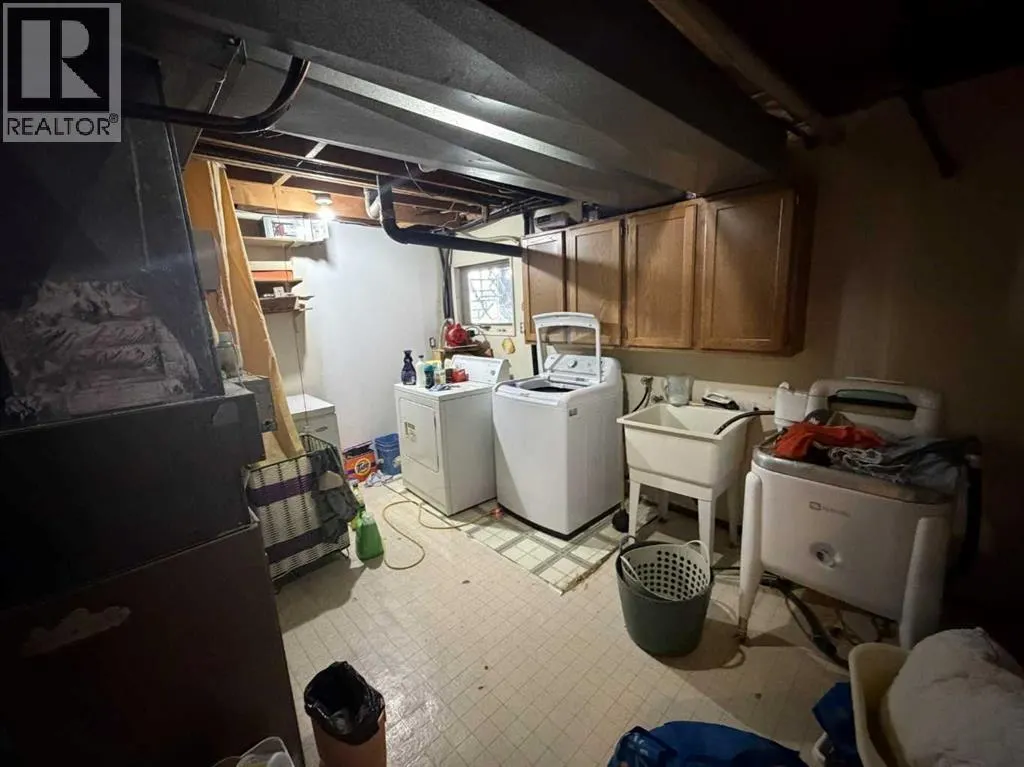
| Building Appliances | Refrigerator, Stove, Washer & Dryer |
| Building Architectural Style | Bungalow |
| Building Cooling Type | Central air conditioning |
| Foundation Type | Poured Concrete |
| Building Type | House |
| Ownership Type | Freehold |
| Building.StoriesTotal | 1 |
Interior Features
| Building Fireplace Present | True |
|---|---|
| Building Fireplace Total | 1 |
| Building Heating Type | Forced air |
| Basement Development | Finished |
| Basement Type | Full (Finished) |
| Construction Style Attachment | Detached |
| Flooring Type | Carpeted, Linoleum |
| Living Area Range | 1463 |
| Bedrooms | 3+1 |
Exterior Features
| Structure | Deck |
|---|---|
| Land Amenities | Schools |
| Landscape Features | Garden Area |
| Fence Type | Partially fenced |
Room Details
| Room | Dimensions | Level | Flooring | Details |
|---|---|---|---|---|
| 3pc Bathroom | Measurements not available | Basement | ||
| 4pc Bathroom | Measurements not available | Main level | ||
| Bedroom | 9.17 Ft x 11.33 Ft | Main level | ||
| Bonus Room | 12.00 Ft x 12.17 Ft | Basement | ||
| Dining room | 13.58 Ft x 18.75 Ft | Main level | ||
| Foyer | 5.08 Ft x 11.33 Ft | Main level | ||
| Furnace | 15.25 Ft x 12.25 Ft | Basement | ||
| Kitchen | 11.58 Ft x 20.08 Ft | Main level | ||
| Office | 10.50 Ft x 7.83 Ft | Basement | ||
| Other | 7.83 Ft x 9.33 Ft | Main level | ||
| Primary Bedroom | 10.00 Ft x 13.42 Ft | Main level | ||
| Recreational, Games room | 32.25 Ft x 14.92 Ft | Basement |
Amenities
- Views
- New Construction
- Adult 55+
- Lease To Own
- No HOA Fees
- Furnished
- Primary On Main
- Air Conditioning
- Seller Finance
- Green
- Fixer Upper
- Horse
- Golf
- Fireplace
- Deck
- Garage
- Basement
- Pool

Property vs Single Family Average in T0J 1R0
Price
Year Built

 Data provided by the Ontario Regional Technology & Information Systems. The information is deemed reliable, but is not guaranteed. Not intended to solicit buyers or sellers, landlords or tenants currently under contract.
The trademarks REALTOR®, REALTORS® and the REALTOR® logo are controlled by The Canadian Real Estate Association (CREA) and identify real estate professionals who are members of CREA. The trademarks MLS®, Multiple Listing Service® and the associated logos are owned
Data provided by the Ontario Regional Technology & Information Systems. The information is deemed reliable, but is not guaranteed. Not intended to solicit buyers or sellers, landlords or tenants currently under contract.
The trademarks REALTOR®, REALTORS® and the REALTOR® logo are controlled by The Canadian Real Estate Association (CREA) and identify real estate professionals who are members of CREA. The trademarks MLS®, Multiple Listing Service® and the associated logos are owned
