
Views
















Address
39 Calling Horse Estates, Rural Rocky View County, AB
Price
$ 1,799,900
Property Attributes
- ID#A2337472
- TypeSingle Family
- Listing Status Active
- MunicipalityRural Rocky View County
- CountyCalgary Real Estate Board
- CityRural Rocky View County
- AreaCalling Horse Est
- NeighborhoodCalling Horse Est
- ZipT3Z 1H4
- Style
- Year Built1981
- Price$ 1,799,900
- Bedrooms3+1
- Bathrooms4
- Half Bathrooms1
- Sqr Footage3617
- Lot Size5 Acres
Data Source:
Canadian Real Estate Association (CREA)
Property Description
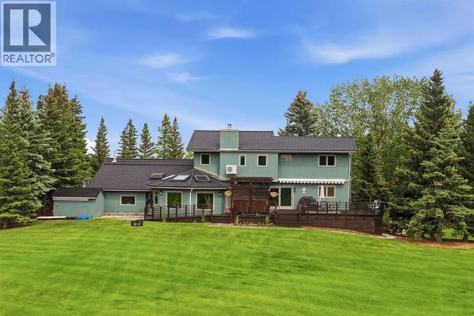
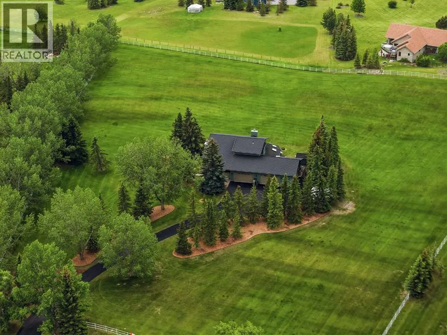
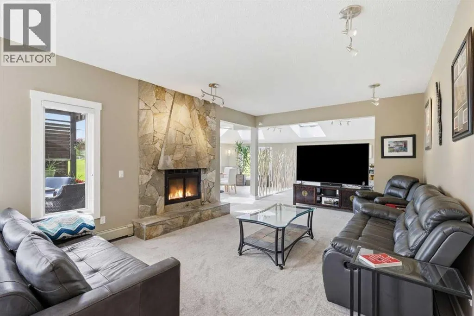
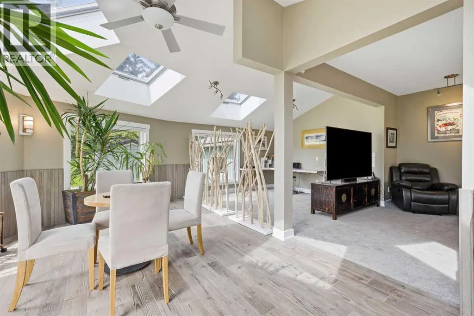
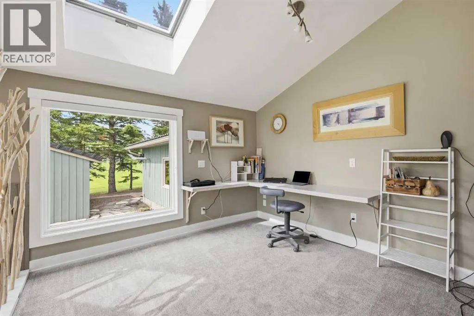
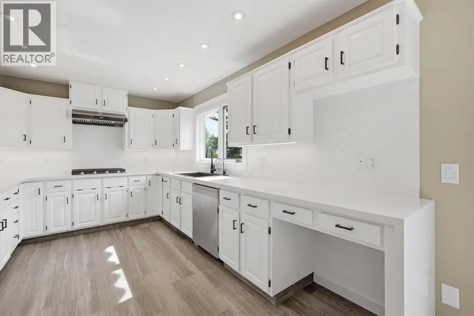
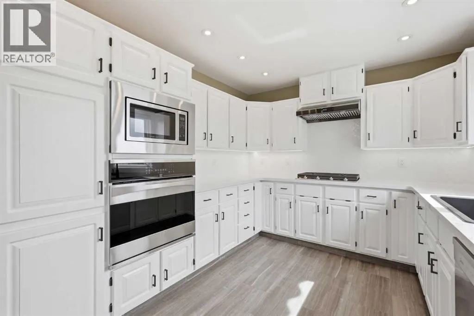
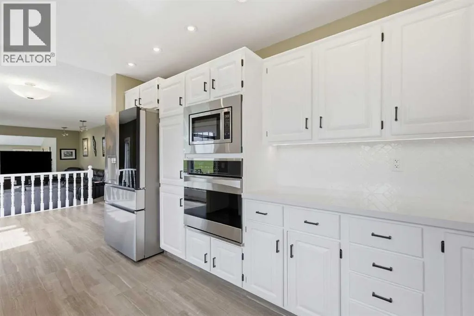
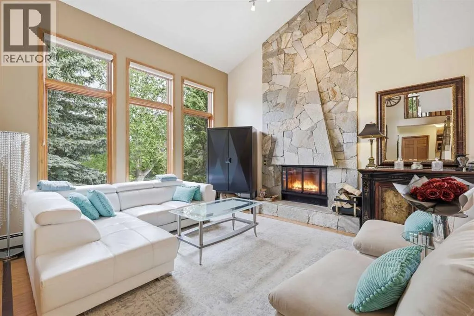
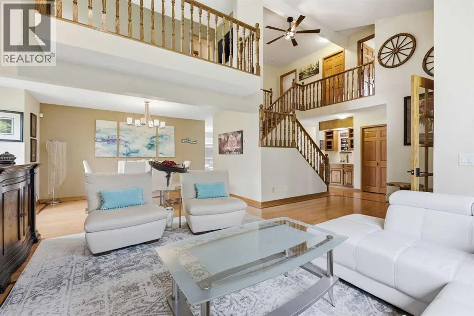
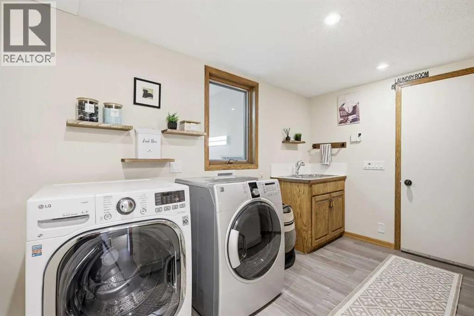
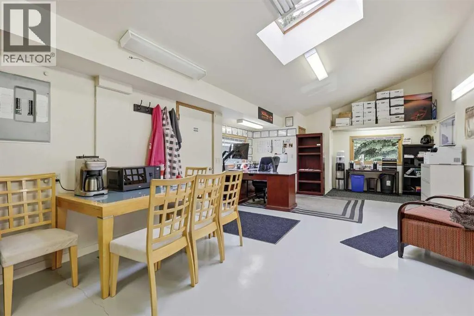
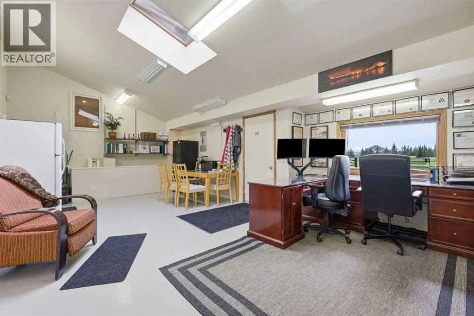
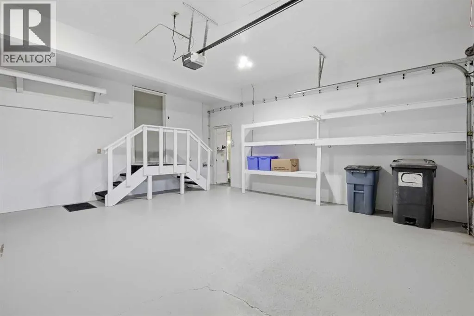
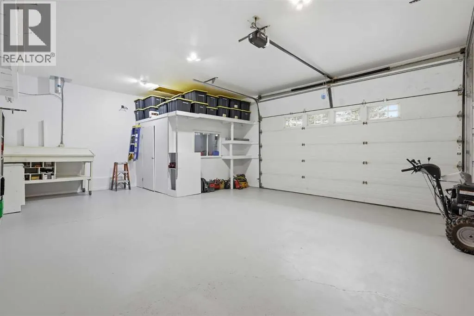
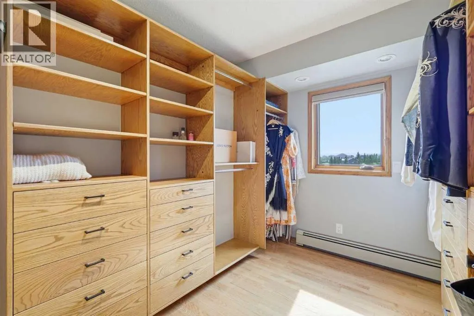
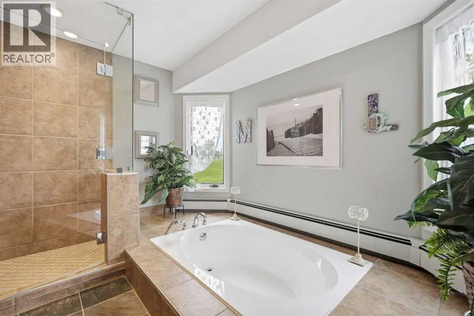
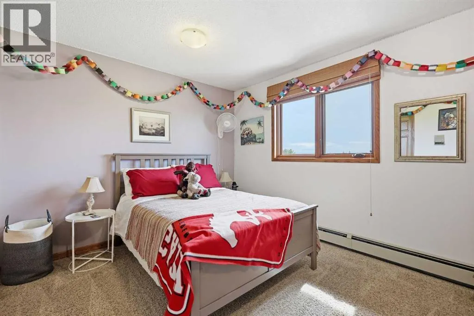
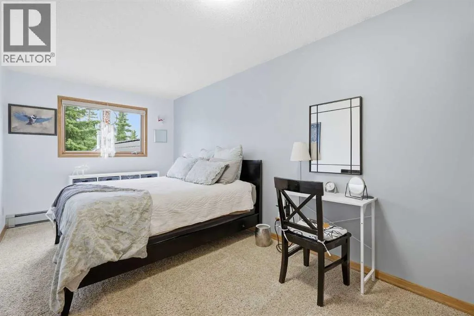
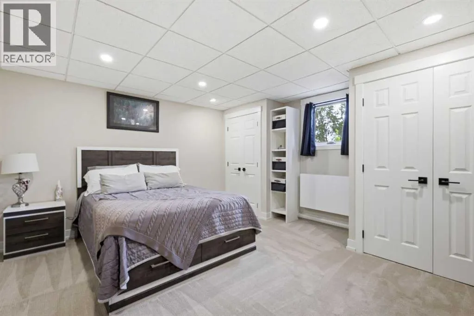
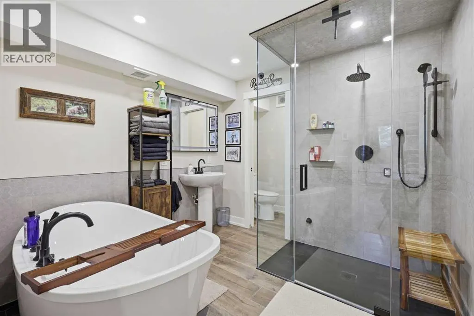
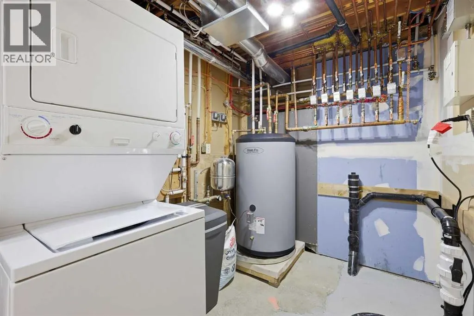
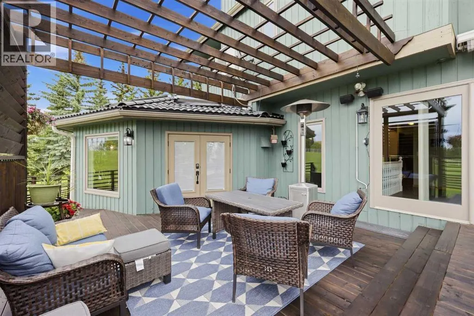
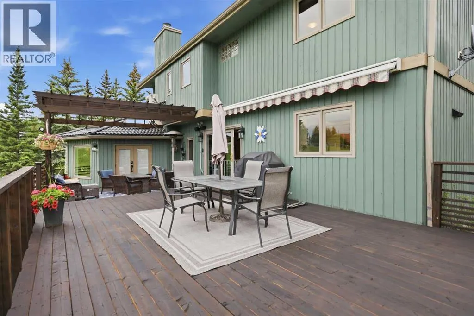
OVER $500,000 IN DOCUMENTED UPGRADES | 5 ACRES | PANORAMIC MOUNTAIN VIEWS | OVER 4,600 SQ. FT. OF DEVELOPED LIVING SPACE | 445 SQ. FT. HEATED OFFICE/SHOP | OVER 1,000 SQ. FT. OF ATTACHED HEATED GARAGE SPACE. Perched on one of the premier sites within Calling Horse Estates, this private 5-acre property captures sweeping Rocky Mountain, Calgary skyline and Canada Olympic Park views from a setting that would be exceptionally difficult to replicate. Located at the end of a quiet cul-de-sac within an exclusive community of only 17 estate residences, the property combines the original 4.35-acre parcel with an additional 0.65-acre parcel, creating a full 5-acre estate just minutes from Calgary.Surrounded by mature trees, wildlife and spectacular views, the home has been meticulously maintained and substantially upgraded, with more than $500,000 invested in documented improvements. Highlights include a 50-year roof, asphalt driveway, upgraded heating systems, newer boiler and water softener, radon mitigation, backwater protection, extensive landscaping, exterior painting, custom deck and pergola, renovated atrium, updated flooring, kitchen improvements and a redeveloped lower level. See the detailed Spec Sheet for the complete improvement history.The home offers four bedrooms, 4.5 bathrooms, dual laundry locations, vaulted ceilings, multiple living areas, a dedicated study and impressive views from nearly every principal room. The upper-level primary retreat includes a walk-in closet and spacious ensuite. With its own separate exterior entrance, the fully developed lower level featuring a second primary suite with a renovated spa-inspired full ensuite and steam shower, an additional two-piece bathroom, an expansive recreation area and more than 400 sq. ft. of concrete crawl-space storage. Together, the full ensuite and additional half bath create a rare 1.5-bath lower-level configuration.A standout feature is the 445 sq. ft. heated office, shop or flex space with dir ect access to both the garage and backyard. Ideal for a professional office, workshop, studio, gym or hobby space, it is complemented by more than 1,000 sq. ft. of attached heated garage space across two oversized double garages, providing exceptional room for vehicles, toys, equipment and storage.Outside, enjoy extensive lighting, security cameras, invisible dog fencing, RV and toy parking, a powered storage shed and mature landscaping. Up to two horses are permitted, and residents enjoy access to the community riding ring, private tennis courts, park and walking paths.Located only 8 minutes from Stoney Trail and Highway 1, 11 minutes from Canada Olympic Park, 13 minutes from Calgary Farmers' Market West, 25 minutes from Kensington and minutes from the New Bingham Crossing development, this distinctive Springbank estate delivers peaceful acreage living without sacrificing access to the city. (id:7434)
General Features
| Features | Cul-de-sac, Treed, Other, Wet bar, French door, Closet Organizers, No Smoking Home, Level, Parking |
|---|---|
| Property Type | Single Family |
| Zoning Description | R-1 |
| CommunityName | Calling Horse Est |
| Building Amenities | Recreation Centre |
| Building Appliances | Washer, Refrigerator, Cooktop - Gas, Dishwasher, Oven, Dryer, Microwave, Hood Fan, Window Coverings, Garage door opener |
| Building Basement Features | Separate entrance, Walk-up |
| Building Cooling Type | Wall unit |
| Parking Space Total | 10 |
| Foundation Type | Poured Concrete |
| Building Type | House |
| Ownership Type | Freehold |
| Building.StoriesTotal | 2 |
Interior Features
| Building Fireplace Present | True |
|---|---|
| Building Fireplace Total | 2 |
| Building Heating Type | Baseboard heaters, Other |
| Building Heating Fuel | Natural gas |
| Basement Development | Finished |
| Basement Type | Full (Finished) |
| Construction Material | Wood frame |
| Construction Style Attachment | Detached |
| Flooring Type | Carpeted, Hardwood, Tile |
| Living Area Range | 3617 |
| Bedrooms | 3+1 |
Exterior Features
| Structure | Deck |
|---|---|
| ViewType | View |
| Landscape Features | Landscaped, Lawn |
| Sewer | Septic Field, Septic tank |
| Exterior Finish | Wood siding |
| Fence Type | Fence |
Room Details
| Room | Dimensions | Level | Flooring | Details |
|---|---|---|---|---|
| 2pc Bathroom | 4.92 Ft x 8.33 Ft | Basement | ||
| 3pc Bathroom | 8.58 Ft x 5.58 Ft | Main level | ||
| 4pc Bathroom | 9.75 Ft x 12.33 Ft | Basement | ||
| 5pc Bathroom | 8.25 Ft x 15.58 Ft | Second level | ||
| Bedroom | 14.25 Ft x 13.92 Ft | Basement | ||
| Dining room | 10.67 Ft x 16.08 Ft | Main level | ||
| Family room | 15.58 Ft x 19.08 Ft | Main level | ||
| Furnace | 7.17 Ft x 5.83 Ft | Main level | ||
| Kitchen | 9.83 Ft x 23.33 Ft | Main level | ||
| Laundry room | 11.92 Ft x 7.50 Ft | Main level | ||
| Living room | 14.67 Ft x 23.42 Ft | Main level | ||
| Office | 14.42 Ft x 31.50 Ft | Main level | ||
| Other | 12.42 Ft x 7.83 Ft | Second level | ||
| Primary Bedroom | 10.42 Ft x 14.83 Ft | Second level | ||
| Recreational, Games room | 21.25 Ft x 42.83 Ft | Basement | ||
| Storage | 9.75 Ft x 7.58 Ft | Main level | ||
| Study | 11.25 Ft x 11.17 Ft | Main level |
Amenities
- Views
- New Construction
- Adult 55+
- Lease To Own
- No HOA Fees
- Furnished
- Primary On Main
- Air Conditioning
- Seller Finance
- Green
- Fixer Upper
- Horse
- Golf
- Fireplace
- Deck
- Garage
- Basement
- Pool

Property vs Single Family Average in T3Z 1H4
Price
Year Built
In The Neighborhood
Open House
Rural Rocky View County
$ 1,750,000
- Type
- Single Family
- Size
- 3,920 SqFt
- Rooms
- 5 Beds + 4 Baths
eXp Realty
Open House
Rural Rocky View County
$ 1,750,000
- Type
- Single Family
- Size
- 3,517 SqFt
- Rooms
- 5 Beds + 3 Baths
eXp Realty

 Data provided by the Ontario Regional Technology & Information Systems. The information is deemed reliable, but is not guaranteed. Not intended to solicit buyers or sellers, landlords or tenants currently under contract.
The trademarks REALTOR®, REALTORS® and the REALTOR® logo are controlled by The Canadian Real Estate Association (CREA) and identify real estate professionals who are members of CREA. The trademarks MLS®, Multiple Listing Service® and the associated logos are owned
Data provided by the Ontario Regional Technology & Information Systems. The information is deemed reliable, but is not guaranteed. Not intended to solicit buyers or sellers, landlords or tenants currently under contract.
The trademarks REALTOR®, REALTORS® and the REALTOR® logo are controlled by The Canadian Real Estate Association (CREA) and identify real estate professionals who are members of CREA. The trademarks MLS®, Multiple Listing Service® and the associated logos are owned
