
Address
124 Whiteside Crescent Ne, Calgary, AB
Price
$ 680,000
Property Attributes
- ID#A2337630
- TypeSingle Family
- Listing Status Active
- MunicipalityCalgary
- CountyCalgary Real Estate Board
- CityCalgary
- AreaWhitehorn
- NeighborhoodWhitehorn
- ZipT1Y 2A7
- Style4 Level
- Year Built1975
- Price$ 680,000
- Bedrooms3+1
- Bathrooms3
- Half Bathrooms1
- Sqr Footage1303
Data Source:
Canadian Real Estate Association (CREA)
Property Description
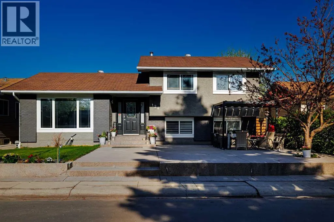
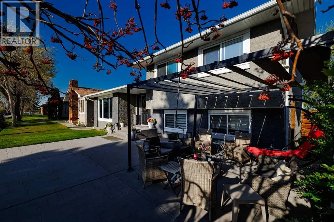
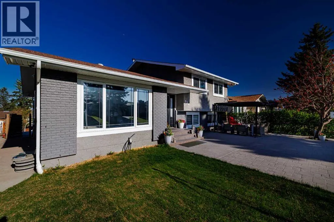
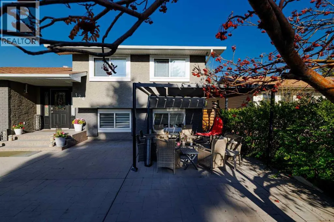
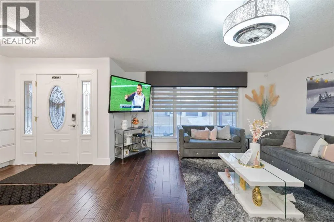
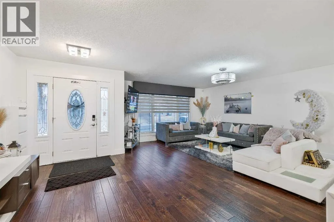
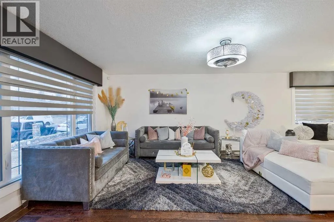
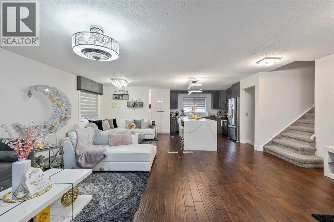
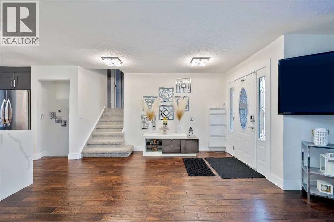
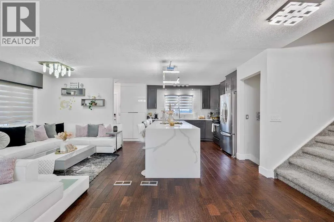
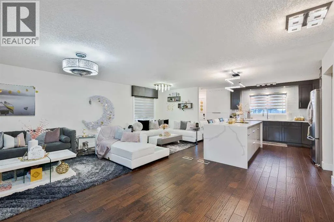
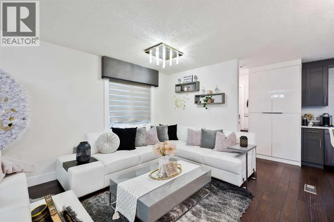
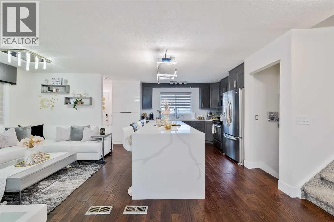
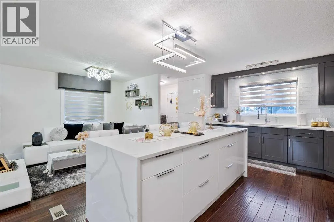
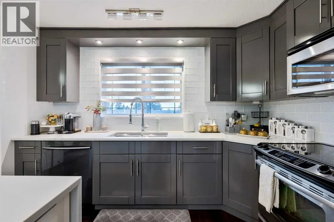
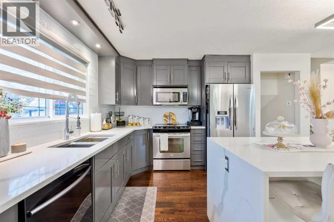
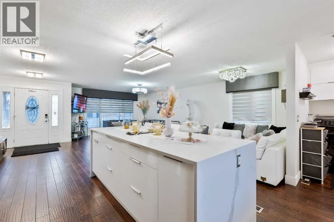
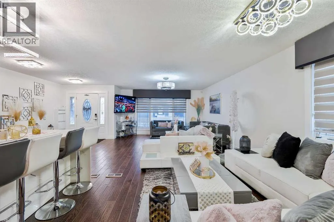
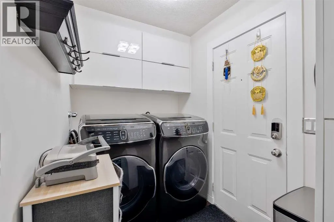
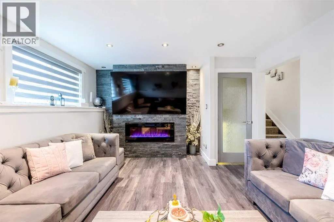
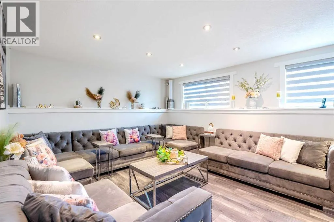
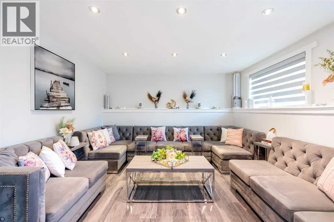
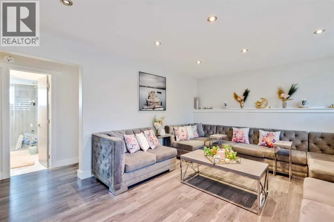
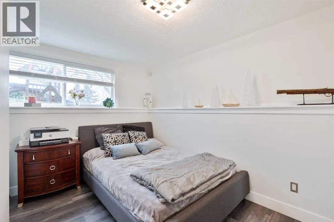
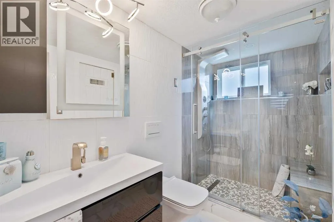
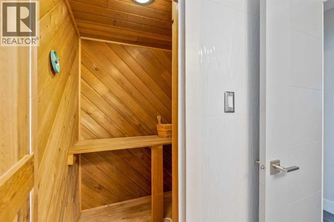
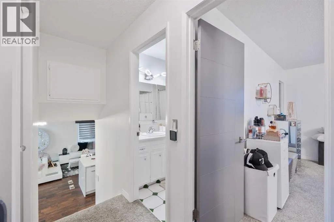
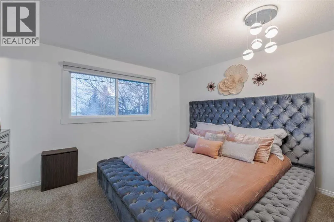
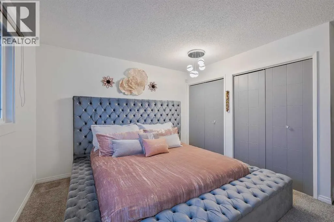
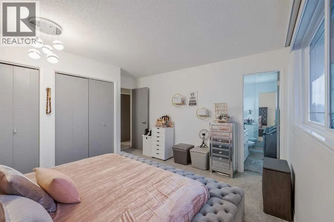
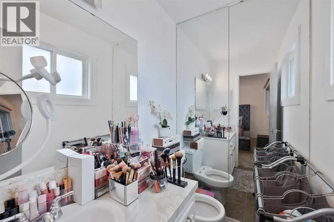
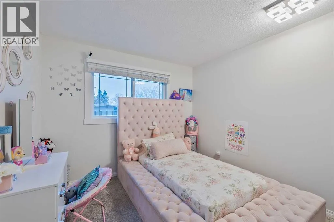
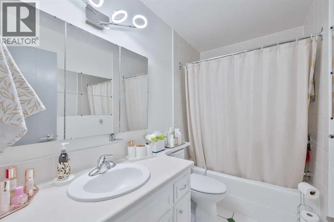
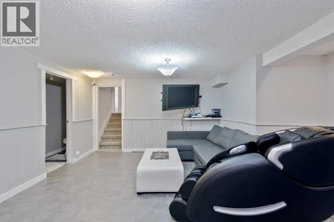
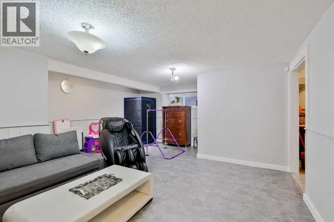
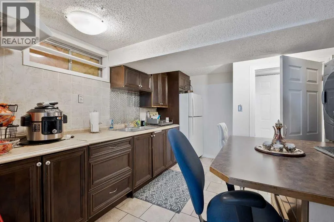
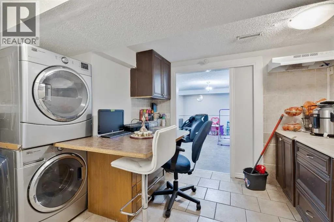
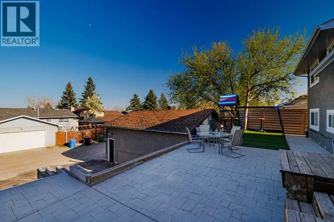
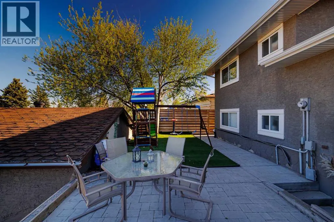
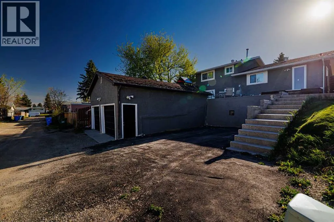
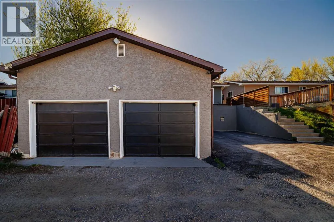
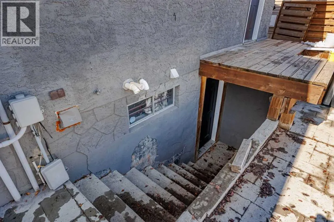
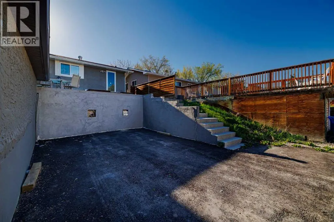
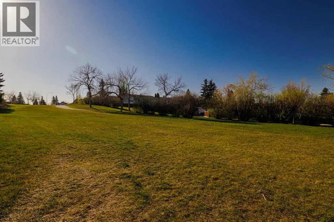
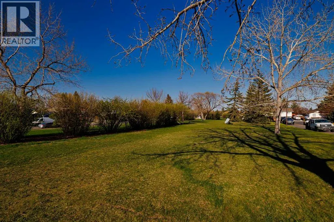
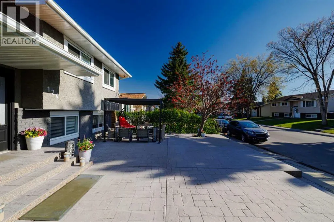
Exceptional Fully Renovated Home in the Heart of Whitehorn!Welcome to this meticulously upgraded and modernized home in the established community of Whitehorn — a perfect blend of luxury, functionality, and smart living. Boasting extensive renovations inside and out, this residence offers exceptional value and thoughtful upgrades throughout.Step inside to discover an open-concept living space featuring new doors, high-end crystal-style light fixtures, and an elegant electric built-in wall fireplace with a stunning stone feature wall. The home is bathed in natural light through new triple-pane windows, complemented by laminate, Royal Oak hardwood, and soft underlay carpet flooring across all levels.The fully renovated kitchen is a true showstopper, crafted with premium birch wood cabinetry in a high-gloss finish, topped with luxury quartz countertops—including a $3,000 upgraded full waterfall island. A striking water droplet backsplash and custom-ordered lighting above the island and living area elevate the design.Upstairs, the completely redone 3rd-floor bathroom showcases high-end wave tiles, a stand-up shower, a hot sauna, and a floating dual-flush toilet. The entire washroom is built with waterproof Styrofoam-backed drywall for enhanced durability. Comfort meets convenience with a brand-new two-stage furnace, large water tank, built-in A/C (mounted on the side of the house), and a Nest thermostat with full smartphone control. Additional smart features include Vivint security system, keyless entry on all doors, and new screen doors.The basement ILLEGAL suite offers a private entrance, vinyl tile flooring with waterproof underlay, and full access to a separate maintenance room, as well as its own washer/dryer accessExterior upgrades are just as impressive:New soffits, fascia, gutters, and smart board window trim with flashingHorizontal modern fencing and knockdown ceilings on the upper levelsStamped charcoal grey concrete wraps around the entire home for a seamless, high-end finishSpacious RV parking pad with asphalt surfaceSynthetic turf playground area with bedding sand—safe, soft, and vacuum-friendlyFront yard irrigation system with electrical tree plug accessBonus features include dual laundry setups (upstairs and basement), massive crawl-out storage spaces on both sides of the house, and beautifully integrated outdoor lighting and landscaping elements.This rare gem offers the ultimate in comfort, technology, and style — a true standout in Whitehorn. Don’t miss your chance to own this remarkable property! (id:7434)
General Features
| Features | Back lane |
|---|---|
| Property Type | Single Family |
| Zoning Description | R-CG |
| CommunityName | Whitehorn |
| Amenities | Park, Playground, Schools, Shopping |
| Building Appliances | Refrigerator, Dishwasher, Stove, Window Coverings, Garage door opener |
| Building Architectural Style | 4 Level |
| Building Basement Features | Suite |
| Building Cooling Type | Central air conditioning |
| Parking Space Total | 2 |
| Foundation Type | Poured Concrete |
| Building Type | House |
| Ownership Type | Freehold |
Interior Features
| Building Fireplace Present | True |
|---|---|
| Building Fireplace Total | 1 |
| Building Heating Type | Forced air |
| Basement Development | Finished |
| Basement Type | Full (Finished) |
| Construction Material | Wood frame |
| Construction Style Attachment | Detached |
| Flooring Type | Carpeted, Laminate, Tile |
| Living Area Range | 1303 |
| Bedrooms | 3+1 |
Exterior Features
| Land Amenities | Park, Playground, Schools, Shopping |
|---|---|
| Exterior Finish | Brick, Stucco |
| Fence Type | Partially fenced |
Room Details
| Room | Dimensions | Level | Flooring | Details |
|---|---|---|---|---|
| 2pc Bathroom | 6.17 Ft x 4.33 Ft | Second level | ||
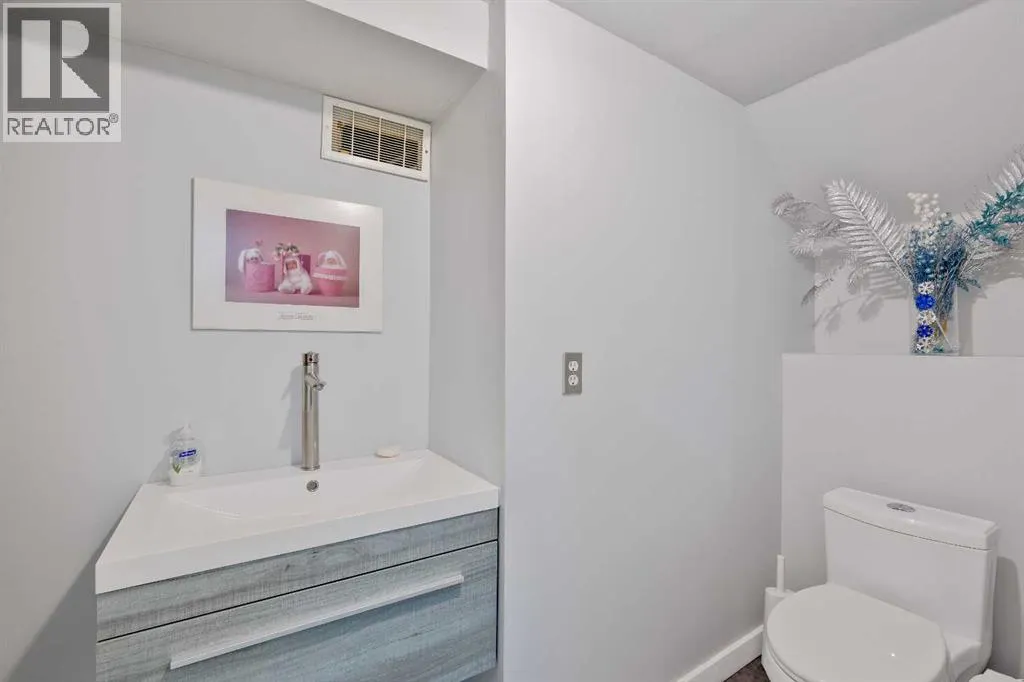
| 3pc Bathroom | 4.92 Ft x 9.17 Ft | Lower level | ||
| 4pc Bathroom | 10.33 Ft x 4.92 Ft | Basement | ||
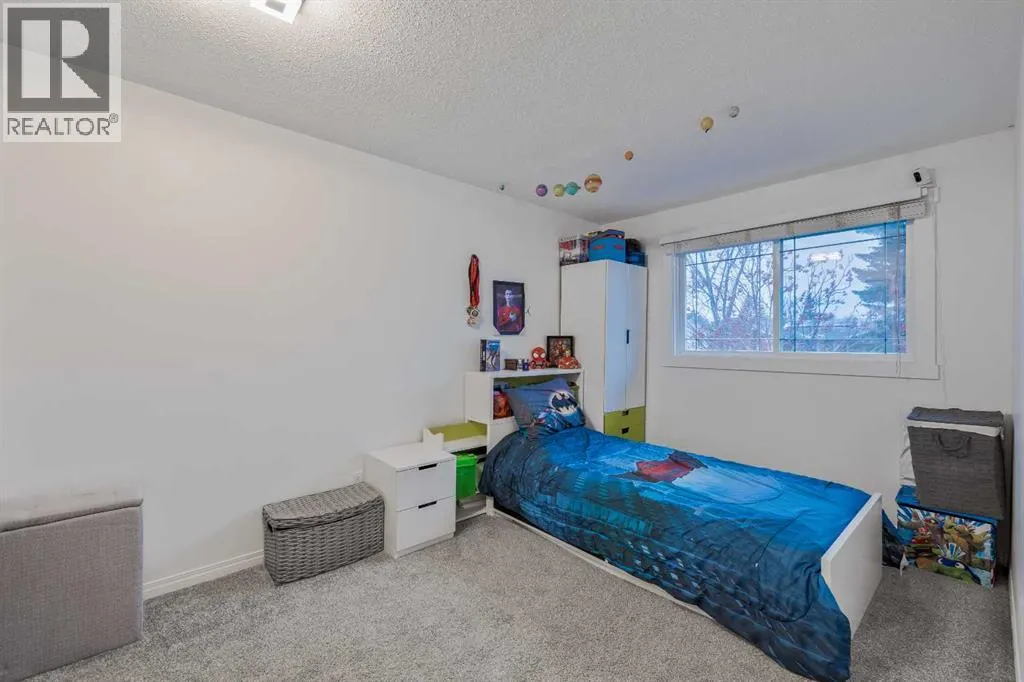
| Bedroom | 12.17 Ft x 12.58 Ft | Lower level | ||
| Dining room | 10.25 Ft x 8.08 Ft | Main level | ||
| Family room | 18.58 Ft x 12.75 Ft | Lower level | ||
| Foyer | 7.33 Ft x 6.25 Ft | Main level | ||
| Furnace | 8.33 Ft x 9.50 Ft | Basement | ||
| Kitchen | 11.33 Ft x 13.92 Ft | Main level | ||
| Laundry room | 10.25 Ft x 5.83 Ft | Main level | ||
| Living room | 21.58 Ft x 17.33 Ft | Main level | ||
| Other | 12.17 Ft x 12.67 Ft | Basement | ||
| Primary Bedroom | 12.83 Ft x 13.58 Ft | Second level | ||
| Recreational, Games room | 19.00 Ft x 16.58 Ft | Basement |
Amenities
- Views
- New Construction
- Adult 55+
- Lease To Own
- No HOA Fees
- Furnished
- Primary On Main
- Air Conditioning
- Seller Finance
- Green
- Fixer Upper
- Horse
- Golf
- Fireplace
- Deck
- Garage
- Basement
- Pool

Property vs Single Family Average in T1Y 2A7
Price
Year Built
In The Neighborhood
Primary On Main
Calgary
$ 574,900
- Type
- Single Family
- Size
- 1,029 SqFt
- Rooms
- 4 Beds + 2 Baths
Prep Ultra Realty Ltd.
Primary On Main
Calgary
$ 449,900
- Type
- Single Family
- Size
- 956 SqFt
- Rooms
- 2 Beds + 2 Baths
RE/MAX Key
Primary On Main
Calgary
$ 465,000
- Type
- Single Family
- Size
- 811 SqFt
- Rooms
- 5 Beds + 2 Baths
CIR Realty
Primary On Main
Calgary
$ 595,000
- Type
- Single Family
- Size
- 1,244 SqFt
- Rooms
- 5 Beds + 2.5 Baths
Royal LePage METRO
Primary On Main
Calgary
$ 619,000
- Type
- Single Family
- Size
- 1,213 SqFt
- Rooms
- 5 Beds + 3.5 Baths
CIR Realty

 Data provided by the Ontario Regional Technology & Information Systems. The information is deemed reliable, but is not guaranteed. Not intended to solicit buyers or sellers, landlords or tenants currently under contract.
The trademarks REALTOR®, REALTORS® and the REALTOR® logo are controlled by The Canadian Real Estate Association (CREA) and identify real estate professionals who are members of CREA. The trademarks MLS®, Multiple Listing Service® and the associated logos are owned
Data provided by the Ontario Regional Technology & Information Systems. The information is deemed reliable, but is not guaranteed. Not intended to solicit buyers or sellers, landlords or tenants currently under contract.
The trademarks REALTOR®, REALTORS® and the REALTOR® logo are controlled by The Canadian Real Estate Association (CREA) and identify real estate professionals who are members of CREA. The trademarks MLS®, Multiple Listing Service® and the associated logos are owned
