









Address
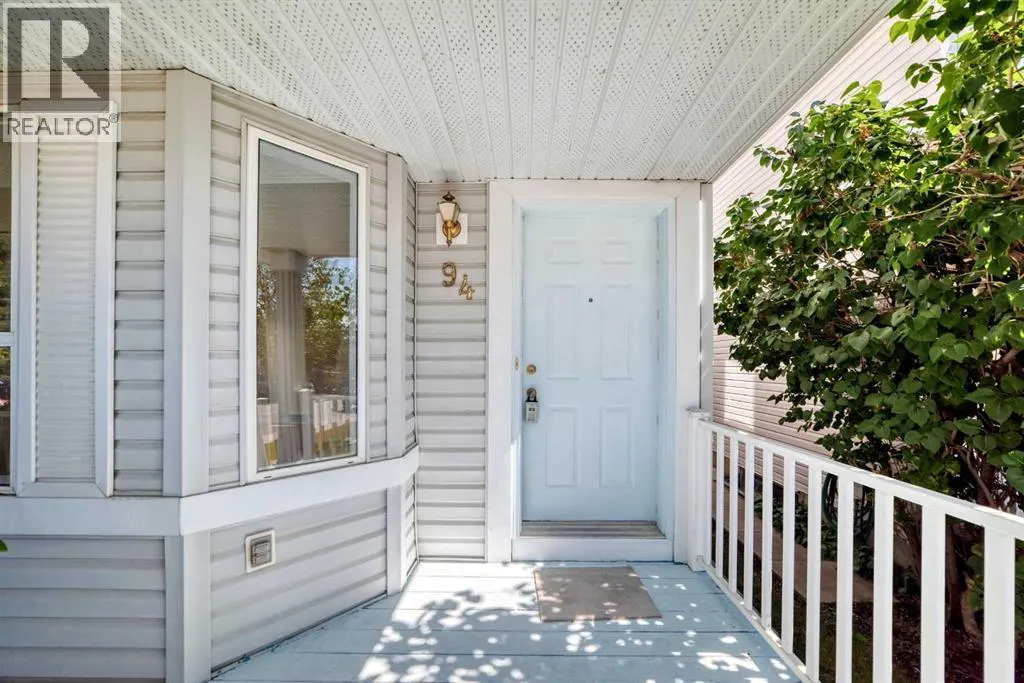
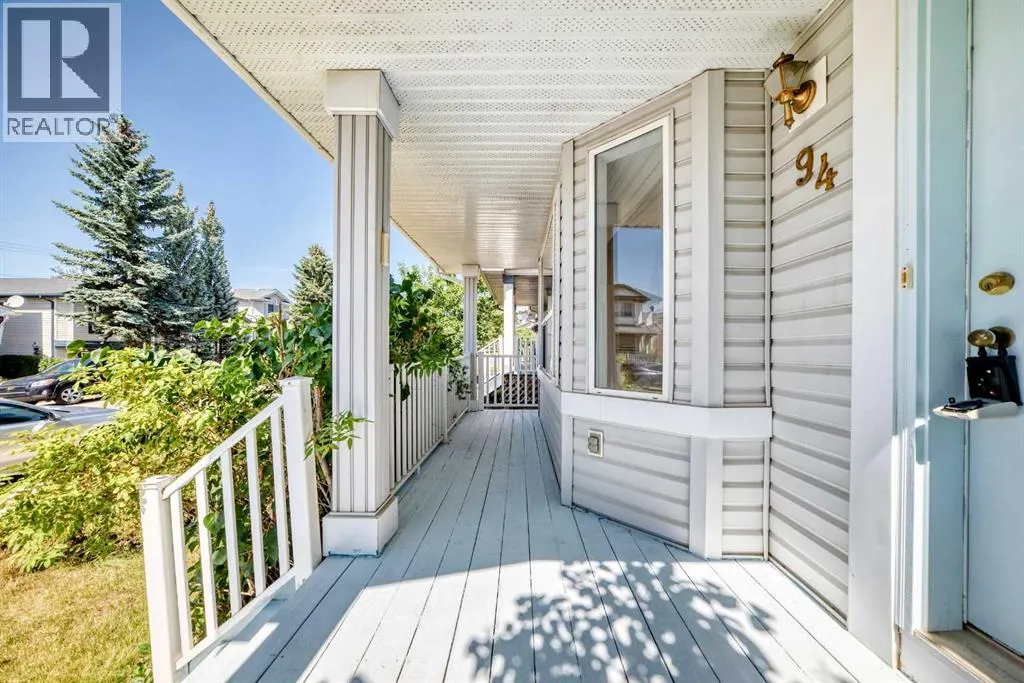
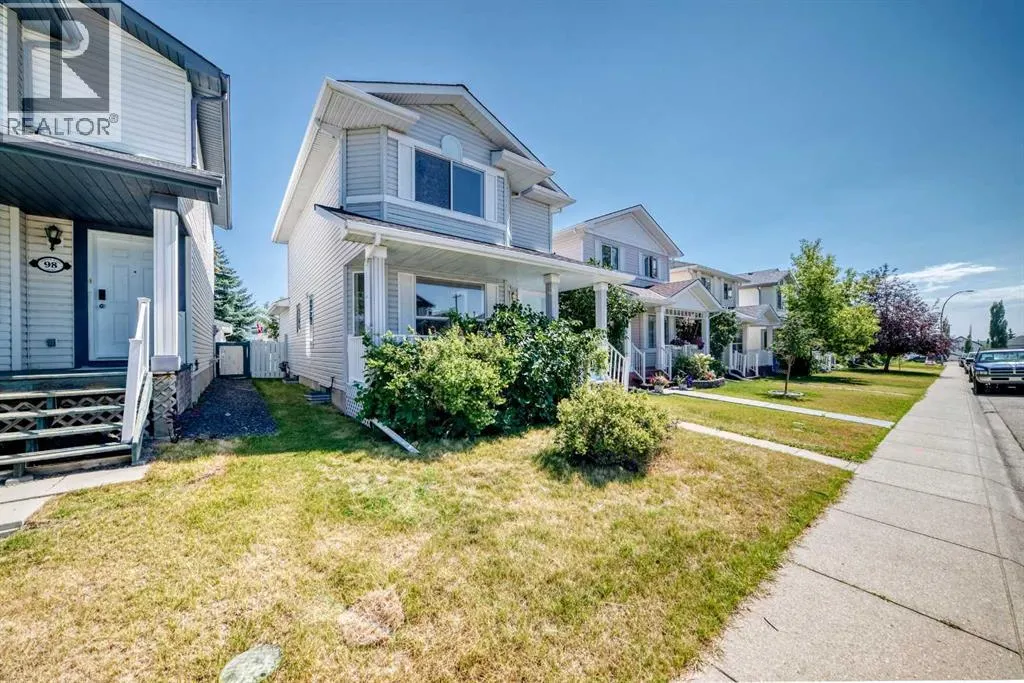
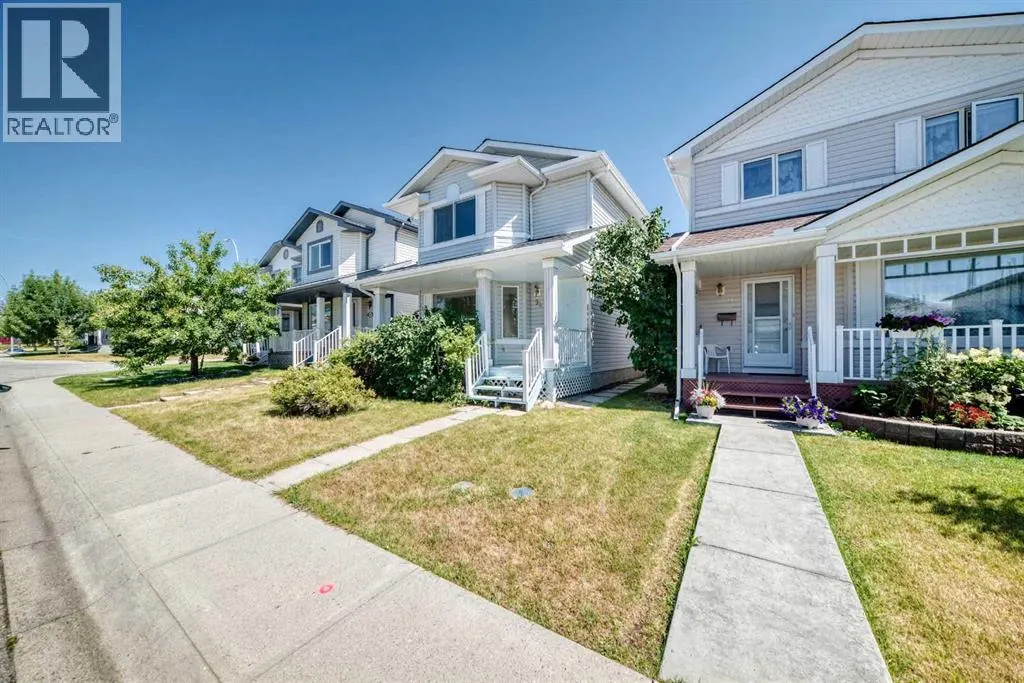
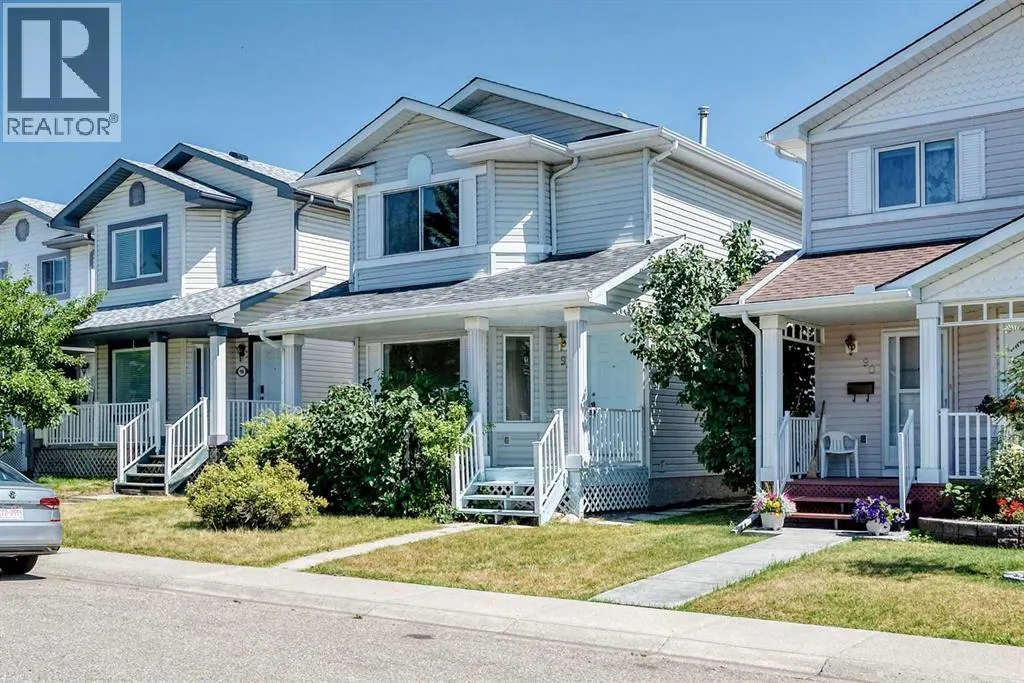
94 Arbour Wood Mews Nw, Calgary, AB
Price
$ 605,000
Property Attributes
- ID#A2338159
- TypeSingle Family
- Listing Status Active
- MunicipalityCalgary
- CountyCalgary Real Estate Board
- CityCalgary
- AreaArbour Lake
- NeighborhoodArbour Lake
- ZipT3G 4B6
- Style
- Year Built1995
- Price$ 605,000
- Bedrooms3
- Bathrooms2
- Half Bathrooms1
- Sqr Footage1456
Data Source:
Canadian Real Estate Association (CREA)
Property Description
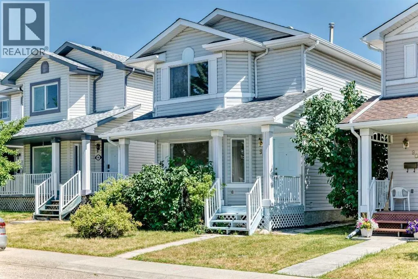
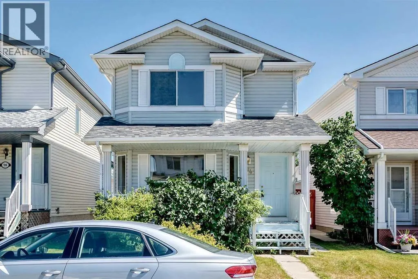
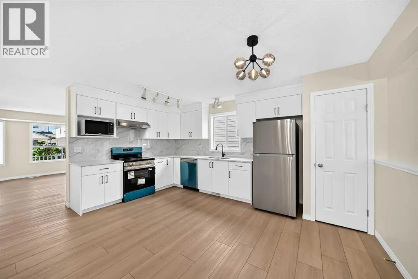
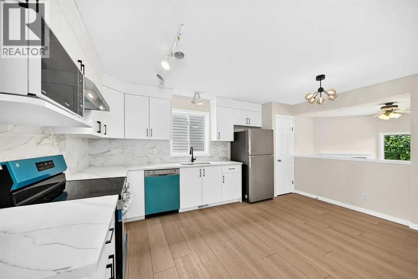
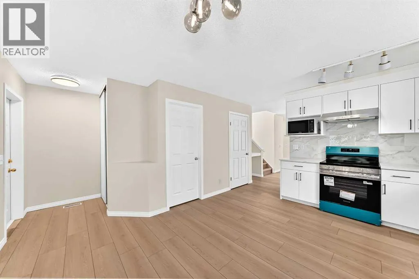
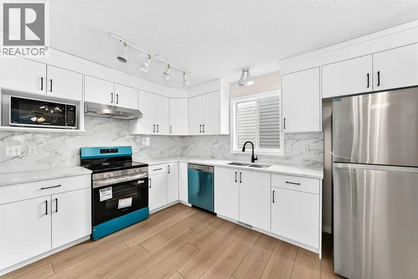
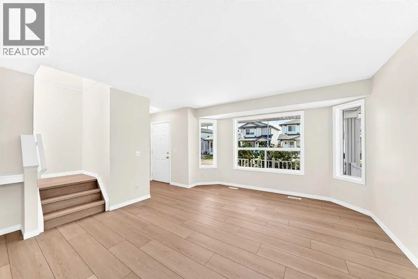
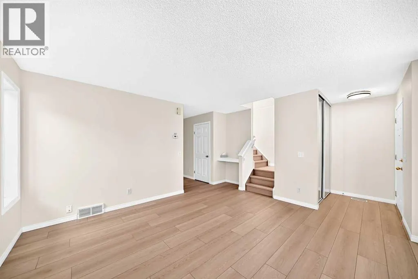
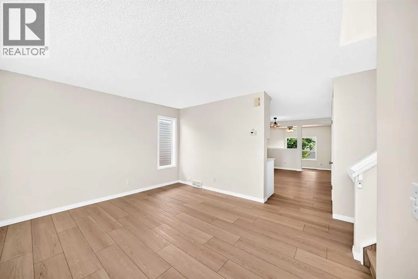
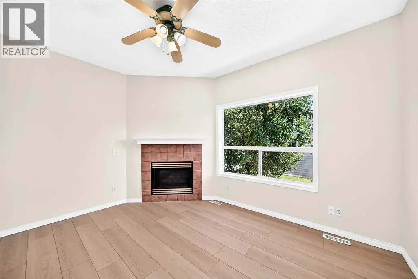
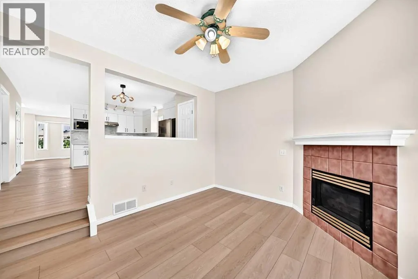
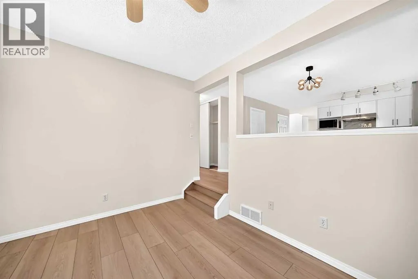
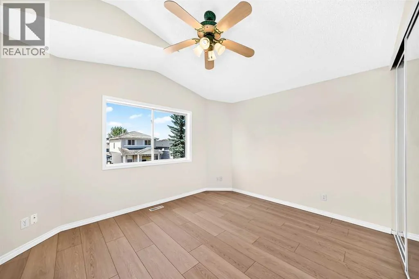
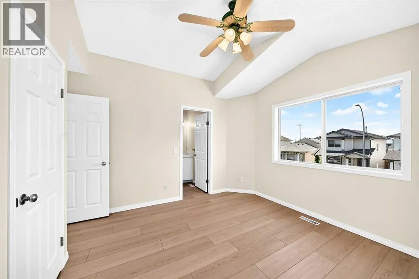
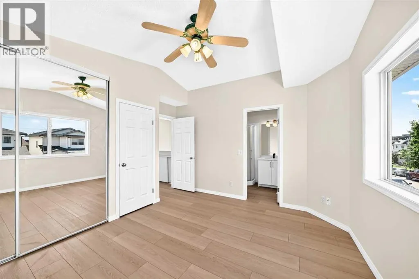
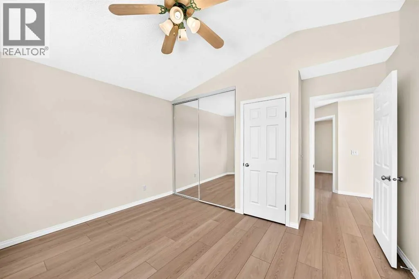
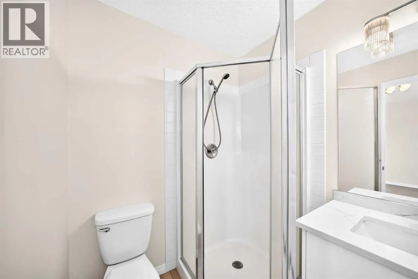
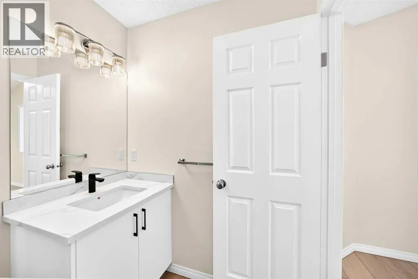
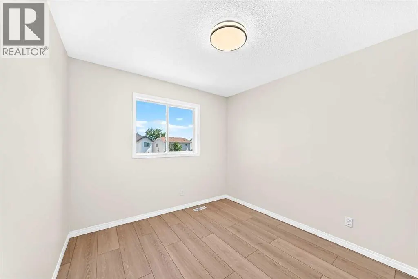
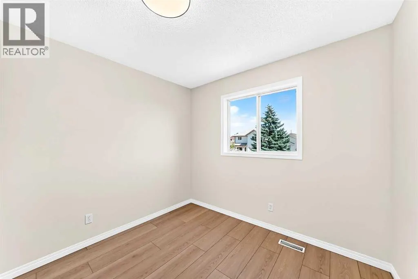
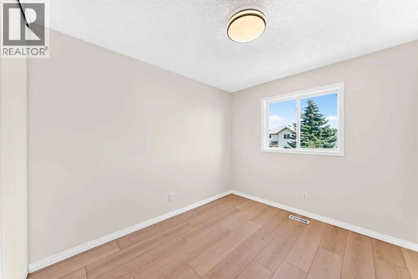
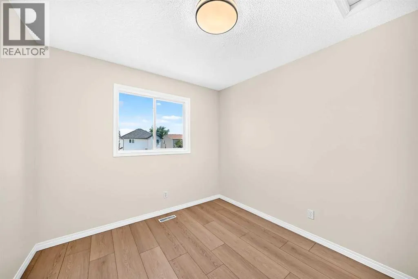
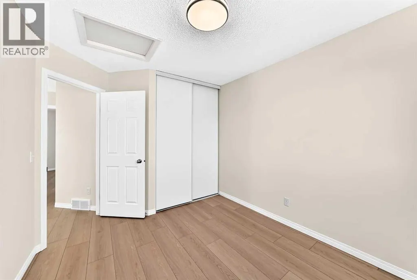
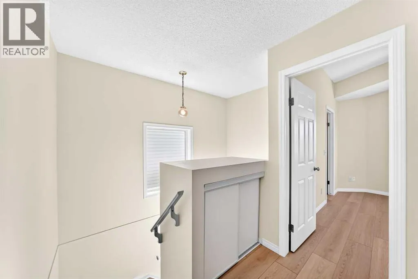
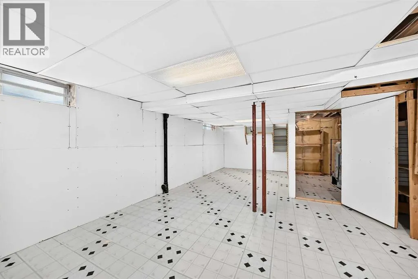
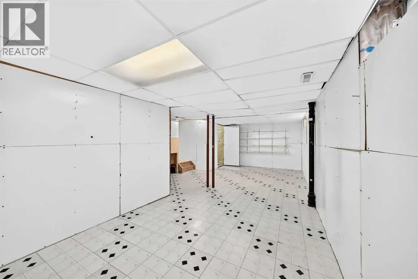
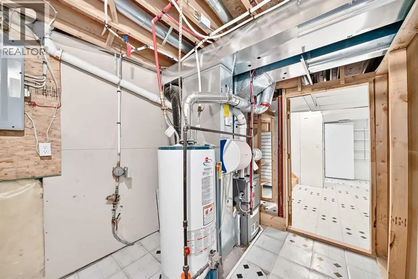
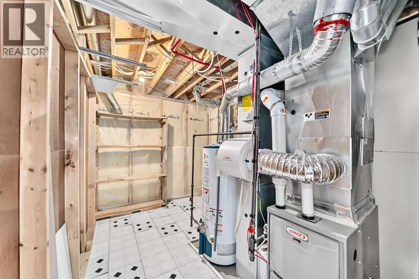
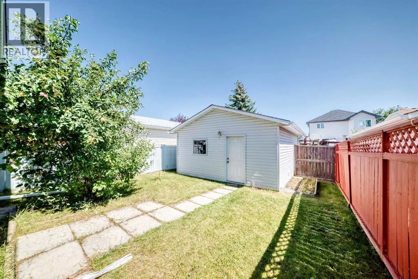
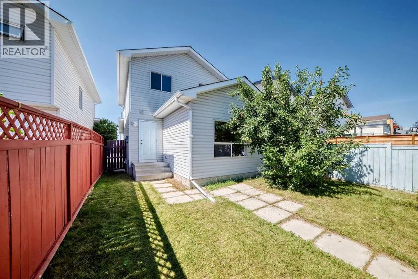
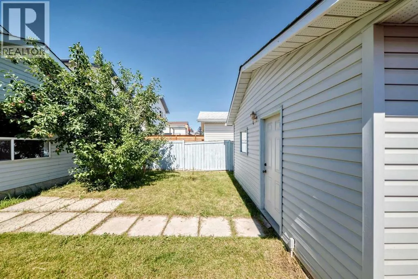
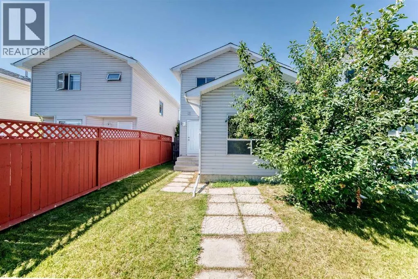
*** 94 Arbour Wood Mews NW *** Totally upgraded 2-storey in desired community - Arbour Lake . Very convenient location , easy access to Crowchild Tr / Stoney Tr . Walk to school and playground , walk to C-train station . Walking distance to Crowfoot shopping center with Safeway , coffee shop and bank branches . This 1,456 sq. ft. home has been beautifully upgraded throughout including the complete replacement of all Poly-B plumbing . 3 bedrooms and 2.5 bathrooms . Highlights include a brand-new kitchen featuring brand new cabinets, modern appliances, and quartz countertops, along with brand new flooring, fresh paint , and updated LED lighting . The main level layout features both a front living room and a cozy rear family room with a gas fireplace . The spacious roomy primary bedroom includes a private 3pc en-suite bathroom , 2nd and 3rd bedrooms share the main 4pc bathroom with brand new quartz top too . Step outside to a detached double-car garage in the backyard . The unspoiled basement is waiting for your personal design . This home offers exceptional living inside and out. , Best for a first time buyer or investor , Price to sell , Won't last , Call your agent today ! (id:7434)
General Features
| Features | Cul-de-sac, Back lane, PVC window, No Animal Home, No Smoking Home, Parking |
|---|---|
| Community Features | Lake Privileges |
| Property Type | Single Family |
| Zoning Description | R-CG |
| CommunityName | Arbour Lake |
| Amenities | Park, Playground, Schools, Shopping, Water Nearby |
| Building Amenities | Recreation Centre |
| Building Appliances | Refrigerator, Dishwasher, Stove, Hood Fan, Garage door opener |
| Building Cooling Type | None |
| Parking Space Total | 2 |
| Foundation Type | Poured Concrete |
| Building Type | House |
| Ownership Type | Freehold |
| Building.StoriesTotal | 2 |
Interior Features
| Building Fireplace Present | True |
|---|---|
| Building Fireplace Total | 1 |
| Building Heating Type | Forced air |
| Basement Development | Unfinished |
| Basement Type | Full (Unfinished) |
| Construction Material | Wood frame |
| Construction Style Attachment | Detached |
| Flooring Type | Vinyl |
| Living Area Range | 1456 |
| Bedrooms | 3 |
Exterior Features
| Structure | None |
|---|---|
| Land Amenities | Park, Playground, Schools, Shopping, Water Nearby |
| Landscape Features | Landscaped |
| Exterior Finish | Vinyl siding |
| Fence Type | Fence |
Room Details
| Room | Dimensions | Level | Flooring | Details |
|---|---|---|---|---|
| 2pc Bathroom | 5.42 Ft x 5.00 Ft | Main level | ||
| 3pc Bathroom | 5.67 Ft x 6.25 Ft | Upper Level | ||
| 4pc Bathroom | 7.83 Ft x 4.92 Ft | Upper Level | ||
| Bedroom | 9.25 Ft x 10.33 Ft | Upper Level | ||
| Family room | 13.42 Ft x 11.42 Ft | Main level | ||
| Furnace | 11.58 Ft x 7.75 Ft | Basement | ||
| Laundry room | 5.67 Ft x 6.00 Ft | Basement | ||
| Living room | 13.75 Ft x 13.92 Ft | Main level | ||
| Other | 5.67 Ft x 3.67 Ft | Main level | ||
| Primary Bedroom | 11.17 Ft x 12.92 Ft | Upper Level | ||
| Storage | 14.83 Ft x 29.00 Ft | Basement |
Amenities
- Views
- New Construction
- Adult 55+
- Lease To Own
- No HOA Fees
- Furnished
- Primary On Main
- Air Conditioning
- Seller Finance
- Green
- Fixer Upper
- Horse
- Golf
- Fireplace
- Deck
- Garage
- Basement
- Pool

Property vs Single Family Average in T3G 4B6
Price
Year Built
In The Neighborhood
Just Listed
Calgary
$ 1,090,000
- Type
- Single Family
- Size
- 2,510 SqFt
- Rooms
- 4 Beds + 3.5 Baths
Century 21 Bamber Realty LTD.
Calgary
$ 680,000
- Type
- Single Family
- Size
- 1,578 SqFt
- Rooms
- 4 Beds + 3.5 Baths
RE/MAX House of Real Estate
Primary On Main
Calgary
$ 625,000
- Type
- Single Family
- Size
- 1,101 SqFt
- Rooms
- 4 Beds + 3 Baths
CIR Realty
Golf Course
Calgary
$ 699,800
- Type
- Single Family
- Size
- 2,105 SqFt
- Rooms
- 3 Beds + 2.5 Baths
CP Realty Calgary Pros

 Data provided by the Ontario Regional Technology & Information Systems. The information is deemed reliable, but is not guaranteed. Not intended to solicit buyers or sellers, landlords or tenants currently under contract.
The trademarks REALTOR®, REALTORS® and the REALTOR® logo are controlled by The Canadian Real Estate Association (CREA) and identify real estate professionals who are members of CREA. The trademarks MLS®, Multiple Listing Service® and the associated logos are owned
Data provided by the Ontario Regional Technology & Information Systems. The information is deemed reliable, but is not guaranteed. Not intended to solicit buyers or sellers, landlords or tenants currently under contract.
The trademarks REALTOR®, REALTORS® and the REALTOR® logo are controlled by The Canadian Real Estate Association (CREA) and identify real estate professionals who are members of CREA. The trademarks MLS®, Multiple Listing Service® and the associated logos are owned
