












Address
10610 Michaelis Boulevard, Grande Prairie, AB
Price
$ 439,900
Property Attributes
- ID#A2338458
- TypeSingle Family
- Listing Status Active
- MunicipalityGrande Prairie
- CountyGrande Prairie & Area Association of REALTORS
- CityGrande Prairie
- AreaMission Heights
- NeighborhoodMission Heights
- ZipT8W 2G9
- Style4 Level
- Year Built1994
- Price$ 439,900
- Bedrooms2+1
- Bathrooms2
- Half Bathrooms0
- Sqr Footage964
Data Source:
Canadian Real Estate Association (CREA)
Property Description
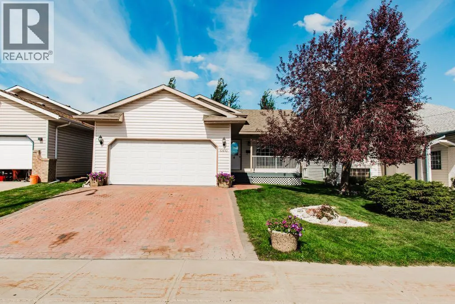
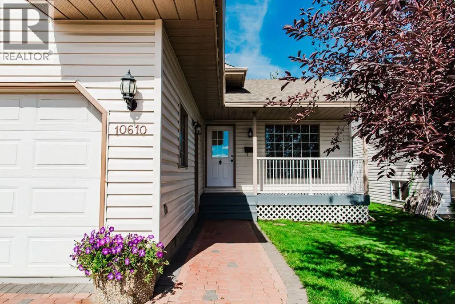
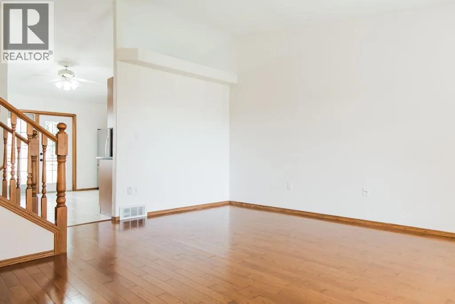
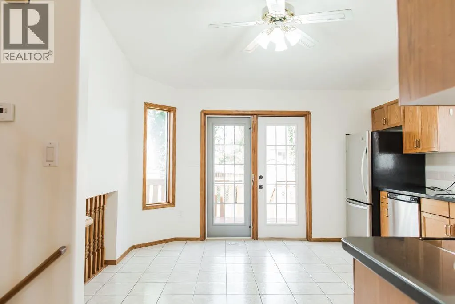
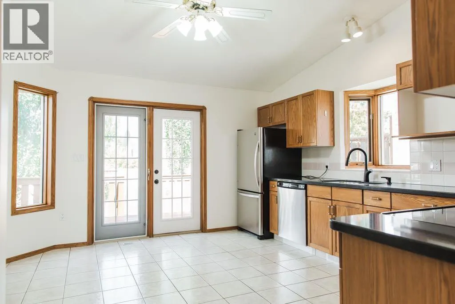
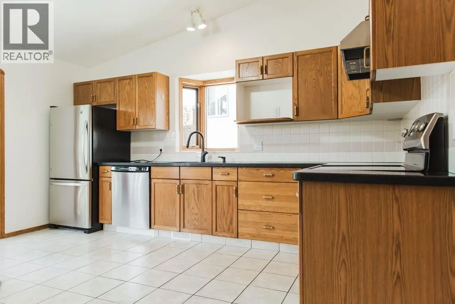
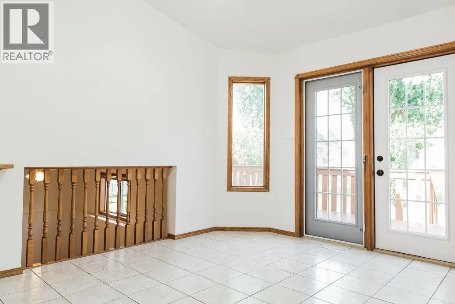
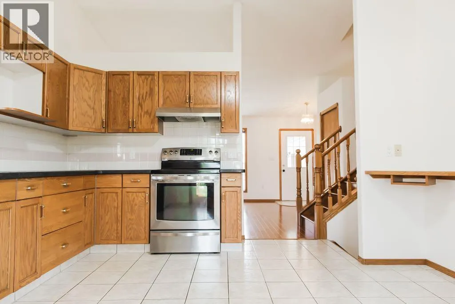
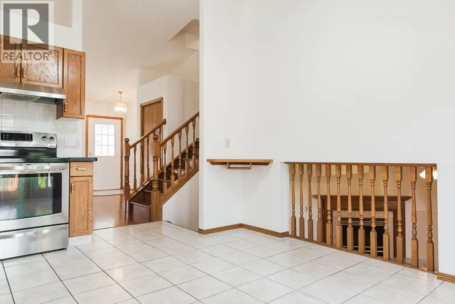
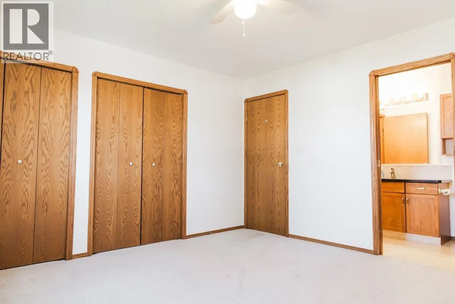
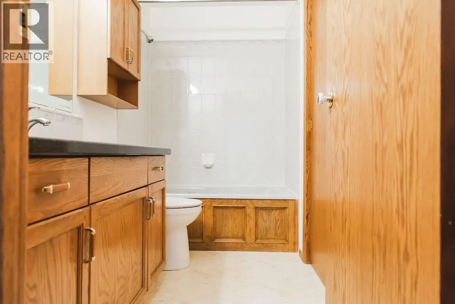
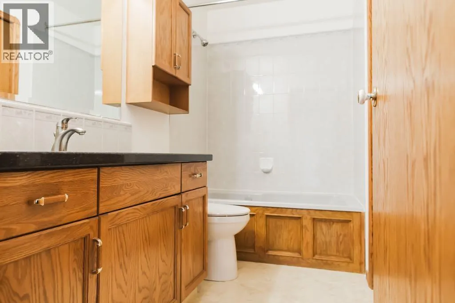
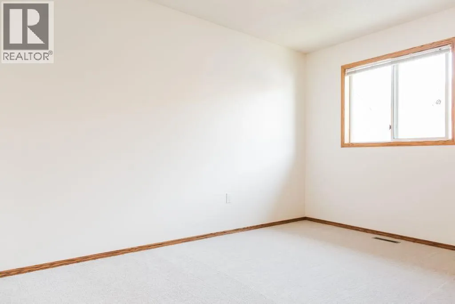
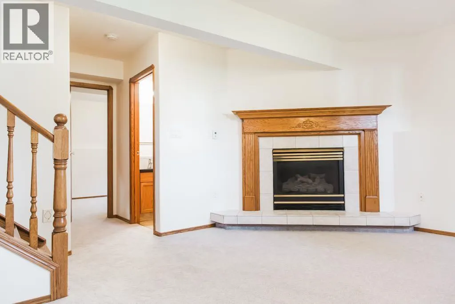
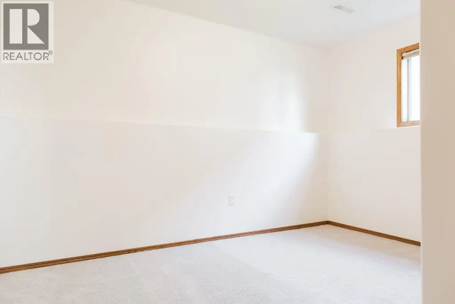
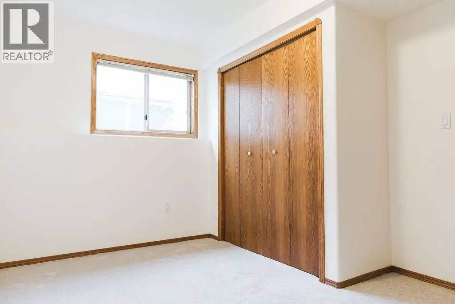
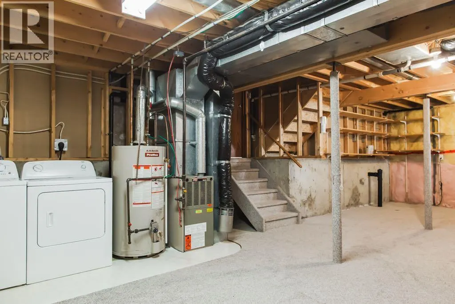
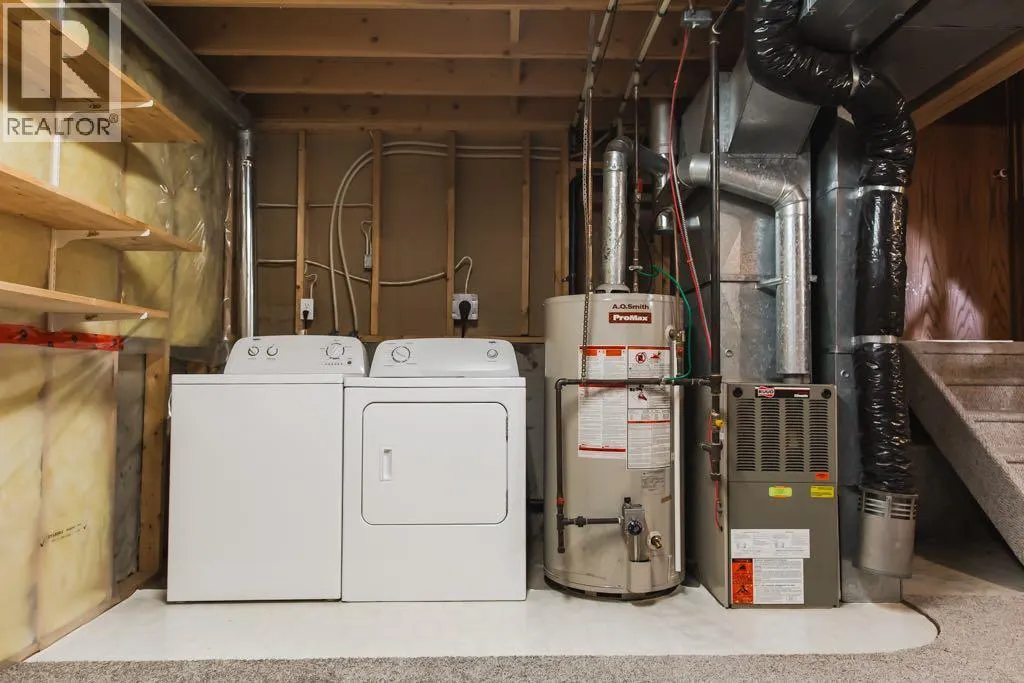
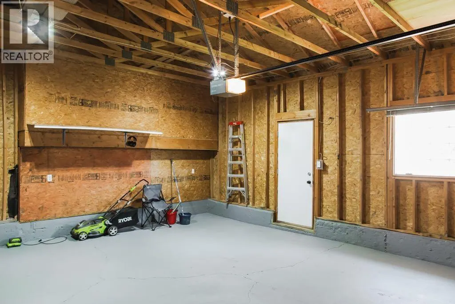
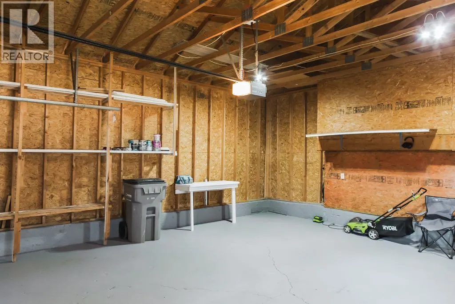
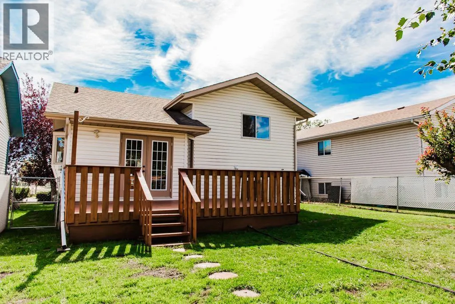
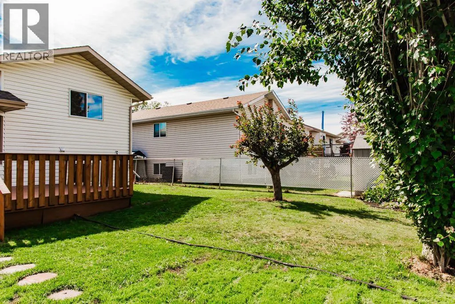
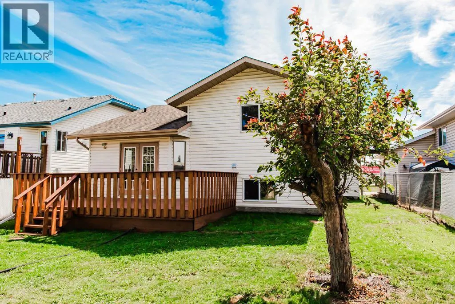
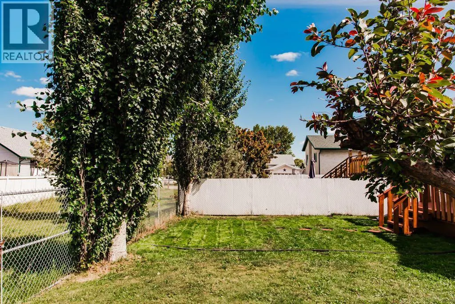
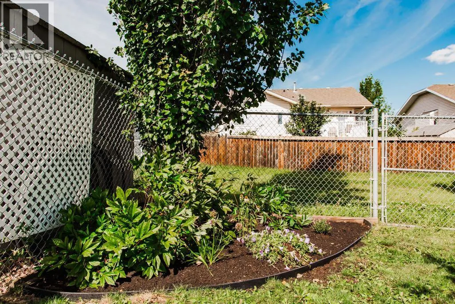
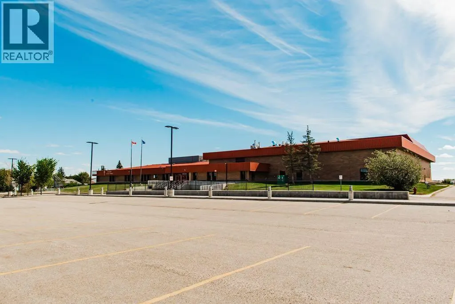
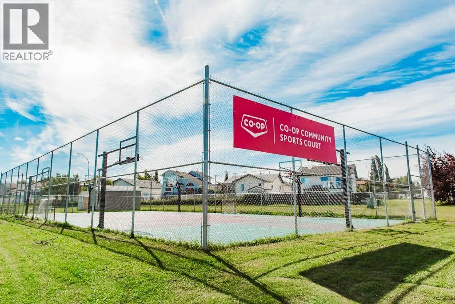
Full of charm and warmth, this inviting four-level split features beautiful hardwood flooring, a double attached garage and plenty of room to spread out. A bright front living room welcomes you in with a huge picture window, leading into the eat-in kitchen and dining area with access to a large deck overlooking the backyard. Upstairs, you’ll find the primary bedroom with direct access to the full bathroom, plus an additional bedroom. The lower level offers another comfortable living area with a beautiful fireplace, a third bedroom and a second full bathroom. One level down, the partially finished basement provides even more space to make your own, whether you’re looking for a home gym, playroom, hobby area or additional storage. Just steps from playgrounds, St. Kateri School and walking trails, with all the amenities you need close by. (id:7434)
General Features
| Features | See remarks, Closet Organizers |
|---|---|
| Property Type | Single Family |
| Zoning Description | RG |
| CommunityName | Mission Heights |
| Amenities | Park, Playground, Schools, Shopping |
| Building Appliances | Refrigerator, Dishwasher, Stove, Washer & Dryer |
| Building Architectural Style | 4 Level |
| Building Cooling Type | None |
| Parking Space Total | 4 |
| Foundation Type | Poured Concrete |
| Building Type | House |
| Ownership Type | Freehold |
Interior Features
| Building Fireplace Present | True |
|---|---|
| Building Fireplace Total | 1 |
| Building Heating Type | Forced air |
| Building Heating Fuel | Natural gas |
| Basement Development | Finished |
| Basement Type | Full (Finished) |
| Construction Style Attachment | Detached |
| Flooring Type | Carpeted, Ceramic Tile, Hardwood |
| Living Area Range | 964 |
| Bedrooms | 2+1 |
Exterior Features
| Structure | Deck |
|---|---|
| Land Amenities | Park, Playground, Schools, Shopping |
| Landscape Features | Lawn |
| Exterior Finish | Vinyl siding |
| Fence Type | Fence |
Room Details
| Room | Dimensions | Level | Flooring | Details |
|---|---|---|---|---|
| 3pc Bathroom | 8.42 Ft x 4.83 Ft | Lower level | ||
| 4pc Bathroom | 9.33 Ft x 4.83 Ft | Second level | ||
| Bedroom | 12.50 Ft x 10.33 Ft | Lower level | ||
| Eat in kitchen | 13.25 Ft x 15.00 Ft | Main level | ||
| Family room | 15.00 Ft x 17.58 Ft | Lower level | ||
| Living room | 15.50 Ft x 16.17 Ft | Main level | ||
| Primary Bedroom | 12.75 Ft x 12.75 Ft | Second level |
Amenities
- Views
- New Construction
- Adult 55+
- Lease To Own
- No HOA Fees
- Furnished
- Primary On Main
- Air Conditioning
- Seller Finance
- Green
- Fixer Upper
- Horse
- Golf
- Fireplace
- Deck
- Garage
- Basement
- Pool

Property vs Single Family Average in T8W 2G9
Price
Year Built
In The Neighborhood
Just Listed
Grande Prairie
$ 429,900
- Type
- Single Family
- Size
- 1,812 SqFt
- Rooms
- 4 Beds + 3.5 Baths
Realty Executives North West
Just Listed
Grande Prairie
$ 354,000
- Type
- Single Family
- Size
- 894 SqFt
- Rooms
- 3 Beds + 2 Baths
RE/MAX Grande Prairie
Primary On Main
Grande Prairie
$ 359,900
- Type
- Single Family
- Size
- 1,008 SqFt
- Rooms
- 4 Beds + 2 Baths
RE/MAX Grande Prairie
Primary On Main
Grande Prairie
$ 439,900
- Type
- Single Family
- Size
- 833 SqFt
- Rooms
- 3 Beds + 2 Baths
Real Broker
Primary On Main
Grande Prairie
$ 599,900
- Type
- Single Family
- Size
- 1,673 SqFt
- Rooms
- 5 Beds + 3.5 Baths
Grassroots Realty Group Ltd.
Grande Prairie
$ 459,000
- Type
- Single Family
- Size
- 1,134 SqFt
- Rooms
- 5 Beds + 3 Baths
Century 21 Grande Prairie Realty Inc.
Grande Prairie
$ 439,000
- Type
- Single Family
- Size
- 1,080 SqFt
- Rooms
- 4 Beds + 3 Baths
Sutton Group Grande Prairie Professionals
Primary On Main
Grande Prairie
$ 450,000
- Type
- Single Family
- Size
- 1,178 SqFt
- Rooms
- 3 Beds + 3 Baths
Grassroots Realty Group Ltd.

 Data provided by the Ontario Regional Technology & Information Systems. The information is deemed reliable, but is not guaranteed. Not intended to solicit buyers or sellers, landlords or tenants currently under contract.
The trademarks REALTOR®, REALTORS® and the REALTOR® logo are controlled by The Canadian Real Estate Association (CREA) and identify real estate professionals who are members of CREA. The trademarks MLS®, Multiple Listing Service® and the associated logos are owned
Data provided by the Ontario Regional Technology & Information Systems. The information is deemed reliable, but is not guaranteed. Not intended to solicit buyers or sellers, landlords or tenants currently under contract.
The trademarks REALTOR®, REALTORS® and the REALTOR® logo are controlled by The Canadian Real Estate Association (CREA) and identify real estate professionals who are members of CREA. The trademarks MLS®, Multiple Listing Service® and the associated logos are owned
