
Address
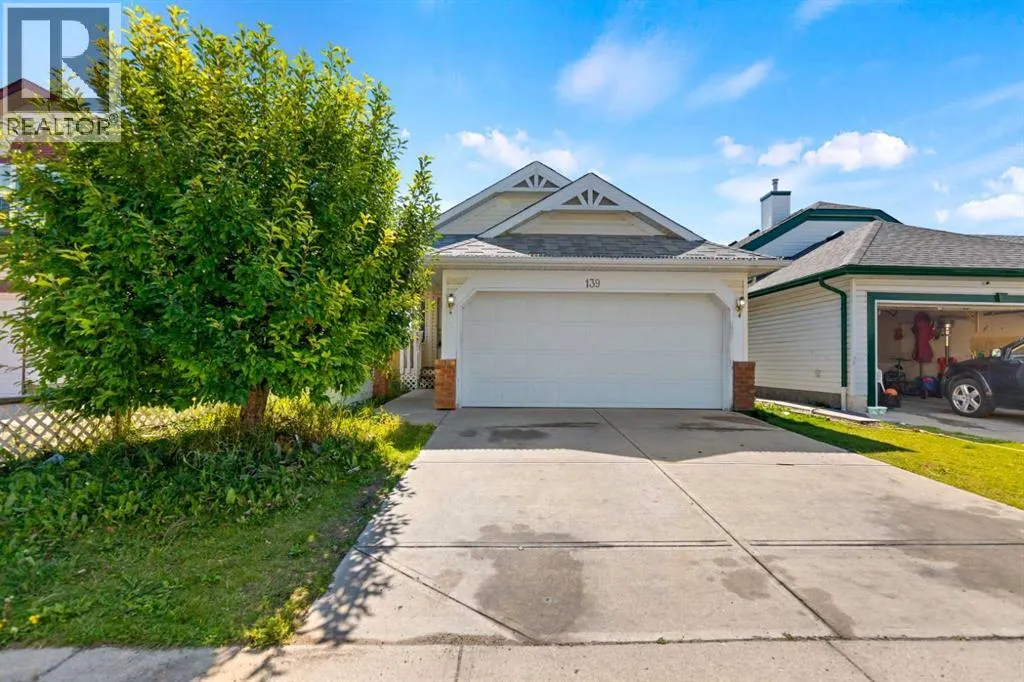
139 Los Alamos Place Ne, Calgary, AB
Price
$ 540,000
Property Attributes
- ID#A2339605
- TypeSingle Family
- Listing Status Active
- MunicipalityCalgary
- CountyCalgary Real Estate Board
- CityCalgary
- AreaMonterey Park
- NeighborhoodMonterey Park
- ZipT1Y 7J3
- Style4 Level
- Year Built2000
- Price$ 540,000
- Bedrooms3+1
- Bathrooms3
- Half Bathrooms0
- Sqr Footage1038
Data Source:
Canadian Real Estate Association (CREA)
Property Description
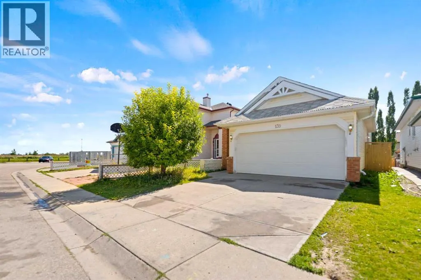
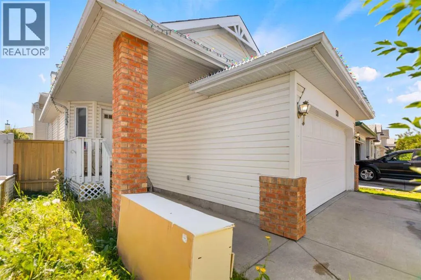
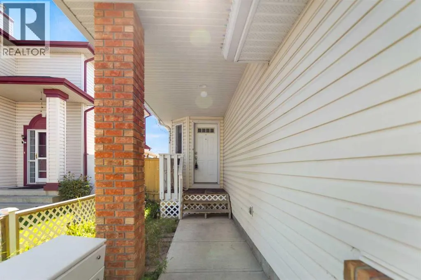
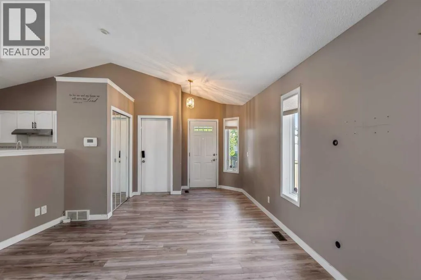
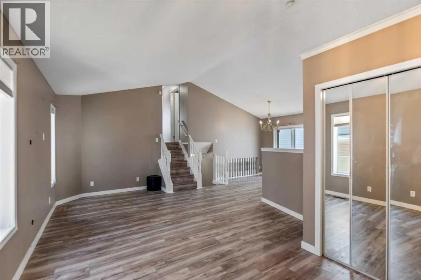
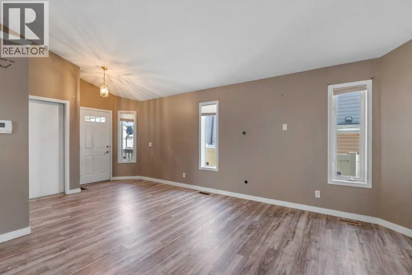
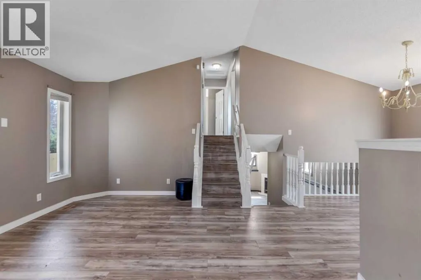
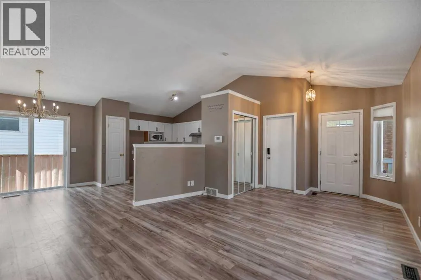
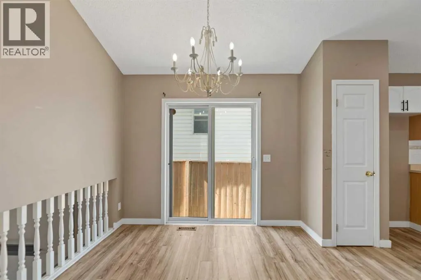
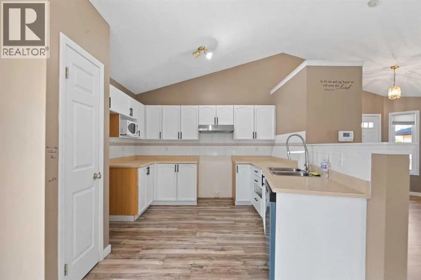
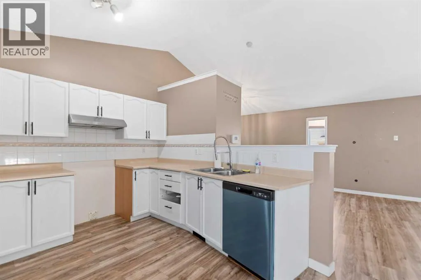
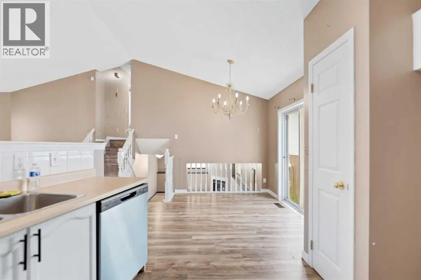
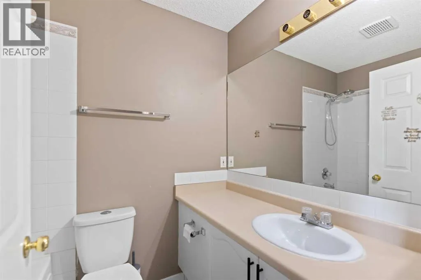
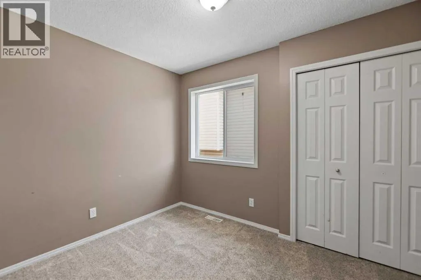
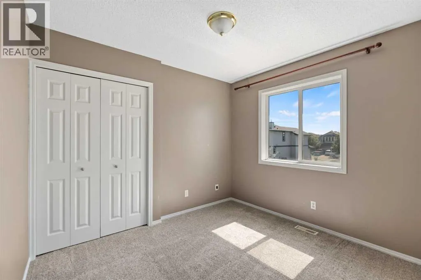
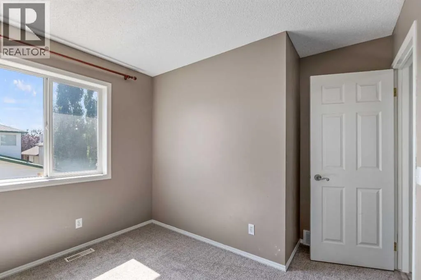
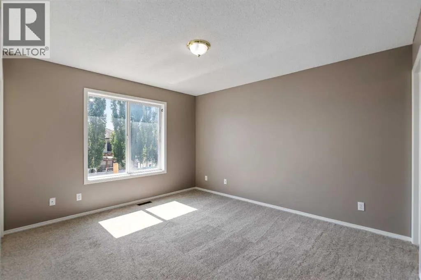
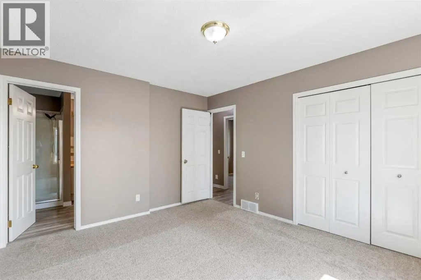
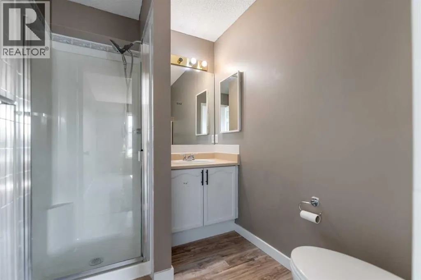
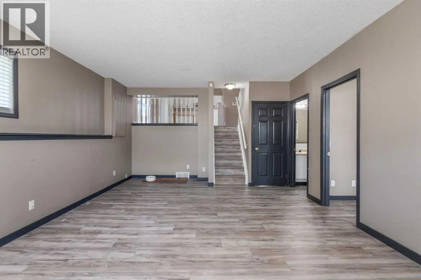
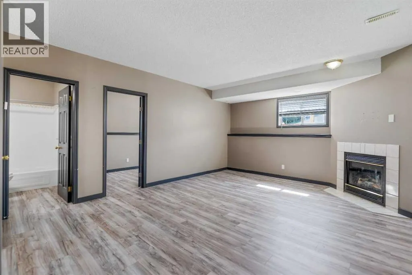
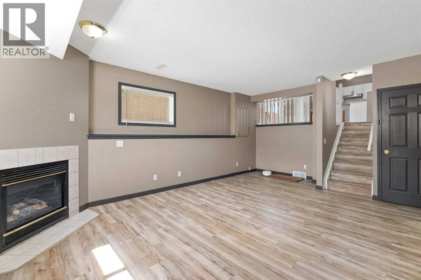
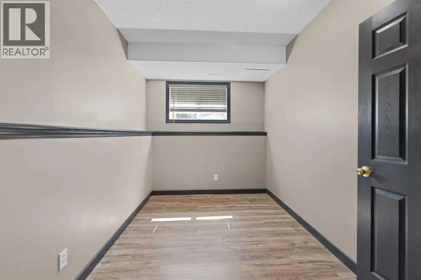
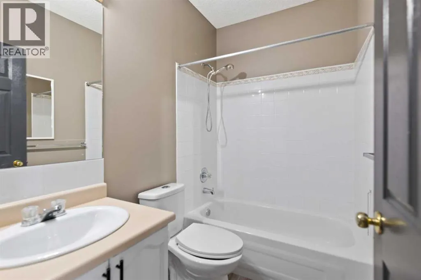
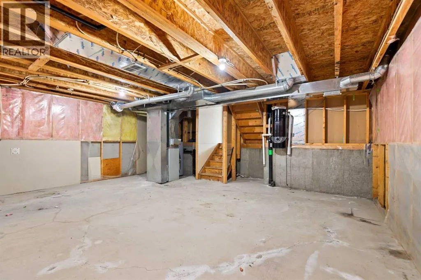
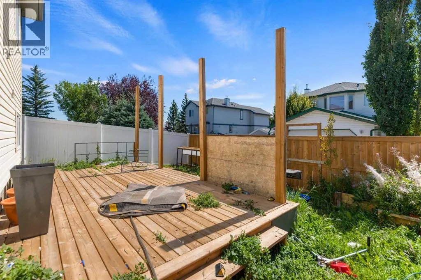
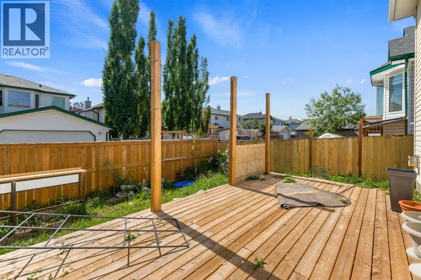
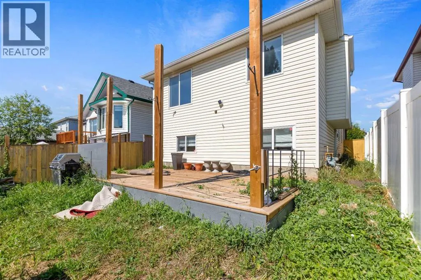
Welcome to this spacious 4-level split in the established community of Monterey Park, offering a functional layout with plenty of room for the whole family. The main floor features a bright living room, dining area and kitchen, creating a comfortable space for everyday living and entertaining. Upstairs you’ll find three bedrooms, including the primary bedroom with its own 3-piece ensuite, along with a 4-piece main bathroom. The lower level provides even more living space with a large family room highlighted by a cozy corner gas fireplace, plus a fourth bedroom and an additional 4-piece bathroom—ideal for guests, older children or extended family. The basement is unfinished and includes the laundry area, providing plenty of storage space or the opportunity to create a den, home office, hobby room or additional living space to suit your needs. Outside, the fenced yard offers space for kids, pets or summer gatherings, while the front double driveway and double attached garage provide plenty of parking. Conveniently located close to schools, shopping, playgrounds and transit, with easy access to the Calgary Ring Road, this home offers a great combination of space, versatility and everyday convenience in a well-established community. (id:7434)
General Features
| Features | See remarks, Back lane |
|---|---|
| Property Type | Single Family |
| Zoning Description | R-CG |
| CommunityName | Monterey Park |
| Amenities | Playground, Schools, Shopping |
| Building Appliances | See remarks |
| Building Architectural Style | 4 Level |
| Building Cooling Type | None |
| Parking Space Total | 4 |
| Foundation Type | Poured Concrete |
| Building Type | House |
| Ownership Type | Freehold |
Interior Features
| Building Fireplace Present | True |
|---|---|
| Building Fireplace Total | 1 |
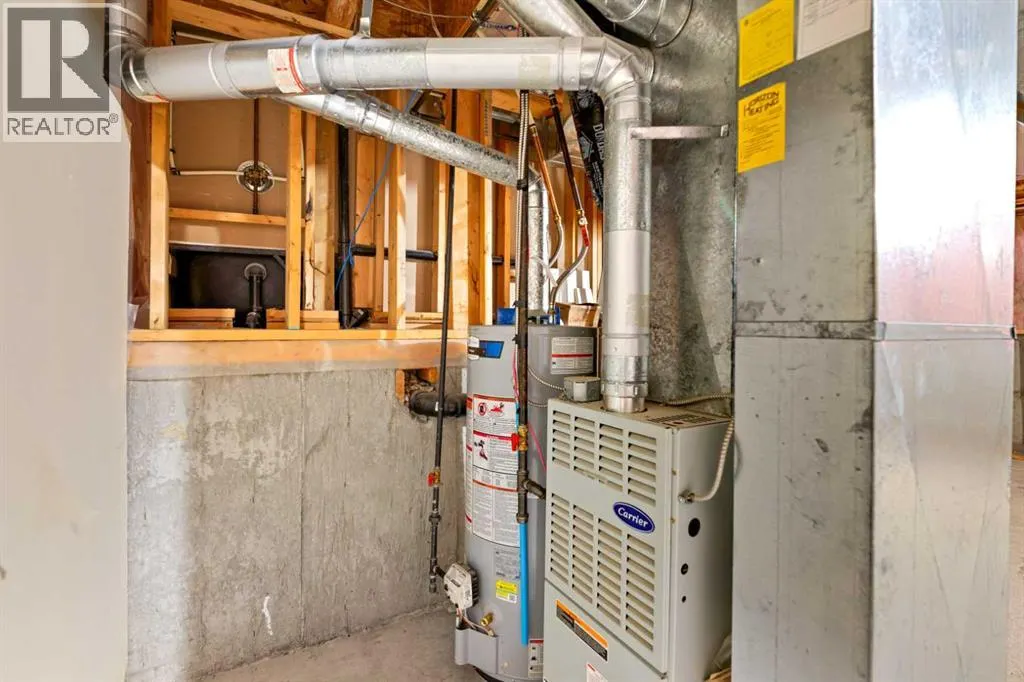
| Building Heating Type | Forced air |
| Basement Development | Partially finished |
| Basement Type | Full (Partially finished) |
| Construction Material | Wood frame |
| Construction Style Attachment | Detached |
| Flooring Type | Carpeted, Laminate |
| Living Area Range | 1038 |
| Bedrooms | 3+1 |
Exterior Features
| Structure | Deck |
|---|---|
| Land Amenities | Playground, Schools, Shopping |
| Exterior Finish | Vinyl siding |
| Fence Type | Fence |
Room Details
| Room | Dimensions | Level | Flooring | Details |
|---|---|---|---|---|
| 3pc Bathroom | 7.58 Ft x 5.75 Ft | Second level | ||
| 4pc Bathroom | 7.33 Ft x 4.92 Ft | Lower level | ||
| Bedroom | 13.92 Ft x 7.42 Ft | Lower level | ||
| Dining room | 9.42 Ft x 8.08 Ft | Main level | ||
| Family room | 20.42 Ft x 14.00 Ft | Lower level | ||
| Kitchen | 10.50 Ft x 10.08 Ft | Main level | ||
| Living room | 19.42 Ft x 9.67 Ft | Main level | ||
| Primary Bedroom | 12.92 Ft x 11.25 Ft | Second level |
Amenities
- Views
- New Construction
- Adult 55+
- Lease To Own
- No HOA Fees
- Furnished
- Primary On Main
- Air Conditioning
- Seller Finance
- Green
- Fixer Upper
- Horse
- Golf
- Fireplace
- Deck
- Garage
- Basement
- Pool

Property vs Single Family Average in T1Y 7J3
Price
Year Built
In The Neighborhood
Just Listed
Calgary
$ 799,900
- Type
- Single Family
- Size
- 1,818 SqFt
- Rooms
- 5 Beds + 3.5 Baths
TREC The Real Estate Company
Primary On Main
Calgary
$ 649,000
- Type
- Single Family
- Size
- 1,649 SqFt
- Rooms
- 5 Beds + 3.5 Baths
CIR Realty
Primary On Main
Calgary
$ 549,900
- Type
- Single Family
- Size
- 827 SqFt
- Rooms
- 5 Beds + 3 Baths
Maara Realty Inc
Calgary
$ 469,000
- Type
- Single Family
- Size
- 1,194 SqFt
- Rooms
- 3 Beds + 1.5 Baths
Century 21 Bravo Realty
Primary On Main
Calgary
$ 649,900
- Type
- Single Family
- Size
- 1,311 SqFt
- Rooms
- 4 Beds + 3 Baths
Royal LePage METRO
Primary On Main
Calgary
$ 579,900
- Type
- Single Family
- Size
- 1,209 SqFt
- Rooms
- 5 Beds + 3 Baths
Prep Realty Inc.
Primary On Main
Calgary
$ 585,000
- Type
- Single Family
- Size
- 1,056 SqFt
- Rooms
- 5 Beds + 3 Baths
Real Broker
Calgary
$ 689,900
- Type
- Single Family
- Size
- 2,051 SqFt
- Rooms
- 4 Beds + 3.5 Baths
RE/MAX House of Real Estate
Primary On Main
Calgary
$ 625,000
- Type
- Single Family
- Size
- 1,046 SqFt
- Rooms
- 5 Beds + 3 Baths
KIC Realty

 Data provided by the Ontario Regional Technology & Information Systems. The information is deemed reliable, but is not guaranteed. Not intended to solicit buyers or sellers, landlords or tenants currently under contract.
The trademarks REALTOR®, REALTORS® and the REALTOR® logo are controlled by The Canadian Real Estate Association (CREA) and identify real estate professionals who are members of CREA. The trademarks MLS®, Multiple Listing Service® and the associated logos are owned
Data provided by the Ontario Regional Technology & Information Systems. The information is deemed reliable, but is not guaranteed. Not intended to solicit buyers or sellers, landlords or tenants currently under contract.
The trademarks REALTOR®, REALTORS® and the REALTOR® logo are controlled by The Canadian Real Estate Association (CREA) and identify real estate professionals who are members of CREA. The trademarks MLS®, Multiple Listing Service® and the associated logos are owned
