
Primary on Main





Address
34 Rosewood Rise, Sylvan Lake, AB
Price
$ 669,900
Property Attributes
- ID#A2340599
- TypeSingle Family
- Listing Status Active
- MunicipalitySylvan Lake
- CountyCentral Alberta REALTORS Association
- CitySylvan Lake
- AreaRyders Ridge
- NeighborhoodRyders Ridge
- ZipT4S 0G1
- StyleBungalow
- Year Built2010
- Price$ 669,900
- Bedrooms2+3
- Bathrooms3
- Half Bathrooms0
- Sqr Footage1354
Data Source:
Canadian Real Estate Association (CREA)
Property Description
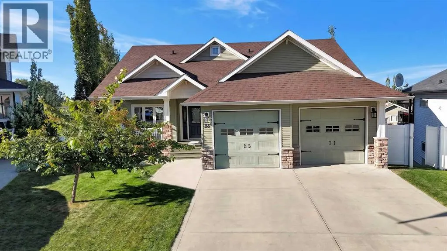
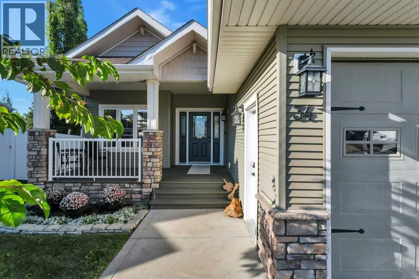
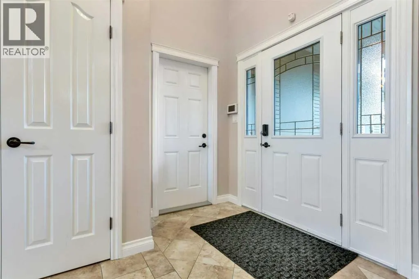
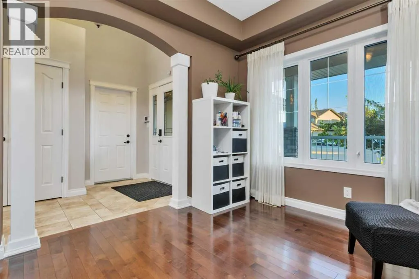
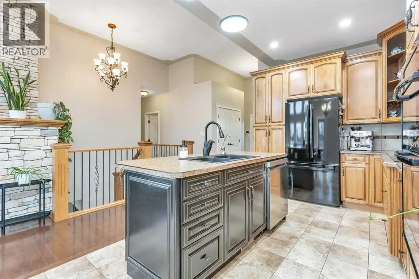
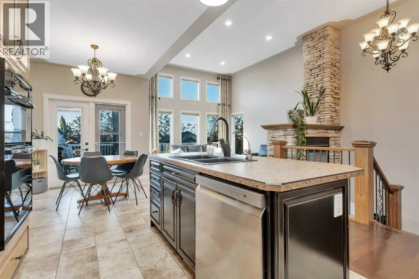
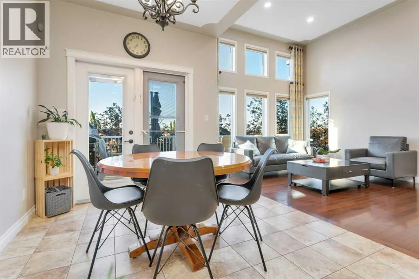
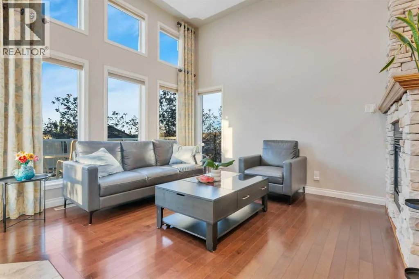
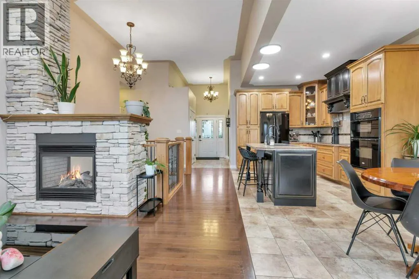
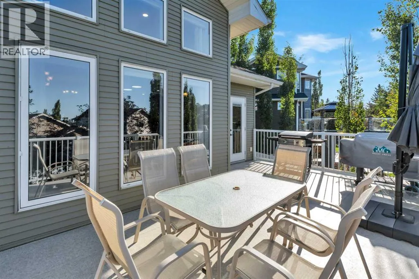
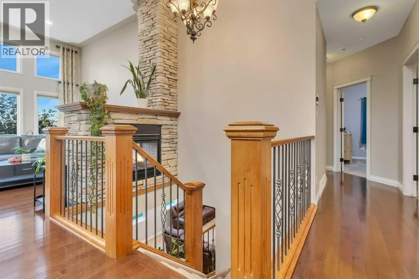
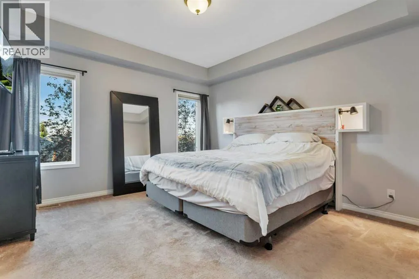
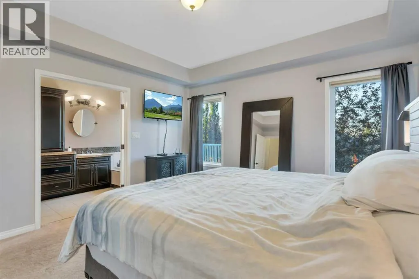
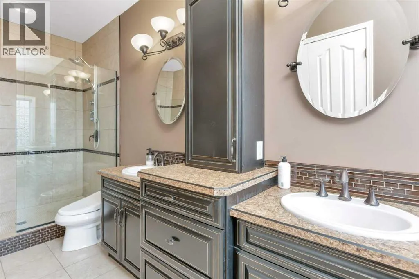
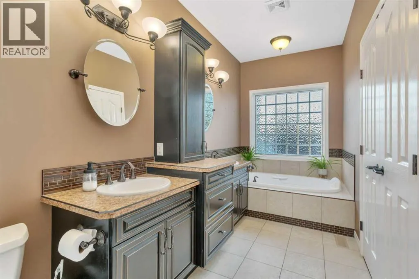
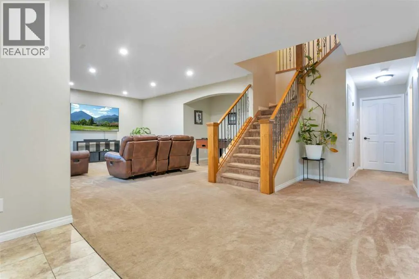
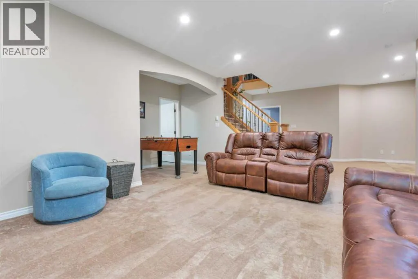
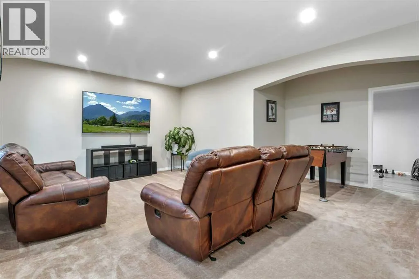
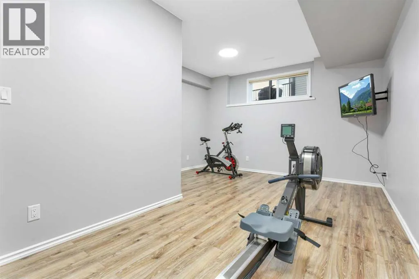
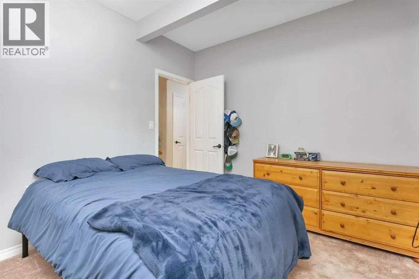
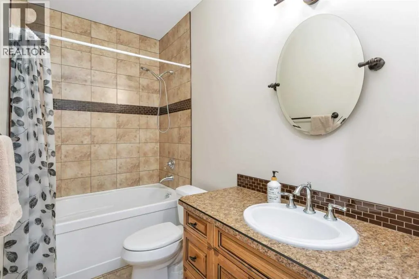
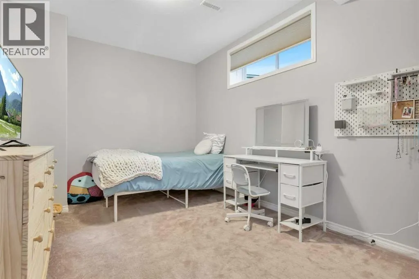
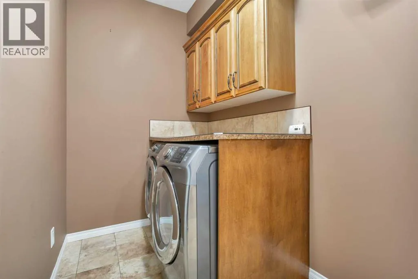
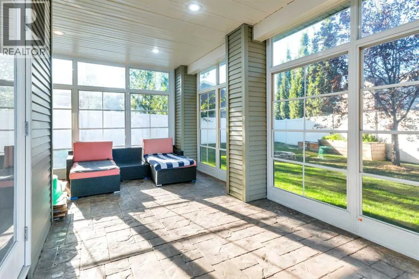
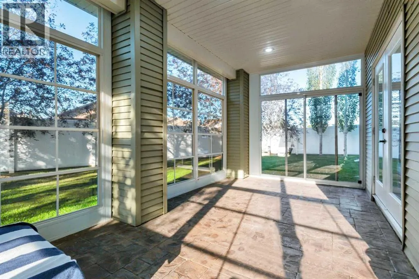
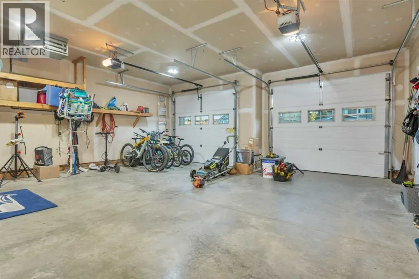
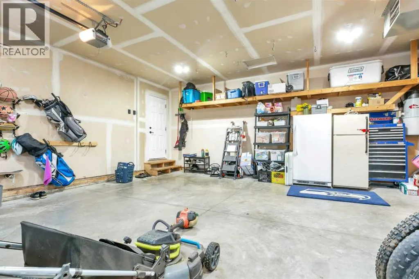
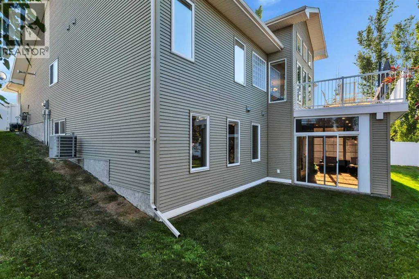
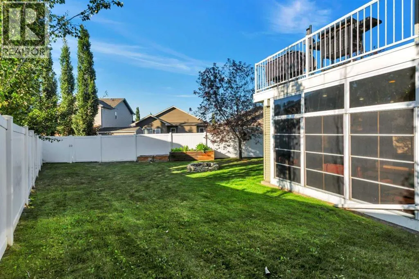
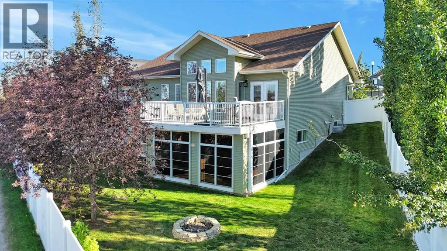
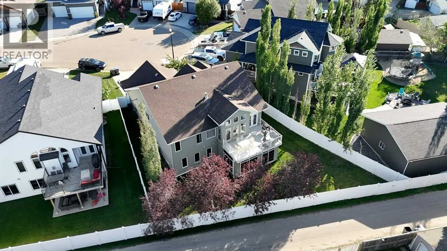
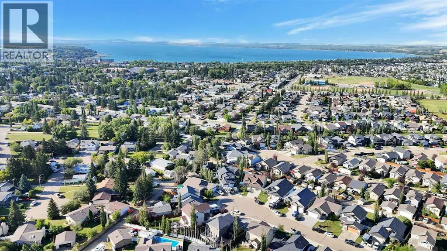
Bungalow buyers usually trade bedrooms for the single level. Not here. 34 Rosewood Rise is a 5-bedroom, 3-bathroom walkout bungalow in Ryders Ridge, Sylvan Lake, with 1,354 square feet on the main and roughly 2,550 square feet developed. Set near the end of a quiet close. Twelve foot ceilings and an open kitchen, dining and living space mean the main floor never feels like a compromise. Custom cabinets, built-in appliances, induction cooktop and reverse osmosis water at the sink. A two sided gas fireplace anchors the room. A dedicated office keeps work out of the bedroom. The primary suite has a walk-in closet and a five piece ensuite with glass shower and separate soaker tub, so the end of the day actually feels like it. A second bedroom and full bathroom complete the level. The mechanical list is where this one separates. Heated double attached garage. Central air conditioning. Multizone in-floor heat running off its own newer boiler, so the lower level is warm underfoot in February. Built-in humidifier and central vac. Downstairs the family spreads out. Nine foot ceilings in a full walkout, three more bedrooms, another full bathroom, laundry, storage, and a rec room with room for the couch, the games and the movie nights. The Sun Space three season sunroom off the walkout is the room everyone remembers. Windows on every side, electrical roughed in for a hot tub, and the bugs stay outside. Fenced and landscaped, with in-ground sprinklers front and back, a Duradek patio below and an upper deck above. Back lane access with room for a parking pad or a future garage. Ryders Ridge, Sylvan Lake, Alberta. Close to Hewlett Park Landing, the NexSource Centre and Sylvan Lake shopping. (id:7434)
General Features
| Features | Cul-de-sac, Back lane |
|---|---|
| Property Type | Single Family |
| Zoning Description | R1 |
| CommunityName | Ryders Ridge |
| Amenities | Schools, Shopping |
| Building Appliances | See remarks |
| Building Architectural Style | Bungalow |
| Building Cooling Type | Central air conditioning |
| Parking Space Total | 4 |
| Foundation Type | Poured Concrete |
| Building Type | House |
| Ownership Type | Freehold |
| Building.StoriesTotal | 1 |
Interior Features
| Building Fireplace Present | True |
|---|---|
| Building Fireplace Total | 1 |
| Building Heating Type | Forced air, In Floor Heating |
| Building Heating Fuel | Natural gas |
| Basement Development | Finished |
| Basement Type | Full (Finished) |
| Construction Style Attachment | Detached |
| Flooring Type | Carpeted, Hardwood, Tile |
| Living Area Range | 1354 |
| Bedrooms | 2+3 |
Exterior Features
| Structure | Deck |
|---|---|
| Land Amenities | Schools, Shopping |
| Landscape Features | Landscaped, Lawn |
| Exterior Finish | Stone, Vinyl siding |
| Fence Type | Fence |
Room Details
| Room | Dimensions | Level | Flooring | Details |
|---|---|---|---|---|
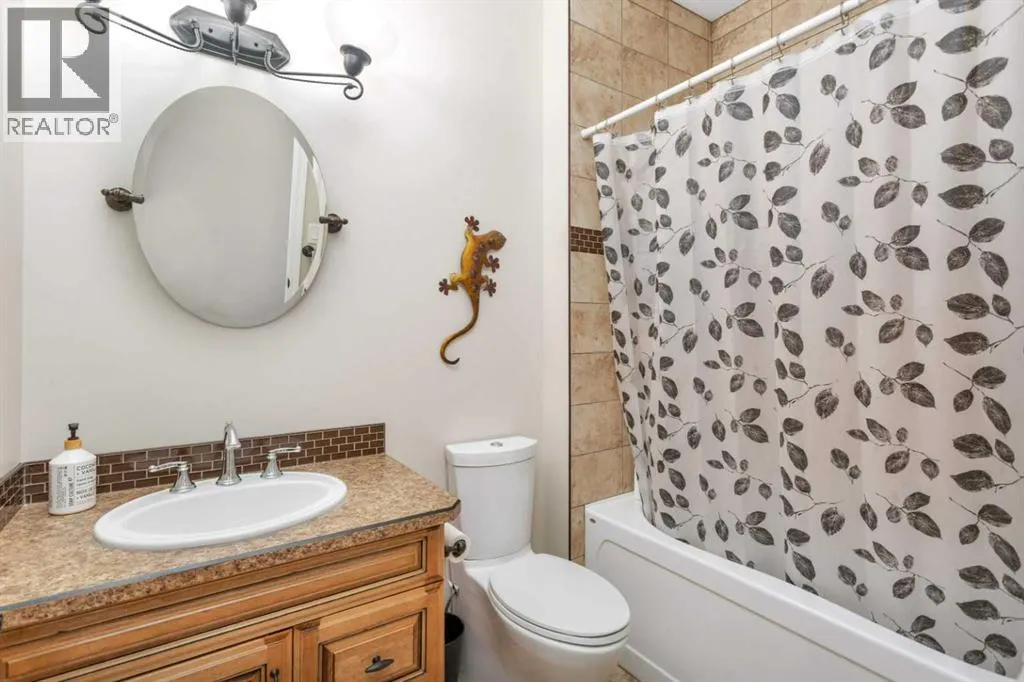
| 4pc Bathroom | 8.33 Ft x 5.42 Ft | Main level | ||
| 5pc Bathroom | 5.92 Ft x 18.25 Ft | Main level | ||
| Bedroom | 12.00 Ft x 9.33 Ft | Main level | ||
| Dining room | 9.67 Ft x 8.75 Ft | Main level | ||
| Foyer | 7.00 Ft x 10.83 Ft | Main level | ||
| Furnace | 6.25 Ft x 8.92 Ft | Basement | ||
| Kitchen | 9.67 Ft x 13.42 Ft | Main level | ||
| Laundry room | 5.33 Ft x 9.75 Ft | Basement | ||
| Living room | 12.00 Ft x 13.67 Ft | Main level | ||
| Office | 9.00 Ft x 12.83 Ft | Main level | ||
| Other | 9.33 Ft x 4.67 Ft | Main level | ||
| Primary Bedroom | 12.92 Ft x 15.00 Ft | Main level | ||
| Recreational, Games room | 30.92 Ft x 22.42 Ft | Basement | ||
| Sunroom | 20.75 Ft x 13.08 Ft | Basement |
Amenities
- Views
- New Construction
- Adult 55+
- Lease To Own
- No HOA Fees
- Furnished
- Primary On Main
- Air Conditioning
- Seller Finance
- Green
- Fixer Upper
- Horse
- Golf
- Fireplace
- Deck
- Garage
- Basement
- Pool

Property vs Single Family Average in T4S 0G1
Price
Year Built
In The Neighborhood
Golf Course
Sylvan Lake
$ 500,000
- Type
- Single Family
- Size
- 1,172 SqFt
- Rooms
- 5 Beds + 3 Baths
RE/MAX real estate central alberta
Sylvan Lake
$ 639,900
- Type
- Single Family
- Size
- 2,082 SqFt
- Rooms
- 3 Beds + 2.5 Baths
Royal LePage Network Realty Corp.
Primary On Main
Sylvan Lake
$ 438,500
- Type
- Single Family
- Size
- 956 SqFt
- Rooms
- 2 Beds + 1 Baths
eXp Realty
Primary On Main
Sylvan Lake
$ 489,900
- Type
- Single Family
- Size
- 1,000 SqFt
- Rooms
- 4 Beds + 2 Baths
RCR - Royal Carpet Realty Ltd.
Golf Course
Sylvan Lake
$ 869,000
- Type
- Single Family
- Size
- 2,368 SqFt
- Rooms
- 4 Beds + 3.5 Baths
Royal LePage Network Realty Corp.
Sylvan Lake
$ 659,000
- Type
- Single Family
- Size
- 1,959 SqFt
- Rooms
- 4 Beds + 3.5 Baths
Century 21 Maximum

 Data provided by the Ontario Regional Technology & Information Systems. The information is deemed reliable, but is not guaranteed. Not intended to solicit buyers or sellers, landlords or tenants currently under contract.
The trademarks REALTOR®, REALTORS® and the REALTOR® logo are controlled by The Canadian Real Estate Association (CREA) and identify real estate professionals who are members of CREA. The trademarks MLS®, Multiple Listing Service® and the associated logos are owned
Data provided by the Ontario Regional Technology & Information Systems. The information is deemed reliable, but is not guaranteed. Not intended to solicit buyers or sellers, landlords or tenants currently under contract.
The trademarks REALTOR®, REALTORS® and the REALTOR® logo are controlled by The Canadian Real Estate Association (CREA) and identify real estate professionals who are members of CREA. The trademarks MLS®, Multiple Listing Service® and the associated logos are owned
