





Address
9634 64a Avenue, Grande Prairie, AB
Price
$ 449,900
Property Attributes
- ID#A2342223
- TypeSingle Family
- Listing Status Active
- MunicipalityGrande Prairie
- CountyGrande Prairie & Area Association of REALTORS
- CityGrande Prairie
- AreaCountry Club Estates
- NeighborhoodCountry Club Estates
- ZipT8W 2B1
- Style4 Level
- Year Built1986
- Price$ 449,900
- Bedrooms3+1
- Bathrooms3
- Half Bathrooms0
- Sqr Footage1216
Data Source:
Canadian Real Estate Association (CREA)
Property Description
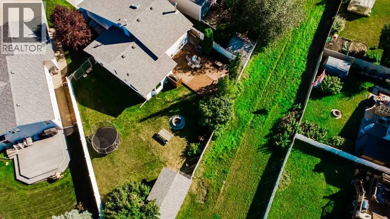
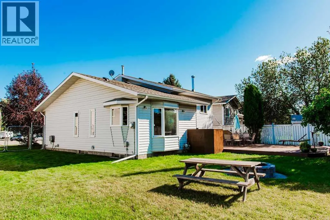
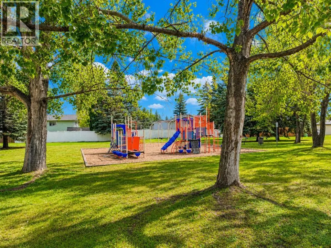
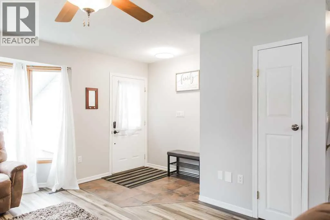
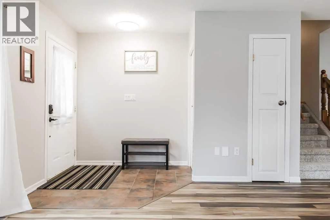
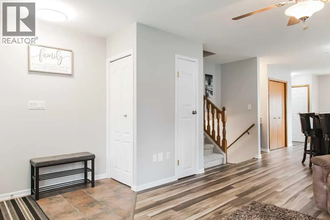
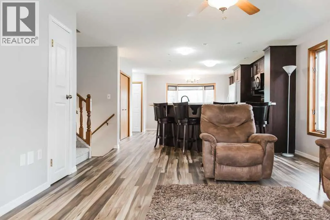
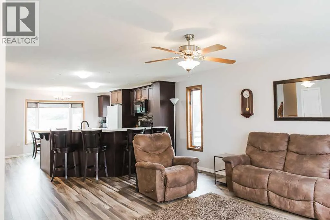
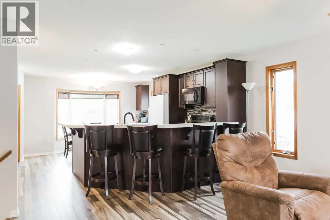
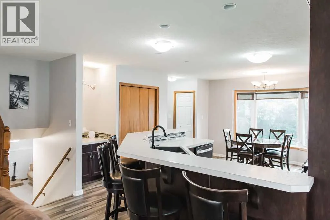
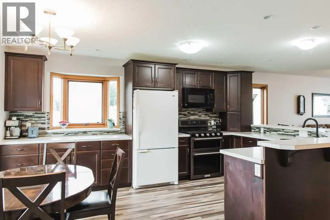
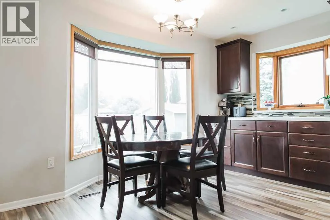
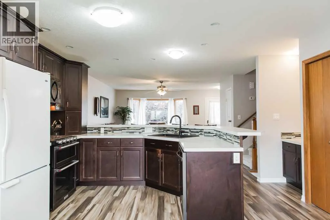
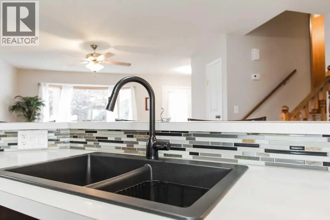
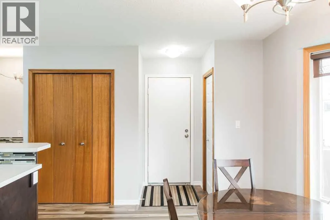
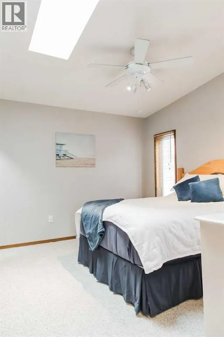
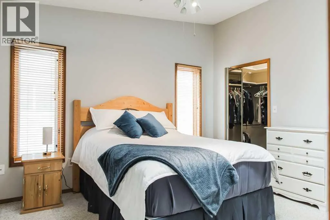
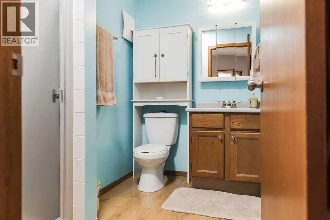
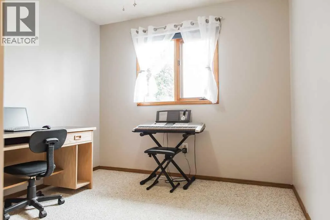
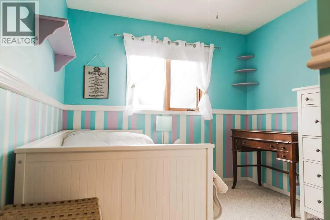
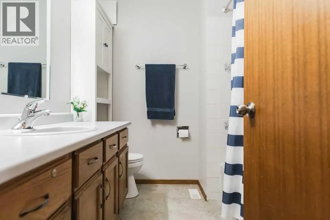
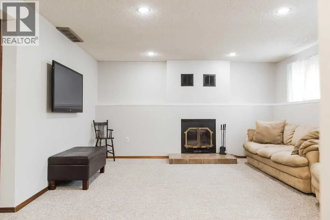
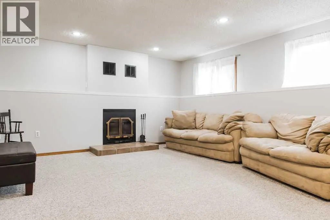
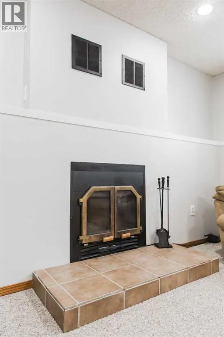
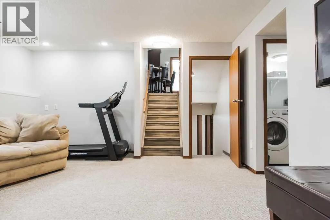
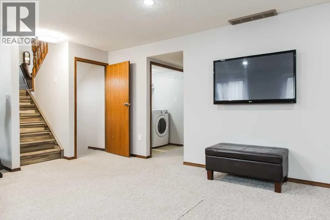
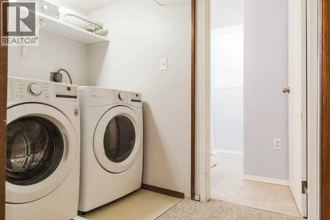
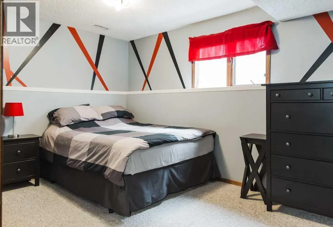
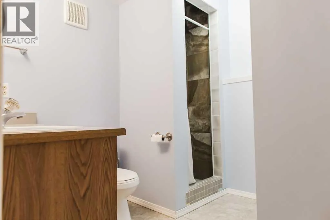
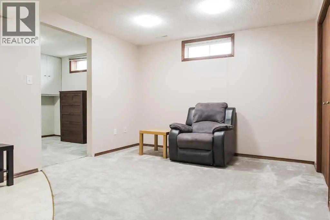
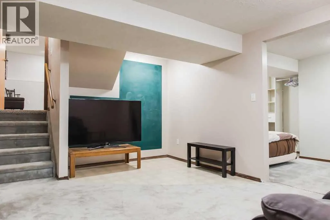
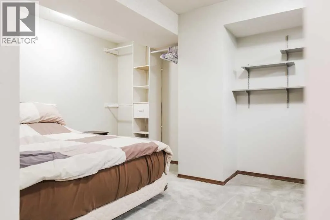
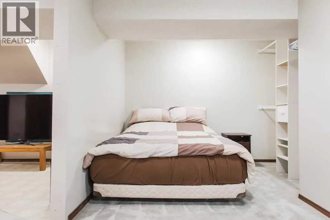
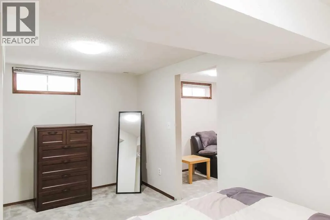
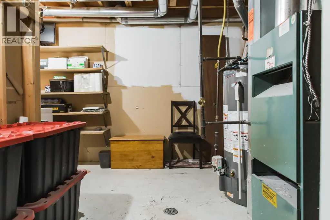
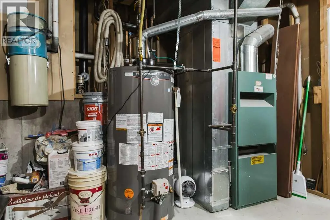
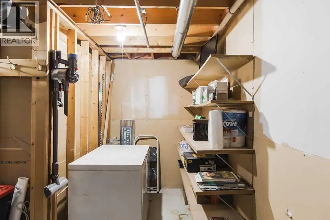
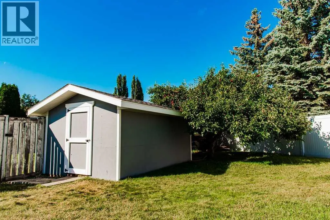
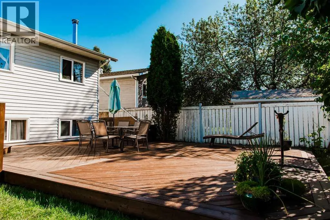
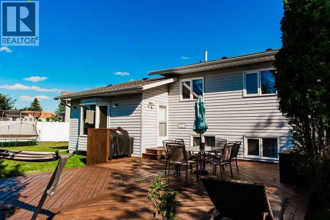
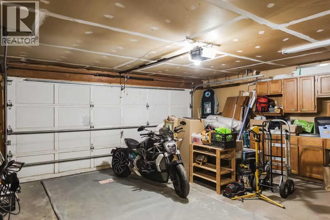
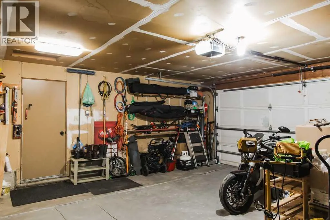
5-bedroom, 3-bathroom updated Country Club home on a huge pie-shaped lot backing onto an easement, tucked away in a quiet cul-de-sac just a few houses from a kids’ park! This home has received numerous updates, including shingles (2023), a newly resurfaced 33' driveway (2026), main-floor laminate flooring (2026), kitchen remodel (2018), 9' x 16' shed (2023), firepit (2023), 20' x 30' ground-level deck on pilings (2023), and fresh paint throughout most of the home (2026). The main floor features an open-concept layout with a front-facing living room, a huge kitchen with additional cabinetry, a gas range with double ovens, and a dining area overlooking the gorgeous yard. Upstairs are 3 roomy bedrooms and 2 bathrooms, including the primary bedroom with a walk-in closet and 3-piece ensuite with shower. The third level offers a large rec room with a wood-burning fireplace, a 4th bedroom, full bathroom, and laundry area. The fourth level provides even more living space with another rec room, a den, storage closet, and large mechanical room with additional storage. The yard is the star of this home, with mature shade trees, a highly productive sweet crabapple tree, a raspberry patch, and plenty of room to enjoy—oh, the pies you’ll make will be legendary! Relax on the huge deck with a dedicated BBQ nook, gather around the firepit, or take advantage of the oversized side yard with plenty of space for a trampoline or pool. The backyard is fenced for privacy, and the newly resurfaced 33' driveway offers exceptional parking with room for an RV, 3 trucks, or up to 6 cars! Completing the package is an insulated 22' x 22' attached double garage. (id:7434)
General Features
| Features | Cul-de-sac, No Smoking Home |
|---|---|
| Property Type | Single Family |
| Zoning Description | RG |
| CommunityName | Country Club Estates |
| Amenities | Schools, Shopping |
| Building Appliances | Refrigerator, Dishwasher, Stove, Washer & Dryer |
| Building Architectural Style | 4 Level |
| Building Cooling Type | None |
| Parking Space Total | 6 |
| Foundation Type | Poured Concrete |
| Building Type | House |
| Ownership Type | Freehold |
Interior Features
| Building Fireplace Present | True |
|---|---|
| Building Fireplace Total | 1 |
| Building Heating Type | Forced air |
| Basement Development | Finished |
| Basement Type | Full (Finished) |
| Construction Material | Poured concrete |
| Construction Style Attachment | Detached |
| Flooring Type | Carpeted, Laminate, Linoleum |
| Living Area Range | 1216 |
| Bedrooms | 3+1 |
Exterior Features
| Structure | Deck |
|---|---|
| Land Amenities | Schools, Shopping |
| Exterior Finish | Concrete |
| Fence Type | Fence |
Room Details
| Room | Dimensions | Level | Flooring | Details |
|---|---|---|---|---|
| 3pc Bathroom | 7.00 Ft x 4.83 Ft | Upper Level | ||
| 4pc Bathroom | 8.42 Ft x 7.00 Ft | Upper Level | ||
| Bedroom | 10.25 Ft x 9.42 Ft | Upper Level | ||
| Primary Bedroom | 13.00 Ft x 11.00 Ft | Upper Level |
Amenities
- Views
- New Construction
- Adult 55+
- Lease To Own
- No HOA Fees
- Furnished
- Primary On Main
- Air Conditioning
- Seller Finance
- Green
- Fixer Upper
- Horse
- Golf
- Fireplace
- Deck
- Garage
- Basement
- Pool

Property vs Single Family Average in T8W 2B1
Year Built
In The Neighborhood
Grande Prairie
$ 479,900
- Type
- Single Family
- Size
- 2,173 SqFt
- Rooms
- 5 Beds + 3 Baths
Royal LePage - The Realty Group
Grande Prairie
$ 499,900
- Type
- Single Family
- Size
- 2,170 SqFt
- Rooms
- 5 Beds + 3.5 Baths
Royal LePage - The Realty Group
Primary On Main
Grande Prairie
$ 445,000
- Type
- Single Family
- Size
- 1,386 SqFt
- Rooms
- 5 Beds + 3 Baths
RE/MAX Grande Prairie

 Data provided by the Ontario Regional Technology & Information Systems. The information is deemed reliable, but is not guaranteed. Not intended to solicit buyers or sellers, landlords or tenants currently under contract.
The trademarks REALTOR®, REALTORS® and the REALTOR® logo are controlled by The Canadian Real Estate Association (CREA) and identify real estate professionals who are members of CREA. The trademarks MLS®, Multiple Listing Service® and the associated logos are owned
Data provided by the Ontario Regional Technology & Information Systems. The information is deemed reliable, but is not guaranteed. Not intended to solicit buyers or sellers, landlords or tenants currently under contract.
The trademarks REALTOR®, REALTORS® and the REALTOR® logo are controlled by The Canadian Real Estate Association (CREA) and identify real estate professionals who are members of CREA. The trademarks MLS®, Multiple Listing Service® and the associated logos are owned
