
Golf Course









Address
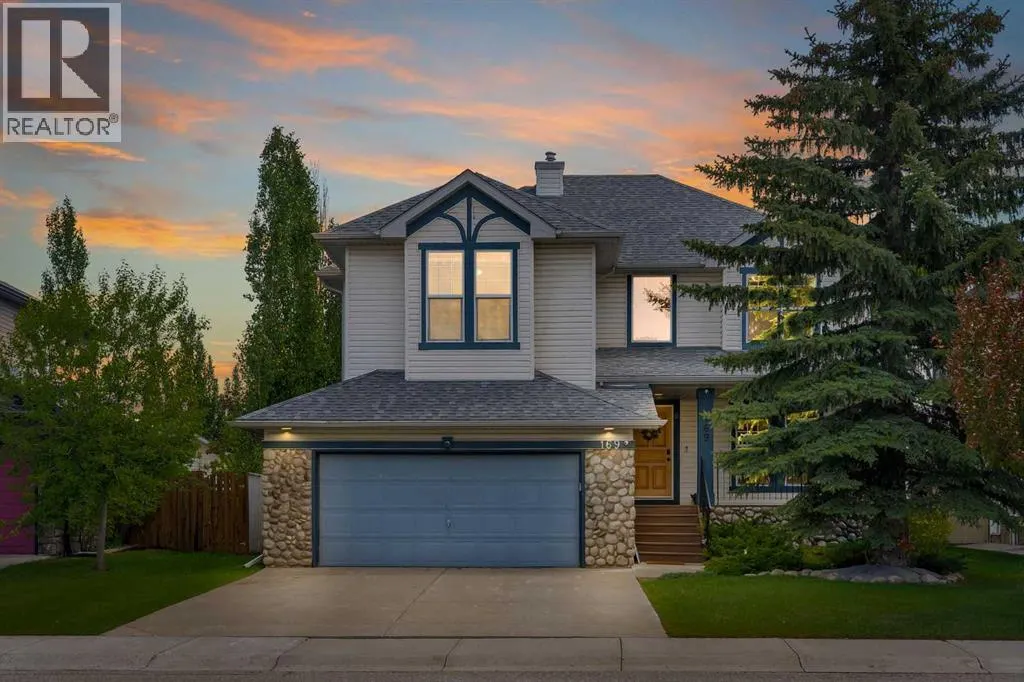
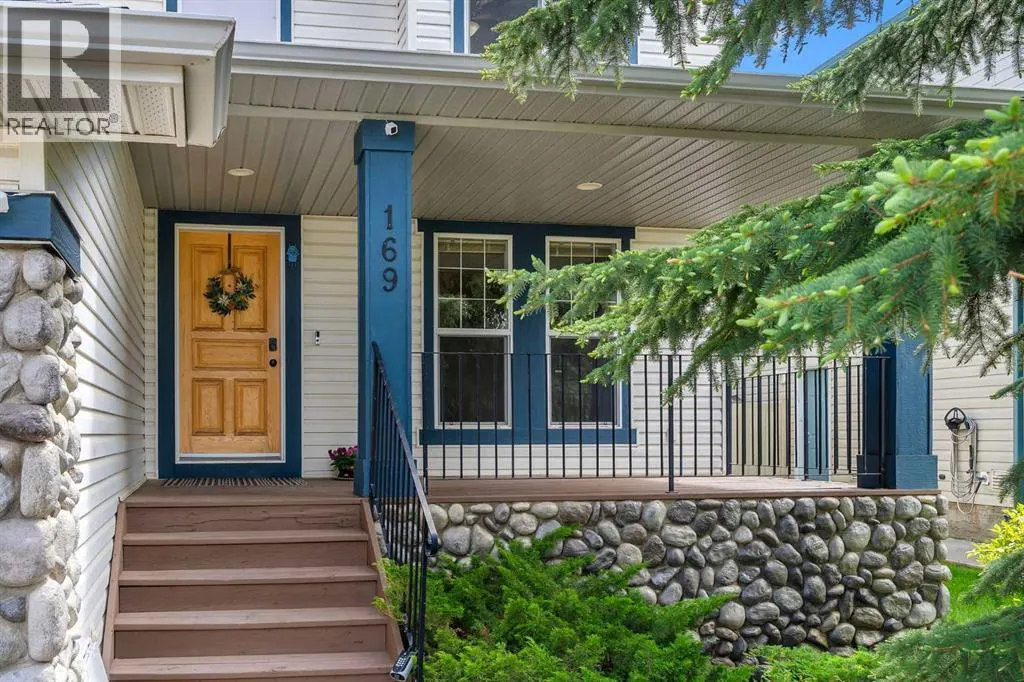
169 West Creek Boulevard, Chestermere, AB
Price
$ 668,800
Property Attributes
- ID#A2342622
- TypeSingle Family
- Listing Status Active
- MunicipalityChestermere
- CountyCalgary Real Estate Board
- CityChestermere
- AreaWest Creek
- NeighborhoodWest Creek
- ZipT1X 1P5
- Style
- Year Built2004
- Price$ 668,800
- Bedrooms3+2
- Bathrooms3
- Half Bathrooms1
- Sqr Footage2208
Data Source:
Canadian Real Estate Association (CREA)
Property Description
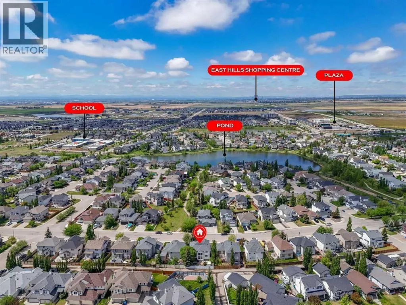
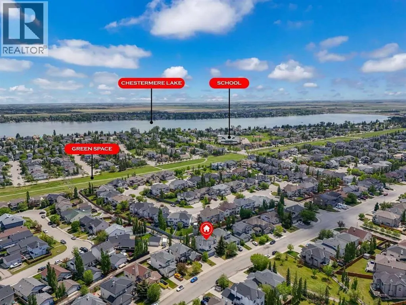
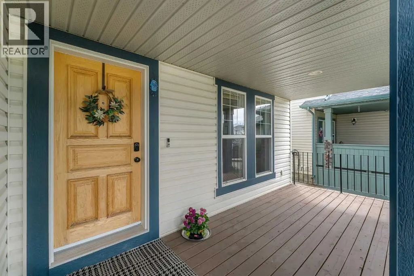
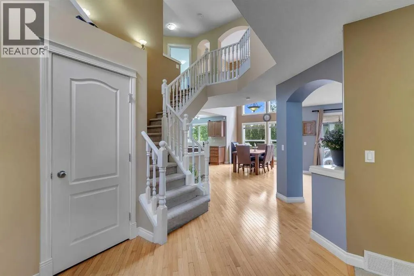
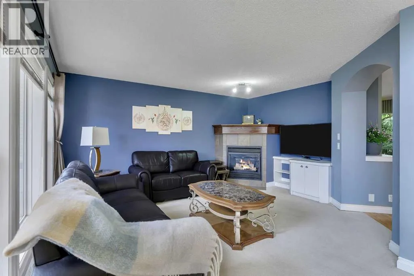
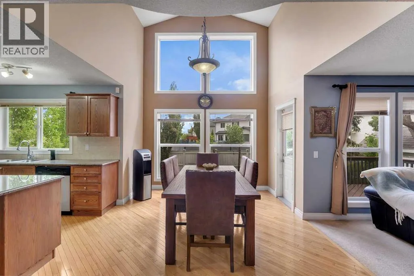
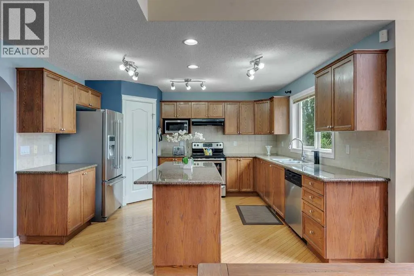
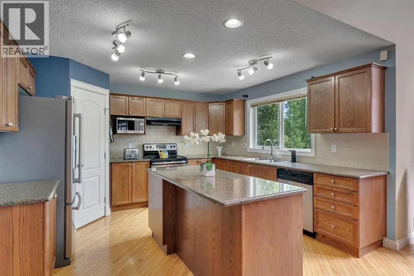
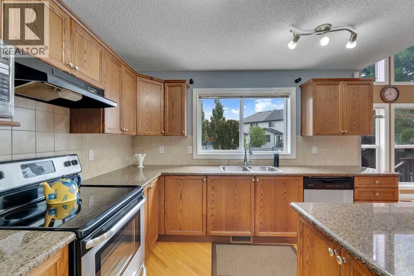
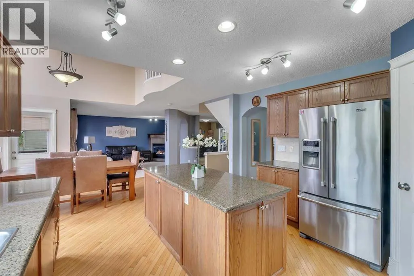
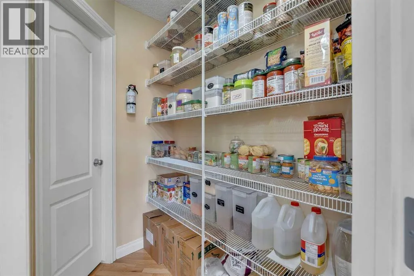
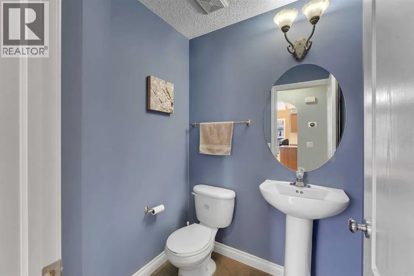
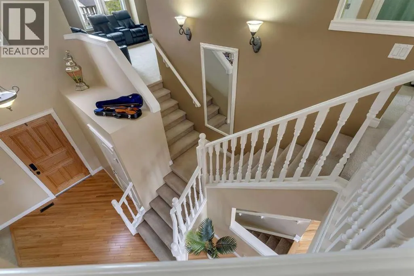
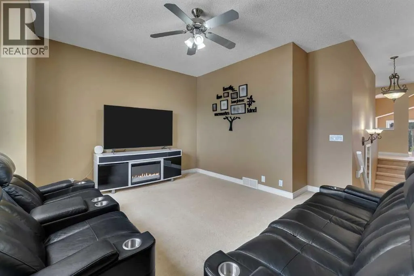
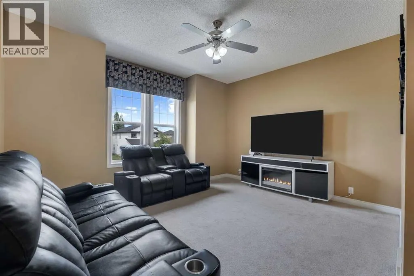
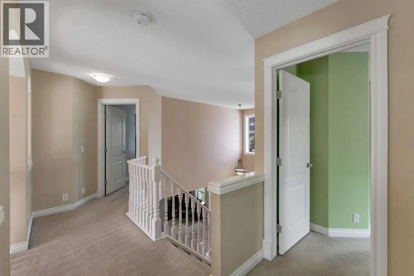
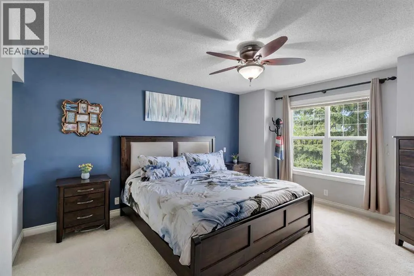
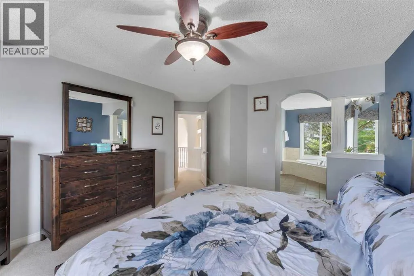
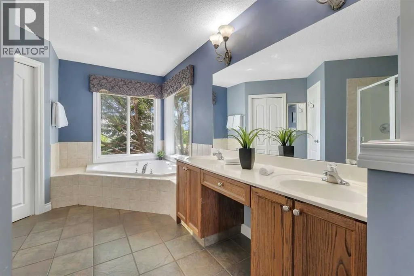
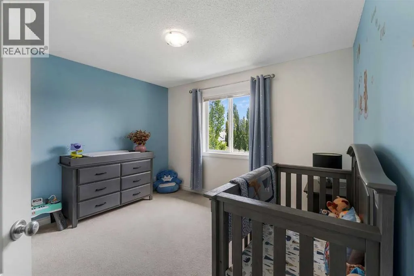
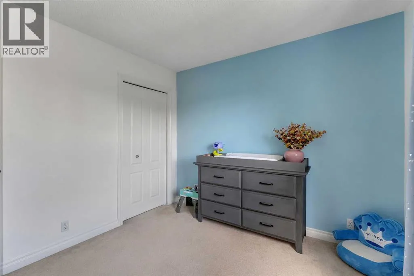
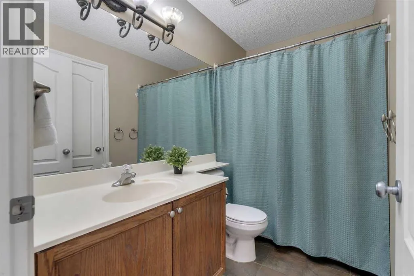
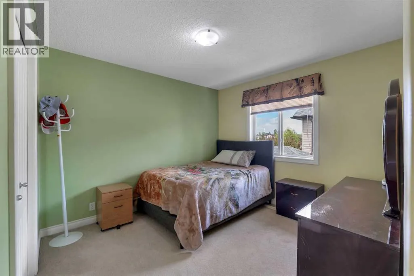
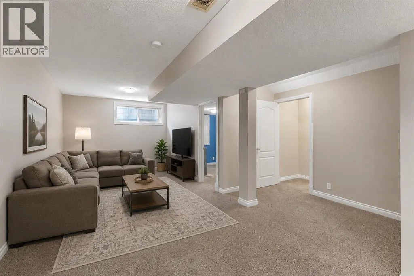
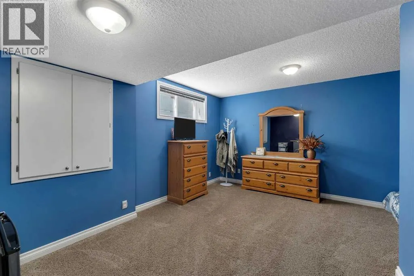
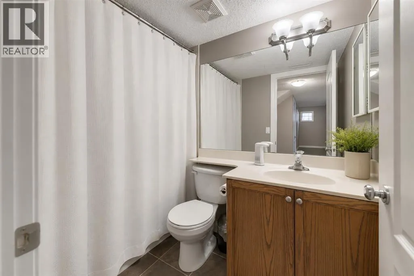
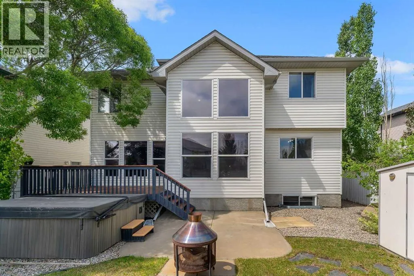
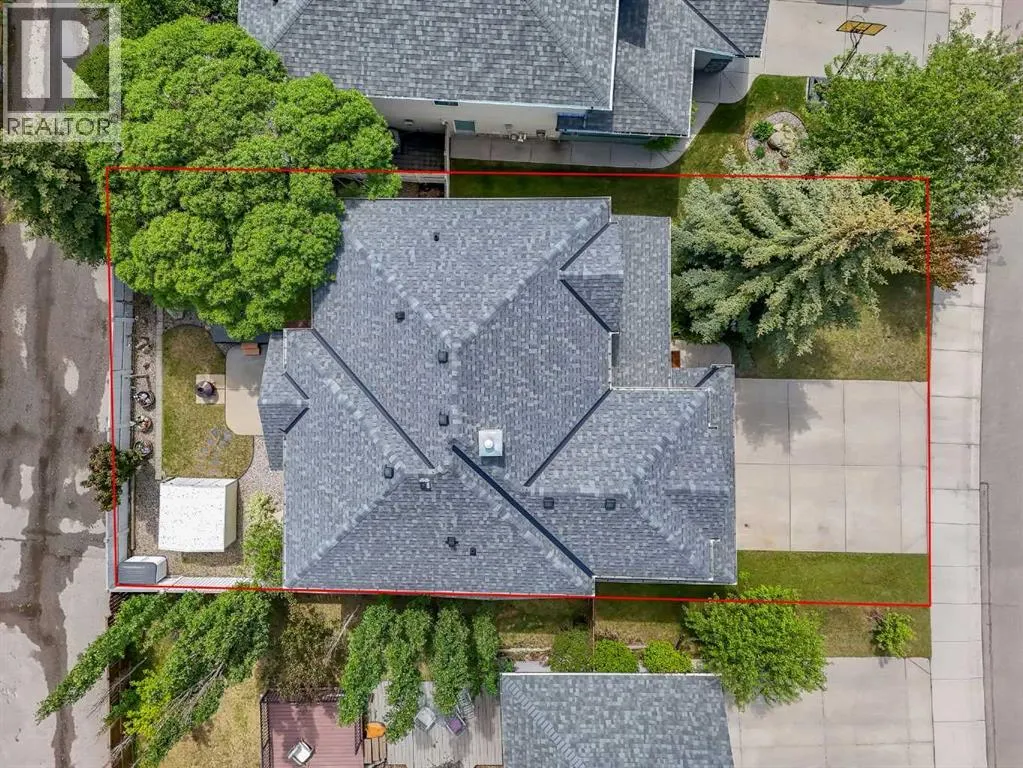
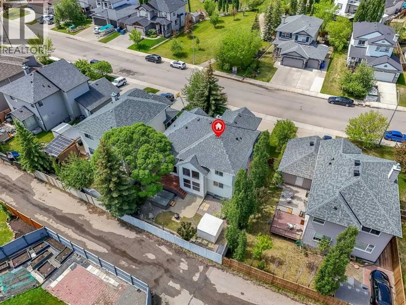
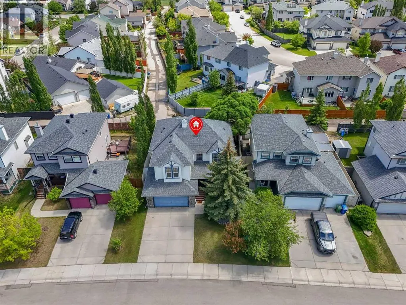
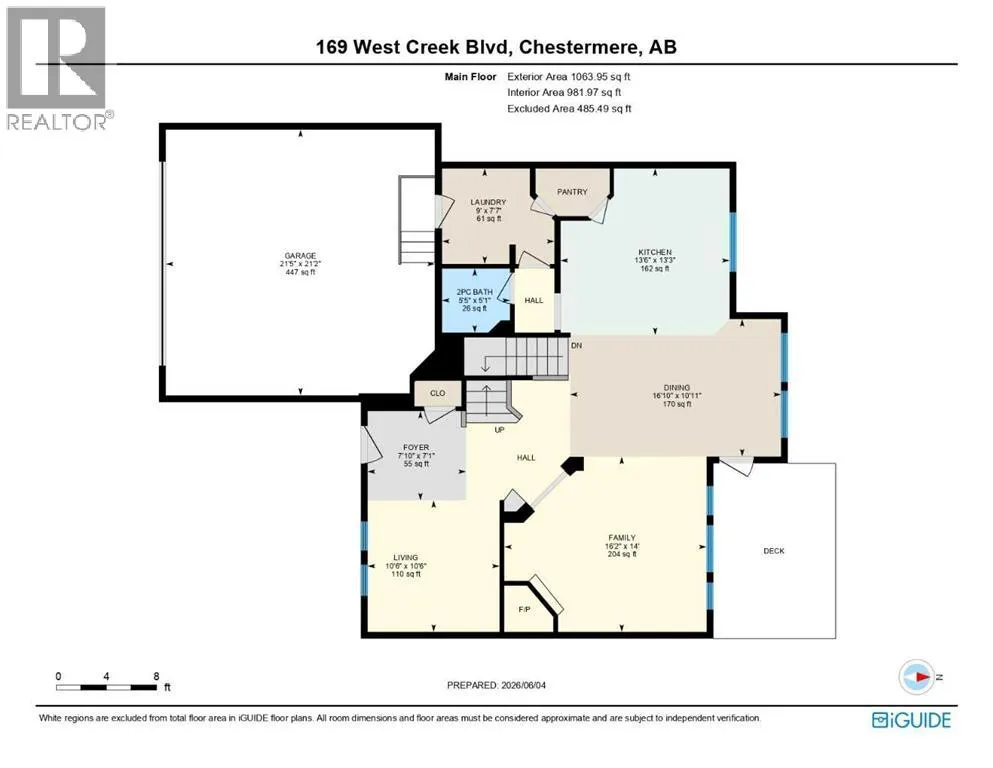
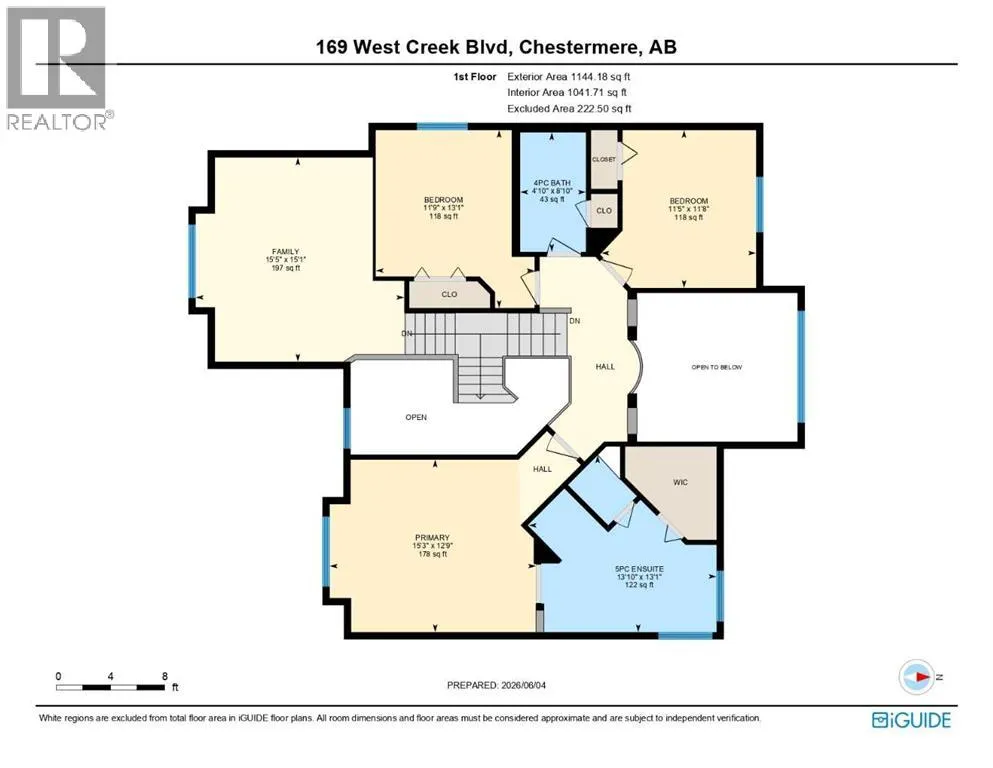
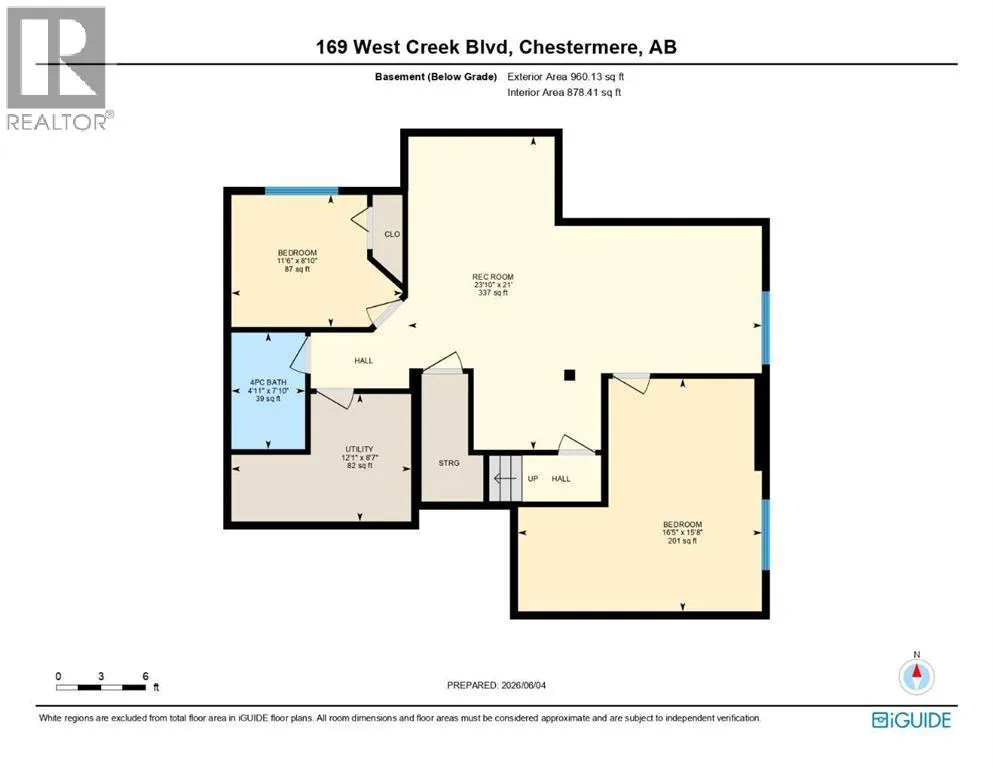
OVERSIZED & HEATED DOUBLE ATTACHED GARAGE!! 3000+ SQFT OF LIVING SPACE!! 5 BEDROOMS & 3.5 BATHROOMS!! STEPS TO THE POND IN WEST CREEK!! OPEN TO BELOW!! UPDATES INCLUDE: NEW ROOF, NEW FURNACE, NEW A/C!! Welcome to this spacious and well-designed family home in the sought-after community of West Creek, Chestermere. This home offers functionality, comfort, and an excellent location with easy access to the nearby pond and walking paths. The main floor features a bright front living room (with potential to be converted into a bedroom), a cozy family room with a fireplace and large windows that flood the space with natural light, a dining area highlighted by soaring vaulted ceilings, and a spacious kitchen complete with a center island and pantry. Convenient main floor laundry and a 2-piece bathroom add to the home's practicality. A unique split staircase design leads to the upper level, creating an impressive architectural feature and an open feel throughout the home. Upstairs, you'll find a second family room overlooking the foyer below, along with 3 bedrooms and 2 full bathrooms. The spacious primary retreat offers a walk-in closet and a 5-piece ensuite, while the additional bedrooms are served by a 4-piece bathroom. The open-to-below areas and multiple levels provide excellent natural light and a grand sense of space. The fully finished basement adds even more living space with 2 additional bedrooms, a 4-piece bathroom, and a large recreation room perfect for family gatherings, a home gym, or entertainment area. It also offers double attached garage that is heated & oversized with extra storage. POTENTIAL FOR A 6TH BEDROOM ON THE MAIN FLOOR!! INCREDIBLE SPACE, A UNIQUE FLOOR PLAN, AND A PRIME WEST CREEK LOCATION CLOSE TO THE POND—THIS IS THE PERFECT HOME FOR A GROWING FAMILY! (id:7434)
General Features
| Features | See remarks |
|---|---|
| Community Features | Golf Course Development, Lake Privileges |
| Property Type | Single Family |
| Zoning Description | R1 |
| CommunityName | West Creek |
| Amenities | Golf Course, Schools, Shopping, Water Nearby |
| Building Appliances | Washer, Refrigerator, Range - Electric, Dishwasher, Dryer, Hood Fan |
| Building Cooling Type | Central air conditioning |
| Parking Space Total | 4 |
| Foundation Type | Poured Concrete |
| Building Type | House |
| Ownership Type | Freehold |
| Building.StoriesTotal | 2 |
Interior Features
| Building Fireplace Present | True |
|---|---|
| Building Fireplace Total | 1 |
| Building Heating Type | Forced air |
| Building Heating Fuel | Natural gas |
| Basement Development | Finished |
| Basement Type | Full (Finished) |
| Construction Material | Wood frame |
| Construction Style Attachment | Detached |
| Flooring Type | Carpeted, Hardwood, Laminate |
| Living Area Range | 2208 |
| Bedrooms | 3+2 |
Exterior Features
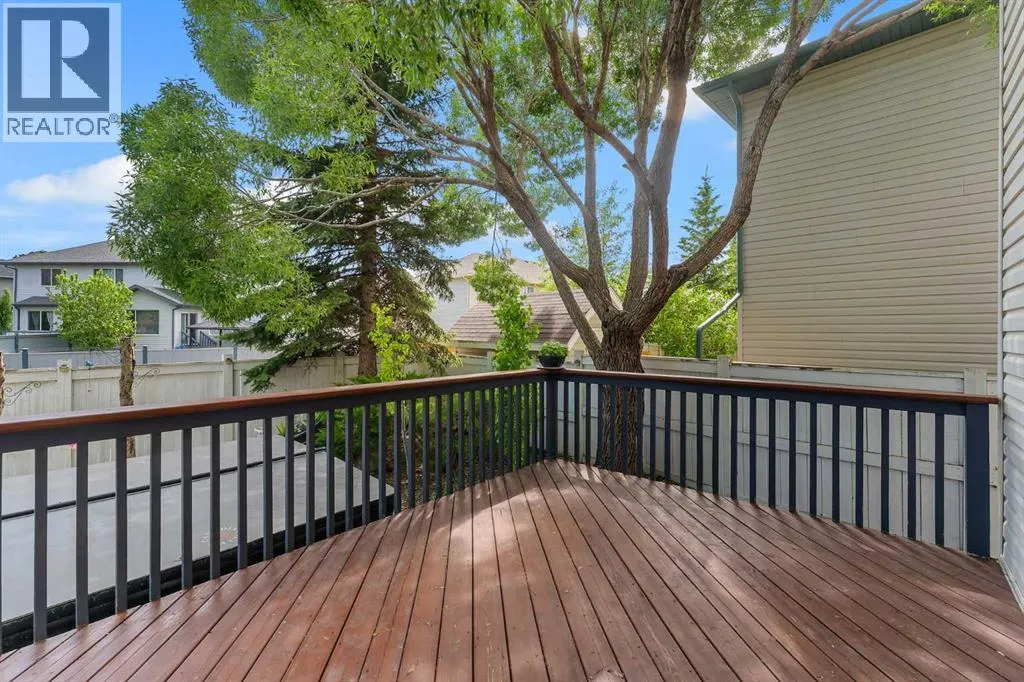
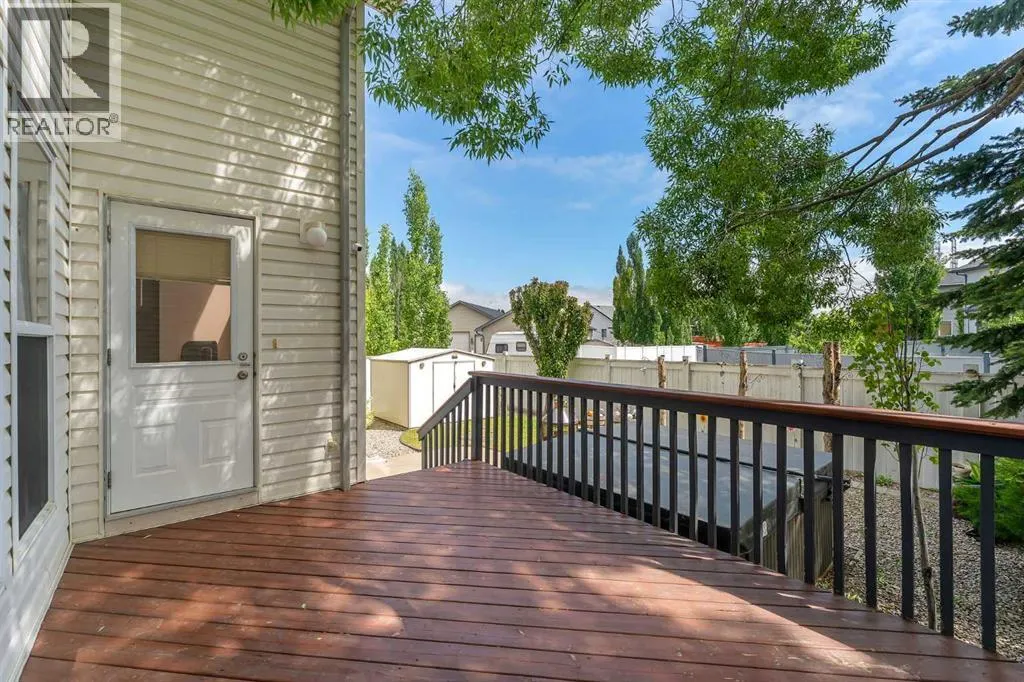
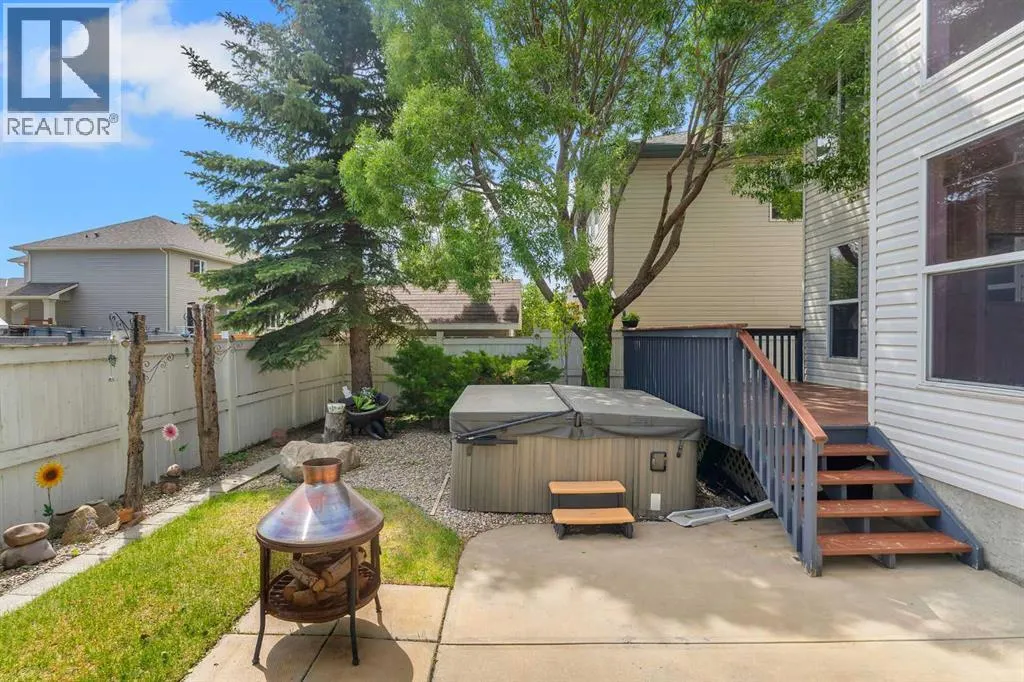
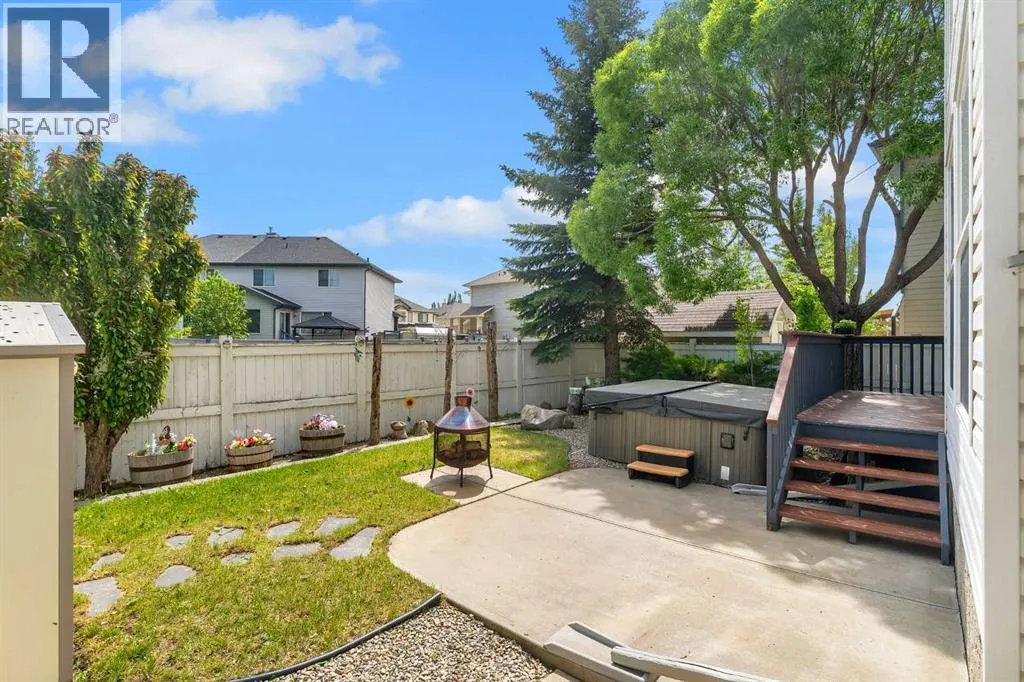
| Structure | Deck |
|---|---|
| Land Amenities | Golf Course, Schools, Shopping, Water Nearby |
| Exterior Finish | Stone, Vinyl siding |
| Fence Type | Fence |
Room Details
| Room | Dimensions | Level | Flooring | Details |
|---|---|---|---|---|
| 2pc Bathroom | 5.08 Ft x 5.42 Ft | Main level | ||
| 4pc Bathroom | 4.92 Ft x 7.83 Ft | Basement | ||
| 5pc Bathroom | 13.08 Ft x 13.83 Ft | Second level | ||
| Bedroom | 16.42 Ft x 15.67 Ft | Basement | ||
| Dining room | 10.92 Ft x 16.83 Ft | Main level | ||
| Family room | 14.00 Ft x 16.17 Ft | Main level | ||
| Foyer | 7.08 Ft x 7.83 Ft | Main level | ||
| Furnace | 12.08 Ft x 8.58 Ft | Basement | ||
| Kitchen | 13.25 Ft x 13.50 Ft | Main level | ||
| Laundry room | 7.58 Ft x 9.00 Ft | Main level | ||
| Living room | 10.50 Ft x 10.50 Ft | Main level | ||
| Primary Bedroom | 12.75 Ft x 15.25 Ft | Second level | ||
| Recreational, Games room | 23.83 Ft x 21.00 Ft | Basement |
Amenities
- Views
- New Construction
- Adult 55+
- Lease To Own
- No HOA Fees
- Furnished
- Primary On Main
- Air Conditioning
- Seller Finance
- Green
- Fixer Upper
- Horse
- Golf
- Fireplace
- Deck
- Garage
- Basement
- Pool

Property vs Single Family Average in T1X 1P5
Price
Year Built
In The Neighborhood
Primary On Main
Chestermere
$ 615,000
- Type
- Single Family
- Size
- 1,218 SqFt
- Rooms
- 4 Beds + 3 Baths
Real Broker
Chestermere
$ 618,000
- Type
- Single Family
- Size
- 2,297 SqFt
- Rooms
- 5 Beds + 3.5 Baths
Royal LePage Solutions
Water Views
Chestermere
$ 650,000
- Type
- Single Family
- Size
- 1,273 SqFt
- Rooms
- 3 Beds + 3 Baths
eXp Realty
Golf Course
Chestermere
$ 648,888
- Type
- Single Family
- Size
- 2,092 SqFt
- Rooms
- 5 Beds + 3.5 Baths
RE/MAX First
Primary On Main
Chestermere
$ 805,000
- Type
- Single Family
- Size
- 1,413 SqFt
- Rooms
- 4 Beds + 3 Baths
LPT Realty
Water Views
Chestermere
$ 899,999
- Type
- Single Family
- Size
- 1,568 SqFt
- Rooms
- 3 Beds + 3 Baths
First Place Realty

 Data provided by the Ontario Regional Technology & Information Systems. The information is deemed reliable, but is not guaranteed. Not intended to solicit buyers or sellers, landlords or tenants currently under contract.
The trademarks REALTOR®, REALTORS® and the REALTOR® logo are controlled by The Canadian Real Estate Association (CREA) and identify real estate professionals who are members of CREA. The trademarks MLS®, Multiple Listing Service® and the associated logos are owned
Data provided by the Ontario Regional Technology & Information Systems. The information is deemed reliable, but is not guaranteed. Not intended to solicit buyers or sellers, landlords or tenants currently under contract.
The trademarks REALTOR®, REALTORS® and the REALTOR® logo are controlled by The Canadian Real Estate Association (CREA) and identify real estate professionals who are members of CREA. The trademarks MLS®, Multiple Listing Service® and the associated logos are owned
