








Address
152 Dundee Crescent, Penhold, AB
Price
$ 349,900
Property Attributes
- ID#A2342678
- TypeSingle Family
- Listing Status Active
- MunicipalityPenhold
- CountyCentral Alberta REALTORS Association
- CityPenhold
- AreaPenhold
- ZipT0M 1R0
- StyleBi-level
- Year Built1978
- Price$ 349,900
- Bedrooms3+1
- Bathrooms2
- Half Bathrooms0
- Sqr Footage966
Data Source:
Canadian Real Estate Association (CREA)
Property Description
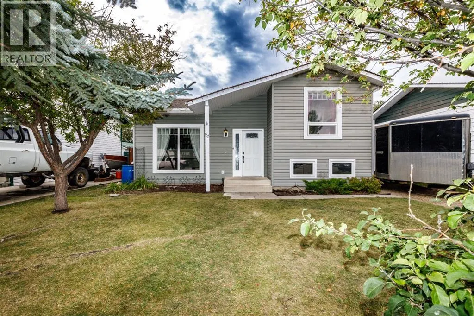
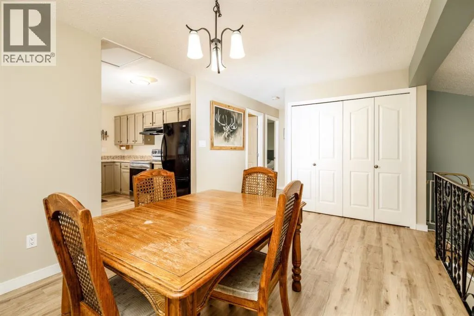
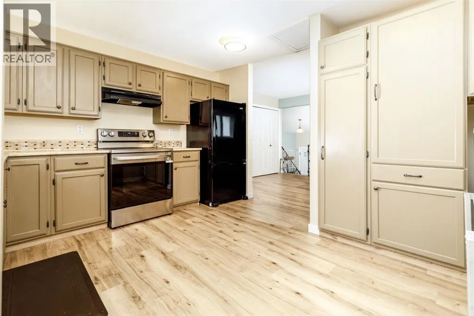
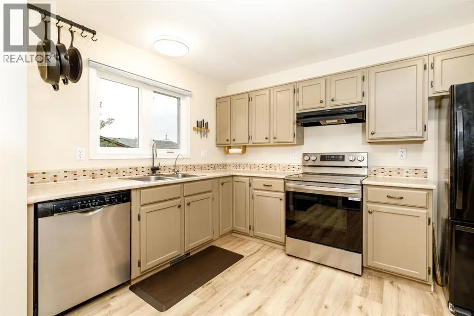
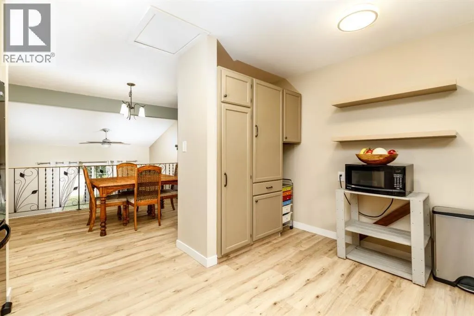
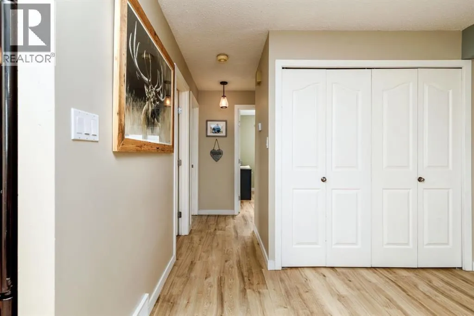
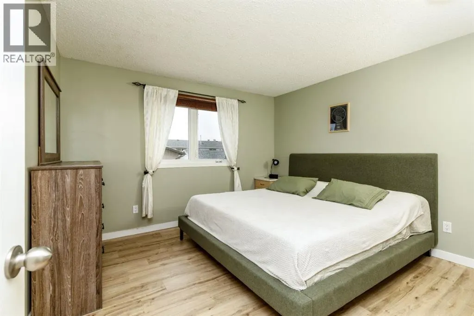
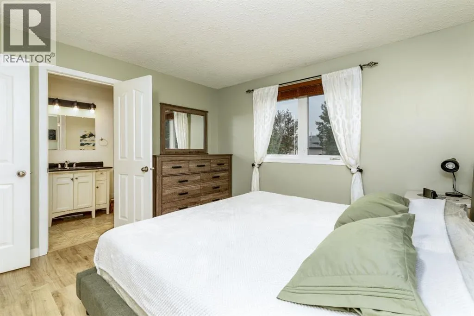
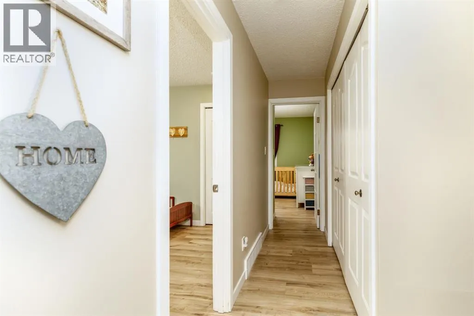
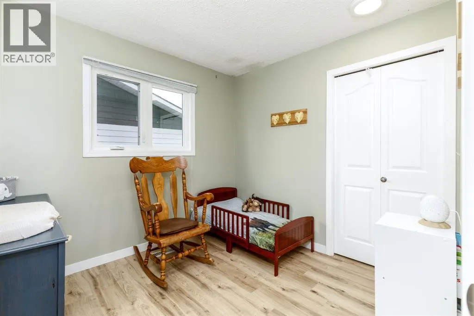
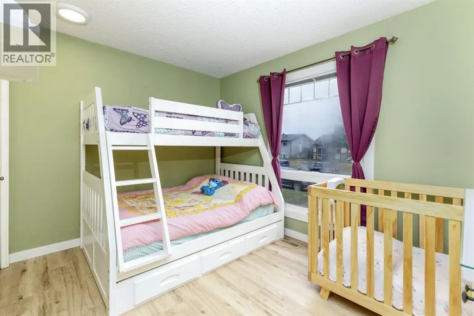
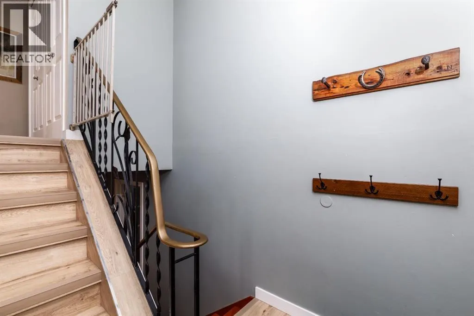
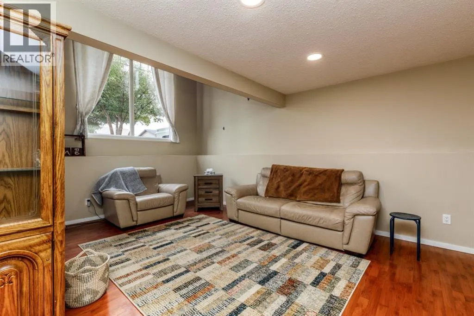
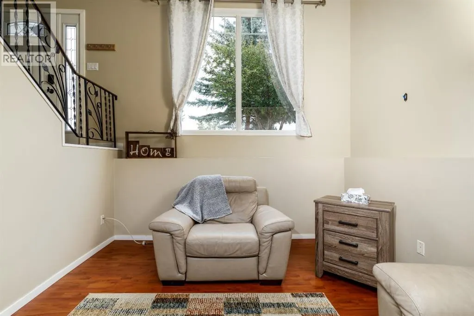
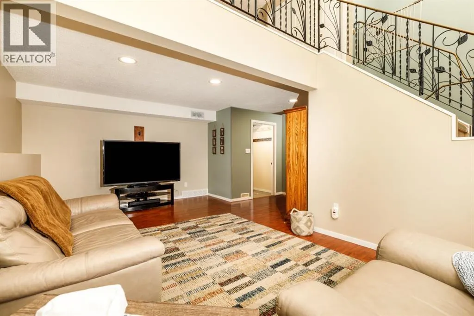
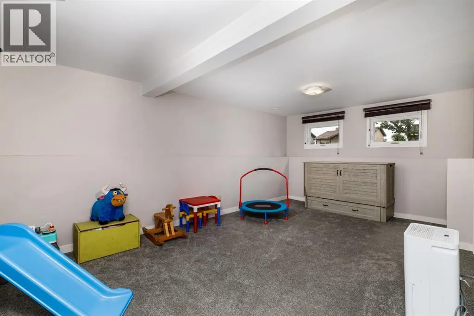
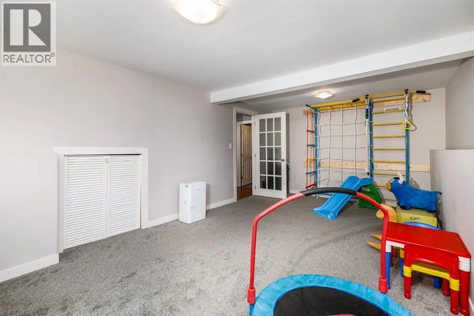
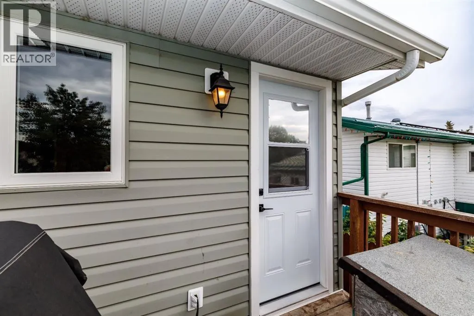
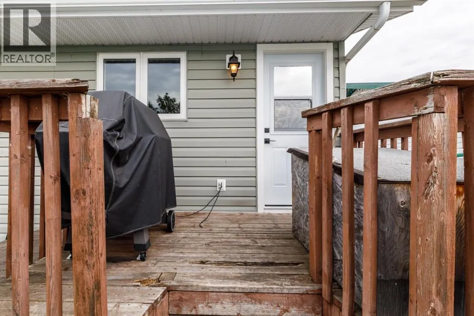
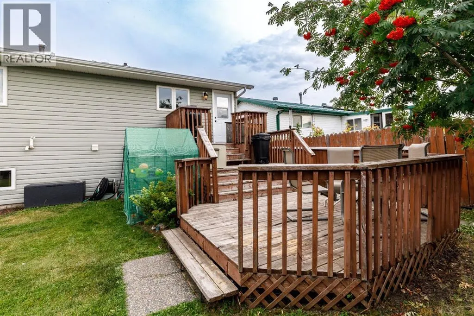
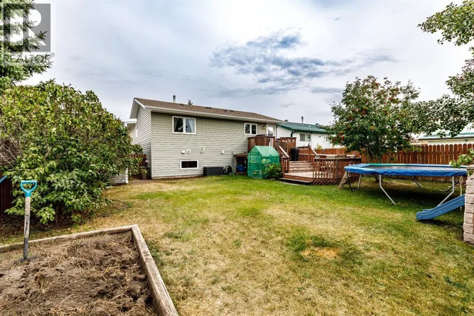
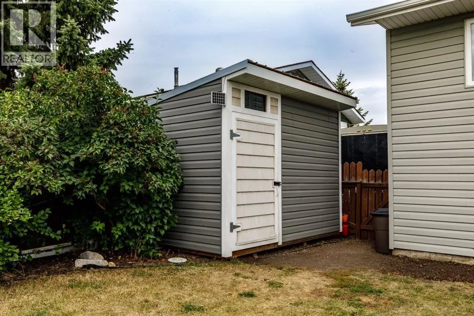
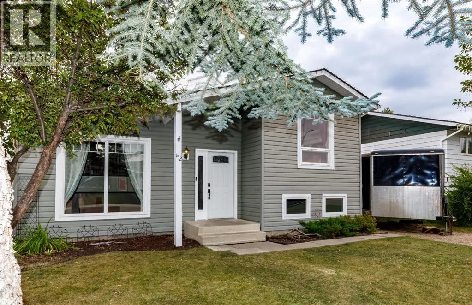
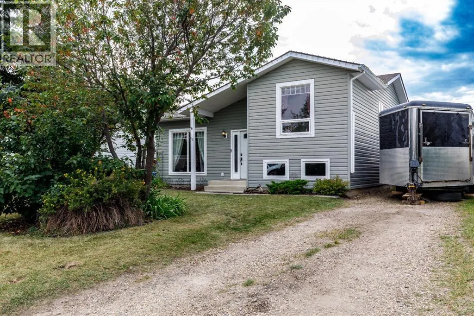
Welcome to this wonderful 4-bedroom, family-style bi-level home located on desirable Dundee Crescent, in a welcoming community. Ideally situated close to before- and after-school care, the elementary school, spray park, and outdoor skating rinks, this home offers the convenience and lifestyle families are looking for. The main floor features a bright open-concept layout with a spacious kitchen and dining area overlooking the comfortable family/living room — the perfect space for everyday family life and entertaining. 3 bedrooms on the main floor. With an abundance of natural sunlight. Downstairs, you’ll find a versatile fourth bedroom /toy room, Large living room, along with plenty of additional storage to keep everything organized. Step outside to enjoy the large backyard and two-tiered rear deck, perfect for summer barbecues, relaxing evenings, and watching the kids play. A handy storage shed provides even more room for outdoor equipment and toys.Located in a fantastic community surrounded by mature trees and family-friendly amenities, this home is a wonderful opportunity to put down roots and create lasting memories. A great home, a great yard, and a great community — the perfect place to raise your family! (id:7434)
General Features
| Features | Back lane, Closet Organizers, No Smoking Home, Level |
|---|---|
| Property Type | Single Family |
| Zoning Description | R2 |
| Amenities | Park, Playground, Schools, Shopping |
| Building Appliances | Refrigerator, Dishwasher, Stove, Hood Fan, Washer & Dryer |
| Building Architectural Style | Bi-level |
| Building Cooling Type | None |
| Parking Space Total | 2 |
| Foundation Type | Poured Concrete |
| Building Type | House |
| Ownership Type | Freehold |
Interior Features
| Building Fireplace Present | False |
|---|---|
| Building Heating Type | Forced air |
| Basement Development | Finished |
| Basement Type | Full (Finished) |
| Construction Style Attachment | Detached |
| Flooring Type | Carpeted, Laminate, Linoleum |
| Living Area Range | 966 |
| Bedrooms | 3+1 |
Exterior Features
| Structure | Deck |
|---|---|
| Land Amenities | Park, Playground, Schools, Shopping |
| Landscape Features | Landscaped, Lawn |
| Fence Type | Fence |
Room Details
| Room | Dimensions | Level | Flooring | Details |
|---|---|---|---|---|
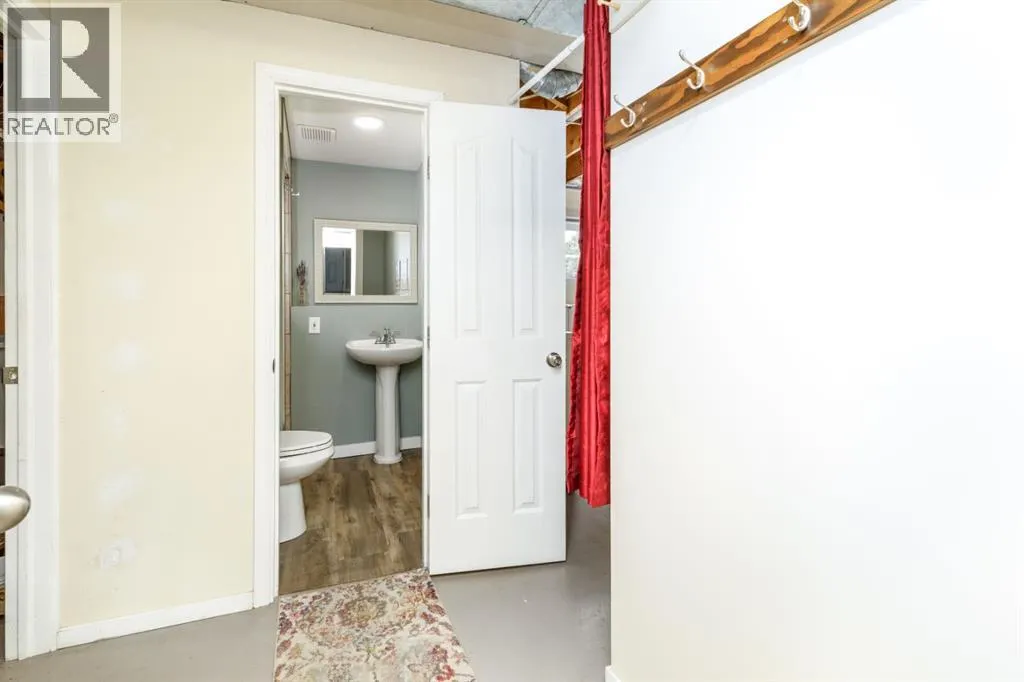
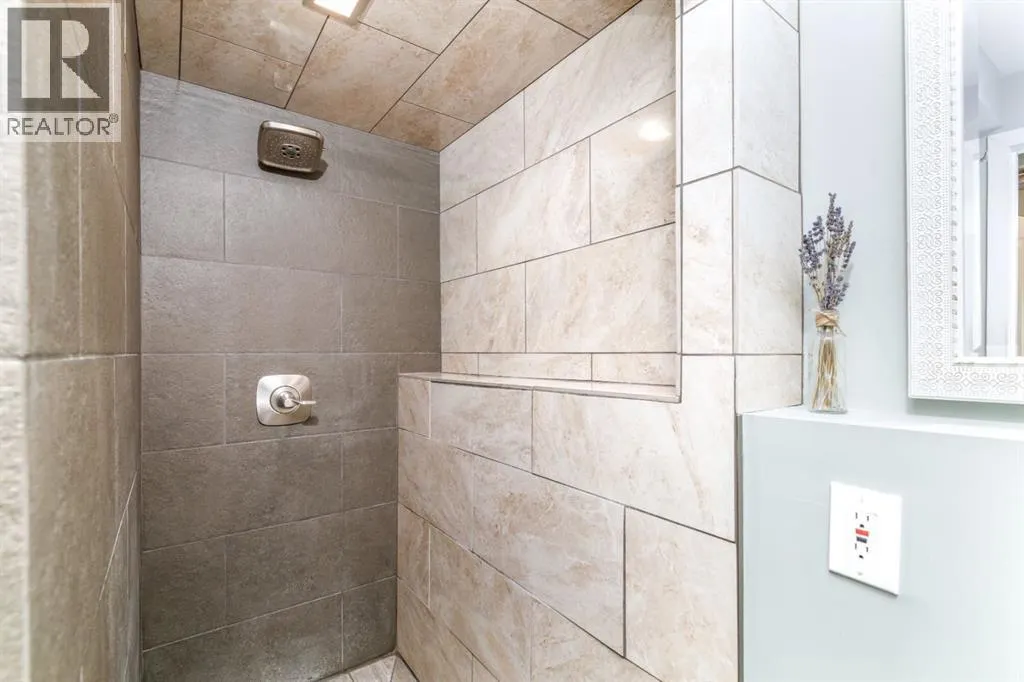
| 3pc Bathroom | 8.00 Ft x 5.58 Ft | Lower level | ||
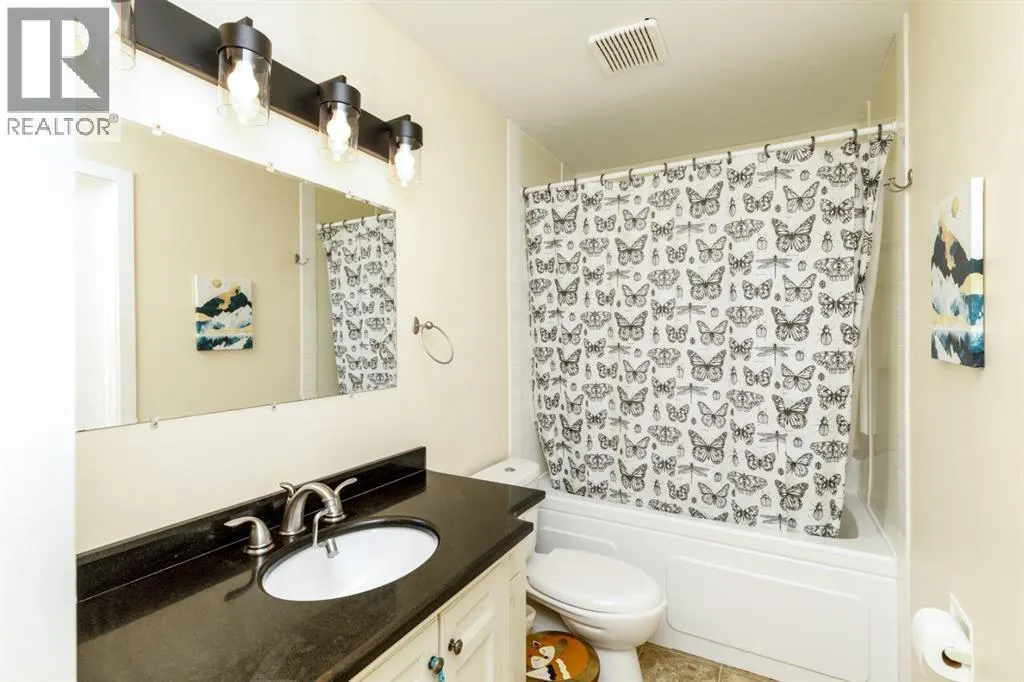
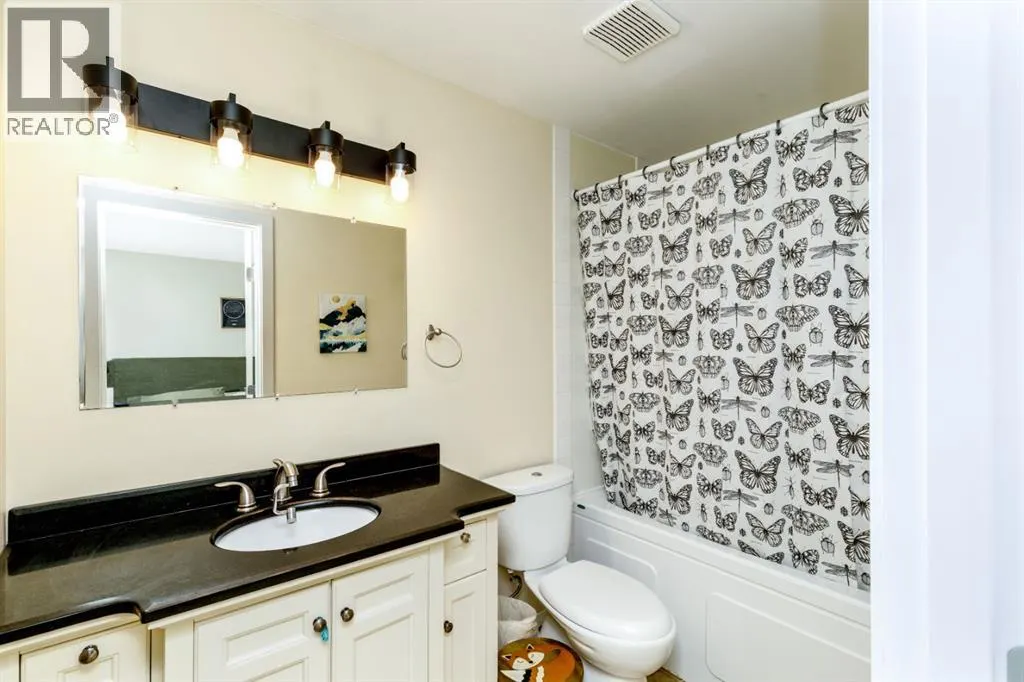
| 4pc Bathroom | 5.00 Ft x 11.67 Ft | Second level | ||
| Bedroom | 17.00 Ft x 19.00 Ft | Lower level | ||
| Dining room | 15.25 Ft x 12.00 Ft | Second level | ||
| Kitchen | 13.08 Ft x 12.00 Ft | Second level | ||
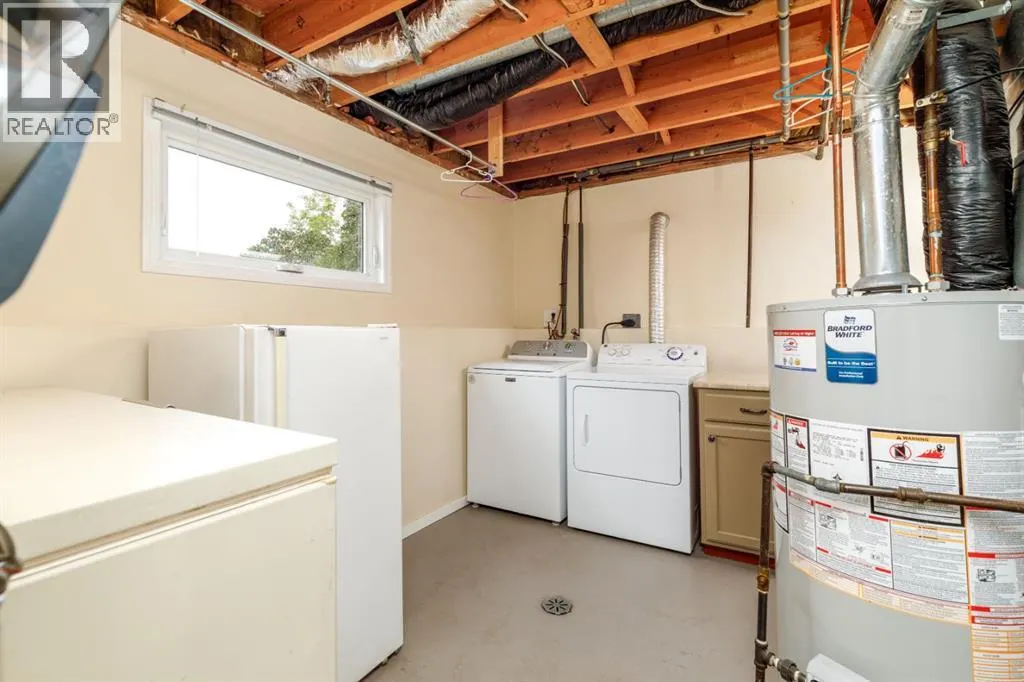
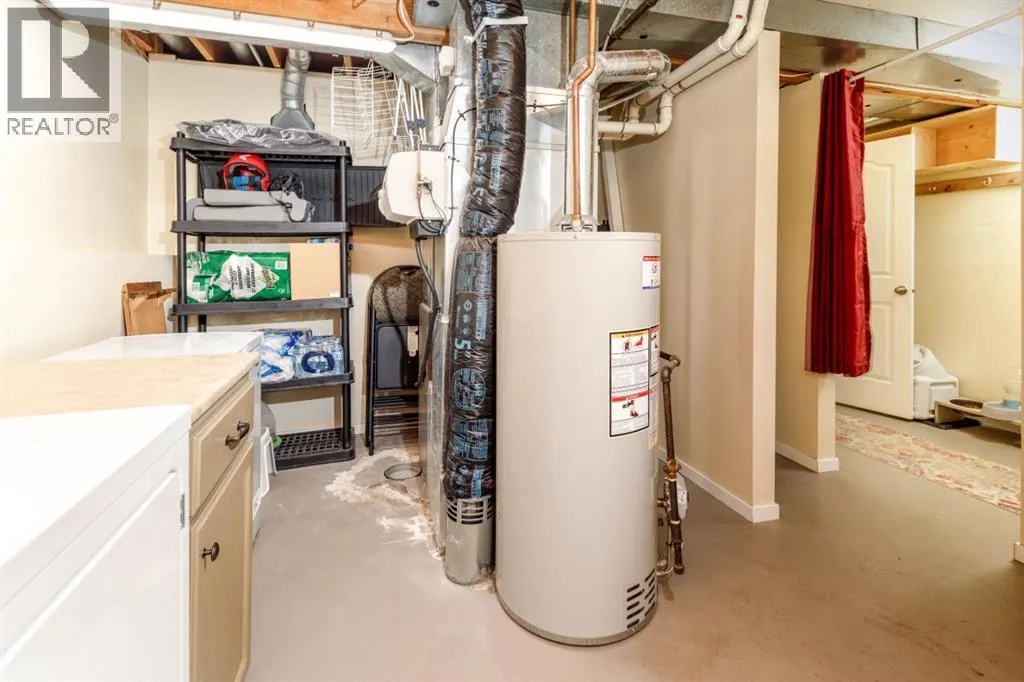
| Laundry room | 11.58 Ft x 12.92 Ft | Lower level | ||
| Living room | 11.08 Ft x 20.08 Ft | Lower level | ||
| Primary Bedroom | 11.92 Ft x 11.67 Ft | Second level | ||
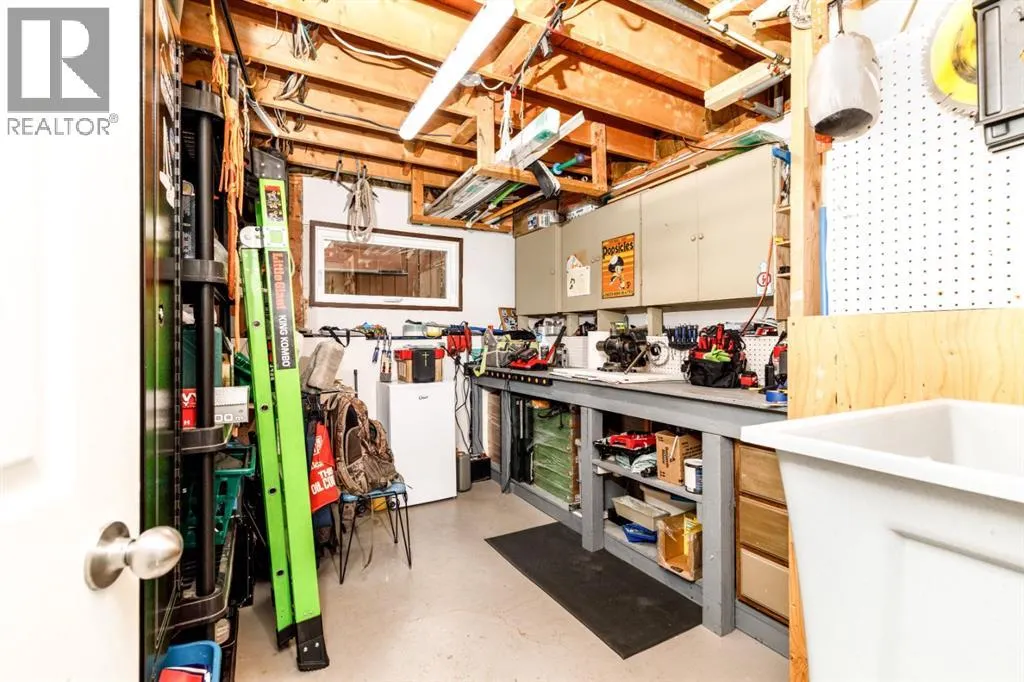
| Storage | 12.08 Ft x 8.83 Ft | Lower level |
Amenities
- Views
- New Construction
- Adult 55+
- Lease To Own
- No HOA Fees
- Furnished
- Primary On Main
- Air Conditioning
- Seller Finance
- Green
- Fixer Upper
- Horse
- Golf
- Fireplace
- Deck
- Garage
- Basement
- Pool

Property vs Single Family Average in T0M 1R0
Price
Year Built

 Data provided by the Ontario Regional Technology & Information Systems. The information is deemed reliable, but is not guaranteed. Not intended to solicit buyers or sellers, landlords or tenants currently under contract.
The trademarks REALTOR®, REALTORS® and the REALTOR® logo are controlled by The Canadian Real Estate Association (CREA) and identify real estate professionals who are members of CREA. The trademarks MLS®, Multiple Listing Service® and the associated logos are owned
Data provided by the Ontario Regional Technology & Information Systems. The information is deemed reliable, but is not guaranteed. Not intended to solicit buyers or sellers, landlords or tenants currently under contract.
The trademarks REALTOR®, REALTORS® and the REALTOR® logo are controlled by The Canadian Real Estate Association (CREA) and identify real estate professionals who are members of CREA. The trademarks MLS®, Multiple Listing Service® and the associated logos are owned
