
Primary on Main





Address
62 Fieldstone Way, Sylvan Lake, AB
Price
$ 599,000
Property Attributes
- ID#A2342703
- TypeSingle Family
- Listing Status Active
- MunicipalitySylvan Lake
- CountyCentral Alberta REALTORS Association
- CitySylvan Lake
- AreaFieldstone
- NeighborhoodFieldstone
- ZipT4S 0C3
- StyleBungalow
- Year Built2007
- Price$ 599,000
- Bedrooms2+2
- Bathrooms3
- Half Bathrooms0
- Sqr Footage1237
Data Source:
Canadian Real Estate Association (CREA)
Property Description
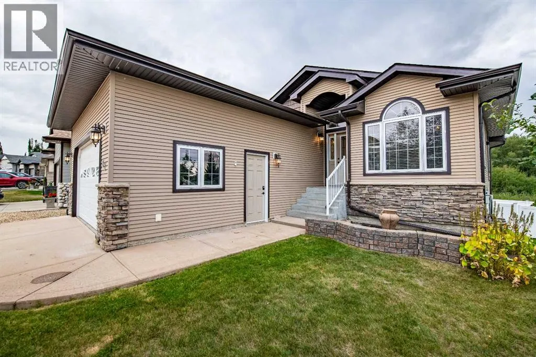
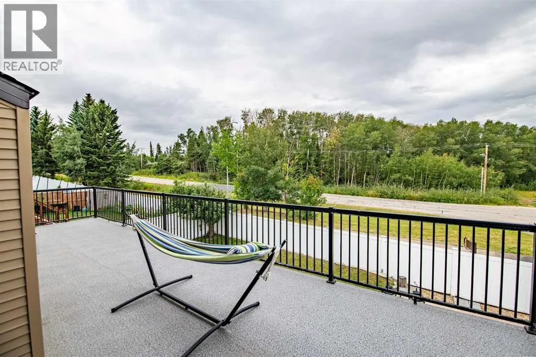
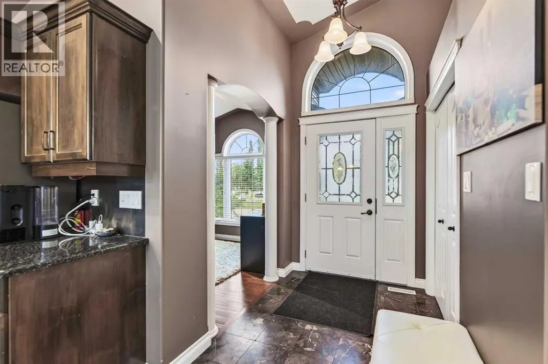
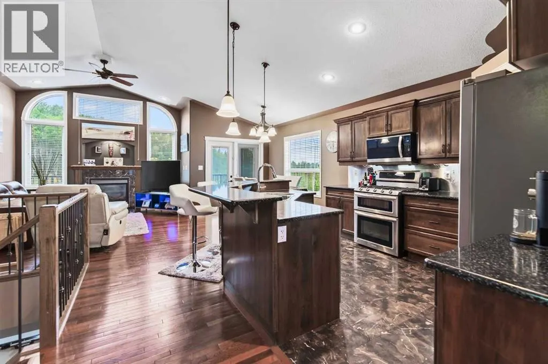
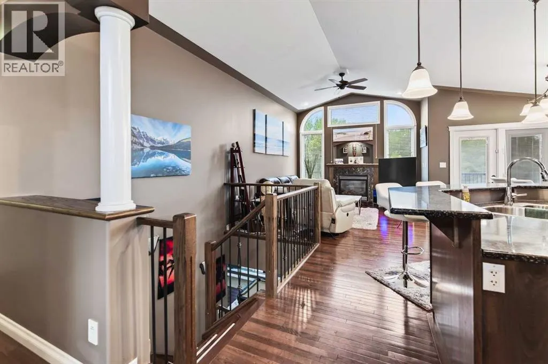
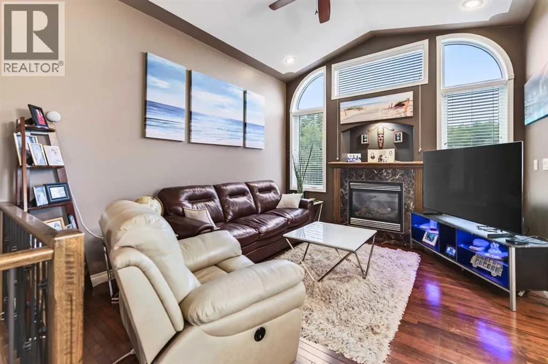
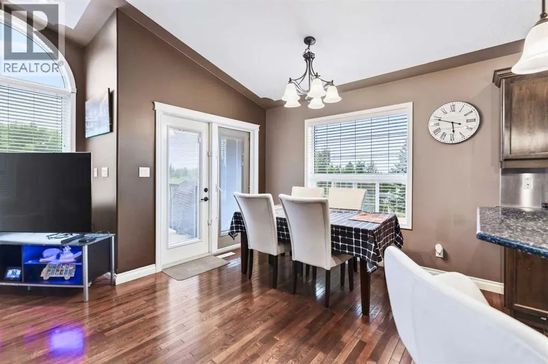
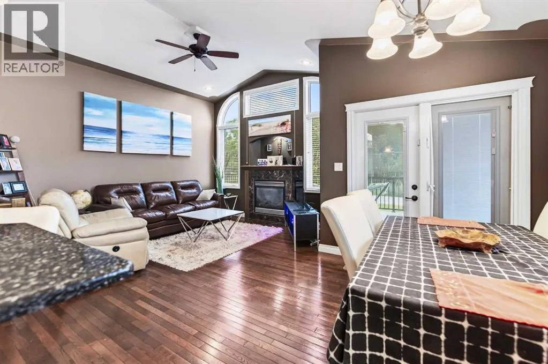
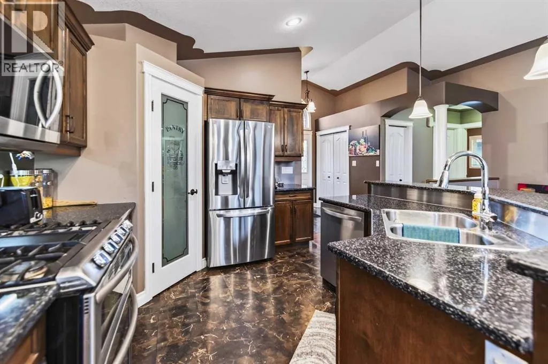
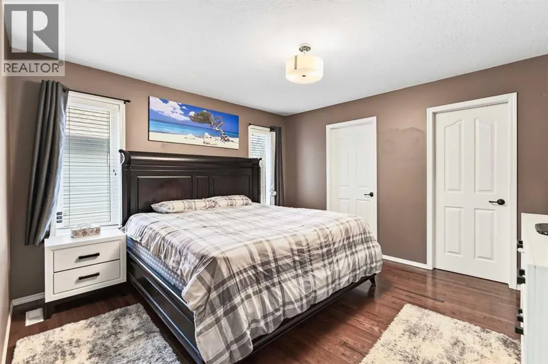
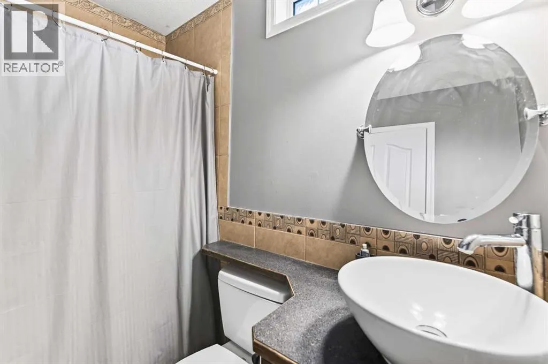
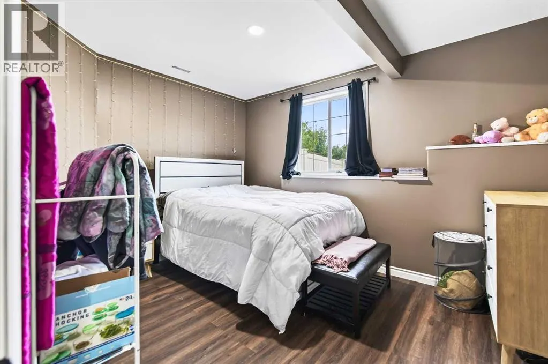
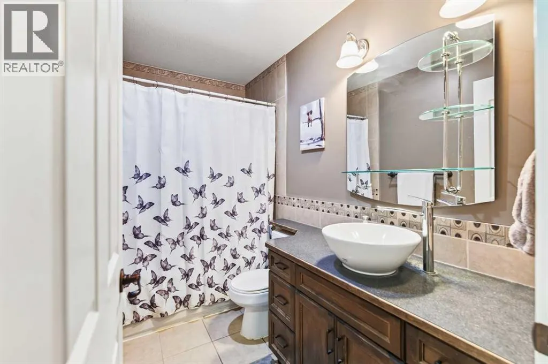
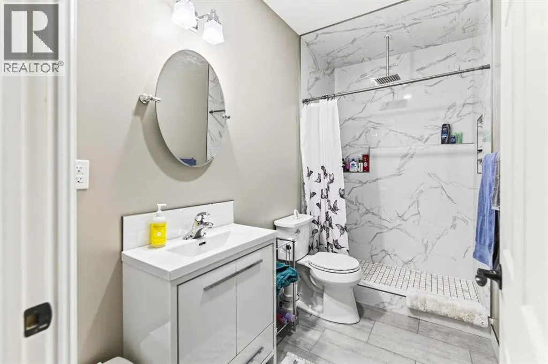
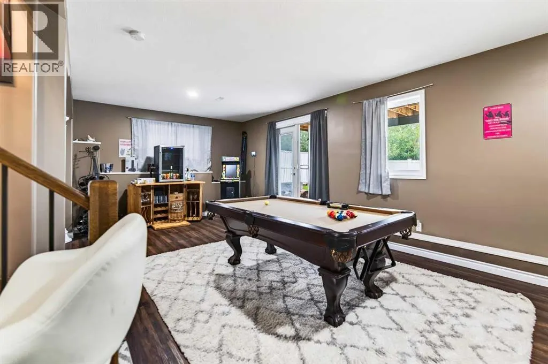
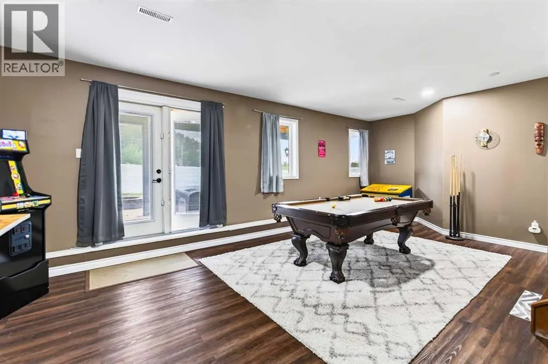
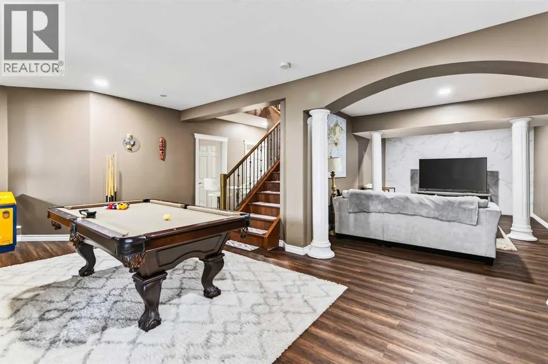
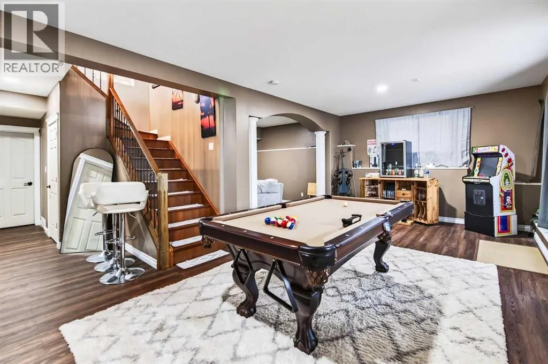
Welcome to this well-designed bungalow offering comfortable one-level living with plenty of additional space downstairs. The bright, open-concept main floor features high ceilings, a spacious kitchen with a large island and pantry, and a dining area that opens onto a generous deck—perfect for morning coffee, entertaining, or enjoying the backyard. The inviting living room is highlighted by a cozy gas fireplace. The main level offers two bedrooms and two full 4-piece bathrooms, including a spacious primary suite complete with a walk-in closet and private ensuite. Main floor laundry adds convenience and makes everyday living easy. The fully developed recently renovated walkout basement provides even more room for family and guests, featuring two additional bedrooms, a newly renovated 4-piece bathroom, a TV watching area and a separate recreation area. With direct access to the backyard, the basement offers excellent flexibility for guests, hobbies, or family living. Step outside to enjoy the large fenced yard, spacious deck and an additional parking pad ideal for a trailer or recreational vehicle. The walkout provides easy access from the lower level directly to the backyard. With its spacious open-concept design, high ceilings, four bedrooms, three full bathrooms, main floor laundry, walkout basement and excellent outdoor space, this bungalow offers the perfect combination of comfort, functionality and easy one-level living. (id:7434)
General Features
| Features | PVC window, No neighbours behind, No Smoking Home, Level |
|---|---|
| Property Type | Single Family |
| Zoning Description | R1 |
| CommunityName | Fieldstone |
| Amenities | Schools |
| Building Appliances | Refrigerator, Dishwasher, Stove, Microwave Range Hood Combo, Washer & Dryer |
| Building Architectural Style | Bungalow |
| Building Basement Features | Separate entrance, Walk out |
| Building Cooling Type | None |
| Parking Space Total | 4 |
| Foundation Type | Poured Concrete |
| Building Type | House |
| Ownership Type | Freehold |
| Building.StoriesTotal | 1 |
Interior Features
| Building Fireplace Present | True |
|---|---|
| Building Fireplace Total | 1 |
| Building Heating Type | Forced air |
| Basement Development | Finished |
| Basement Type | Full (Finished) |
| Construction Style Attachment | Detached |
| Flooring Type | Ceramic Tile, Hardwood, Vinyl |
| Living Area Range | 1237 |
| Bedrooms | 2+2 |
Exterior Features
| Structure | Deck |
|---|---|
| Land Amenities | Schools |
| Landscape Features | Fruit trees, Lawn |
| Exterior Finish | Brick, Vinyl siding |
| Fence Type | Fence |
Room Details
| Room | Dimensions | Level | Flooring | Details |
|---|---|---|---|---|
| 4pc Bathroom | .00 Ft x .00 Ft | Main level | ||
| Bedroom | 9.33 Ft x 10.83 Ft | Main level | ||
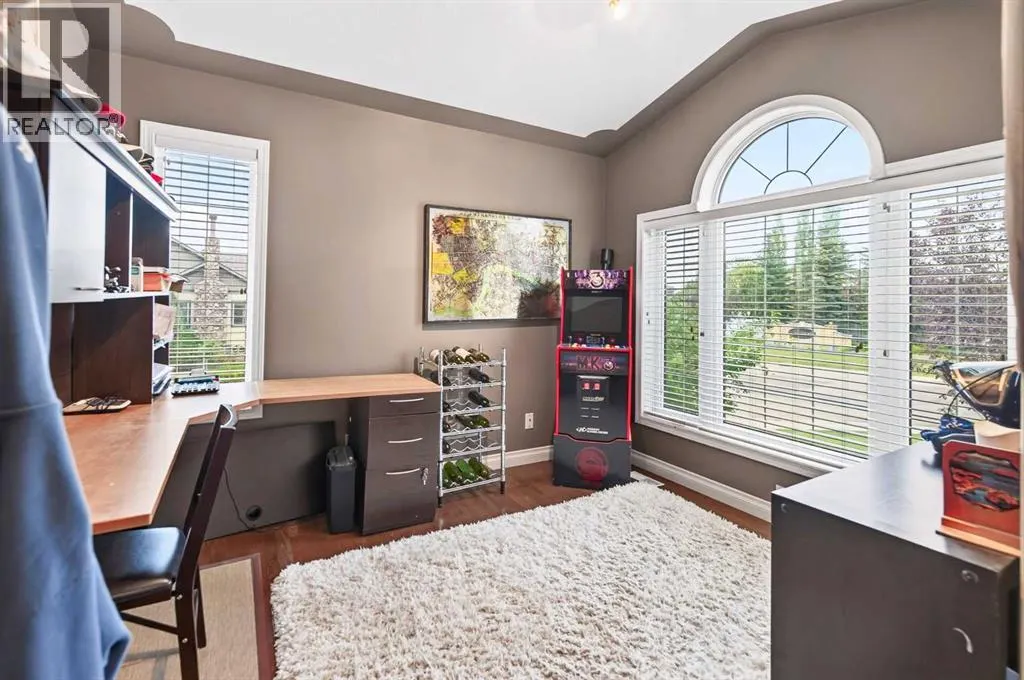
| Den | 9.00 Ft x 10.83 Ft | Main level | ||
| Dining room | 10.92 Ft x 8.08 Ft | Main level | ||
| Family room | 12.25 Ft x 19.58 Ft | Basement | ||
| Kitchen | 16.50 Ft x 11.83 Ft | Main level | ||
| Living room | 12.08 Ft x 16.83 Ft | Main level | ||
| Primary Bedroom | 12.83 Ft x 12.33 Ft | Main level | ||
| Recreational, Games room | 24.75 Ft x 13.25 Ft | Basement |
Amenities
- Views
- New Construction
- Adult 55+
- Lease To Own
- No HOA Fees
- Furnished
- Primary On Main
- Air Conditioning
- Seller Finance
- Green
- Fixer Upper
- Horse
- Golf
- Fireplace
- Deck
- Garage
- Basement
- Pool

Property vs Single Family Average in T4S 0C3
Price
Year Built
In The Neighborhood
Primary On Main
Sylvan Lake
$ 679,900
- Type
- Single Family
- Size
- 1,412 SqFt
- Rooms
- 3 Beds + 2.5 Baths
Royal LePage Network Realty Corp.

 Data provided by the Ontario Regional Technology & Information Systems. The information is deemed reliable, but is not guaranteed. Not intended to solicit buyers or sellers, landlords or tenants currently under contract.
The trademarks REALTOR®, REALTORS® and the REALTOR® logo are controlled by The Canadian Real Estate Association (CREA) and identify real estate professionals who are members of CREA. The trademarks MLS®, Multiple Listing Service® and the associated logos are owned
Data provided by the Ontario Regional Technology & Information Systems. The information is deemed reliable, but is not guaranteed. Not intended to solicit buyers or sellers, landlords or tenants currently under contract.
The trademarks REALTOR®, REALTORS® and the REALTOR® logo are controlled by The Canadian Real Estate Association (CREA) and identify real estate professionals who are members of CREA. The trademarks MLS®, Multiple Listing Service® and the associated logos are owned
