
Address
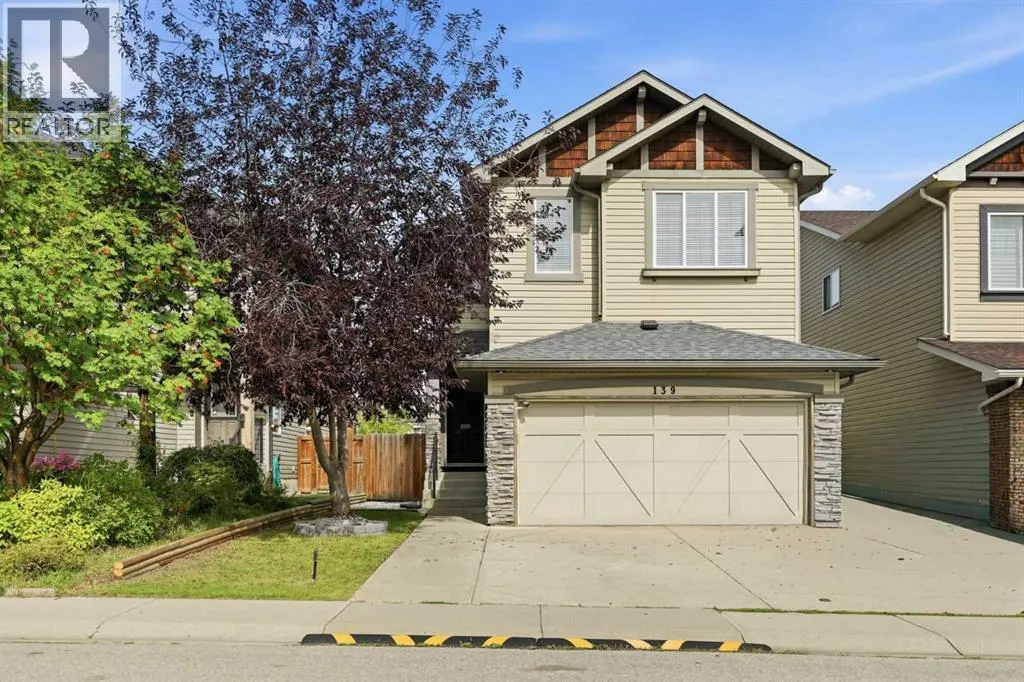
139 New Brighton Close Se, Calgary, AB
Price
$ 689,000
Property Attributes
- ID#A2343004
- TypeSingle Family
- Listing Status Active
- MunicipalityCalgary
- CountyCalgary Real Estate Board
- CityCalgary
- AreaNew Brighton
- NeighborhoodNew Brighton
- ZipT2Z 0E3
- Style
- Year Built2007
- Price$ 689,000
- Bedrooms3+1
- Bathrooms3
- Half Bathrooms1
- Sqr Footage1813
Data Source:
Canadian Real Estate Association (CREA)
Property Description
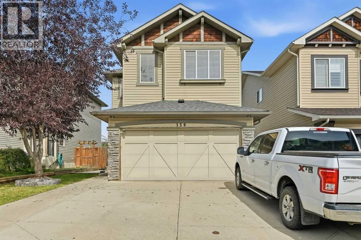
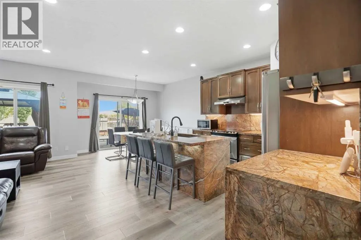
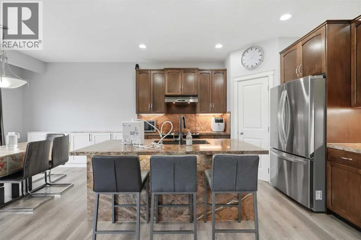
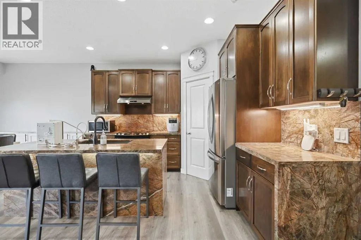
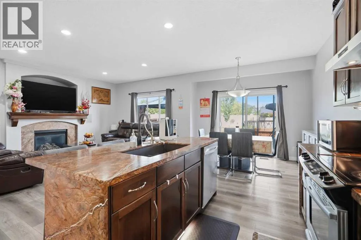
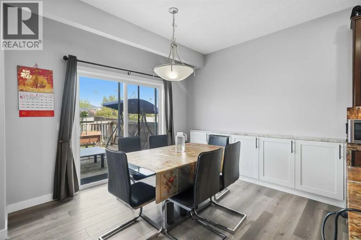
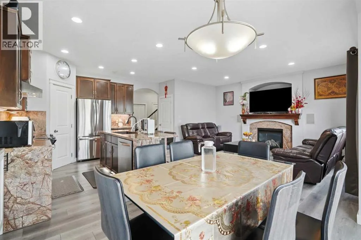
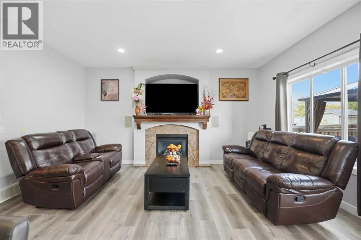
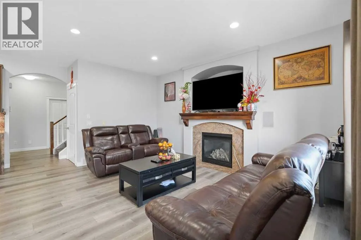
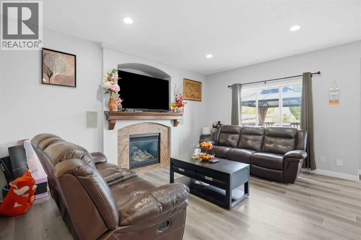
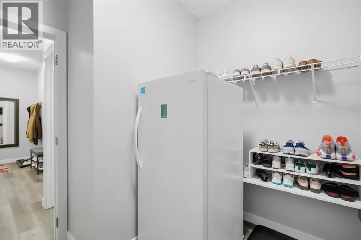
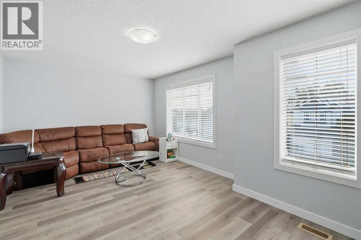
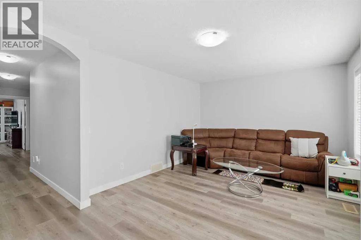
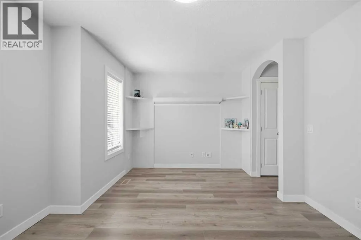
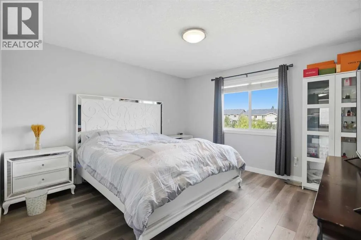
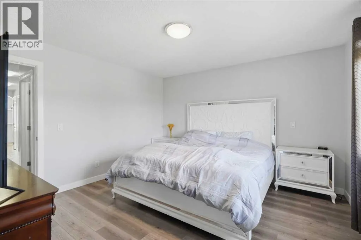
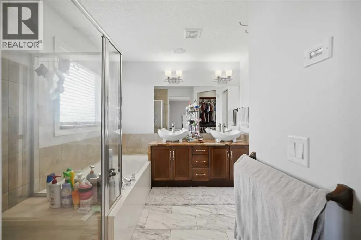
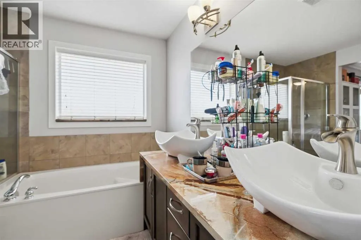
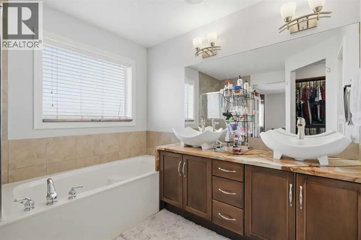
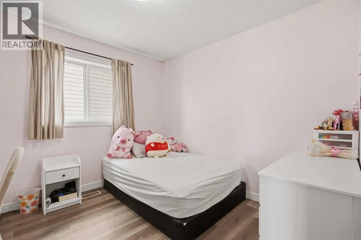
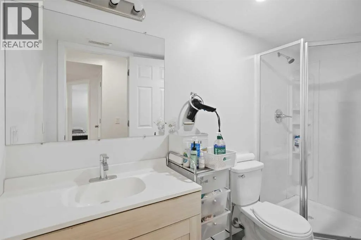
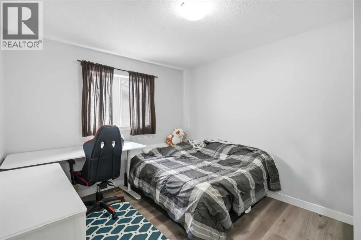
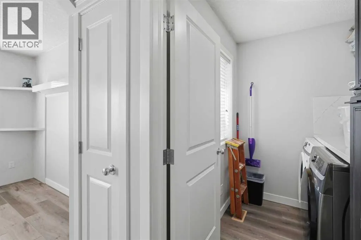
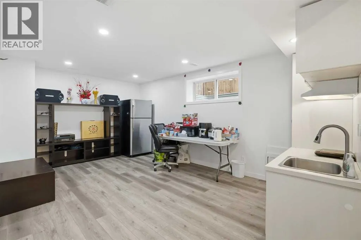
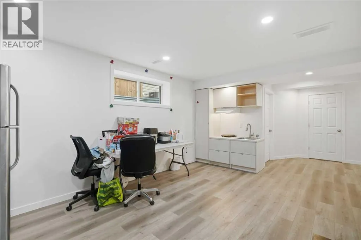
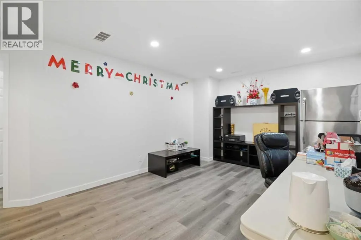
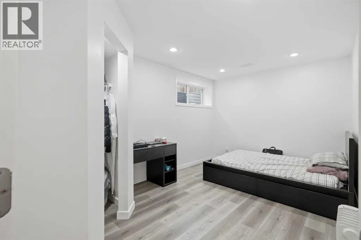
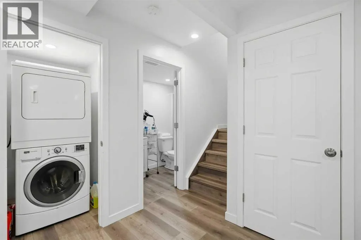
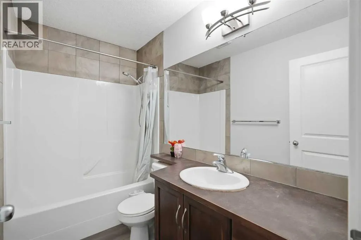
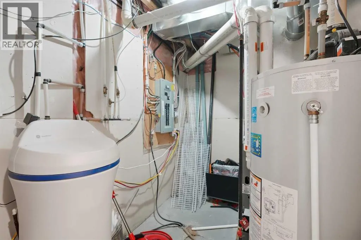
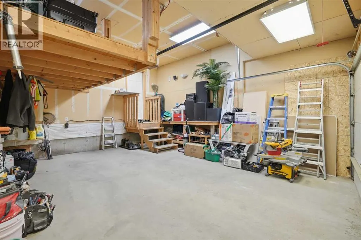
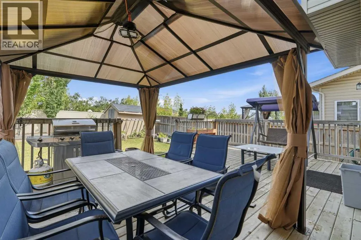
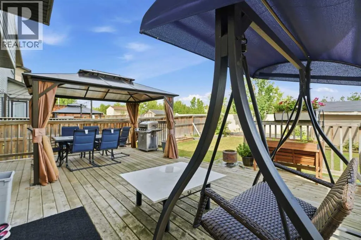
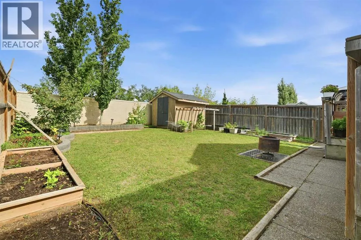
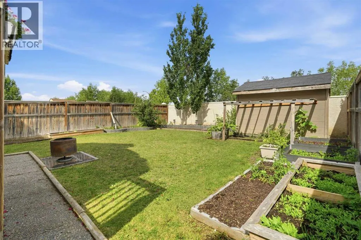
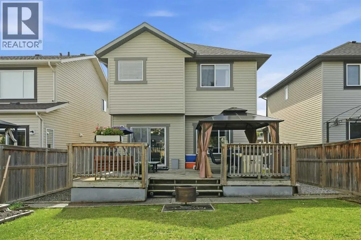
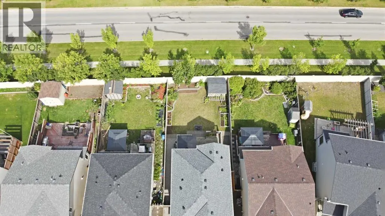
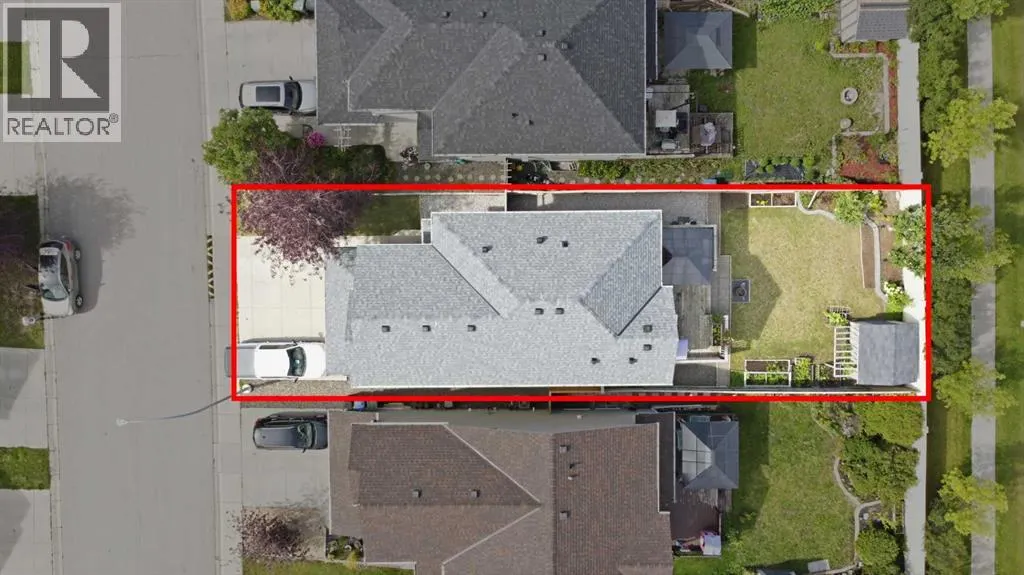
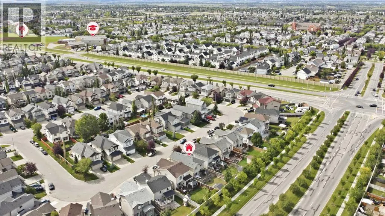
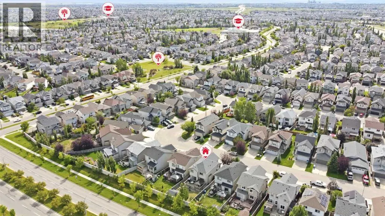
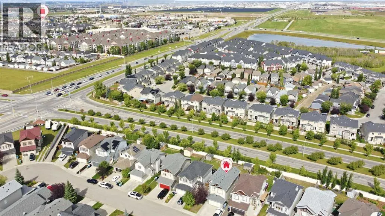
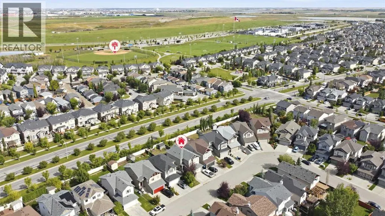
Welcome to this beautifully maintained family home on a quiet close in the heart of New Brighton! Bright and inviting, this move-in ready property features 9' ceilings, updated flooring throughout, a sun-filled great room with a stunning granite fireplace wall, and a timeless kitchen with maple cabinetry, granite countertops, waterfall ends, granite backsplash, corner pantry, and upgraded stainless steel appliances.Upstairs offers a sunny south-facing bonus room, 3 spacious bedrooms, upper laundry, and a lovely primary retreat with walk-in closet, soaker tub, oversized shower, and granite counters in the ensuite. The fully finished basement adds valuable living space with a 4th bedroom, full bath, and a second washer/dryer set.Outside, enjoy the beautifully landscaped yard and garden, plus an amazing gazebo - perfect for relaxing or entertaining. Added highlights include A/C, central vac, water softener, garage mezzanine storage, and a wide south-facing driveway with room for up to 3 vehicles, meaning less snow removal in winter. Plenty of street parking too!Just 3 blocks from the New Brighton Recreation Centre and Athletic Park, and close to schools, shopping, and amenities, this is an exceptional opportunity in a fantastic family-friendly community! (id:7434)
General Features
| Features | No neighbours behind, No Animal Home, No Smoking Home, Level, Parking |
|---|---|
| Community Features | Lake Privileges |
| Property Type | Single Family |
| Zoning Description | R-1N |
| CommunityName | New Brighton |
| Amenities | Park, Playground, Schools, Shopping, Water Nearby |
| Building Amenities | Recreation Centre |
| Building Appliances | Washer, Refrigerator, Range - Electric, Dishwasher, Dryer, Microwave, Hood Fan, Window Coverings, Garage door opener |
| Building Basement Features | Suite |
| Building Cooling Type | Central air conditioning |
| Parking Space Total | 2 |
| Foundation Type | Poured Concrete |
| Building Type | House |
| Ownership Type | Freehold |
| Building.StoriesTotal | 2 |
Interior Features
| Building Fireplace Present | True |
|---|---|
| Building Fireplace Total | 1 |
| Building Heating Type | Forced air |
| Basement Development | Finished |
| Basement Type | Full (Finished) |
| Construction Material | Wood frame |
| Construction Style Attachment | Detached |
| Flooring Type | Tile, Vinyl |
| Living Area Range | 1813 |
| Bedrooms | 3+1 |
Exterior Features
| Structure | Deck |
|---|---|
| Land Amenities | Park, Playground, Schools, Shopping, Water Nearby |
| Exterior Finish | Vinyl siding |
| Fence Type | Fence |
Room Details
| Room | Dimensions | Level | Flooring | Details |
|---|---|---|---|---|
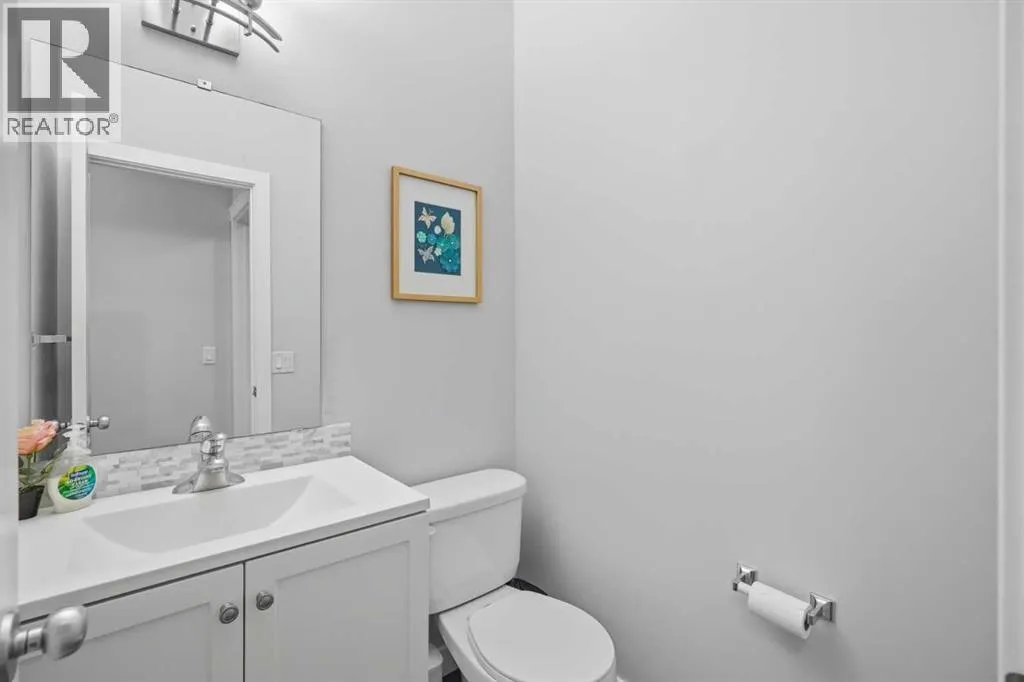
| 2pc Bathroom | 4.75 Ft x 4.42 Ft | Main level | ||
| 3pc Bathroom | 9.83 Ft x 4.25 Ft | Basement | ||
| 4pc Bathroom | 8.83 Ft x 5.08 Ft | Second level | ||
| 5pc Bathroom | 10.00 Ft x 8.67 Ft | Second level | ||
| Bedroom | 9.83 Ft x 15.58 Ft | Basement | ||
| Dining room | 10.75 Ft x 10.42 Ft | Main level | ||
| Family room | 14.92 Ft x 24.75 Ft | Basement | ||
| Foyer | 15.17 Ft x 8.17 Ft | Main level | ||
| Furnace | 7.50 Ft x 11.17 Ft | Basement | ||
| Hall | 5.42 Ft x 20.83 Ft | Second level | ||
| Kitchen | 10.67 Ft x 11.67 Ft | Main level | ||
| Laundry room | 3.67 Ft x 4.25 Ft | Basement | ||
| Living room | 12.00 Ft x 22.33 Ft | Main level | ||
| Other | 7.33 Ft x 7.83 Ft | Main level | ||
| Pantry | 4.00 Ft x 4.58 Ft | Main level | ||
| Primary Bedroom | 12.58 Ft x 12.83 Ft | Second level |
Amenities
- Views
- New Construction
- Adult 55+
- Lease To Own
- No HOA Fees
- Furnished
- Primary On Main
- Air Conditioning
- Seller Finance
- Green
- Fixer Upper
- Horse
- Golf
- Fireplace
- Deck
- Garage
- Basement
- Pool

Property vs Single Family Average in T2Z 0E3
Price
Year Built
In The Neighborhood
Viewed
Calgary
$ 689,900
- Type
- Single Family
- Size
- 2,219 SqFt
- Rooms
- 4 Beds + 3.5 Baths
REMAX Innovations
Primary On Main
Calgary
$ 685,000
- Type
- Single Family
- Size
- 1,308 SqFt
- Rooms
- 2 Beds + 2.5 Baths
REMAX Innovations
Primary On Main
Calgary
$ 544,900
- Type
- Single Family
- Size
- 1,191 SqFt
- Rooms
- 3 Beds + 2.5 Baths
eXp Realty
Primary On Main
Calgary
$ 549,999
- Type
- Single Family
- Size
- 1,029 SqFt
- Rooms
- 3 Beds + 2 Baths
RE/MAX Realty Professionals
Primary On Main
Calgary
$ 649,900
- Type
- Single Family
- Size
- 1,416 SqFt
- Rooms
- 3 Beds + 2.5 Baths
Century 21 Bravo Realty
Calgary
$ 709,900
- Type
- Single Family
- Size
- 2,133 SqFt
- Rooms
- 5 Beds + 3.5 Baths
Century 21 Bravo Realty
Calgary
$ 615,000
- Type
- Single Family
- Size
- 1,843 SqFt
- Rooms
- 3 Beds + 2.5 Baths
Royal LePage Solutions

 Data provided by the Ontario Regional Technology & Information Systems. The information is deemed reliable, but is not guaranteed. Not intended to solicit buyers or sellers, landlords or tenants currently under contract.
The trademarks REALTOR®, REALTORS® and the REALTOR® logo are controlled by The Canadian Real Estate Association (CREA) and identify real estate professionals who are members of CREA. The trademarks MLS®, Multiple Listing Service® and the associated logos are owned
Data provided by the Ontario Regional Technology & Information Systems. The information is deemed reliable, but is not guaranteed. Not intended to solicit buyers or sellers, landlords or tenants currently under contract.
The trademarks REALTOR®, REALTORS® and the REALTOR® logo are controlled by The Canadian Real Estate Association (CREA) and identify real estate professionals who are members of CREA. The trademarks MLS®, Multiple Listing Service® and the associated logos are owned
