
Primary on Main





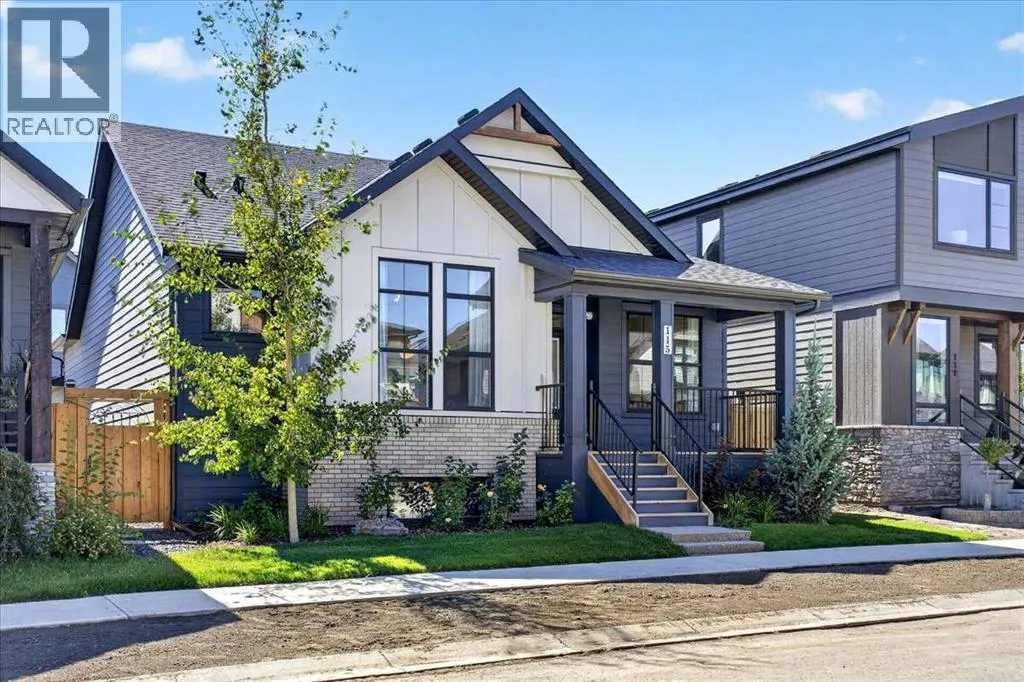


Address
115 Bluerock Avenue Sw, Calgary, AB
Price
$ 874,999
Property Attributes
- ID#A2343383
- TypeSingle Family
- Listing Status Active
- MunicipalityCalgary
- CountyCalgary Real Estate Board
- CityCalgary
- AreaAlpine Park
- NeighborhoodAlpine Park
- ZipT2Y 0V3
- StyleBungalow
- Year Built2023
- Price$ 874,999
- Bedrooms1+1
- Bathrooms2
- Half Bathrooms1
- Sqr Footage1338
Data Source:
Canadian Real Estate Association (CREA)
Property Description
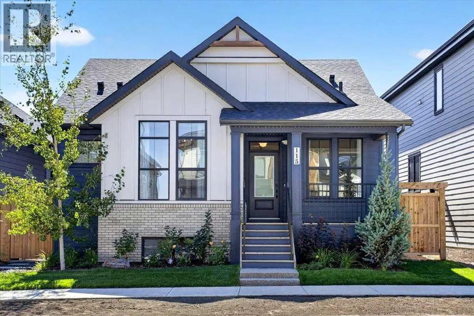
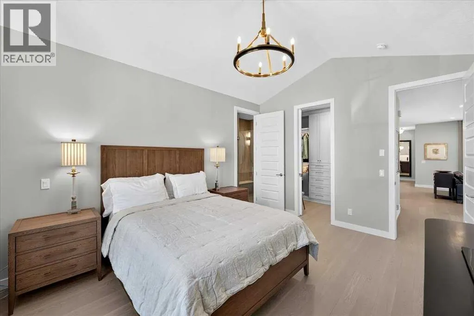
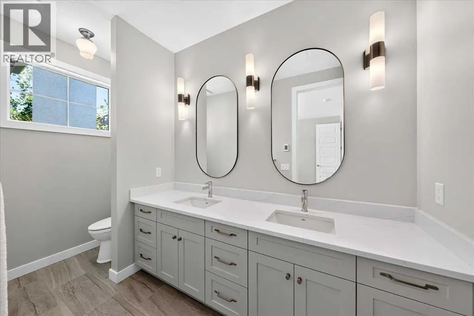
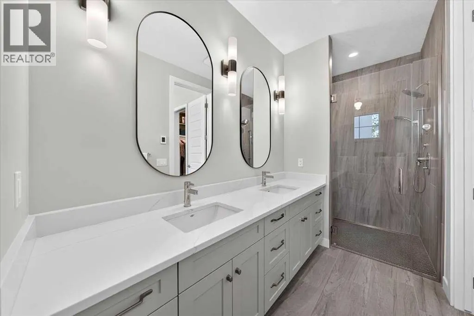
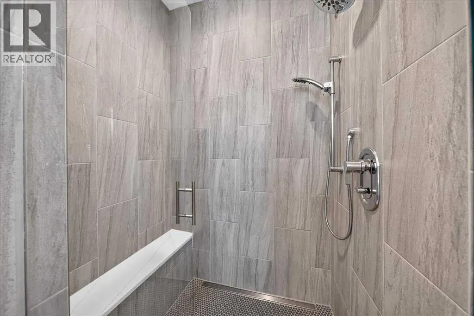
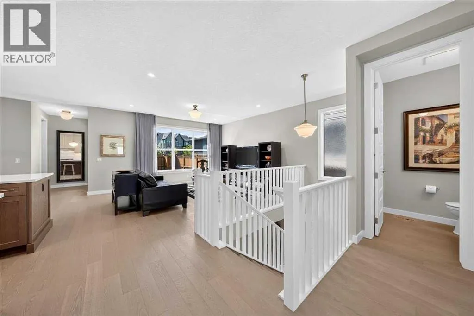
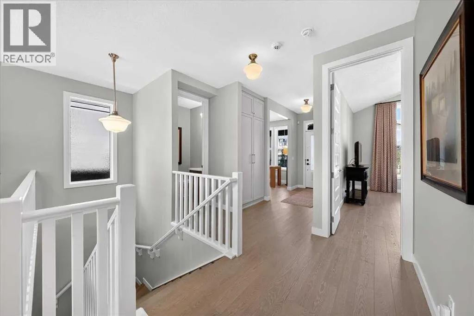
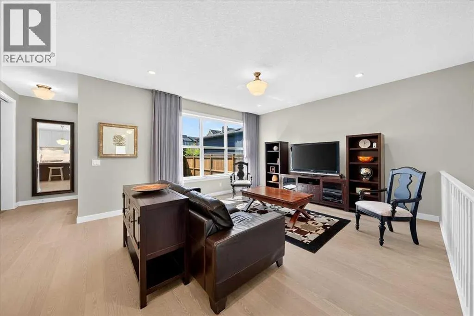
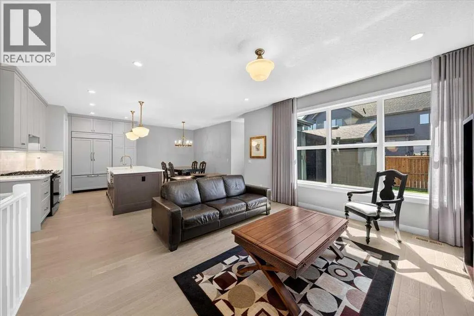
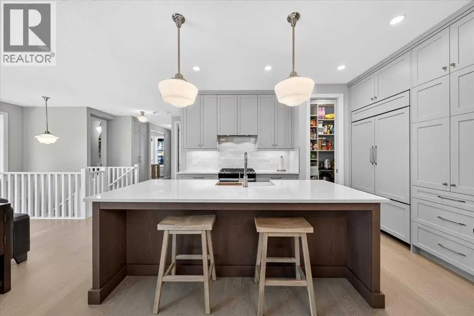
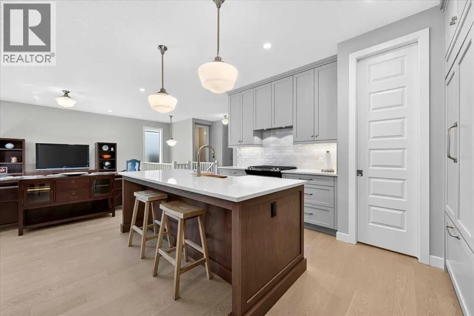
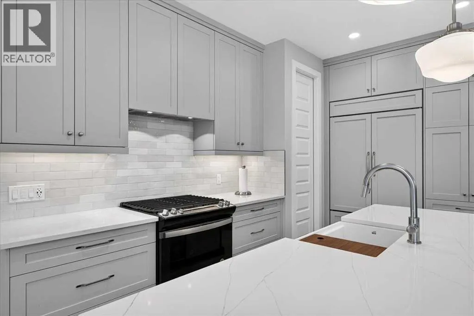
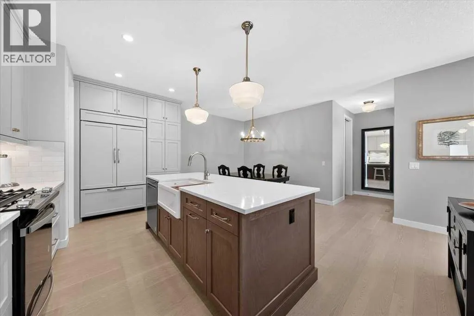
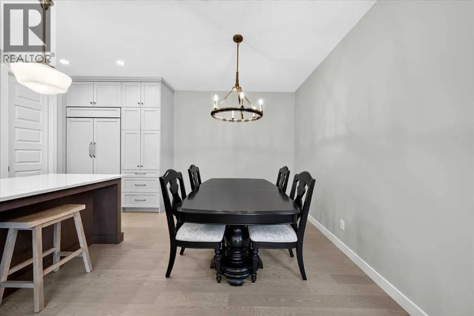
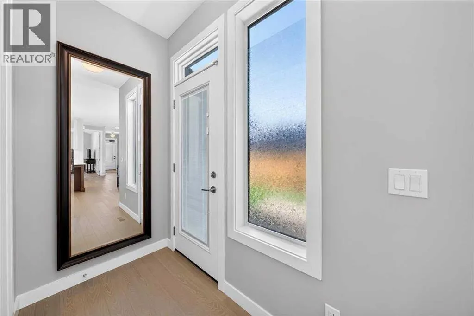
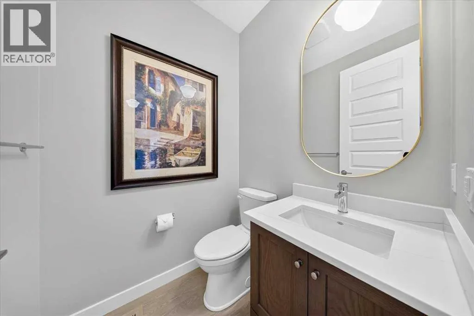
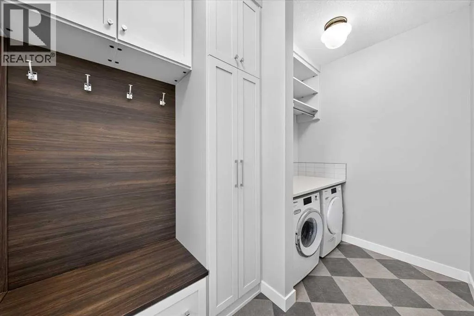
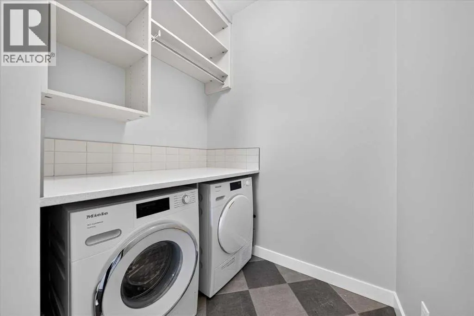
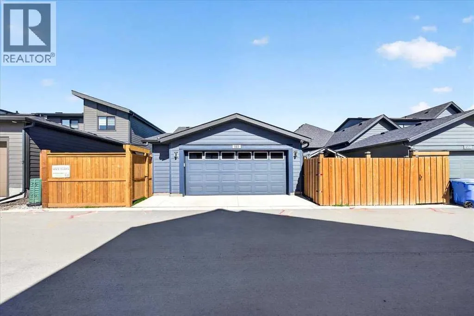
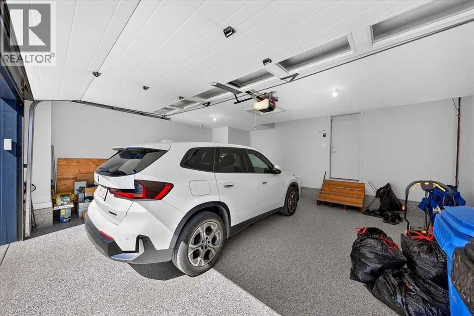
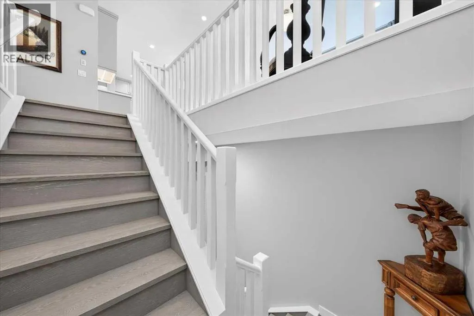
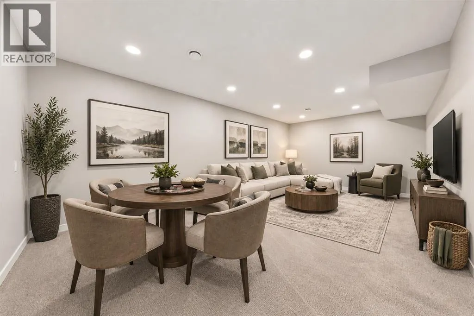
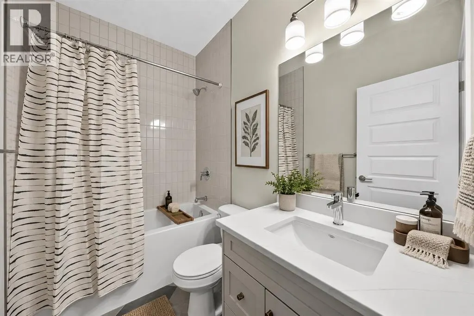
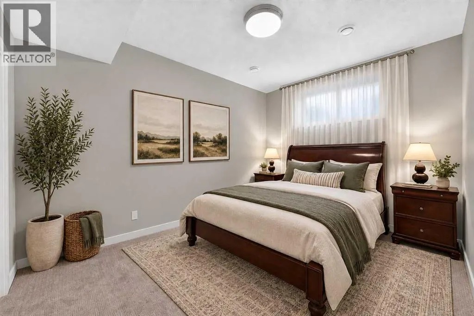
**OPEN HOUSE THIS WEEKEND - SATURDAY & SUNDAY 12:00-2:00PM** Luxury bungalow living with no wait, no compromises, and no construction delays. This custom-upgraded 2023 Alpine Park executive downsizing home showcases premium craftsmanship, thoughtful design, and a fully finished, professionally landscaped lot ready for immediate enjoyment. Every detail has been elevated, creating a turnkey residence that blends comfort, efficiency, and refined style in one of Calgary’s most desirable new communities.Inside, the main floor features 9’ ceilings, 8’ doors, wide-plank hardwood, and oversized windows at the front and back that fill the home with natural light. The showpiece kitchen is built for both everyday living and entertaining, offering a 42” integrated Sub-Zero fridge, farmhouse sink, premium appliances, an oversized quartz island, and a beautifully organized California Closets walk-in pantry with pocket door.A bright front den and a floor-to-ceiling California Closets foyer system enhance the entry with custom storage and architectural presence. The mudroom and laundry room continue the theme of elevated function, complete with Miele appliances and exceptional built-in organization. The vaulted primary retreat is a standout, featuring a fully customized walk-in wardrobe and a spa-inspired ensuite with heated tile floors, curbless shower, built-in bench, and premium twin basins and fixtures.The finished basement extends the home’s spacious feel with 9’ ceilings, a large rec area, guest bedroom, full bath, and abundant storage. This flexible level easily supports a future gym, games room, hobby area, or additional bedroom, offering room to grow without compromising the bungalow lifestyle.Comfort upgrades include central A/C, tankless hot water, and custom Chintz window coverings throughout. The oversized double garage is finished with polyaspartic flooring, utility sink, floor drain, and rough-ins for EV charging, solar, and a gas heater—ideal for Calgary wi nters. Outside, the professionally landscaped lot is complete, mature, and ready to enjoy immediately, eliminating the wait for grading, fencing, or exterior finishing.Better than new and upgraded throughout, this turnkey luxury bungalow delivers elevated living, modern efficiency, and exceptional design in a vibrant, fast-growing community. A rare opportunity to secure a premium, move-in-ready home with every detail already perfected. (id:7434)
General Features
| Features | Back lane, Closet Organizers, No Animal Home, No Smoking Home, Parking |
|---|---|
| Community Features | Pets Allowed With Restrictions |
| Property Type | Single Family |
| Zoning Description | DC |
| CommunityName | Alpine Park |
| Amenities | Park, Playground, Schools, Shopping |
| Building Appliances | Washer, Refrigerator, Water softener, Range - Gas, Dishwasher, Dryer, Hood Fan |
| Building Architectural Style | Bungalow |
| Building Cooling Type | Central air conditioning |
| Parking Space Total | 2 |
| Foundation Type | Poured Concrete |
| Building Type | House |
| Maintenance Fee | 91.54 |
| Ownership Type | Bare Land Condo/Strata |
| Building.StoriesTotal | 1 |
Interior Features
| Building Fireplace Present | False |
|---|---|
| Building Heating Type | Forced air |
| Basement Development | Finished |
| Basement Type | Full (Finished) |
| Construction Material | Wood frame |
| Construction Style Attachment | Detached |
| Flooring Type | Carpeted, Hardwood, Tile |
| Living Area Range | 1338 |
| Bedrooms | 1+1 |
Exterior Features
| Land Amenities | Park, Playground, Schools, Shopping |
|---|---|
| Landscape Features | Landscaped |
| Exterior Finish | Brick, Composite Siding |
| Fence Type | Fence |
Room Details
| Room | Dimensions | Level | Flooring | Details |
|---|---|---|---|---|
| 2pc Bathroom | 5.17 Ft x 5.00 Ft | Main level | ||
| 4pc Bathroom | 15.50 Ft x 5.08 Ft | Main level | ||
| Bedroom | 14.25 Ft x 10.17 Ft | Lower level | ||
| Kitchen | 15.00 Ft x 10.17 Ft | Main level | ||
| Laundry room | 6.00 Ft x 5.08 Ft | Main level | ||
| Living room | 16.33 Ft x 14.33 Ft | Main level | ||
| Other | 6.25 Ft x 5.42 Ft | Main level | ||
| Primary Bedroom | 14.92 Ft x 11.92 Ft | Main level | ||
| Recreational, Games room | 24.33 Ft x 14.92 Ft | Lower level | ||
| Storage | 29.58 Ft x 21.75 Ft | Lower level |
Amenities
- Views
- New Construction
- Adult 55+
- Lease To Own
- No HOA Fees
- Furnished
- Primary On Main
- Air Conditioning
- Seller Finance
- Green
- Fixer Upper
- Horse
- Golf
- Fireplace
- Deck
- Garage
- Basement
- Pool

Property vs Single Family Average in T2Y 0V3
Price
Year Built
In The Neighborhood
Just Listed
Calgary
$ 689,900
- Type
- Single Family
- Size
- 1,528 SqFt
- Rooms
- 3 Beds + 2.5 Baths
Bode Platform Inc.
Just Listed
Calgary
$ 810,000
- Type
- Single Family
- Size
- 2,102 SqFt
- Rooms
- 3 Beds + 2.5 Baths
Bode Platform Inc.
Just Listed
Calgary
$ 714,900
- Type
- Single Family
- Size
- 1,690 SqFt
- Rooms
- 3 Beds + 2.5 Baths
Bode Platform Inc.

 Data provided by the Ontario Regional Technology & Information Systems. The information is deemed reliable, but is not guaranteed. Not intended to solicit buyers or sellers, landlords or tenants currently under contract.
The trademarks REALTOR®, REALTORS® and the REALTOR® logo are controlled by The Canadian Real Estate Association (CREA) and identify real estate professionals who are members of CREA. The trademarks MLS®, Multiple Listing Service® and the associated logos are owned
Data provided by the Ontario Regional Technology & Information Systems. The information is deemed reliable, but is not guaranteed. Not intended to solicit buyers or sellers, landlords or tenants currently under contract.
The trademarks REALTOR®, REALTORS® and the REALTOR® logo are controlled by The Canadian Real Estate Association (CREA) and identify real estate professionals who are members of CREA. The trademarks MLS®, Multiple Listing Service® and the associated logos are owned
