
Primary on Main











Address
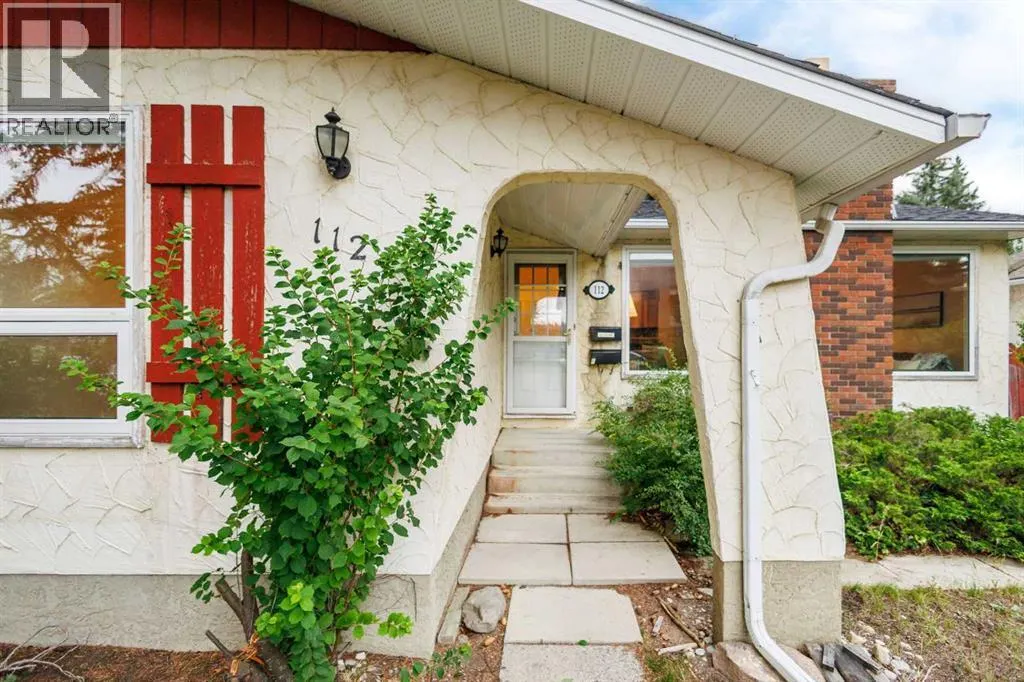
112 Silverthorn Road Nw, Calgary, AB
Price
$ 675,000
Property Attributes
- ID#A2343389
- TypeSingle Family
- Listing Status Active
- MunicipalityCalgary
- CountyCalgary Real Estate Board
- CityCalgary
- AreaSilver Springs
- NeighborhoodSilver Springs
- ZipT3B 4G1
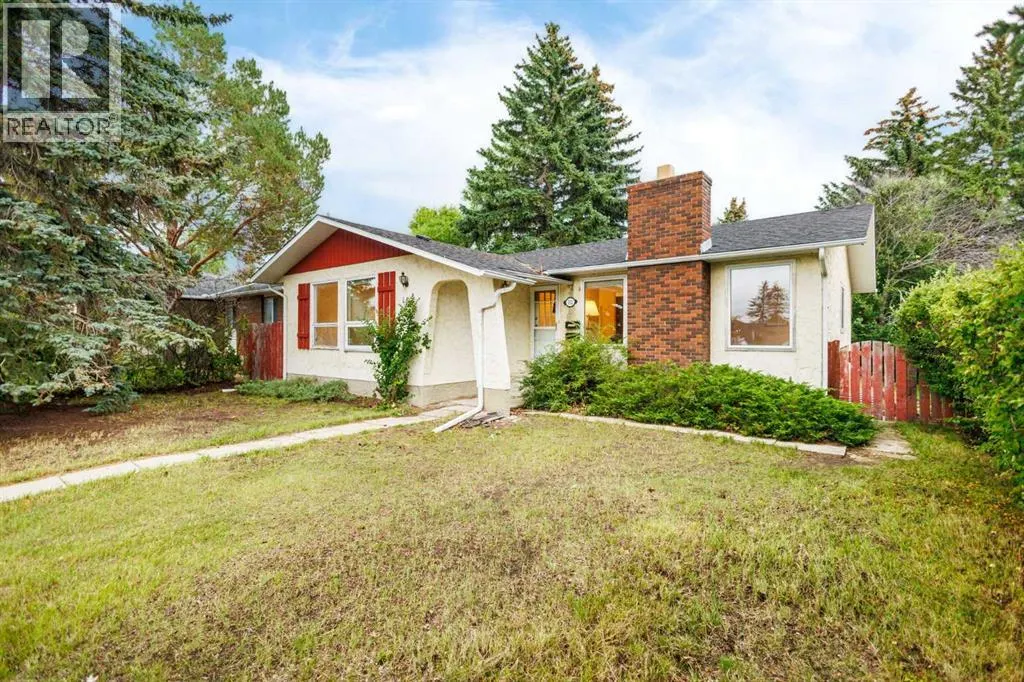
- StyleBungalow
- Year Built1975
- Price$ 675,000
- Bedrooms4+2
- Bathrooms2
- Half Bathrooms1
- Sqr Footage1388
Data Source:
Canadian Real Estate Association (CREA)
Property Description
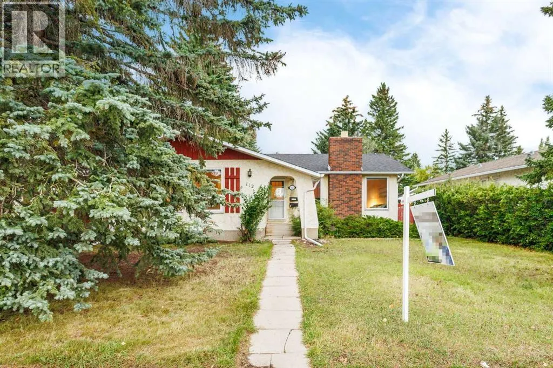
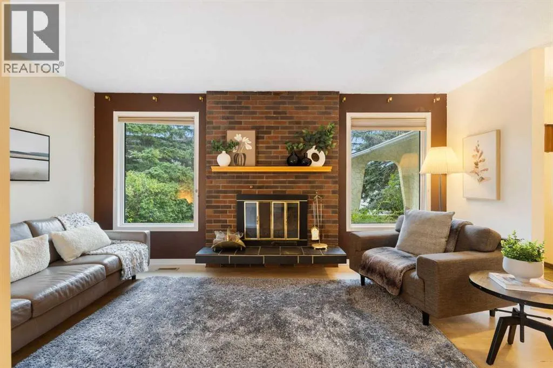
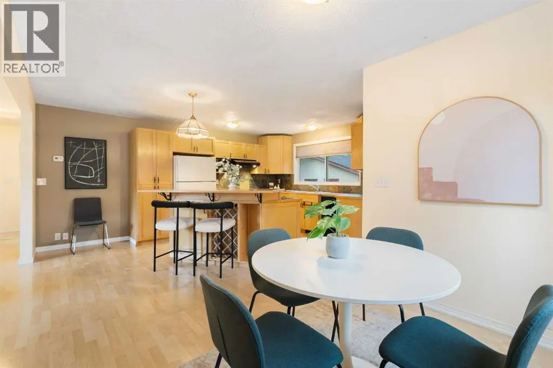
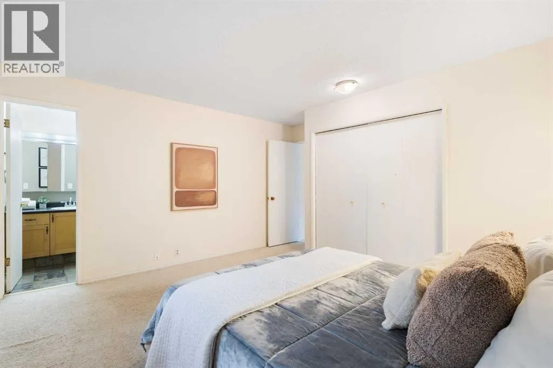
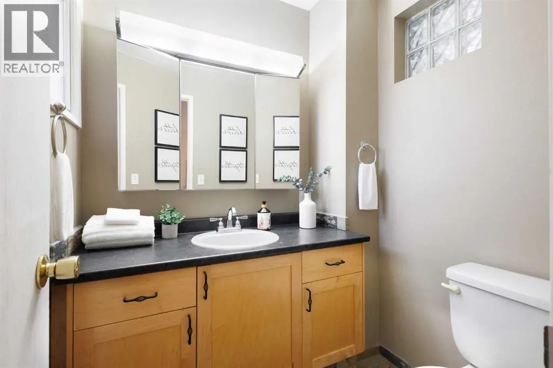
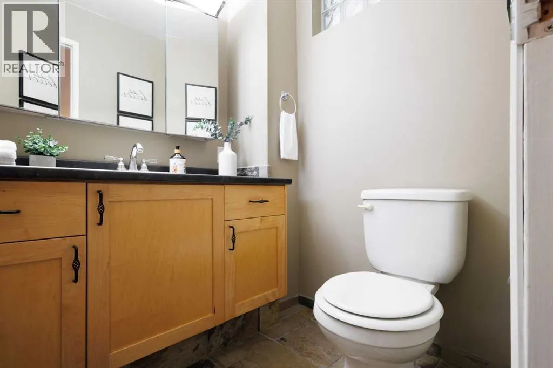
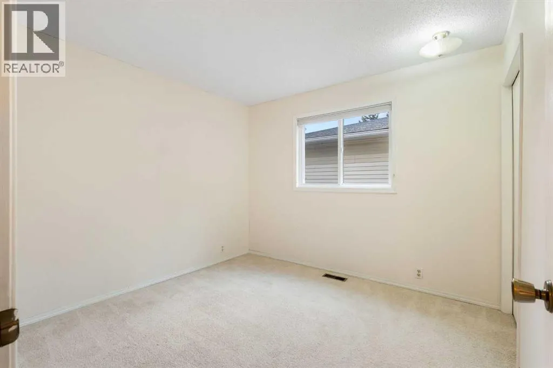
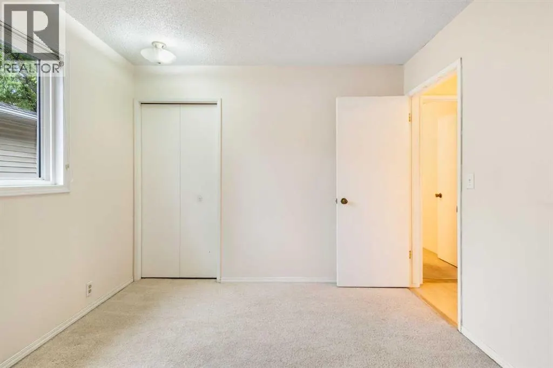
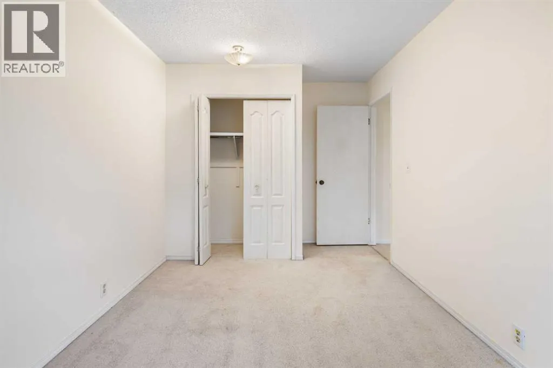
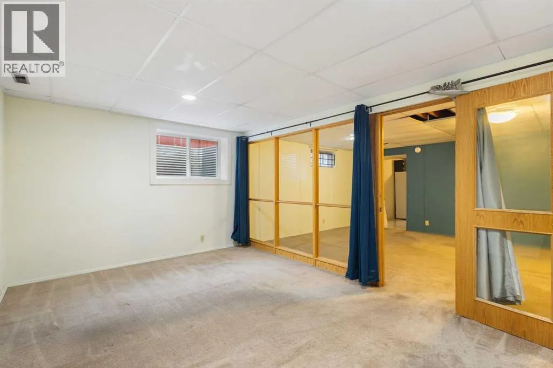
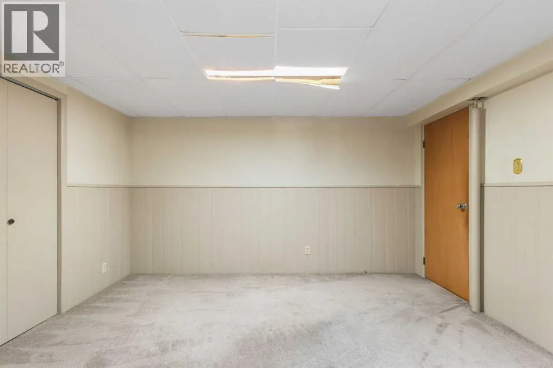
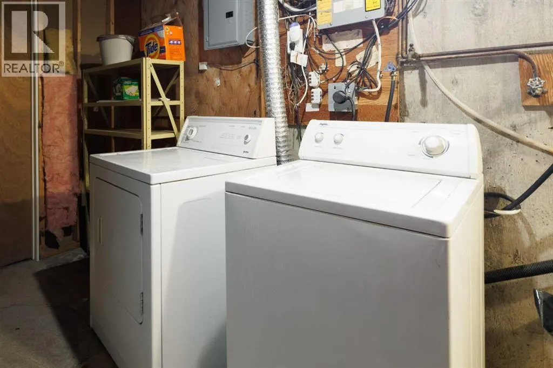
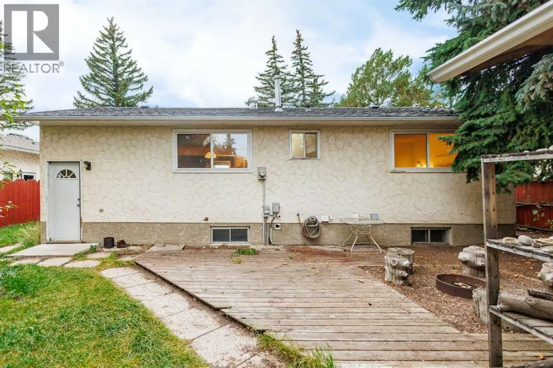
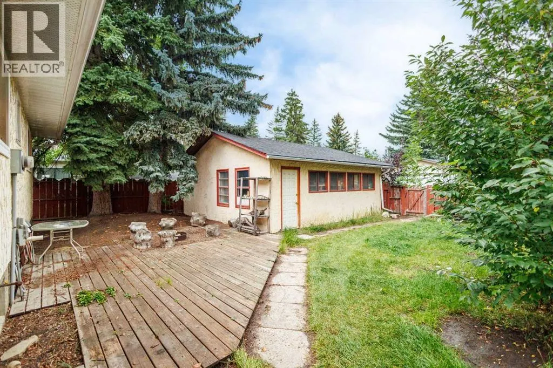
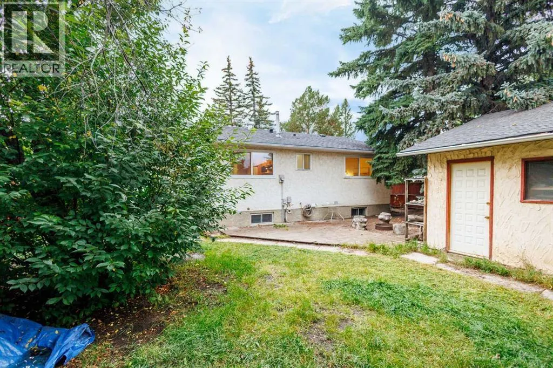
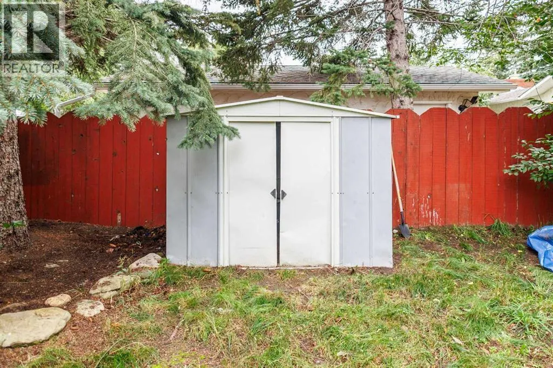
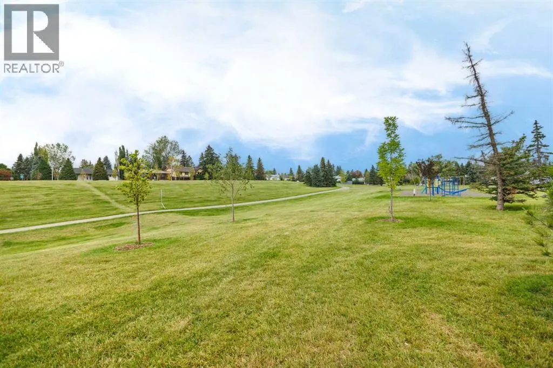
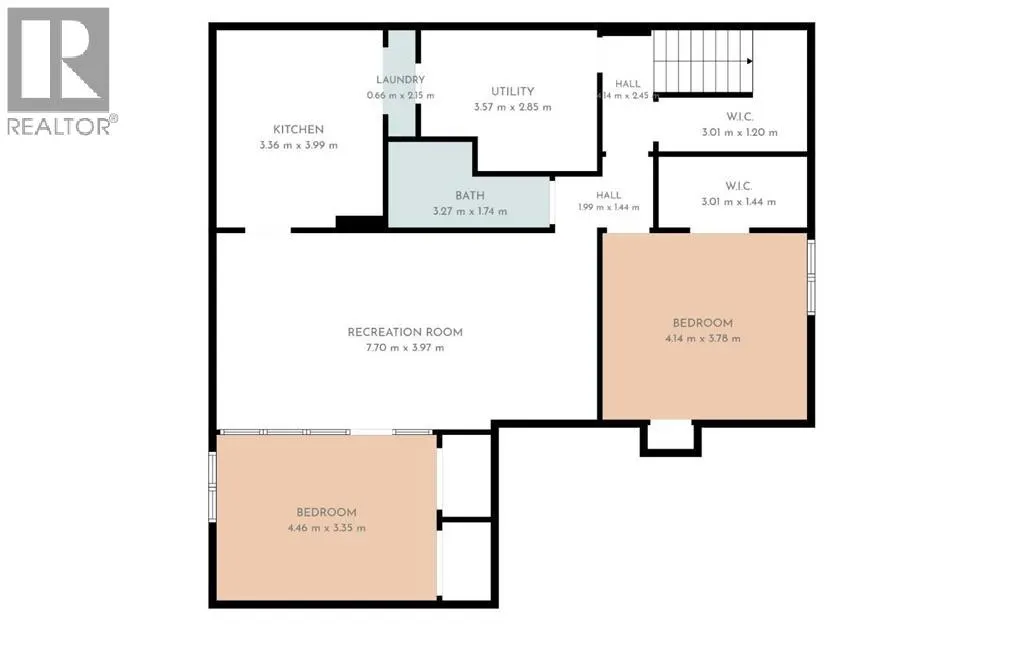
Welcome to this spacious 6-bedroom bungalow in the highly desirable community of Silver Springs, conveniently located near Crowfoot Shopping Centre, the LRT, parks, pathways, and a wide range of amenities.The bright and inviting main floor features four spacious bedrooms, a large full bathroom, and a convenient 2-piece ensuite in the primary bedroom. The sun-filled living room offers large windows and a cozy wood-burning fireplace with a brick surround, creating a warm and welcoming gathering space. The adjoining kitchen provides plenty of counter and cabinet space, along with a convenient breakfast bar for casual dining.One of the standout features of this property is the fully developed illegal basement suite with a separate entrance, offering excellent flexibility for extended family or potential rental use. The lower level features two spacious bedrooms with newer egress windows, a private kitchen/cooking area, a full bathroom, its own separate laundry, and additional storage space. With its separate entrance, two bedrooms, kitchen area, bathroom, and dedicated laundry, the lower level provides a highly functional and independent living arrangement. Outside, you'll find a large, fully fenced backyard surrounded by beautiful mature trees, along with a double detached garage. All major big-ticket items have been taken care of recently, with a new roof installed in 2018, a new water tank (2021), new egress basement windows in the downstairs bedrooms (2019) and a newer high-efficiency furnace too! Silver Springs is known for its outstanding access to nature and recreation. Enjoy nearby Bowmont Park, Baker Park, Bowness Park, the Botanical Gardens of Silver Springs, river pathways, and the community's outdoor swimming pool. Transit is within walking distance, the University of Calgary is only a few LRT stops away, and Crowfoot's extensive shopping, dining, and services are less than a five-minute drive.With six bedrooms, an illegal basement suite with separa te entrance and laundry, a large private yard, and an excellent northwest Calgary location, this property offers exceptional versatility and potential. Come see everything Silver Springs has to offer! (id:7434)
General Features
| Features | Back lane, Level |
|---|---|
| Property Type | Single Family |
| Zoning Description | R-CG |
| CommunityName | Silver Springs |
| Amenities | Park, Playground, Schools, Shopping |
| Building Appliances | Washer, Refrigerator, Dishwasher, Stove, Dryer |
| Building Architectural Style | Bungalow |
| Building Basement Features | Separate entrance, Walk-up |
| Building Cooling Type | None |
| Parking Space Total | 2 |
| Foundation Type | Poured Concrete |
| Building Type | House |
| Ownership Type | Freehold |
| Building.StoriesTotal | 1 |
Interior Features
| Building Fireplace Present | True |
|---|---|
| Building Fireplace Total | 1 |
| Building Heating Type | Other, Forced air |
| Building Heating Fuel | Natural gas |
| Basement Development | Finished |
| Basement Type | Full (Finished) |
| Construction Material | Wood frame |
| Construction Style Attachment | Detached |
| Flooring Type | Carpeted, Laminate |
| Living Area Range | 1388 |
| Bedrooms | 4+2 |
Exterior Features
| Structure | Deck |
|---|---|
| Land Amenities | Park, Playground, Schools, Shopping |
| Landscape Features | Lawn |
| Exterior Finish | Stucco |
| Fence Type | Fence |
Room Details
| Room | Dimensions | Level | Flooring | Details |
|---|---|---|---|---|
| 2pc Bathroom | 5.00 Ft x 5.50 Ft | Main level | ||
| 3pc Bathroom | 5.92 Ft x 5.92 Ft | Lower level | ||
| 4pc Bathroom | 10.75 Ft x 4.92 Ft | Main level | ||
| Bedroom | 9.92 Ft x 10.25 Ft | Main level | ||
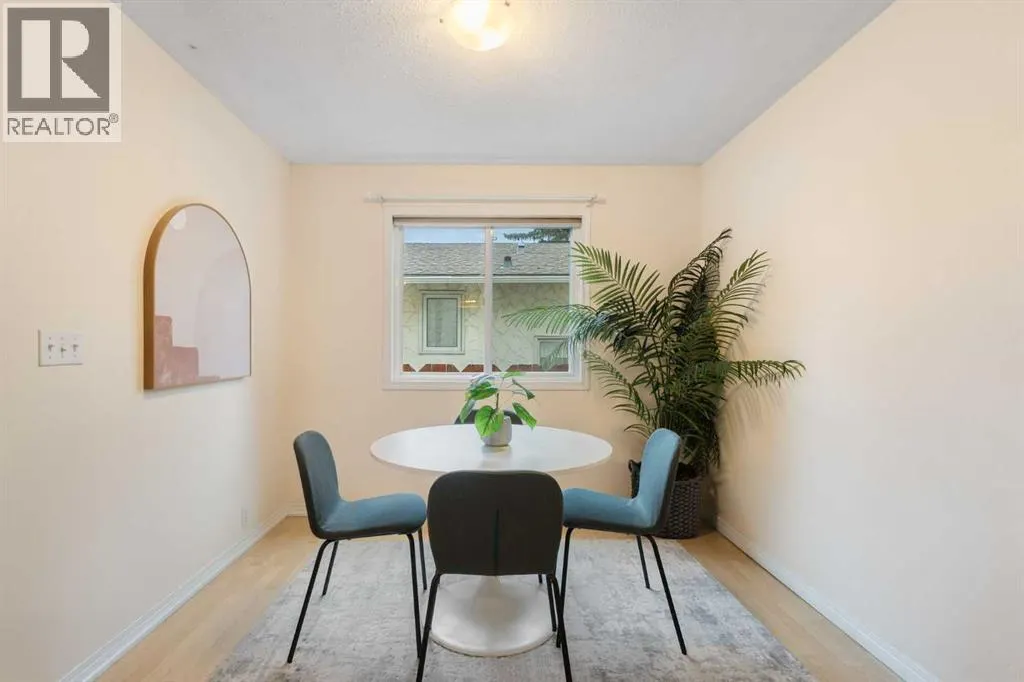
| Dining room | 9.42 Ft x 6.75 Ft | Main level | ||
| Foyer | 3.92 Ft x 4.00 Ft | Main level | ||
| Furnace | 9.67 Ft x 11.75 Ft | Lower level | ||
| Kitchen | 11.58 Ft x 12.25 Ft | Main level | ||
| Living room | 10.17 Ft x 16.33 Ft | Main level | ||
| Other | 7.00 Ft x 3.25 Ft | Main level | ||
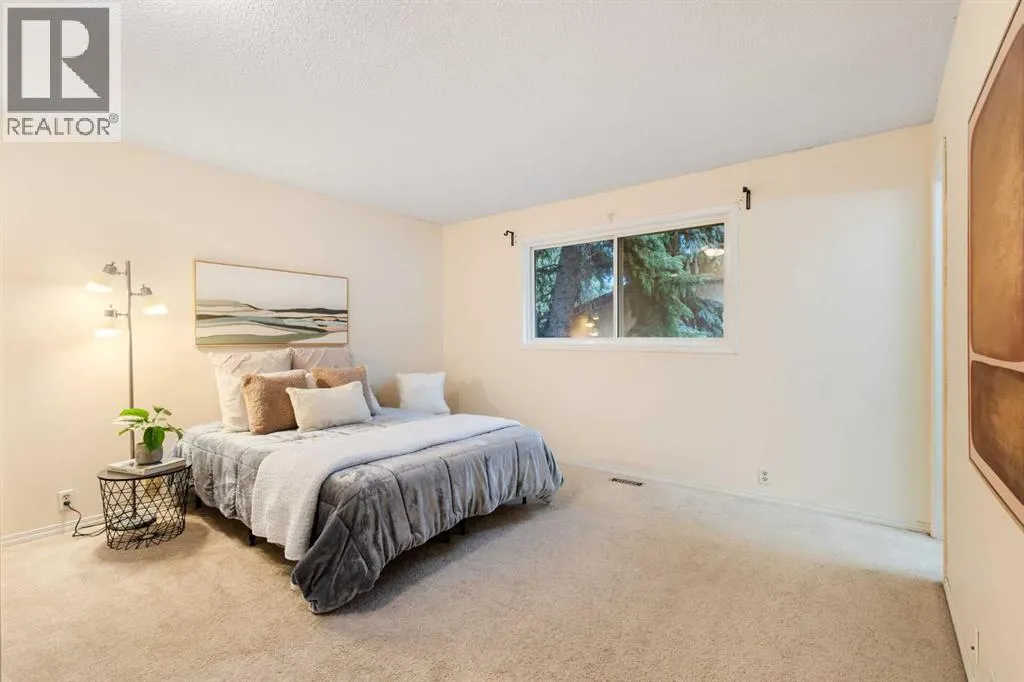
| Primary Bedroom | 13.42 Ft x 12.00 Ft | Main level |
Amenities
- Views
- New Construction
- Adult 55+
- Lease To Own
- No HOA Fees
- Furnished
- Primary On Main
- Air Conditioning
- Seller Finance
- Green
- Fixer Upper
- Horse
- Golf
- Fireplace
- Deck
- Garage
- Basement
- Pool

Property vs Single Family Average in T3B 4G1
Price
Year Built
In The Neighborhood
Just Listed
Calgary
$ 735,000
- Type
- Single Family
- Size
- 1,177 SqFt
- Rooms
- 4 Beds + 2.5 Baths
Royal LePage Benchmark
Primary On Main
Calgary
$ 750,000
- Type
- Single Family
- Size
- 1,401 SqFt
- Rooms
- 3 Beds + 2.5 Baths
RE/MAX Real Estate (Mountain View)
Primary On Main
Calgary
$ 725,000
- Type
- Single Family
- Size
- 1,329 SqFt
- Rooms
- 5 Beds + 2.5 Baths
RE/MAX First
Open House
Calgary
$ 824,900
- Type
- Single Family
- Size
- 1,496 SqFt
- Rooms
- 5 Beds + 3 Baths
IQ Real Estate Inc.
Primary On Main
Calgary
$ 775,000
- Type
- Single Family
- Size
- 1,274 SqFt
- Rooms
- 3 Beds + 2 Baths
RE/MAX Real Estate (Mountain View)
Golf Course
Calgary
$ 899,999
- Type
- Single Family
- Size
- 1,291 SqFt
- Rooms
- 5 Beds + 4 Baths
Century 21 Bravo Realty
Views
Calgary
$ 899,000
- Type
- Single Family
- Size
- 1,359 SqFt
- Rooms
- 5 Beds + 3 Baths
Real Estate Professionals Inc.
Golf Course
Calgary
$ 1,069,900
- Type
- Single Family
- Size
- 2,014 SqFt
- Rooms
- 5 Beds + 3.5 Baths
eXp Realty

 Data provided by the Ontario Regional Technology & Information Systems. The information is deemed reliable, but is not guaranteed. Not intended to solicit buyers or sellers, landlords or tenants currently under contract.
The trademarks REALTOR®, REALTORS® and the REALTOR® logo are controlled by The Canadian Real Estate Association (CREA) and identify real estate professionals who are members of CREA. The trademarks MLS®, Multiple Listing Service® and the associated logos are owned
Data provided by the Ontario Regional Technology & Information Systems. The information is deemed reliable, but is not guaranteed. Not intended to solicit buyers or sellers, landlords or tenants currently under contract.
The trademarks REALTOR®, REALTORS® and the REALTOR® logo are controlled by The Canadian Real Estate Association (CREA) and identify real estate professionals who are members of CREA. The trademarks MLS®, Multiple Listing Service® and the associated logos are owned
