
Golf Course - Primary on Main





Address
611 Cavendish Beach Bay, Chestermere, AB
Price
$ 639,900
Property Attributes
- ID#A2343425
- TypeSingle Family
- Listing Status Active
- MunicipalityChestermere
- CountyCalgary Real Estate Board
- CityChestermere
- AreaThe Beaches
- NeighborhoodThe Beaches
- ZipT1X 1H9
- StyleBungalow
- Year Built2004
- Price$ 639,900
- Bedrooms2
- Bathrooms2
- Half Bathrooms0
- Sqr Footage1579
Data Source:
Canadian Real Estate Association (CREA)
Property Description
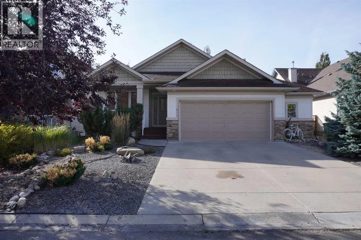
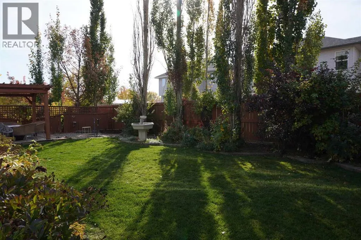
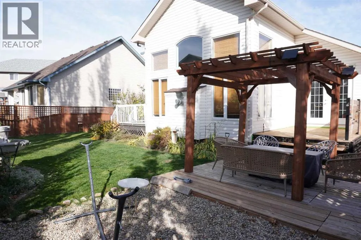
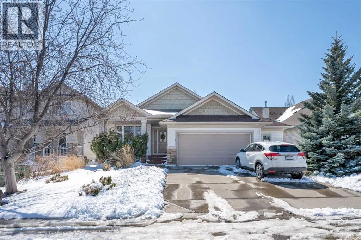
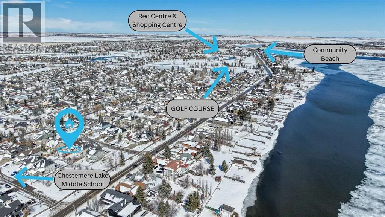
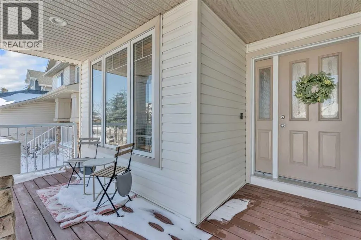
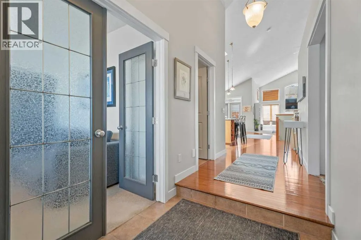
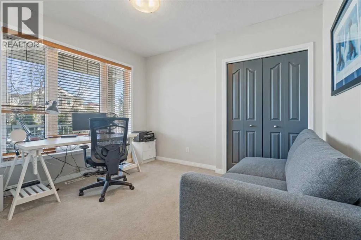
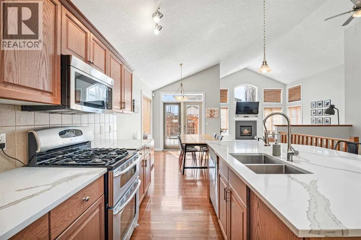
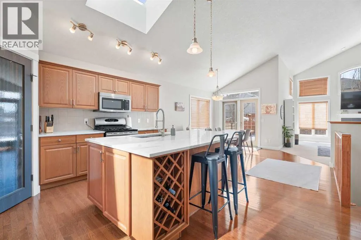
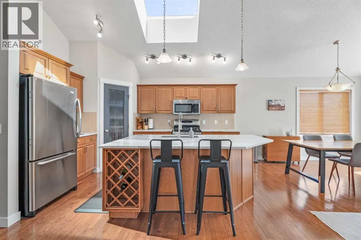
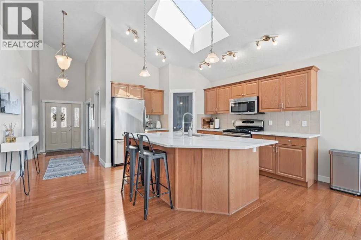
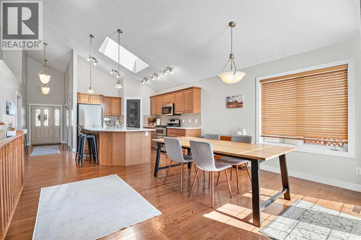
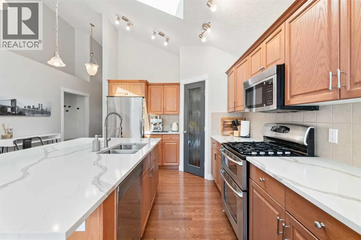
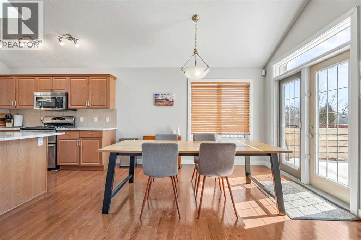
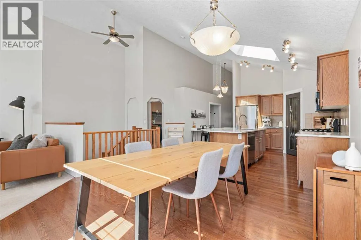
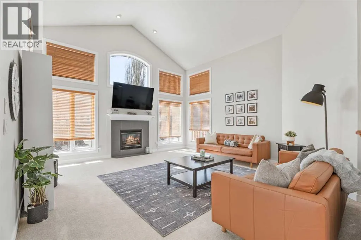
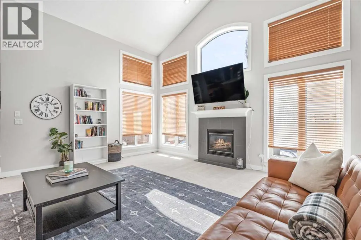
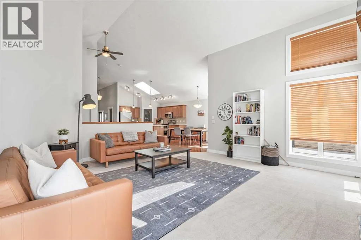
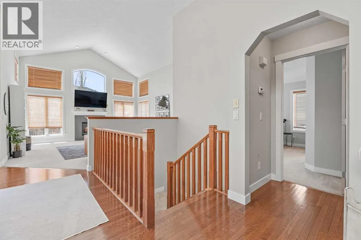
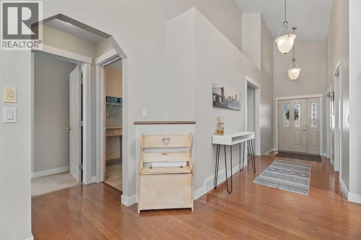
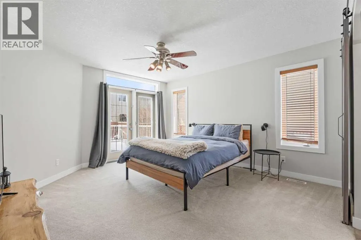
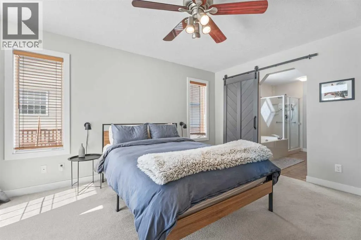
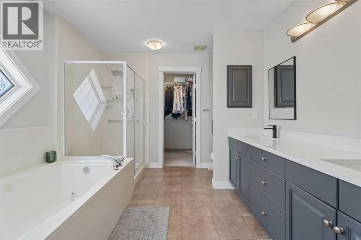
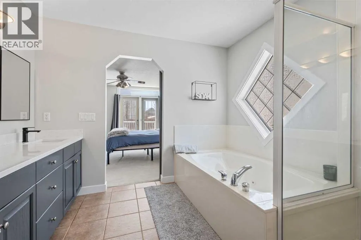
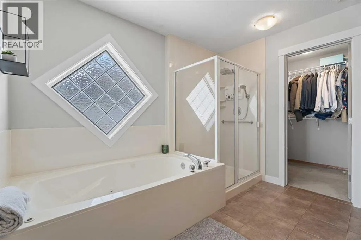
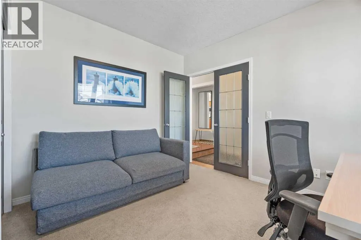
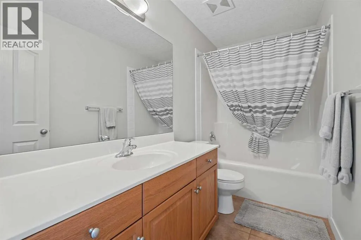
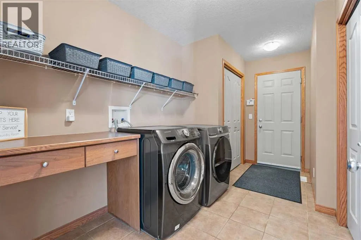
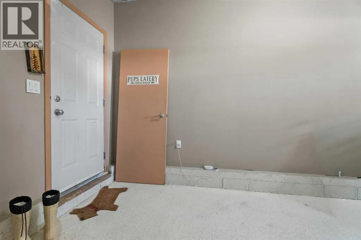
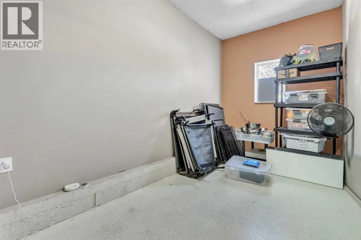
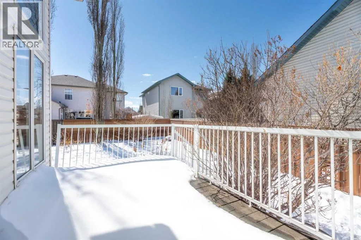
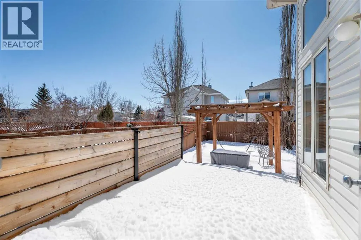
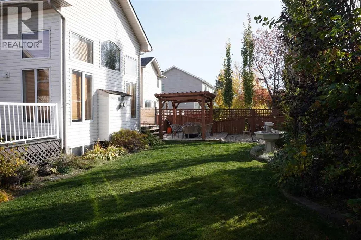
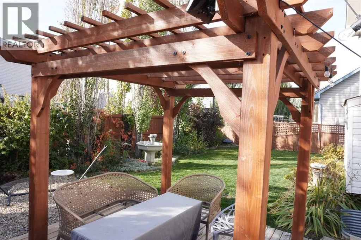
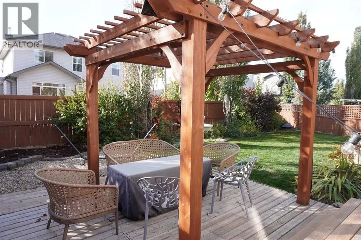
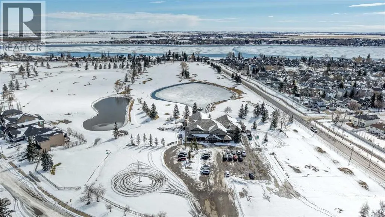
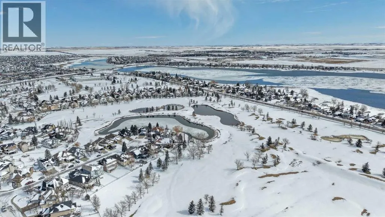
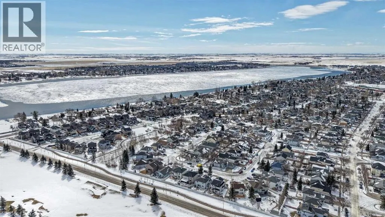
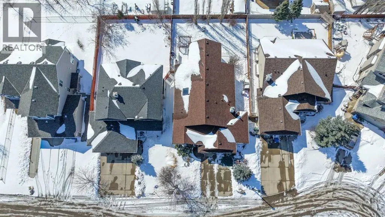
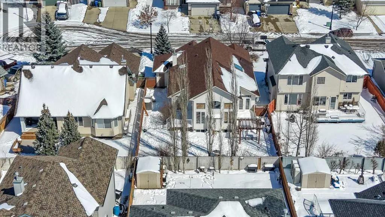
OPEN HOUSE SATURDAY September 12 1-3 PM - Welcome to this grand bungalow in the sought-after community of The Beaches in Chestermere. Nestled on a quiet cul-de-sac, this home offers a rare combination of space, charm, and an unbeatable location. Boasting nearly 1,600 sq ft of beautifully designed living space, the home impresses from the moment you arrive. Soaring vaulted ceilings create a bright, airy atmosphere that immediately feels like home. The oversized garage is a standout feature, offering ample room for parking, storage, a workshop setup, and more. Set on a large, mature lot, the property is surrounded by established trees and lush landscaping in both the front and backyard, creating a private and serene outdoor retreat. Enjoy the convenience of being within walking distance to the lake, public beach, golf course, recreation centre, schools, parks, and pathways, an unbeatable lifestyle location. Inside, the thoughtful layout continues to shine. Just off the entry, you’ll find a versatile second bedroom or den beside the 4pc main bathroom. The heart of the home is the stunning open-concept well appointed and upgraded kitchen, dining, and living area, where large windows flood the space with natural light, highlighting the impressive vaulted ceilings and creating an inspiring, welcoming environment perfect for both relaxing and entertaining. The spacious primary bedroom is a private retreat, complete with its own patio access, a luxurious 5-piece ensuite, and a walk-in closet tucked conveniently at the end of the bathroom. Rounding out the main floor is a generously sized laundry and mudroom, designed with functionality and everyday comfort in mind. This is a rare opportunity to own a beautifully maintained bungalow in a prime location offering space, style, and a lifestyle that’s hard to match. (id:7434)
General Features
| Features | Cul-de-sac, See remarks, Other, PVC window, French door, Closet Organizers, No Smoking Home, Level |
|---|---|
| Community Features | Golf Course Development, Lake Privileges |
| Property Type | Single Family |
| Zoning Description | R-1 |
| CommunityName | The Beaches |
| Amenities | Golf Course, Park, Playground, Schools, Shopping, Water Nearby |
| Building Appliances | Refrigerator, Water softener, Range - Gas, Dishwasher, Oven, Microwave Range Hood Combo, Window Coverings, Washer & Dryer |
| Building Architectural Style | Bungalow |
| Building Cooling Type | Central air conditioning |
| Parking Space Total | 4 |
| Foundation Type | Poured Concrete |
| Building Type | House |
| Ownership Type | Freehold |
| Building.StoriesTotal | 1 |
Interior Features
| Building Fireplace Present | True |
|---|---|
| Building Fireplace Total | 1 |
| Building Heating Type | Forced air |
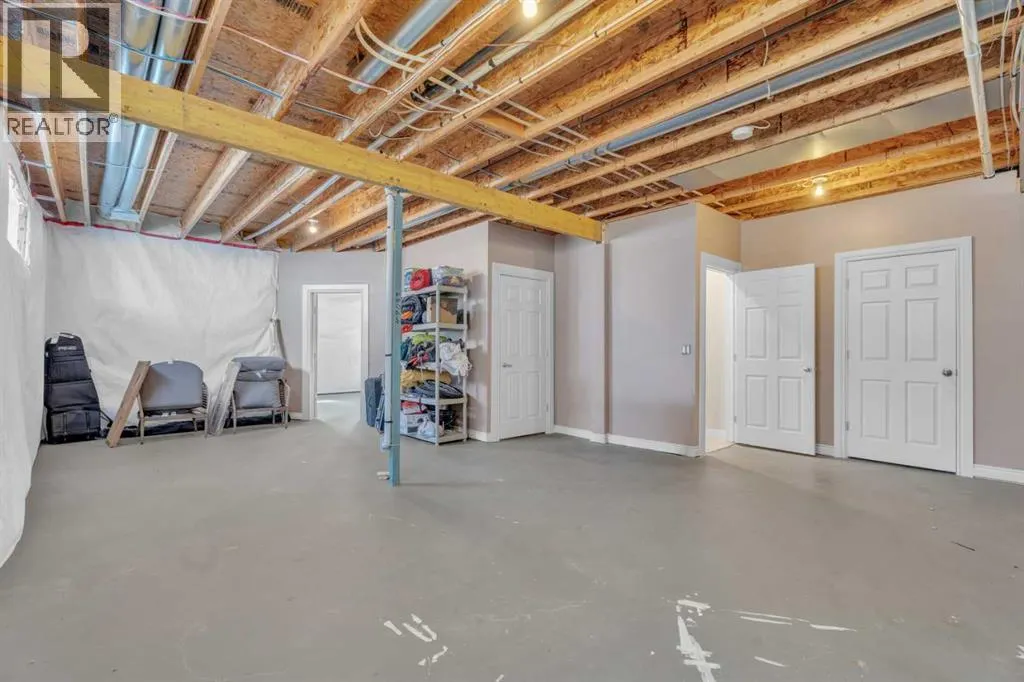
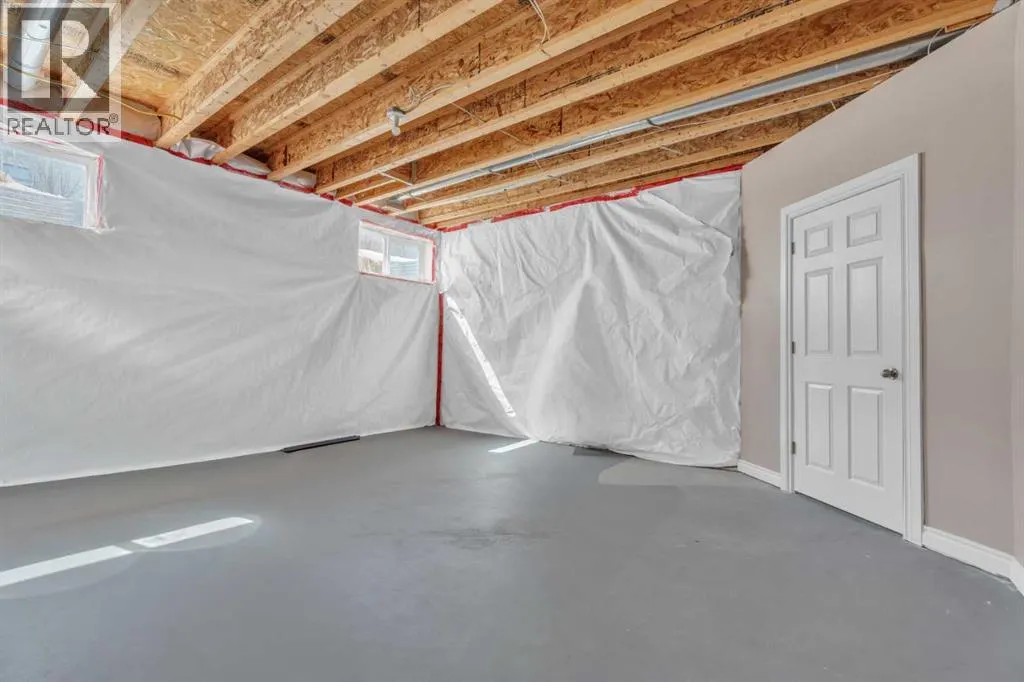
| Basement Development | Unfinished |
| Basement Type | Full (Unfinished) |
| Construction Material | Wood frame |
| Construction Style Attachment | Detached |
| Flooring Type | Carpeted, Hardwood, Tile |
| Living Area Range | 1579 |
| Bedrooms | 2 |
Exterior Features
| Structure | Deck, See Remarks |
|---|---|
| Land Amenities | Golf Course, Park, Playground, Schools, Shopping, Water Nearby |
| Landscape Features | Garden Area |
| Exterior Finish | Vinyl siding |
| Fence Type | Fence |
Room Details
| Room | Dimensions | Level | Flooring | Details |
|---|---|---|---|---|
| 4pc Bathroom | 10.00 Ft x 4.92 Ft | Main level | ||
| 5pc Bathroom | 9.92 Ft x 10.25 Ft | Main level | ||
| Bedroom | 9.92 Ft x 11.58 Ft | Main level | ||
| Dining room | 13.83 Ft x 12.83 Ft | Main level | ||
| Kitchen | 10.33 Ft x 12.83 Ft | Main level | ||
| Laundry room | 6.92 Ft x 13.25 Ft | Main level | ||
| Living room | 17.00 Ft x 17.92 Ft | Main level | ||
| Other | 9.92 Ft x 5.42 Ft | Main level | ||
| Primary Bedroom | 13.42 Ft x 17.33 Ft | Main level |
Amenities
- Views
- New Construction
- Adult 55+
- Lease To Own
- No HOA Fees
- Furnished
- Primary On Main
- Air Conditioning
- Seller Finance
- Green
- Fixer Upper
- Horse
- Golf
- Fireplace
- Deck
- Garage
- Basement
- Pool

Property vs Single Family Average in T1X 1H9
Price
Year Built
In The Neighborhood
Open House
Toronto (The Beaches)
$ 979,000
- Type
- Single Family
- Rooms
- 3 Beds + 2 Baths
ROYAL LEPAGE SIGNATURE REALTY
Open House
Toronto (The Beaches)
$ 2,679,000
- Type
- Single Family
- Rooms
- 4 Beds + 4.5 Baths
RE/MAX HALLMARK REALTY LTD.
Just Listed
Toronto (The Beaches)
$ 6,699,000
- Type
- Single Family
- Rooms
- 6 Beds + 7.5 Baths
CHESTNUT PARK REAL ESTATE LIMITED
Open House
Toronto (The Beaches)
$ 1,950,000
- Type
- Single Family
- Rooms
- 4 Beds + 3 Baths
FOREST HILL REAL ESTATE INC.
Toronto (The Beaches)
$ 2,400
- Type
- Single Family
- Rooms
- 1 Beds + 1 Baths
KELLER WILLIAMS ADVANTAGE REALTY
Toronto (The Beaches)
$ 1,899,000
- Type
- Single Family
- Rooms
- 4 Beds + 2.5 Baths
ROYAL LEPAGE TERREQUITY REALTY
Toronto (The Beaches)
$ 3,999
- Type
- Single Family
- Rooms
- 2 Beds + 2 Baths
ICI SOURCE REAL ASSET SERVICES INC.
Toronto (The Beaches)
$ 2,925,000
- Type
- Single Family
- Rooms
- 5 Beds + 4.5 Baths
REAL BROKER ONTARIO LTD.
Toronto (The Beaches)
$ 1,479,000
- Type
- Single Family
- Rooms
- 5 Beds + 3.5 Baths
RE/MAX HALLMARK REALTY LTD.
Water Views
Toronto (The Beaches)
$ 2,299,000
- Type
- Single Family
- Rooms
- 5 Beds + 4.5 Baths
KELLER WILLIAMS ADVANTAGE REALTY
Waterfront
Toronto (The Beaches)
$ 1,750
- Type
- Single Family
- Rooms
- 1 Beds + 1 Baths
ROYAL LEPAGE SIGNATURE REALTY
Open House
Toronto (The Beaches)
$ 2,145,000
- Type
- Single Family
- Rooms
- 4 Beds + 3.5 Baths
ROYAL LEPAGE ESTATE REALTY
Toronto (The Beaches)
$ 2,795,000
- Type
- Single Family
- Rooms
- 4 Beds + 3.5 Baths
ROYAL LEPAGE ESTATE REALTY
Water Views
Toronto (The Beaches)
$ 2,799,000
- Type
- Single Family
- Rooms
- 5 Beds + 4.5 Baths
KELLER WILLIAMS ADVANTAGE REALTY

 Data provided by the Ontario Regional Technology & Information Systems. The information is deemed reliable, but is not guaranteed. Not intended to solicit buyers or sellers, landlords or tenants currently under contract.
The trademarks REALTOR®, REALTORS® and the REALTOR® logo are controlled by The Canadian Real Estate Association (CREA) and identify real estate professionals who are members of CREA. The trademarks MLS®, Multiple Listing Service® and the associated logos are owned
Data provided by the Ontario Regional Technology & Information Systems. The information is deemed reliable, but is not guaranteed. Not intended to solicit buyers or sellers, landlords or tenants currently under contract.
The trademarks REALTOR®, REALTORS® and the REALTOR® logo are controlled by The Canadian Real Estate Association (CREA) and identify real estate professionals who are members of CREA. The trademarks MLS®, Multiple Listing Service® and the associated logos are owned
