
Address
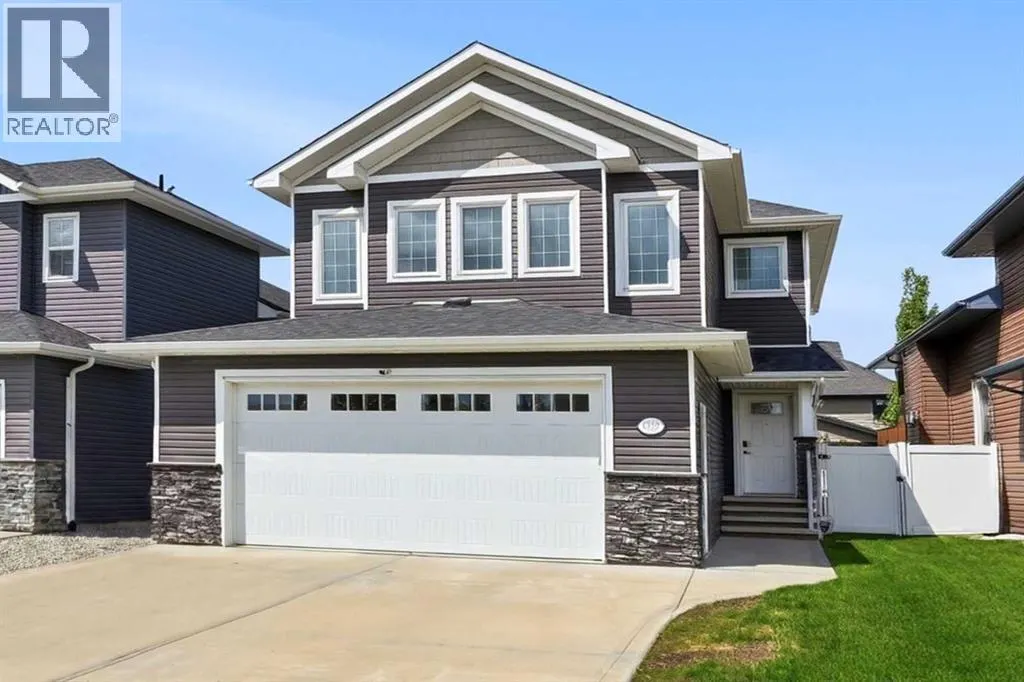
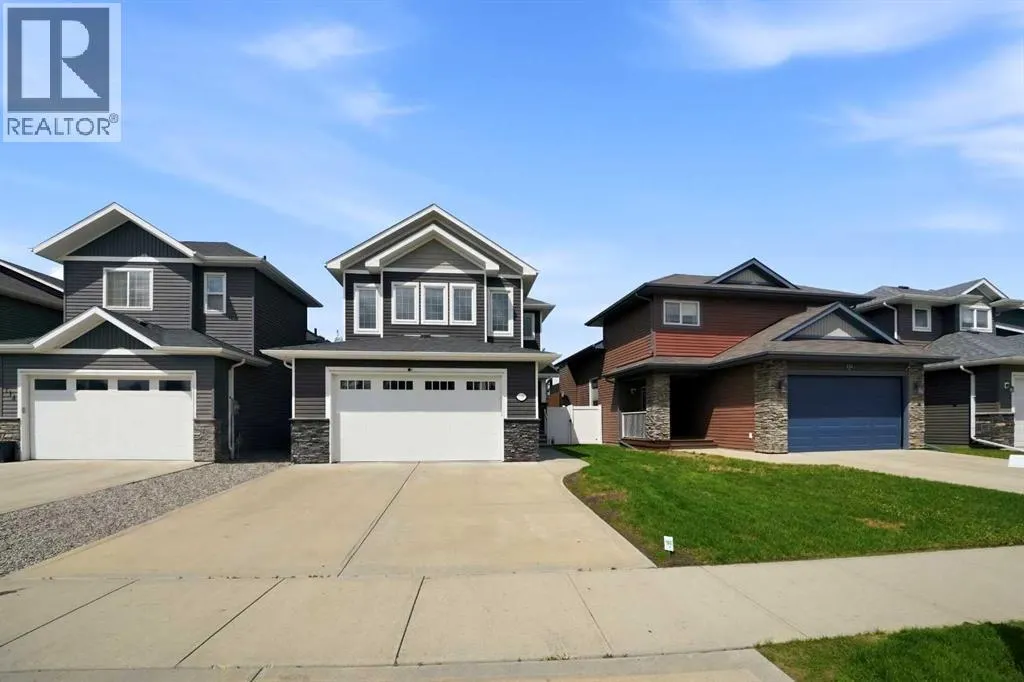
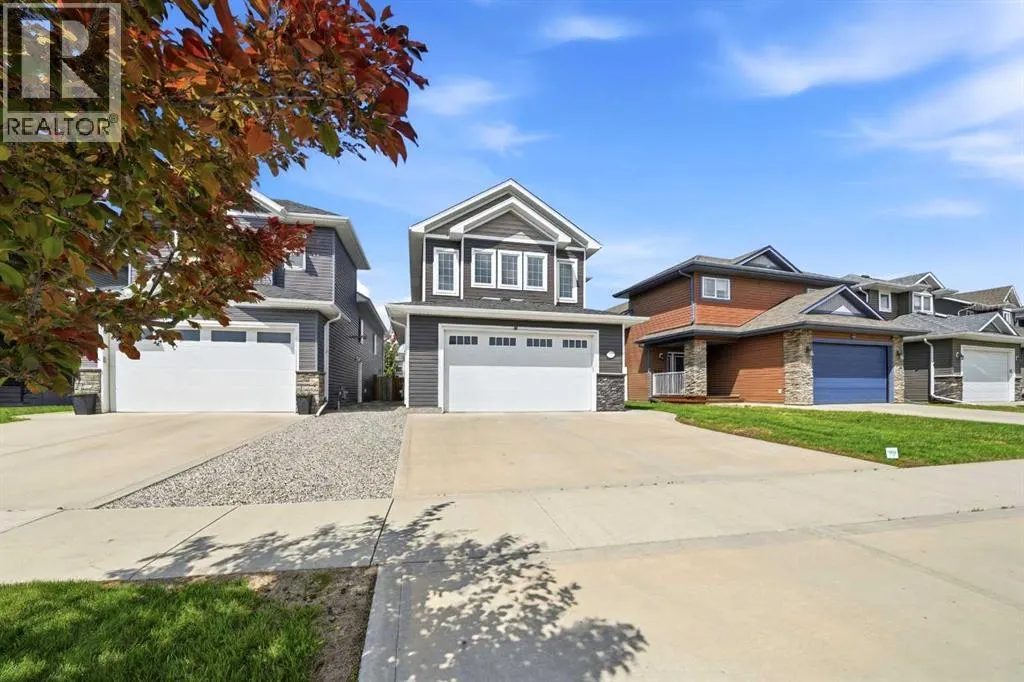
118 Viscount Drive, Red Deer, AB
Price
$ 639,900
Property Attributes
- ID#A2343569
- TypeSingle Family
- Listing Status Active
- MunicipalityRed Deer
- CountyCentral Alberta REALTORS Association
- CityRed Deer
- AreaVanier East
- NeighborhoodVanier East
- ZipT4R 0M6
- Style
- Year Built2013
- Price$ 639,900
- Bedrooms3+1
- Bathrooms3
- Half Bathrooms1
- Sqr Footage1898
Data Source:
Canadian Real Estate Association (CREA)
Property Description
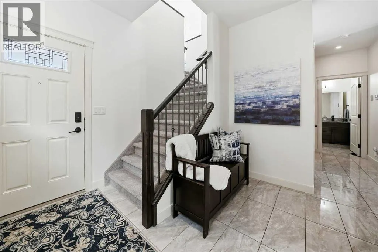
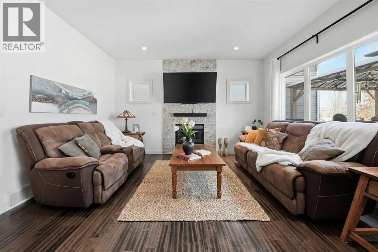
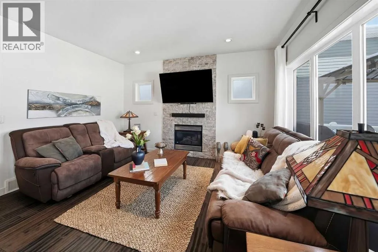
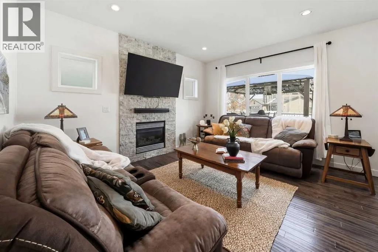
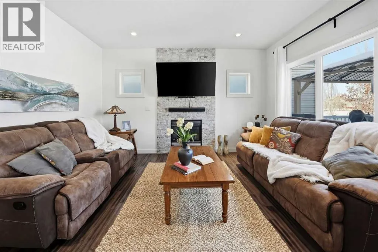
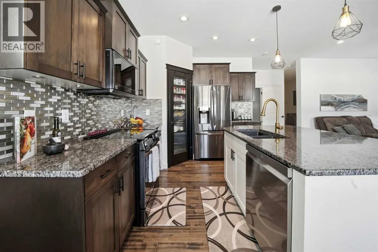
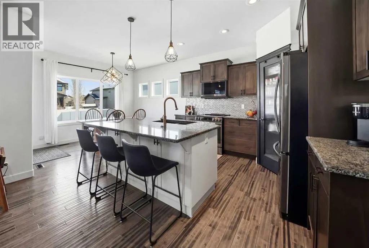
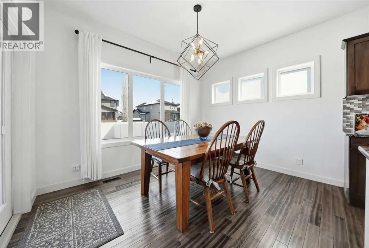
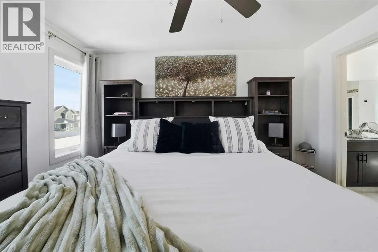
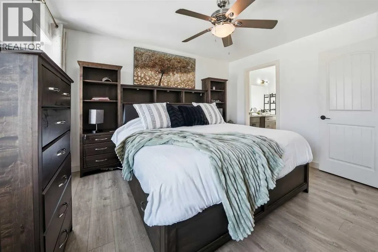
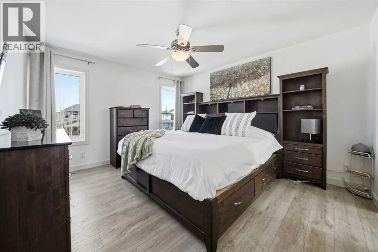
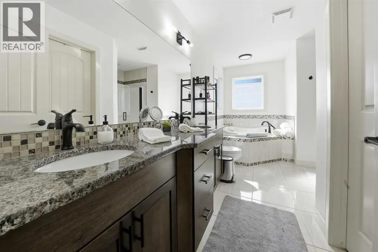
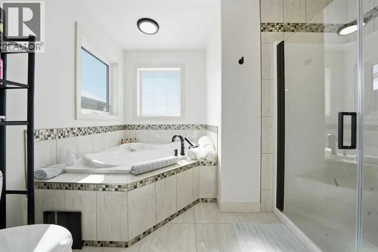
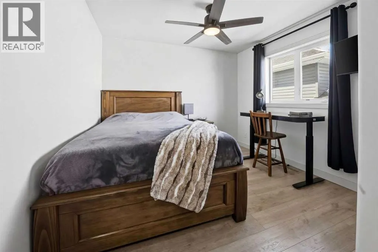
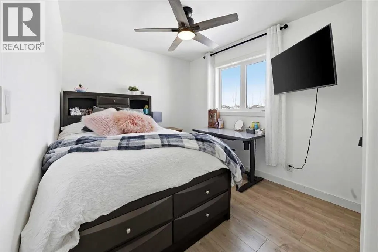
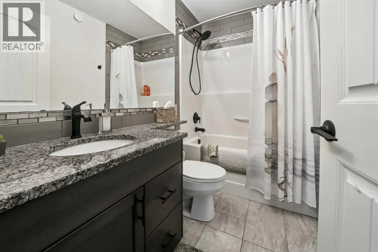
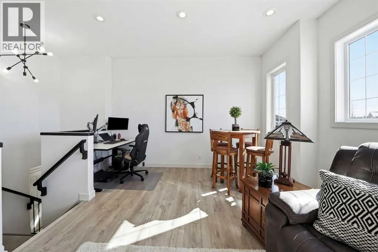
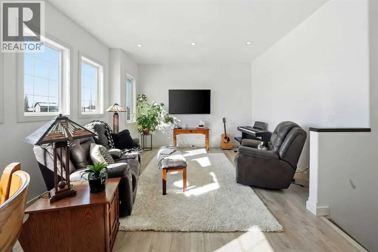
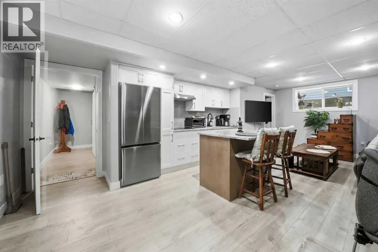
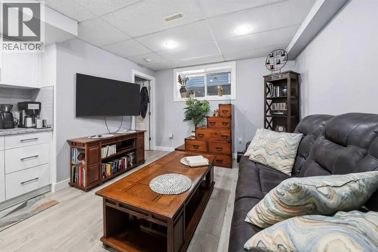
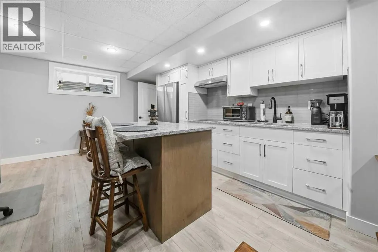
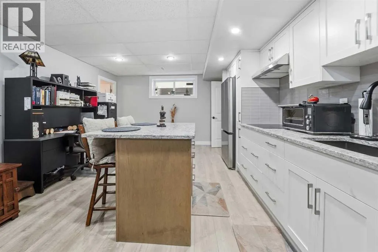
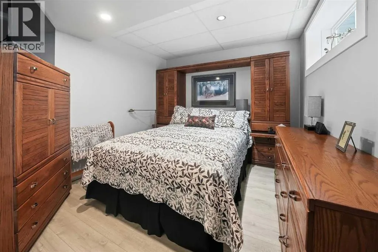
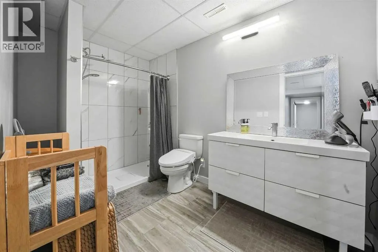
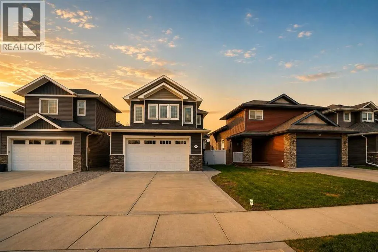
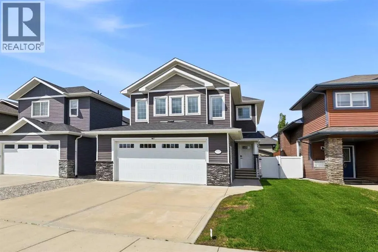
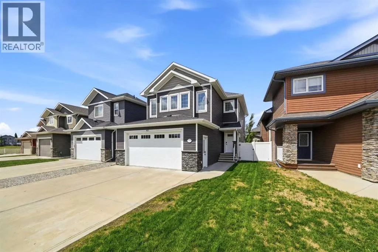
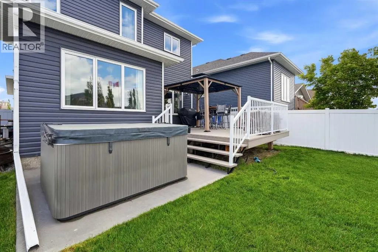
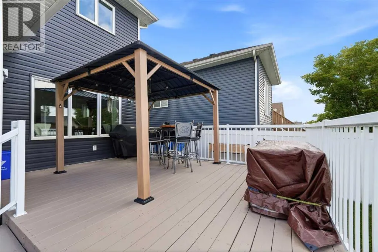
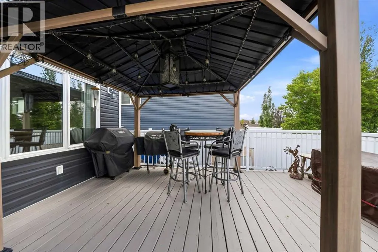
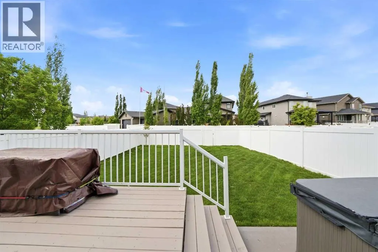
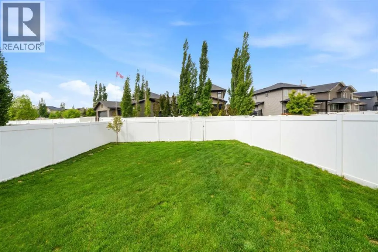
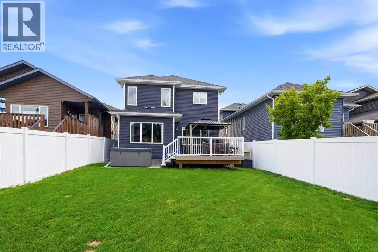
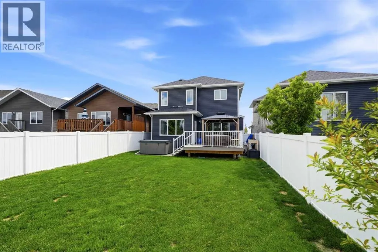
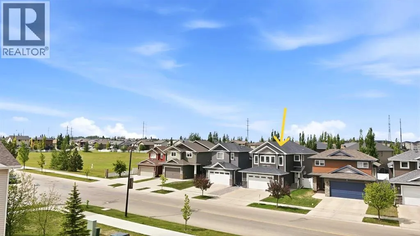
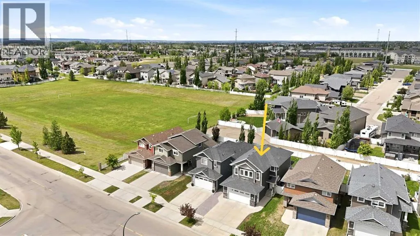
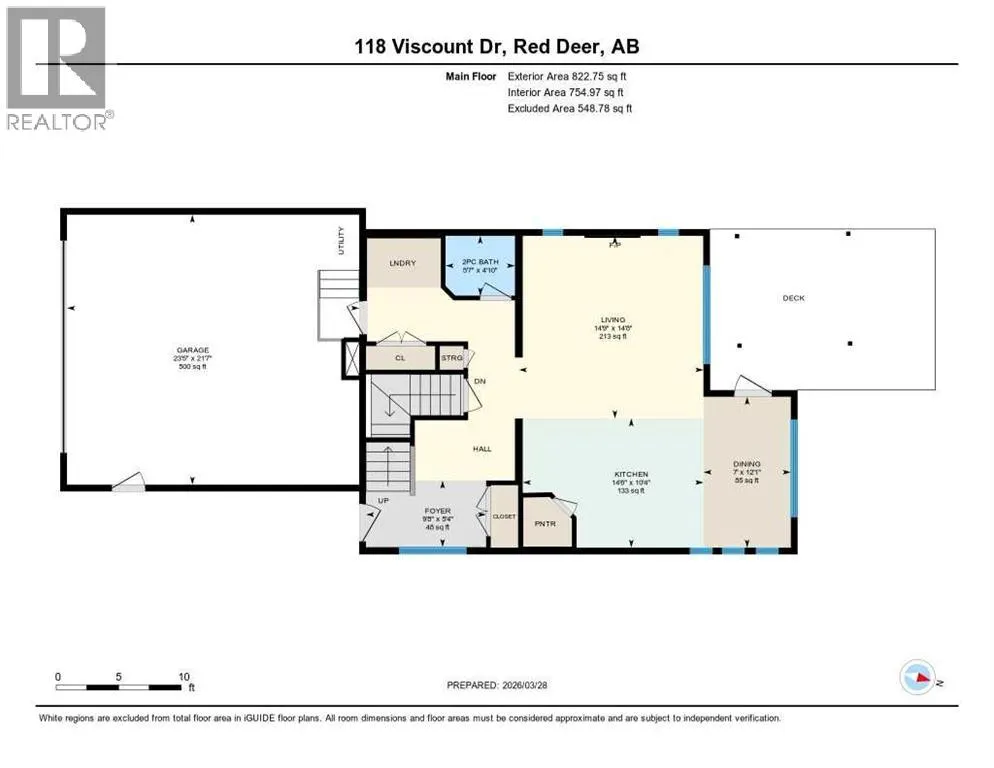
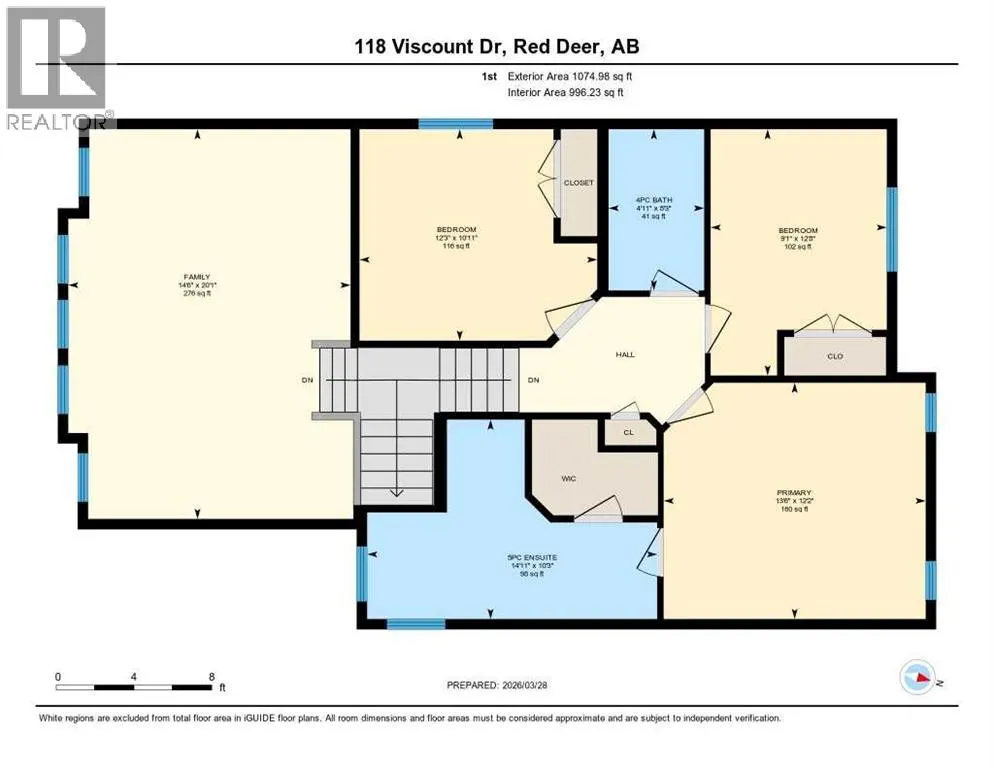
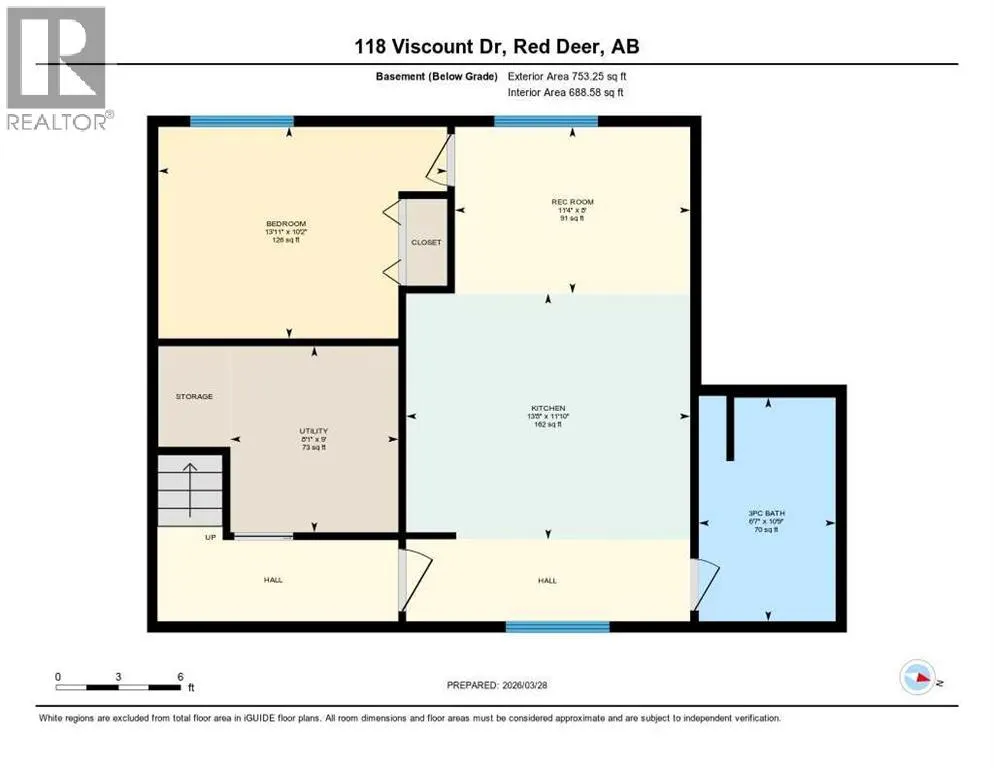
Fully developed with SECOND KITCHEN, HEATED garage, and 3 bedrooms up—this MOVE-IN READY, VANIER WOODS home offers the space and flexibility today’s families are looking for. This quality-built home is ideally located close to schools, the Collicutt Centre, parks, and transit. The upper level offers 3 spacious bedrooms, including a primary suite that easily accommodates a king-sized bedroom set, complete with a walk-in closet and SPA-INSPIRED 5-piece ensuite. A bright BONUS ROOM provides flexible space for a playroom, office, or second living area, along with a full 4-piece bath. The main floor features an OPEN-CONCEPT layout designed for everyday living and entertaining, with a warm MAPLE KITCHEN, corner pantry, eat-up island, and cozy gas fireplace. Step outside to the extended deck with PERGOLA and gas hookups, overlooking a FULLY FENCED, low-maintenance vinyl yard—ideal for kids and pets. The fully developed basement adds exceptional flexibility and value, featuring IN-FLOOR HEATING, a removable QUARTZ ISLAND, a 2nd kitchen with a full sized fridge, a bedroom, and a beautifully finished 3-piece bath - perfect for IN LAWS, TEENAGER or GUESTS. Additional highlights include GRANITE COUNTERTOPS throughout, 30-year shingles, hot water on demand, Lennox high-efficiency furnace, heat recovery system, Sol-R-Shield vinyl-clad windows, HEATED GARAGE with 220 WIRING, central vacuum, STAINLESS STEEL APPLIANCES, new upper and basement flooring, and HOT TUB WIRING. PROFESSIONALLY DEVELOPED with permits—offering PEACE OF MIND and true MOVE-IN-READY living. (id:7434)
General Features
| Features | Back lane, PVC window, Closet Organizers, Gas BBQ Hookup |
|---|---|
| Property Type | Single Family |
| Zoning Description | R-N |
| CommunityName | Vanier East |
| Amenities | Park, Playground, Schools, Shopping |
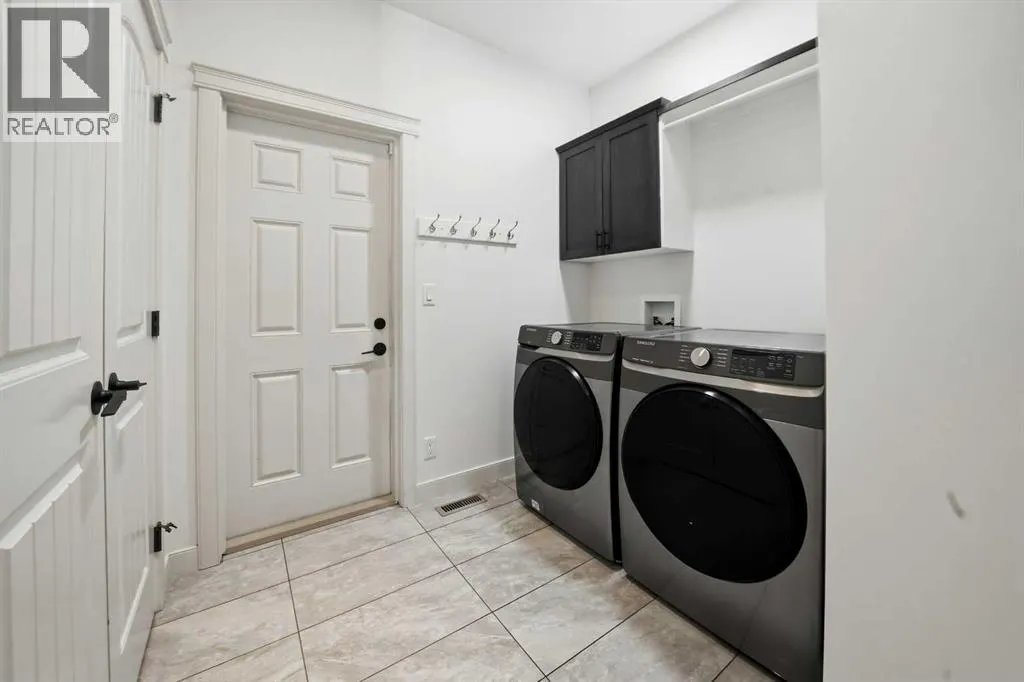
| Building Appliances | Refrigerator, Cooktop - Electric, Dishwasher, Stove, Microwave Range Hood Combo, Hood Fan, Window Coverings, Garage door opener, Washer & Dryer |
| Building Basement Features | Suite |
| Building Cooling Type | None |
| Parking Space Total | 4 |
| Foundation Type | Poured Concrete |
| Building Type | House |
| Ownership Type | Freehold |
| Building.StoriesTotal | 2 |
Interior Features
| Building Fireplace Present | True |
|---|---|
| Building Fireplace Total | 1 |
| Building Heating Type | Forced air, In Floor Heating |
| Building Heating Fuel | Natural gas |
| Basement Development | Finished |
| Basement Type | Full (Finished) |
| Construction Material | Wood frame |
| Construction Style Attachment | Detached |
| Flooring Type | Carpeted, Hardwood, Laminate, Tile |
| Living Area Range | 1898 |
| Bedrooms | 3+1 |
Exterior Features
| Structure | Deck |
|---|---|
| Land Amenities | Park, Playground, Schools, Shopping |
| Landscape Features | Landscaped, Lawn |
| Exterior Finish | Stone, Vinyl siding |
| Fence Type | Fence |
Room Details
| Room | Dimensions | Level | Flooring | Details |
|---|---|---|---|---|
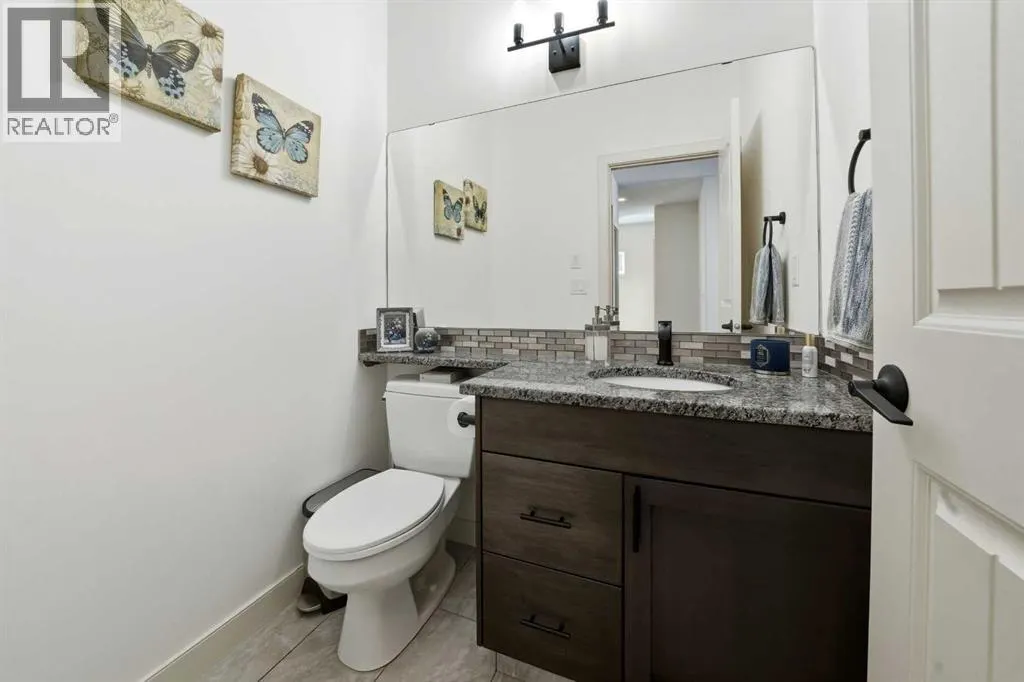
| 2pc Bathroom | 4.83 Ft x 5.58 Ft | Main level | ||
| 3pc Bathroom | 10.75 Ft x 6.58 Ft | Basement | ||
| 4pc Bathroom | 8.25 Ft x 4.92 Ft | Upper Level | ||
| 5pc Bathroom | 10.25 Ft x 14.92 Ft | Upper Level | ||
| Bedroom | 10.92 Ft x 12.25 Ft | Upper Level | ||
| Dining room | 12.08 Ft x 7.00 Ft | Main level | ||
| Family room | 20.08 Ft x 14.50 Ft | Upper Level | ||
| Foyer | 5.33 Ft x 9.67 Ft | Main level | ||
| Furnace | 9.00 Ft x 8.08 Ft | Basement | ||
| Kitchen | 10.33 Ft x 14.50 Ft | Main level | ||
| Living room | 14.67 Ft x 14.75 Ft | Main level | ||
| Primary Bedroom | 12.17 Ft x 13.50 Ft | Upper Level | ||
| Recreational, Games room | 8.00 Ft x 11.33 Ft | Basement |
Amenities
- Views
- New Construction
- Adult 55+
- Lease To Own
- No HOA Fees
- Furnished
- Primary On Main
- Air Conditioning
- Seller Finance
- Green
- Fixer Upper
- Horse
- Golf
- Fireplace
- Deck
- Garage
- Basement
- Pool

Property vs Single Family Average in T4R 0M6
Price
Year Built
In The Neighborhood
Primary On Main
Red Deer
$ 584,900
- Type
- Single Family
- Size
- 1,253 SqFt
- Rooms
- 5 Beds + 3 Baths
RE/MAX real estate central alberta
Red Deer
$ 559,900
- Type
- Single Family
- Size
- 1,616 SqFt
- Rooms
- 4 Beds + 3.5 Baths
Lime Green Realty Central
Red Deer
$ 929,900
- Type
- Single Family
- Size
- 2,624 SqFt
- Rooms
- 5 Beds + 3.5 Baths
Royal LePage Network Realty Corp.
Primary On Main
Red Deer
$ 479,900
- Type
- Single Family
- Size
- 1,154 SqFt
- Rooms
- 5 Beds + 3 Baths
MaxWell Central

 Data provided by the Ontario Regional Technology & Information Systems. The information is deemed reliable, but is not guaranteed. Not intended to solicit buyers or sellers, landlords or tenants currently under contract.
The trademarks REALTOR®, REALTORS® and the REALTOR® logo are controlled by The Canadian Real Estate Association (CREA) and identify real estate professionals who are members of CREA. The trademarks MLS®, Multiple Listing Service® and the associated logos are owned
Data provided by the Ontario Regional Technology & Information Systems. The information is deemed reliable, but is not guaranteed. Not intended to solicit buyers or sellers, landlords or tenants currently under contract.
The trademarks REALTOR®, REALTORS® and the REALTOR® logo are controlled by The Canadian Real Estate Association (CREA) and identify real estate professionals who are members of CREA. The trademarks MLS®, Multiple Listing Service® and the associated logos are owned
