
Primary on Main
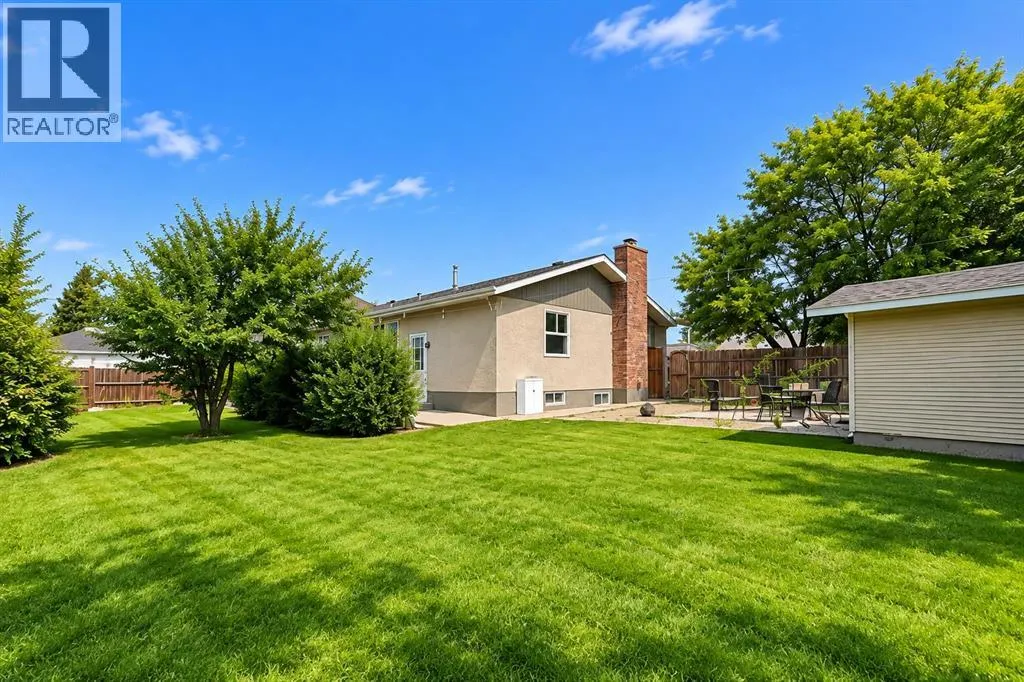
Address
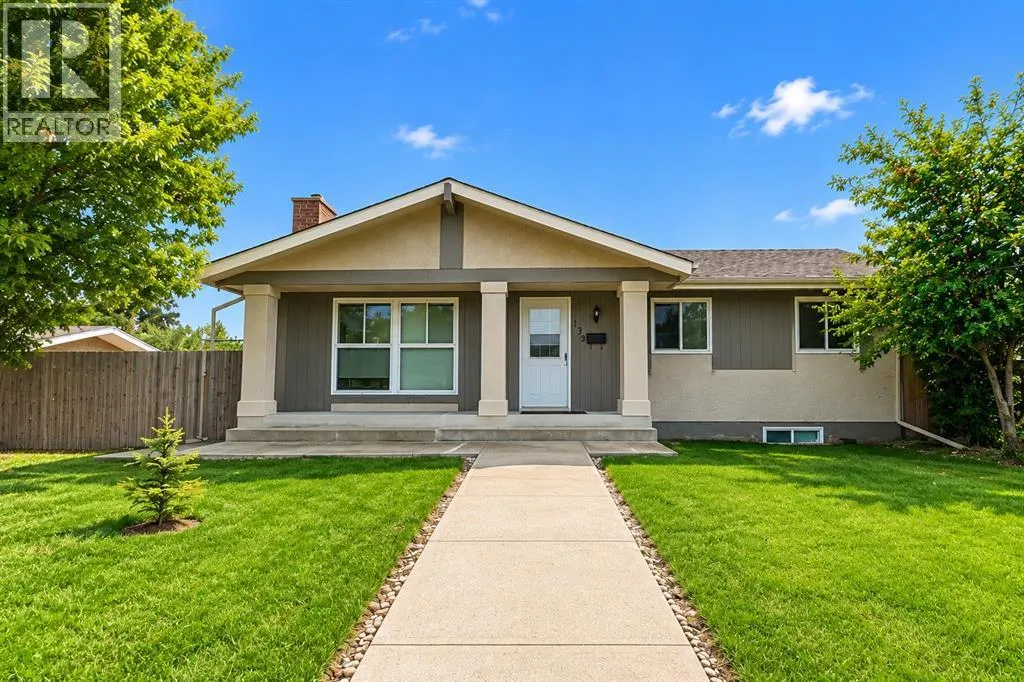
139 Maitland Road Ne, Calgary, AB
Price
$ 569,900
Property Attributes
- ID#A2343729
- TypeSingle Family
- Listing Status Active
- MunicipalityCalgary
- CountyCalgary Real Estate Board
- CityCalgary
- AreaMarlborough Park
- NeighborhoodMarlborough Park
- ZipT2A 4Z3
- StyleBungalow
- Year Built1975
- Price$ 569,900
- Bedrooms3+2
- Bathrooms2
- Half Bathrooms1
- Sqr Footage1139
Data Source:
Canadian Real Estate Association (CREA)
Property Description
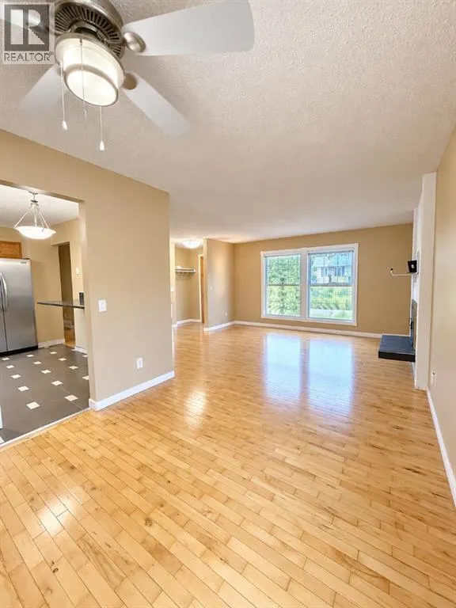
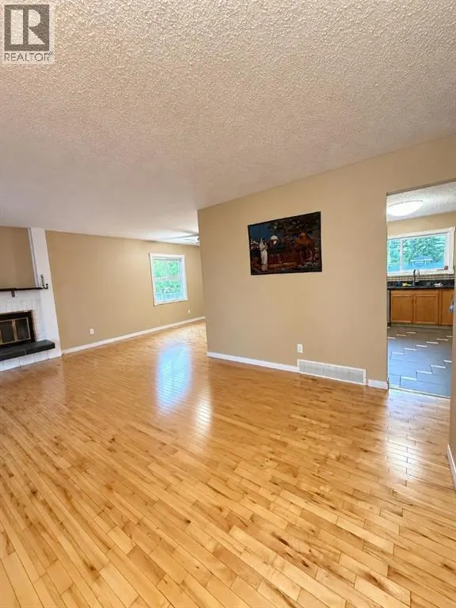
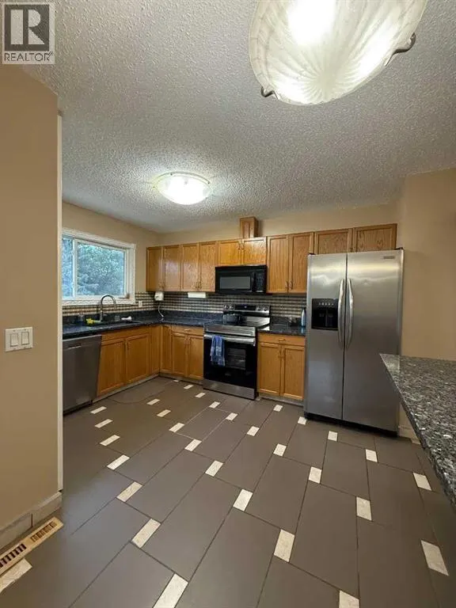
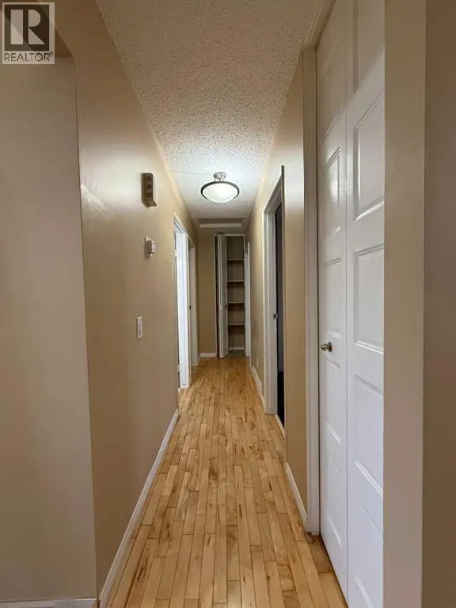
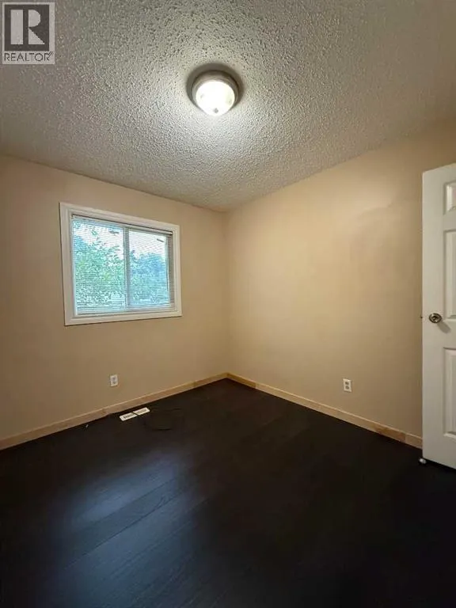
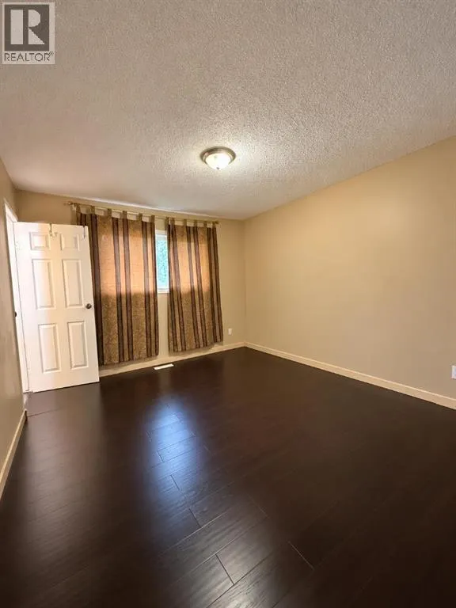
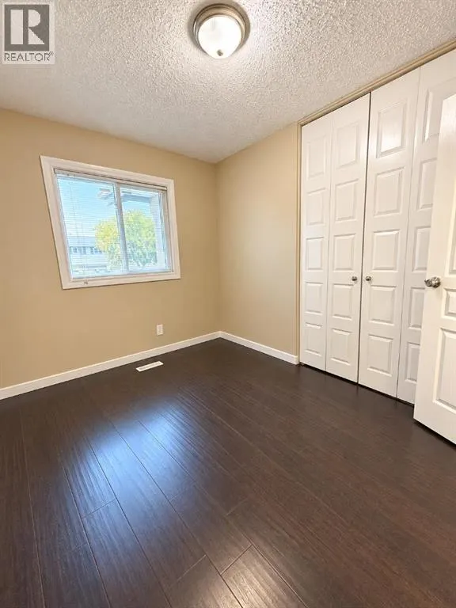
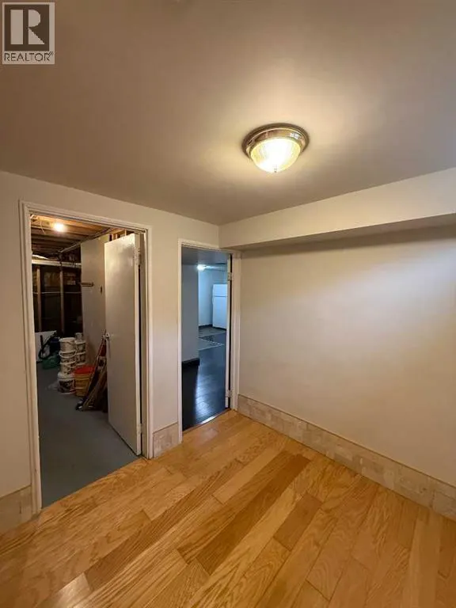
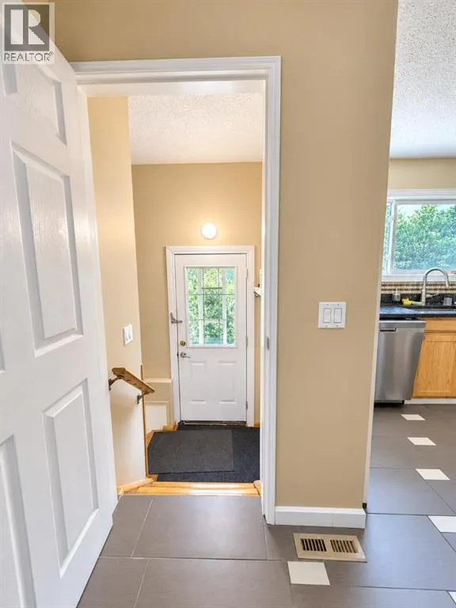
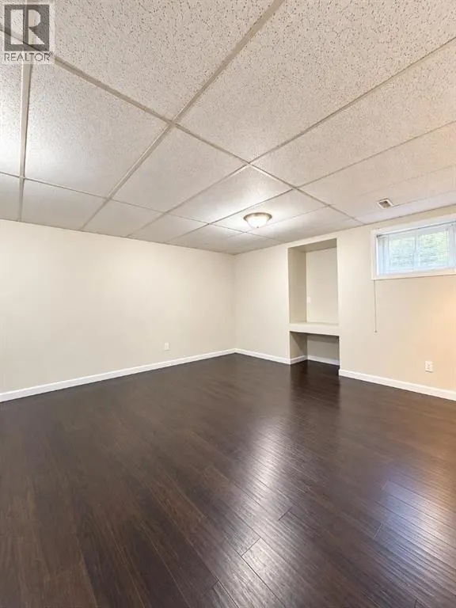
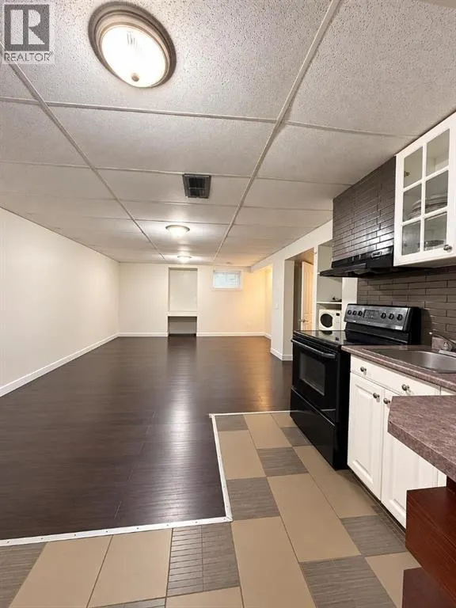
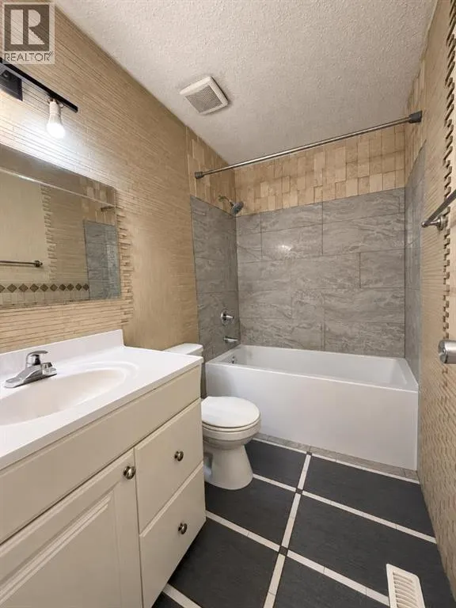
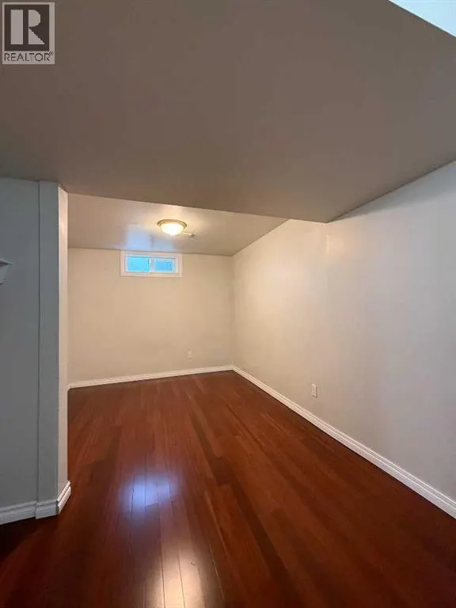
Welcome to this lovely home located in Marlborough Park NE! Offering an impressive 1,139.48 sq.ft. home, features a total of 5 BEDROOMS & 2.5 BATHROOMS, making it an excellent choice for first-time home buyers, growing families, or anyone searching for a home with plenty of room to grow.Step inside and discover a bright and welcoming main level featuring 3 comfortable bedrooms and 1.5 bathrooms, complemented by a functional floor plan with plenty of space for everyday family living. The generous living areas provide a wonderful setting for relaxing after a long day, entertaining friends, or gathering with family. With a practical layout and plenty of possibilities to personalize the space, this home is ready for its next owner to make it their own.This property come with the fully developed basement, providing an incredible amount of additional living space. The lower level features 2 more bedrooms, a full bathroom, separate kitchen and separate entrance, creating a highly versatile setup for extended family, older children, guests, or multi-generational living. Having additional bedrooms and separate living facilities gives you the flexibility that is becoming increasingly difficult to find!Imagine having 5 BEDROOMS in total, multiple living areas, and plenty of space for everyone under one roof. Whether you need additional bedrooms, a home office, guest rooms, hobby space, or simply more room for your family to spread out, this home offers endless possibilities.Whether you're a first-time home buyer looking for a spacious place to call your own, a growing family needing additional bedrooms, or a multi-generational family searching for flexible living arrangements, this property deserves to be at the top of your list. Call your favourite REALTOR® today to schedule your private showing and come see everything this wonderful Marlborough Park home has to offer! (id:7434)
General Features
| Features | Back lane, No Animal Home |
|---|---|
| Property Type | Single Family |
| Zoning Description | R-CG |
| CommunityName | Marlborough Park |
| Amenities | Park, Playground, Schools, Shopping |
| Building Appliances | Refrigerator, Dishwasher, Range, Microwave Range Hood Combo, Washer & Dryer |
| Building Architectural Style | Bungalow |
| Building Basement Features | Separate entrance, Walk out, Walk-up, Suite |
| Building Cooling Type | None |
| Parking Space Total | 1 |
| Foundation Type | Poured Concrete |
| Building Type | House |
| Ownership Type | Freehold |
| Building.StoriesTotal | 1 |
Interior Features
| Building Fireplace Present | True |
|---|---|
| Building Fireplace Total | 1 |
| Building Heating Type | Forced air |
| Basement Development | Finished |
| Basement Type | Full (Finished) |
| Construction Material | Wood frame |
| Construction Style Attachment | Detached |
| Flooring Type | Hardwood, Laminate, Tile |
| Living Area Range | 1139 |
| Bedrooms | 3+2 |
Exterior Features
| Land Amenities | Park, Playground, Schools, Shopping |
|---|---|
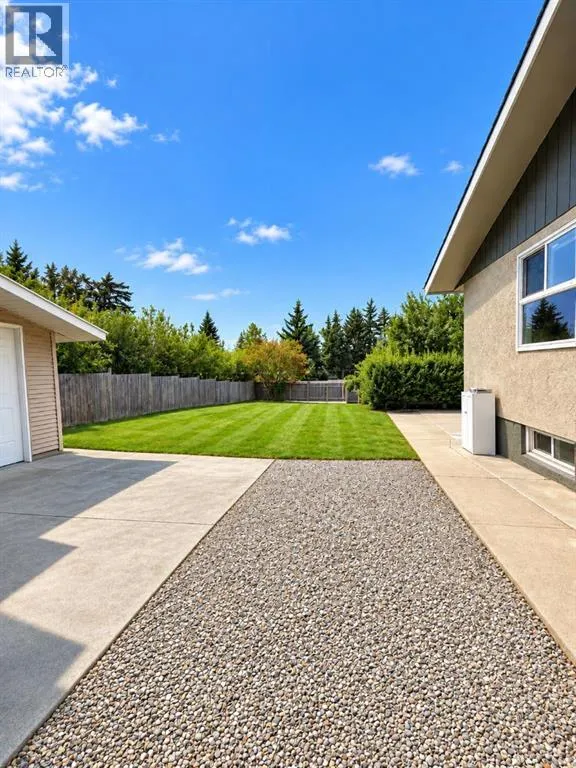
| Landscape Features | Garden Area, Lawn |
| Fence Type | Fence |
Room Details
| Room | Dimensions | Level | Flooring | Details |
|---|---|---|---|---|
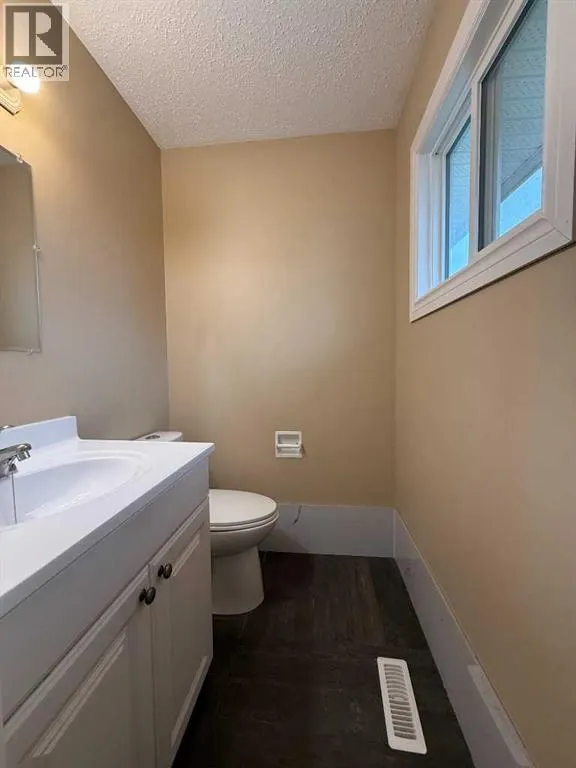
| 2pc Bathroom | 4.50 Ft x 5.00 Ft | Main level | ||
| 3pc Bathroom | 7.17 Ft x 6.25 Ft | Basement | ||
| 4pc Bathroom | 8.17 Ft x 4.92 Ft | Main level | ||
| Bedroom | 10.25 Ft x 8.25 Ft | Main level | ||
| Primary Bedroom | 13.25 Ft x 10.92 Ft | Main level |
Amenities
- Views
- New Construction
- Adult 55+
- Lease To Own
- No HOA Fees
- Furnished
- Primary On Main
- Air Conditioning
- Seller Finance
- Green
- Fixer Upper
- Horse
- Golf
- Fireplace
- Deck
- Garage
- Basement
- Pool

Property vs Single Family Average in T2A 4Z3
Price
Year Built
In The Neighborhood
Just Listed
Calgary
$ 649,000
- Type
- Single Family
- Size
- 1,195 SqFt
- Rooms
- 4 Beds + 3 Baths
URBAN-REALTY.ca
Primary On Main
Calgary
$ 580,000
- Type
- Single Family
- Size
- 985 SqFt
- Rooms
- 4 Beds + 2 Baths
Royal LePage Blue Sky
Primary On Main
Calgary
$ 450,000
- Type
- Single Family
- Size
- 960 SqFt
- Rooms
- 3 Beds + 2 Baths
eXp Realty
Primary On Main
Calgary
$ 599,000
- Type
- Single Family
- Size
- 1,124 SqFt
- Rooms
- 5 Beds + 2.5 Baths
TREC The Real Estate Company
Primary On Main
Calgary
$ 630,000
- Type
- Single Family
- Size
- 1,298 SqFt
- Rooms
- 5 Beds + 3 Baths
Real Broker
Primary On Main
Calgary
$ 559,900
- Type
- Single Family
- Size
- 1,029 SqFt
- Rooms
- 5 Beds + 2 Baths
URBAN-REALTY.ca
Primary On Main
Calgary
$ 484,900
- Type
- Single Family
- Size
- 983 SqFt
- Rooms
- 5 Beds + 2 Baths
eXp Realty
Primary On Main
Calgary
$ 539,000
- Type
- Single Family
- Size
- 1,011 SqFt
- Rooms
- 5 Beds + 2 Baths
Century 21 Argos Realty
Primary On Main
Calgary
$ 599,000
- Type
- Single Family
- Size
- 1,124 SqFt
- Rooms
- 4 Beds + 2.5 Baths
Century 21 Bravo Realty
Primary On Main
Calgary
$ 509,000
- Type
- Single Family
- Size
- 1,126 SqFt
- Rooms
- 4 Beds + 1.5 Baths
CIR Realty
Primary On Main
Calgary
$ 484,900
- Type
- Single Family
- Size
- 834 SqFt
- Rooms
- 4 Beds + 2 Baths
TREC The Real Estate Company

 Data provided by the Ontario Regional Technology & Information Systems. The information is deemed reliable, but is not guaranteed. Not intended to solicit buyers or sellers, landlords or tenants currently under contract.
The trademarks REALTOR®, REALTORS® and the REALTOR® logo are controlled by The Canadian Real Estate Association (CREA) and identify real estate professionals who are members of CREA. The trademarks MLS®, Multiple Listing Service® and the associated logos are owned
Data provided by the Ontario Regional Technology & Information Systems. The information is deemed reliable, but is not guaranteed. Not intended to solicit buyers or sellers, landlords or tenants currently under contract.
The trademarks REALTOR®, REALTORS® and the REALTOR® logo are controlled by The Canadian Real Estate Association (CREA) and identify real estate professionals who are members of CREA. The trademarks MLS®, Multiple Listing Service® and the associated logos are owned
