
Primary on Main








Address
7 Bridlecrest Boulevard Sw, Calgary, AB
Price
$ 549,900
Property Attributes
- ID#A2344020
- TypeSingle Family
- Listing Status Active
- MunicipalityCalgary
- CountyCalgary Real Estate Board
- CityCalgary
- AreaBridlewood
- NeighborhoodBridlewood
- ZipT2Y 4X9
- StyleBi-level
- Year Built2004
- Price$ 549,900
- Bedrooms2+1
- Bathrooms2
- Half Bathrooms0
- Sqr Footage878
Data Source:
Canadian Real Estate Association (CREA)
Property Description
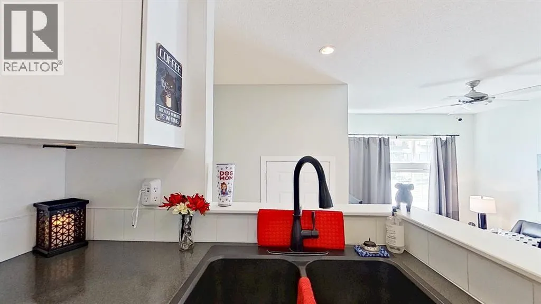
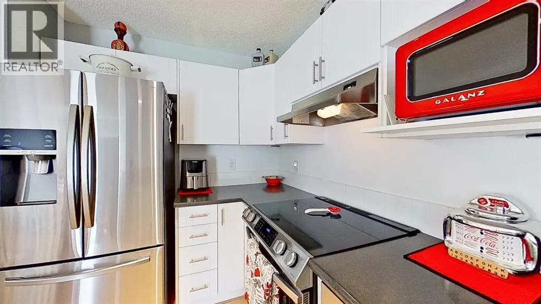
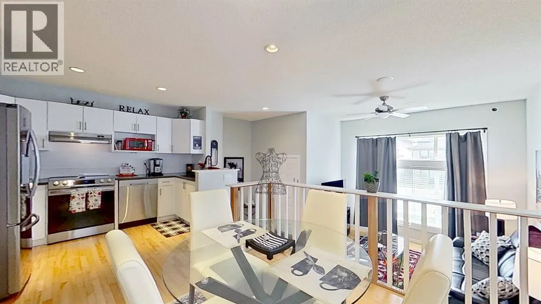
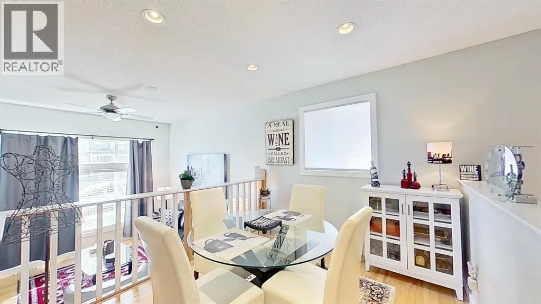
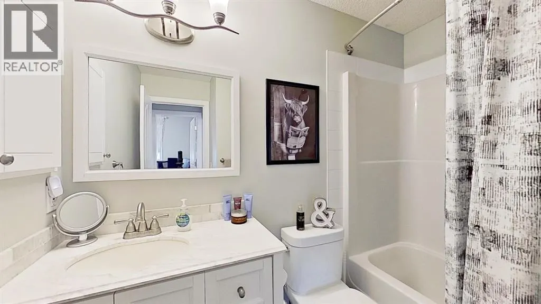
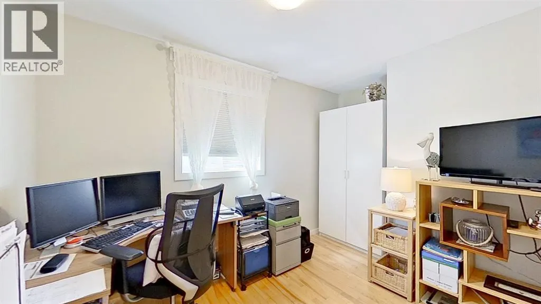
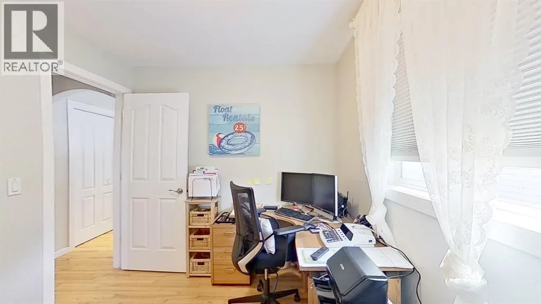
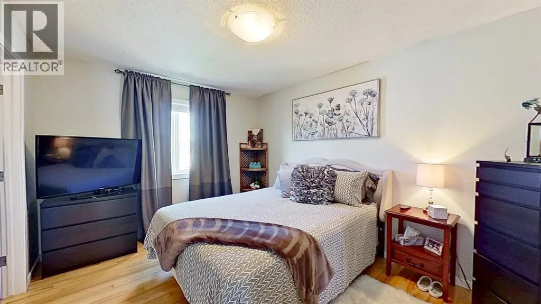
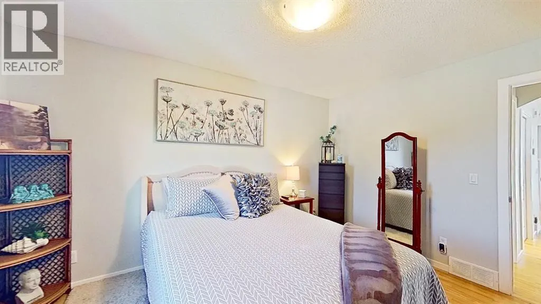
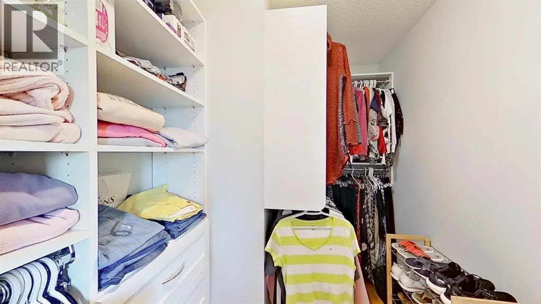
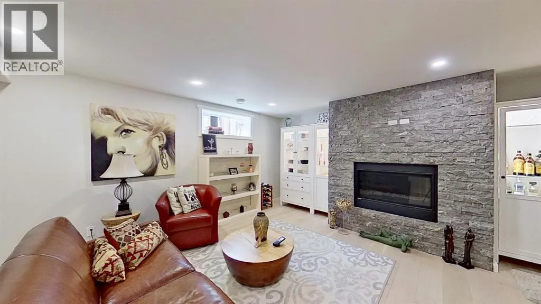
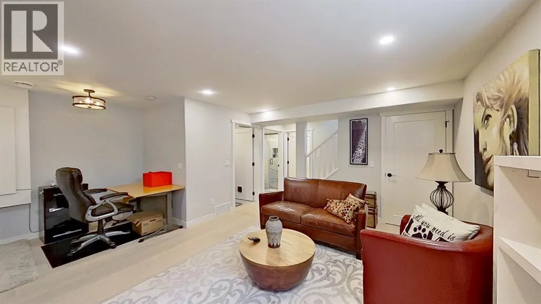
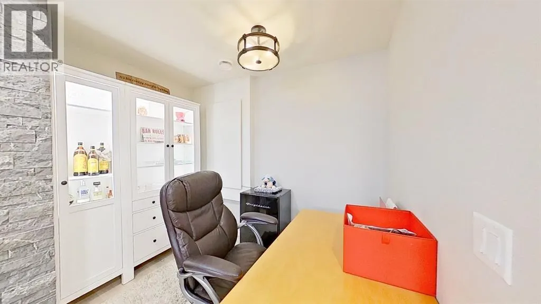
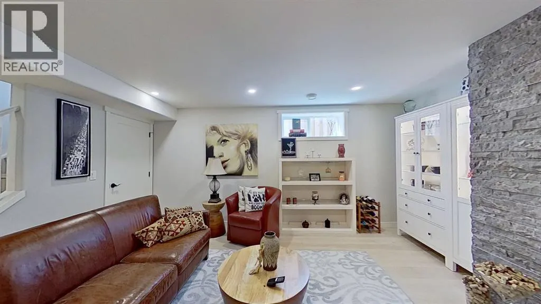
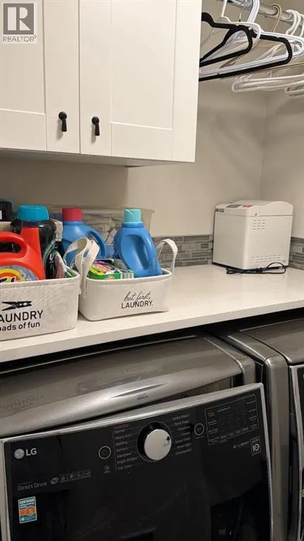
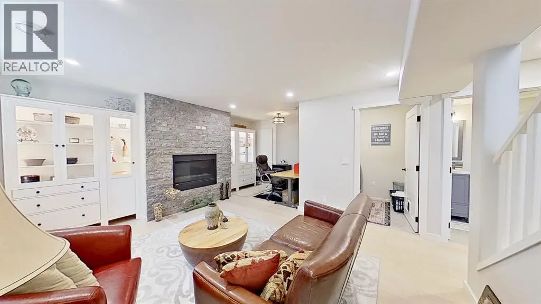
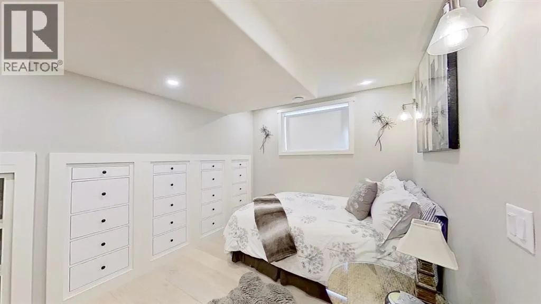
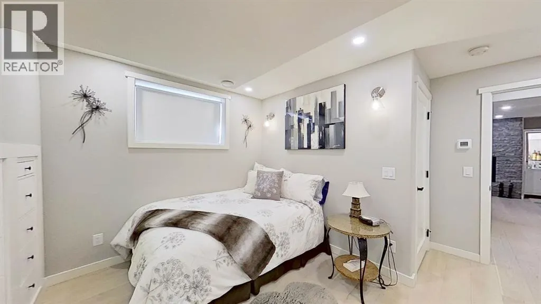
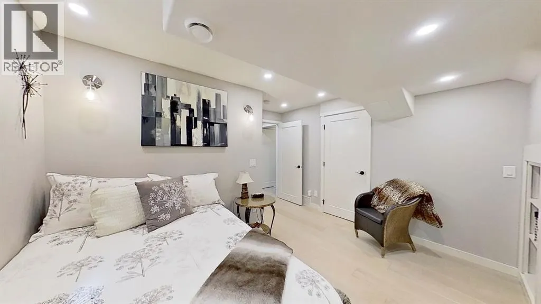
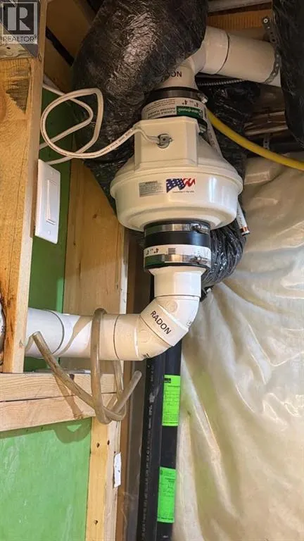
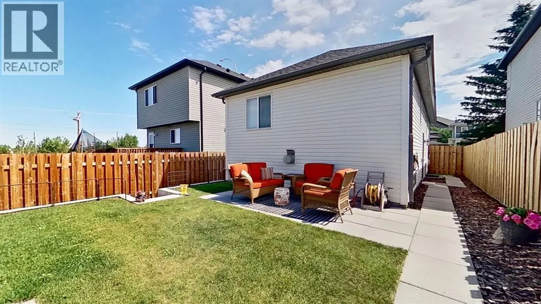
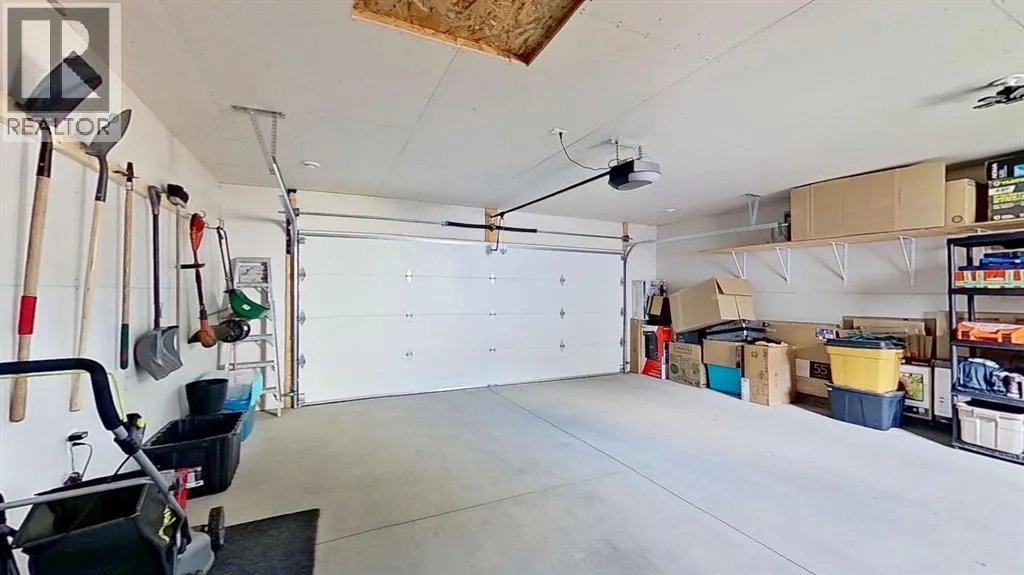
Welcome to this exceptionally well-maintained bi-level in the desirable community of Bridlewood, offering thoughtful updates and pride of ownership throughout. A bright sunken living room with expansive windows fills the home with natural light, while the adjoining dining area and updated kitchen create a functional open-concept layout. The renovated kitchen features white cabinetry, charcoal countertops, pot lighting, a pantry, and newer Samsung stainless steel appliances. Quality select-grade hardwood flooring extends across the main level. The primary bedroom includes a spacious walk-in with a custom built California Closet system. The second bedroom, can substitute for a convenient home office as well and also includes its own wardrobe cabinet. The updated main bathroom offers a marble countertop, undermount sink, and comfort-height toilet. The professionally finished basement features contemporary finishings in the spacious family room with a floor-to-ceiling gas fireplace and custom built-ins. A spacious third bedroom features convenient built in cabinetry. Lower level also features a beautifully appointed three-piece bathroom with a marble tile walk-in shower and dual shower heads, a dedicated laundry room, and additional hidden storage. Enjoy the fully fenced west-facing backyard features a patio ideal for enjoying morning coffees, afternoon bbq’s & evening sunsets! The detached double garage is drywalled, insulated, and pre-wired for a future electric heater. Additional highlights include fresh interior and exterior paint completed within the past three years, two-zone independently controlled heating, a high-efficiency furnace, a radon mitigation system and a tankless hot water system. Conveniently located near Fish Creek Provincial Park, Stoney Trail, schools, shopping, playgrounds, and public transit, this move-in-ready home combines comfort, functionality, and an excellent location. (id:7434)
General Features
| Features | See remarks, Back lane, PVC window, Closet Organizers, No Smoking Home |
|---|---|
| Property Type | Single Family |
| Zoning Description | R-G |
| CommunityName | Bridlewood |
| Amenities | Park, Playground, Schools, Shopping |
| Building Appliances | Washer, Refrigerator, Dishwasher, Stove, Dryer, Microwave, Humidifier, Hood Fan, Garage door opener, Water Heater - Tankless |
| Building Architectural Style | Bi-level |
| Building Cooling Type | None |
| Parking Space Total | 4 |
| Foundation Type | Poured Concrete |
| Building Type | House |
| Ownership Type | Freehold |
Interior Features
| Building Fireplace Present | True |
|---|---|
| Building Fireplace Total | 1 |
| Building Heating Type | Forced air |
| Basement Development | Finished |
| Basement Type | Full (Finished) |
| Construction Material | Wood frame |
| Construction Style Attachment | Detached |
| Flooring Type | Ceramic Tile, Hardwood, Laminate |
| Living Area Range | 878 |
| Bedrooms | 2+1 |
Exterior Features
| Structure | Dog Run - Fenced In |
|---|---|
| Land Amenities | Park, Playground, Schools, Shopping |
| Exterior Finish | Vinyl siding |
| Fence Type | Fence |
Room Details
| Room | Dimensions | Level | Flooring | Details |
|---|---|---|---|---|
| 3pc Bathroom | 7.92 Ft x 5.00 Ft | Basement | ||
| 4pc Bathroom | 4.92 Ft x 8.08 Ft | Main level | ||
| Bedroom | 12.17 Ft x 8.17 Ft | Main level | ||
| Dining room | 10.00 Ft x 9.00 Ft | Main level | ||
| Family room | 17.75 Ft x 15.75 Ft | Basement | ||
| Foyer | 7.00 Ft x 5.83 Ft | Main level | ||
| Kitchen | 10.92 Ft x 7.17 Ft | Main level | ||
| Laundry room | 6.33 Ft x 5.00 Ft | Basement | ||
| Living room | 12.00 Ft x 11.83 Ft | Main level | ||
| Primary Bedroom | 12.92 Ft x 10.42 Ft | Main level |
Amenities
- Views
- New Construction
- Adult 55+
- Lease To Own
- No HOA Fees
- Furnished
- Primary On Main
- Air Conditioning
- Seller Finance
- Green
- Fixer Upper
- Horse
- Golf
- Fireplace
- Deck
- Garage
- Basement
- Pool

Property vs Single Family Average in T2Y 4X9
Price
Year Built
In The Neighborhood
Primary On Main
Calgary
$ 544,900
- Type
- Single Family
- Size
- 802 SqFt
- Rooms
- 3 Beds + 2 Baths
CIR Realty
Primary On Main
Calgary
$ 489,900
- Type
- Single Family
- Size
- 811 SqFt
- Rooms
- 4 Beds + 2 Baths
MaxWell Canyon Creek
Calgary
$ 649,000
- Type
- Single Family
- Size
- 1,832 SqFt
- Rooms
- 3 Beds + 2.5 Baths
Kirin Realty & Management Inc.
Calgary
$ 499,999
- Type
- Single Family
- Size
- 1,037 SqFt
- Rooms
- 3 Beds + 1.5 Baths
Coldwell Banker Mountain Central
Calgary
$ 588,888
- Type
- Single Family
- Size
- 1,408 SqFt
- Rooms
- 4 Beds + 3.5 Baths
Real Estate Professionals Inc.
Calgary
$ 699,900
- Type
- Single Family
- Size
- 1,740 SqFt
- Rooms
- 3 Beds + 3.5 Baths
Real Estate Professionals Inc.
Golf Course
Calgary
$ 650,000
- Type
- Single Family
- Size
- 1,943 SqFt
- Rooms
- 4 Beds + 3.5 Baths
RE/MAX First
Primary On Main
Calgary
$ 579,000
- Type
- Single Family
- Size
- 1,129 SqFt
- Rooms
- 3 Beds + 3 Baths
LPT Realty

 Data provided by the Ontario Regional Technology & Information Systems. The information is deemed reliable, but is not guaranteed. Not intended to solicit buyers or sellers, landlords or tenants currently under contract.
The trademarks REALTOR®, REALTORS® and the REALTOR® logo are controlled by The Canadian Real Estate Association (CREA) and identify real estate professionals who are members of CREA. The trademarks MLS®, Multiple Listing Service® and the associated logos are owned
Data provided by the Ontario Regional Technology & Information Systems. The information is deemed reliable, but is not guaranteed. Not intended to solicit buyers or sellers, landlords or tenants currently under contract.
The trademarks REALTOR®, REALTORS® and the REALTOR® logo are controlled by The Canadian Real Estate Association (CREA) and identify real estate professionals who are members of CREA. The trademarks MLS®, Multiple Listing Service® and the associated logos are owned
