
Address
1840 33 Avenue Sw, Calgary, AB
Price
$ 735,000
Property Attributes
- ID#A2344054
- TypeSingle Family
- Listing Status Active
- MunicipalityCalgary
- CountyCalgary Real Estate Board
- CityCalgary
- AreaSouth Calgary
- NeighborhoodSouth Calgary
- ZipT2T 1Y9
- Style4 Level
- Year Built1991
- Price$ 735,000
- Bedrooms2+2
- Bathrooms2
- Half Bathrooms0
- Sqr Footage892
Data Source:
Canadian Real Estate Association (CREA)
Property Description
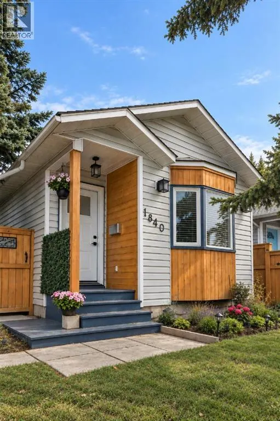
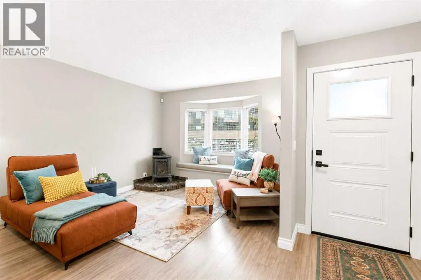
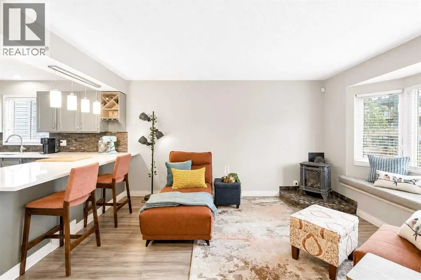
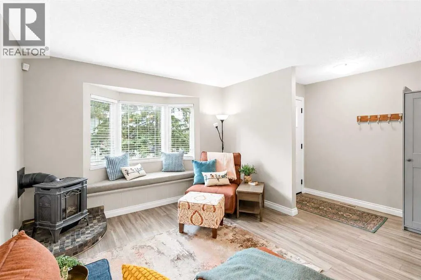
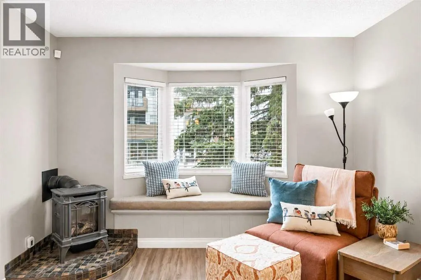
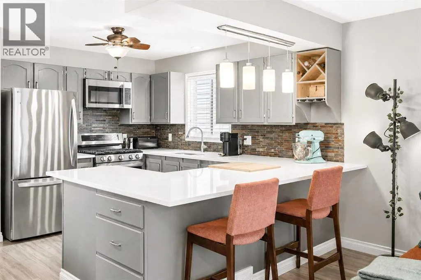
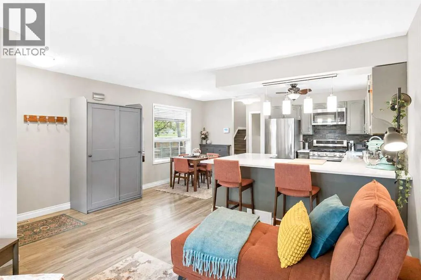
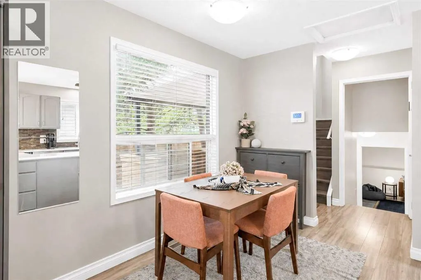
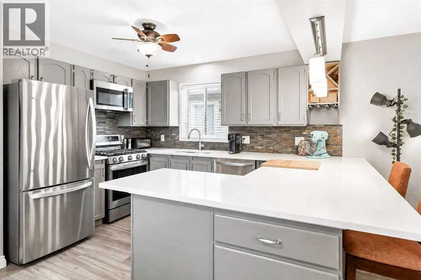
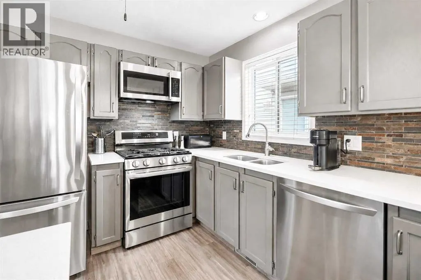
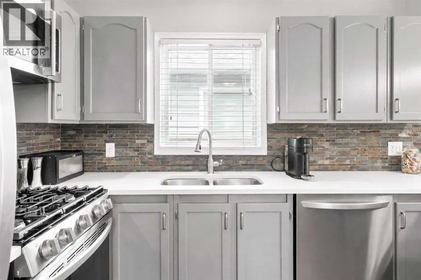
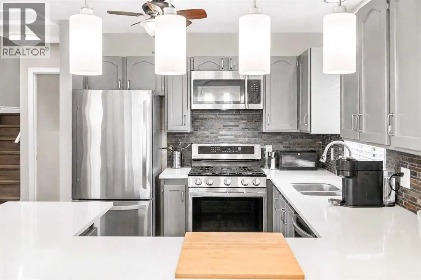
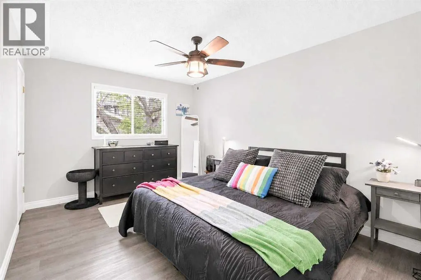
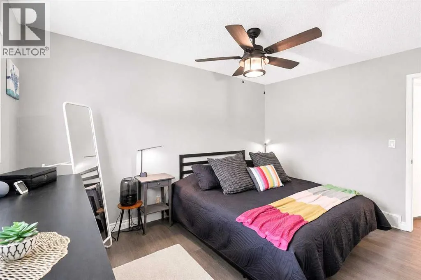
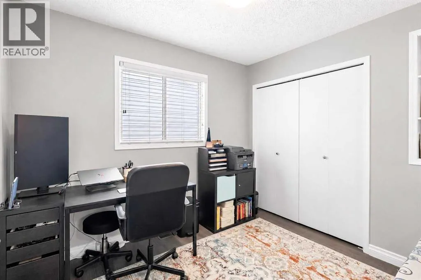
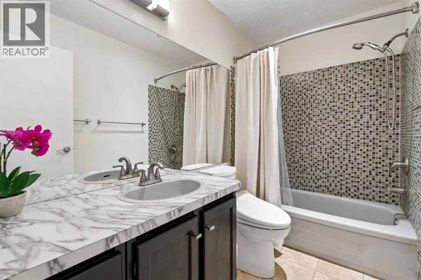
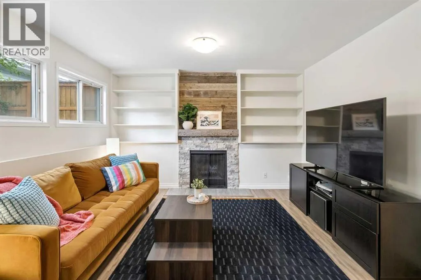
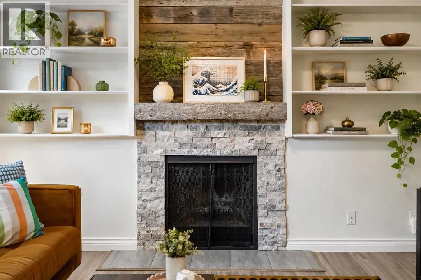
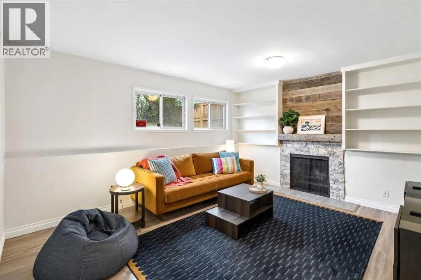
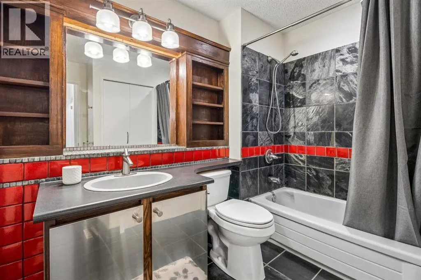
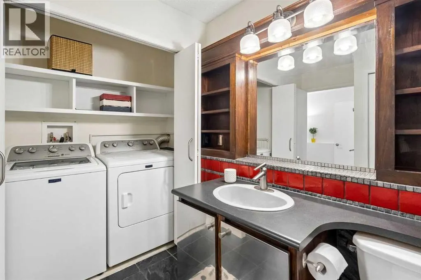
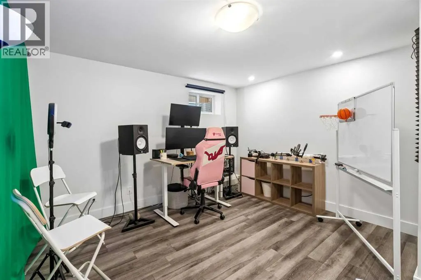
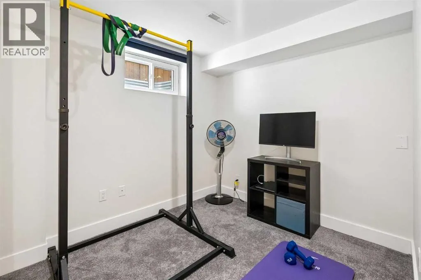
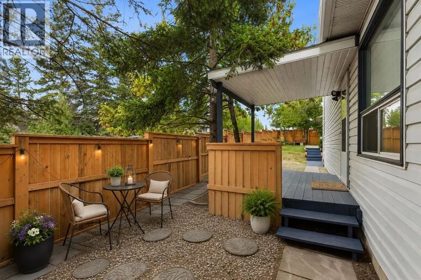
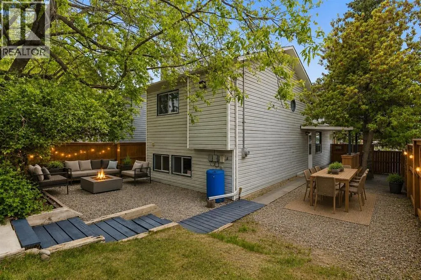
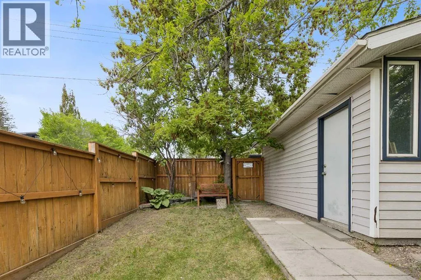
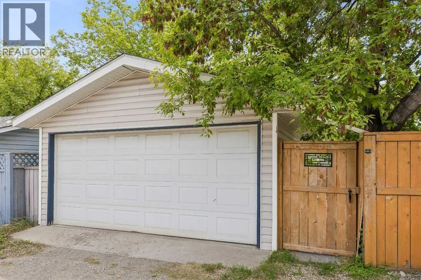
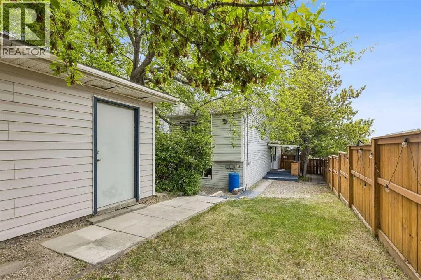
Detached living in Marda Loop, with four bedrooms, a private yard, a double detached garage, and the walkability that makes this neighbourhood so sought after. Set on a corner lot and offering over 1,660 sq. ft. of developed living space, this 4-bedroom, 2-bathroom home delivers a flexible layout with plenty of room to live, gather, work, and grow.Step inside to a bright and welcoming living room anchored by a cozy gas fireplace. The updated kitchen pairs quartz countertops and stainless steel appliances with generous prep space and an easy connection to the dining area, a comfortable, functional heart of the home whether you're hosting friends or settling in for a quiet night.Upstairs, two spacious bedrooms include a primary with a walk-in closet, along with a full 4-piece bathroom. The lower level gives you an entirely separate living space, complete with a charming wood-burning fireplace, perfect for movie nights, a playroom, games room, or somewhere to simply unwind. A second full bathroom and laundry are conveniently located on this level.Downstairs, two additional bedrooms add even more flexibility for kids, guests, home offices, hobbies, or whatever life calls for next. An oversized crawl space provides the kind of storage that's especially valuable in an inner-city home.When summer arrives, the living space continues outside. A covered side deck with built-in cabinetry and countertops is ready for BBQ season, while the private yard offers space to garden, entertain around the firepit, or relax among the mature landscaping, while the double detached garage provides secure parking and additional storage; a particularly sought-after feature in this inner-city location.But perhaps the best feature is everything waiting just beyond your front door. Coffee shops, restaurants, boutiques, fitness studios, parks, playgrounds, schools and the Marda Loop outdoor pool are all close by, with downtown just minutes away.Four bedrooms. A detached home. A private yard. And one of Calgary's most loved inner-city neighbourhoods. This is the kind of Marda Loop opportunity that's getting harder to find. (id:7434)
General Features
| Features | Back lane, No Smoking Home |
|---|---|
| Property Type | Single Family |
| Zoning Description | R-C2 |
| CommunityName | South Calgary |
| Amenities | Park, Playground, Recreation Nearby, Schools, Shopping |
| Building Appliances | Washer, Refrigerator, Range - Gas, Dishwasher, Dryer, Microwave Range Hood Combo, Window Coverings, Garage door opener |
| Building Architectural Style | 4 Level |
| Building Cooling Type | None |
| Parking Space Total | 2 |
| Foundation Type | Poured Concrete |
| Building Type | House |
| Ownership Type | Freehold |
Interior Features
| Building Fireplace Present | True |
|---|---|
| Building Fireplace Total | 2 |
| Building Heating Type | Other, Forced air |
| Basement Development | Finished |
| Basement Type | Full (Finished) |
| Construction Material | Poured concrete, Wood frame |
| Construction Style Attachment | Detached |
| Flooring Type | Carpeted, Laminate, Tile |
| Living Area Range | 892 |
| Bedrooms | 2+2 |
Exterior Features
| Structure | Deck |
|---|---|
| Land Amenities | Park, Playground, Recreation Nearby, Schools, Shopping |
| Landscape Features | Lawn |
| Exterior Finish | Concrete, Vinyl siding |
| Fence Type | Fence |
Room Details
| Room | Dimensions | Level | Flooring | Details |
|---|---|---|---|---|
| 4pc Bathroom | 8.92 Ft x 4.92 Ft | Upper Level | ||
| Bedroom | 9.83 Ft x 8.58 Ft | Upper Level | ||
| Dining room | 10.50 Ft x 7.25 Ft | Main level | ||
| Family room | 14.67 Ft x 12.33 Ft | Lower level | ||
| Kitchen | 11.92 Ft x 8.50 Ft | Main level | ||
| Laundry room | 5.42 Ft x 2.50 Ft | Lower level | ||
| Living room | 12.67 Ft x 11.33 Ft | Main level | ||
| Primary Bedroom | 13.42 Ft x 10.42 Ft | Upper Level | ||
| Storage | 18.58 Ft x 15.42 Ft | Basement |
Amenities
- Views
- New Construction
- Adult 55+
- Lease To Own
- No HOA Fees
- Furnished
- Primary On Main
- Air Conditioning
- Seller Finance
- Green
- Fixer Upper
- Horse
- Golf
- Fireplace
- Deck
- Garage
- Basement
- Pool

Property vs Single Family Average in T2T 1Y9
Price
Year Built
In The Neighborhood
Calgary
$ 885,000
- Type
- Single Family
- Size
- 1,551 SqFt
- Rooms
- 3 Beds + 3.5 Baths
Royal LePage Mission Real Estate
Open House
Calgary
$ 2,498,000
- Type
- Single Family
- Size
- 3,326 SqFt
- Rooms
- 5 Beds + 4.5 Baths
eXp Realty
Primary On Main
Calgary
$ 699,999
- Type
- Single Family
- Size
- 630 SqFt
- Rooms
- 3 Beds + 2 Baths
Creekside Realty

 Data provided by the Ontario Regional Technology & Information Systems. The information is deemed reliable, but is not guaranteed. Not intended to solicit buyers or sellers, landlords or tenants currently under contract.
The trademarks REALTOR®, REALTORS® and the REALTOR® logo are controlled by The Canadian Real Estate Association (CREA) and identify real estate professionals who are members of CREA. The trademarks MLS®, Multiple Listing Service® and the associated logos are owned
Data provided by the Ontario Regional Technology & Information Systems. The information is deemed reliable, but is not guaranteed. Not intended to solicit buyers or sellers, landlords or tenants currently under contract.
The trademarks REALTOR®, REALTORS® and the REALTOR® logo are controlled by The Canadian Real Estate Association (CREA) and identify real estate professionals who are members of CREA. The trademarks MLS®, Multiple Listing Service® and the associated logos are owned
