
Golf Course

















Address
135 Hawkmere View, Chestermere, AB
Price
$ 859,900
Property Attributes
- ID#A2344214
- TypeSingle Family
- Listing Status Active
- MunicipalityChestermere
- CountyCalgary Real Estate Board
- CityChestermere
- AreaWestmere
- NeighborhoodWestmere
- ZipT1X 1T7
- Style
- Year Built2006
- Price$ 859,900
- Bedrooms5+1
- Bathrooms4
- Half Bathrooms0
- Sqr Footage3042
Data Source:
Canadian Real Estate Association (CREA)
Property Description
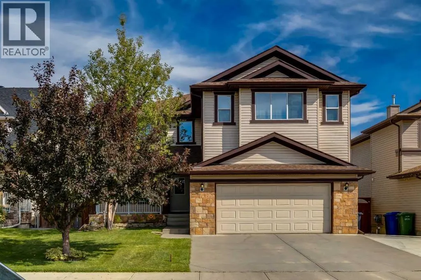
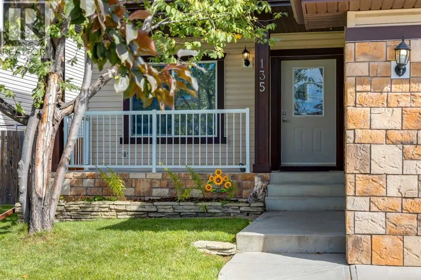
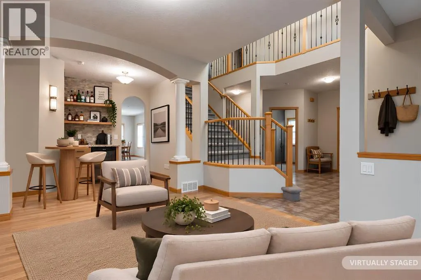
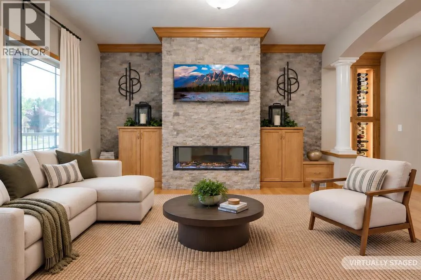
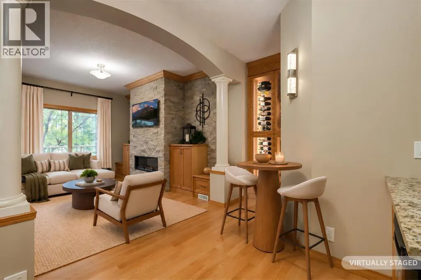
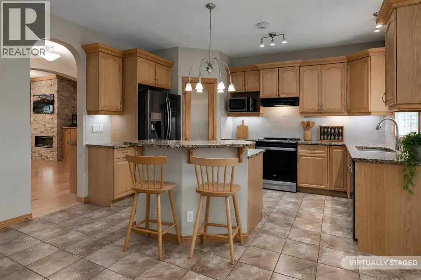
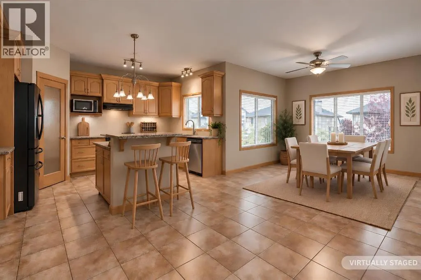
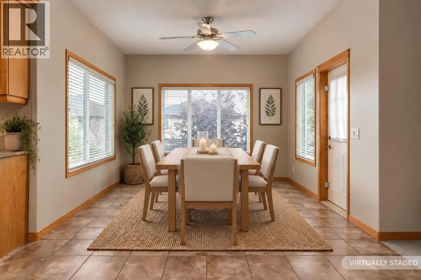
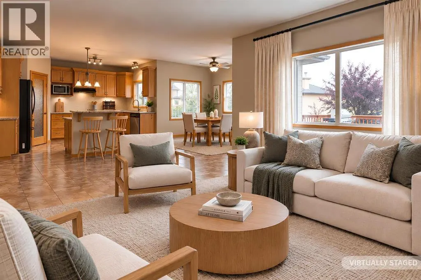
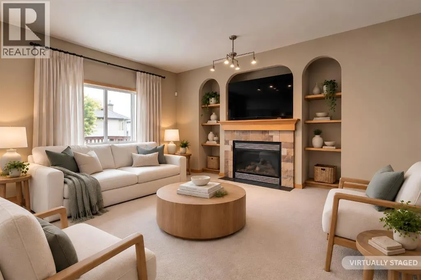
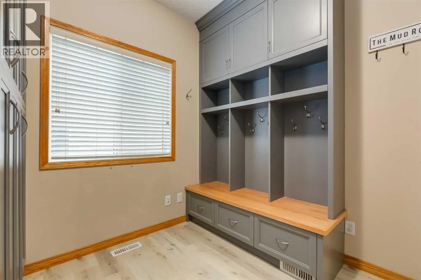
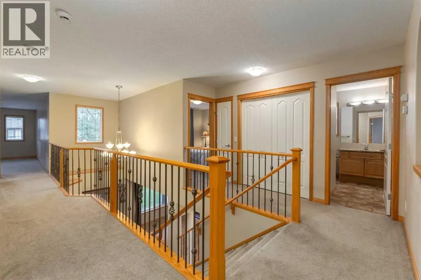
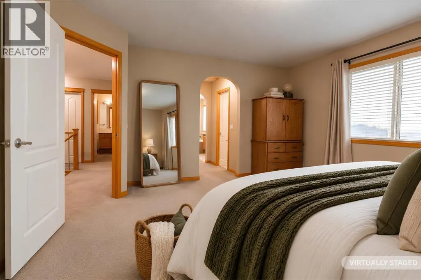
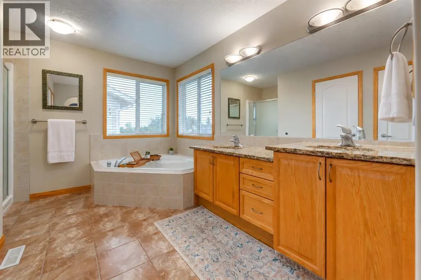
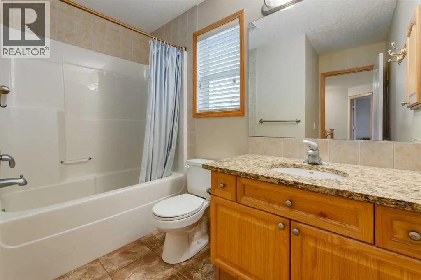
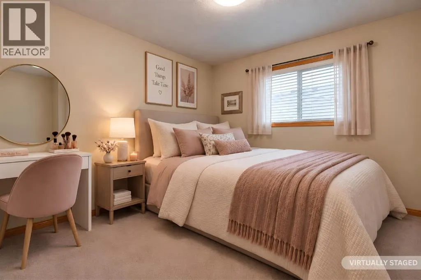
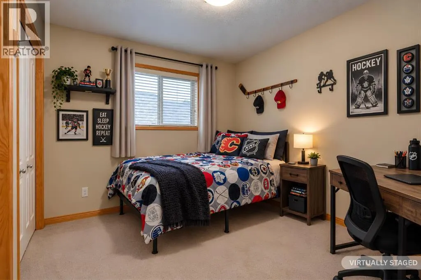
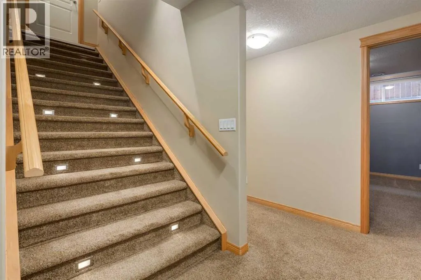
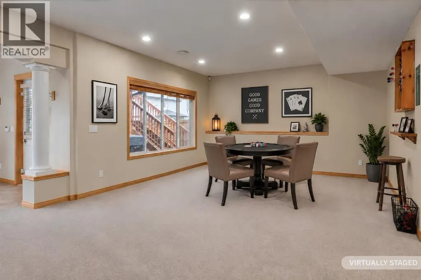
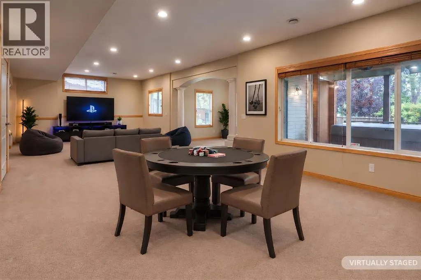
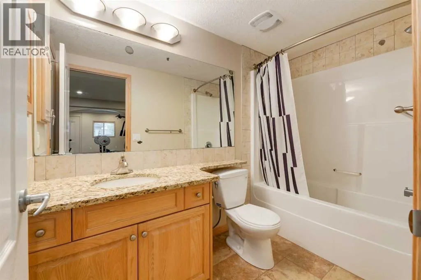
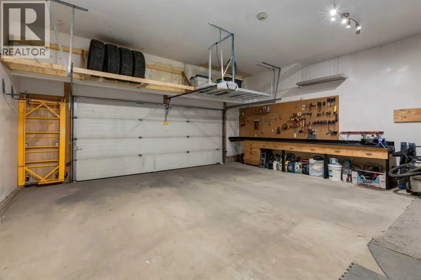
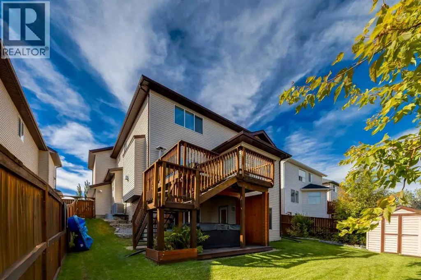
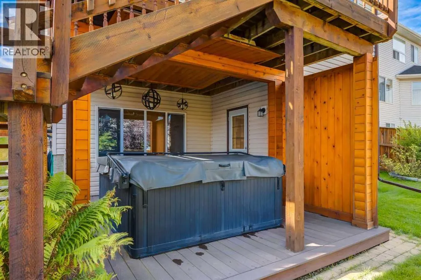
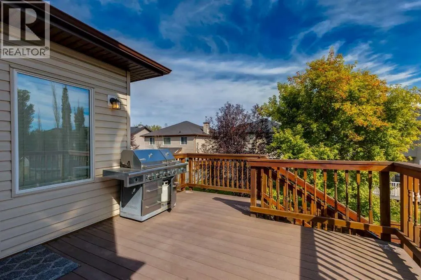
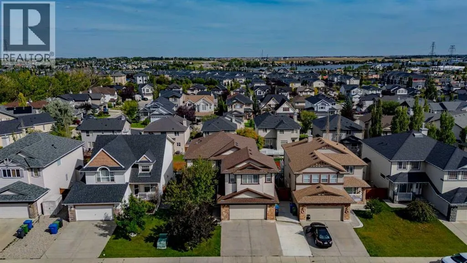
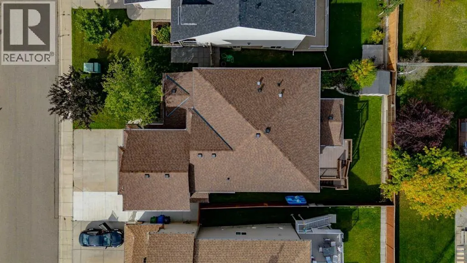
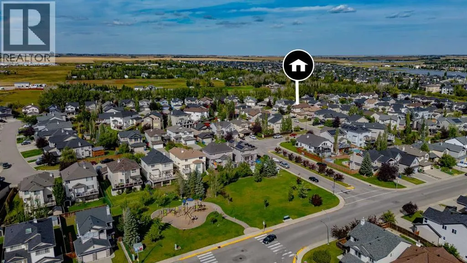
Looking for a spacious house to call home? How does 4,300+ sq ft sound? This meticulously maintained, well-loved and air-conditioned 2 storey home in sought after Westmere offers 5 bedrooms and 4 full bathrooms. A covered front porch welcomes you home, while 9-ft ceilings on both the main floor and walkout basement add to the feeling of spaciousness. This home is ideal for larger and multigenerational households—or anyone who loves to entertain. The layout can handle a full house with ease. An inviting foyer sets the tone with an extra-wide staircase featuring open iron railing, inset lighting, chandelier and an open to above moment. Arched openings and curved walls add character. The front room is perfect for gathering and features a striking stone surround electric fireplace, a dry bar and custom wine storage with feature lighting. This flows into the well appointed kitchen, dining nook and main floor living room, where a cozy gas fireplace anchors the space. The dining nook accommodates a larger table for holiday dinners and get togethers, with direct access to the upper deck extending gatherings outside. The kitchen is ready for a crowd with granite counters, stainless steel appliances, island seating and an expanded walk-in pantry with extra counter space. Currently a large mudroom, the main-floor flex room can easily convert back to a bedroom, with a 3-pc bath and shower beside it making it an excellent option for multigenerational living. Upstairs you will find a king sized primary suite with dual closets and a 5-pc ensuite with a deep jetted corner tub, two separate tiered vanities, a linen closet, separate shower and private water closet. 3 additional great sized bedrooms, a 4-pc main bath, convenient laundry closet and a massive bonus room, with built-in bench storage and plenty of space for the media/theatre setup you’ve always wanted complete this floor. The bright walkout basement features a dricore subfloor panel underlay throughout the finished areas. The sprawling rec room has space for games on one side (dartboard included!) and couches and conversation on the other, there's even a dedicated gym with rubber flooring and large mirrors. A 5th bedroom and 4-pc bath round out the level. You'll pass a tiled area ideal for towels and wet feet that leads to the covered hot tub, where a privacy screen creates a secluded spot to unwind. The large upper deck overlooks the yard with stairs directly to ground level. Green thumbs will appreciate garden beds with raspberry and strawberry plants, while a shed keeps lawn and garden gear out of the garage. The oversized HEATED double garage is equipped with 220V, a sink, workbenches and pegboard storage. A playground/green space are just around the corner. Schools, shopping, restaurants and year round fun at Chestermere Lake all await nearby. BONUS: A paddle boat is included with the purchase! Other updates include the roof (2021) and an on-demand tankless hot water system. This is a serious gem, come check it out! (id:7434)
General Features
| Features | No Animal Home, No Smoking Home |
|---|---|
| Community Features | Golf Course Development, Lake Privileges, Fishing |
| Property Type | Single Family |
| Zoning Description | R1 |
| CommunityName | Westmere |
| Amenities | Golf Course, Park, Playground, Schools, Shopping, Water Nearby |
| Building Appliances | Washer, Refrigerator, Dishwasher, Stove, Dryer, Microwave, Hood Fan, Window Coverings, Garage door opener |
| Building Basement Features | Walk out |
| Building Cooling Type | Central air conditioning |
| Parking Space Total | 6 |
| Foundation Type | Poured Concrete |
| Building Type | House |
| Ownership Type | Freehold |
| Building.StoriesTotal | 2 |
Interior Features
| Building Fireplace Present | True |
|---|---|
| Building Fireplace Total | 2 |
| Building Heating Type | Forced air |
| Basement Development | Finished |
| Basement Type | Full (Finished) |
| Construction Material | Wood frame |
| Construction Style Attachment | Detached |
| Flooring Type | Carpeted, Hardwood, Other, Tile |
| Living Area Range | 3042 |
| Bedrooms | 5+1 |
Exterior Features
| Structure | Deck |
|---|---|
| Land Amenities | Golf Course, Park, Playground, Schools, Shopping, Water Nearby |
| Landscape Features | Fruit trees, Lawn |
| Exterior Finish | Vinyl siding |
| Fence Type | Fence |
Room Details
| Room | Dimensions | Level | Flooring | Details |
|---|---|---|---|---|
| 3pc Bathroom | 6.42 Ft x 8.50 Ft | Main level | ||
| 4pc Bathroom | 8.50 Ft x 9.08 Ft | Upper Level | ||
| 5pc Bathroom | 11.67 Ft x 11.33 Ft | Upper Level | ||
| Bedroom | 12.00 Ft x 10.58 Ft | Upper Level | ||
| Bonus Room | 20.17 Ft x 19.00 Ft | Upper Level | ||
| Den | 10.92 Ft x 8.67 Ft | Basement | ||
| Dining room | 13.33 Ft x 24.58 Ft | Main level | ||
| Exercise room | 11.58 Ft x 17.33 Ft | Basement | ||
| Family room | 15.58 Ft x 15.67 Ft | Main level | ||
| Furnace | 10.50 Ft x 11.17 Ft | Basement | ||
| Kitchen | 10.92 Ft x 14.58 Ft | Main level | ||
| Living room | 12.00 Ft x 14.67 Ft | Main level | ||
| Pantry | 5.92 Ft x 9.83 Ft | Main level | ||
| Primary Bedroom | 14.92 Ft x 14.00 Ft | Upper Level | ||
| Recreational, Games room | 32.33 Ft x 14.83 Ft | Basement | ||
| Storage | 6.17 Ft x 4.67 Ft | Basement |
Amenities
- Views
- New Construction
- Adult 55+
- Lease To Own
- No HOA Fees
- Furnished
- Primary On Main
- Air Conditioning
- Seller Finance
- Green
- Fixer Upper
- Horse
- Golf
- Fireplace
- Deck
- Garage
- Basement
- Pool

Property vs Single Family Average in T1X 1T7
Price
Year Built
In The Neighborhood
Open House
Chestermere
$ 924,900
- Type
- Single Family
- Size
- 2,741 SqFt
- Rooms
- 5 Beds + 3.5 Baths
Royal LePage Benchmark
Golf Course
Chestermere
$ 658,000
- Type
- Single Family
- Size
- 2,311 SqFt
- Rooms
- 4 Beds + 4 Baths
URBAN-REALTY.ca
Golf Course
Chestermere
$ 790,000
- Type
- Single Family
- Size
- 2,575 SqFt
- Rooms
- 7 Beds + 3.5 Baths
LPT Realty
Chestermere
$ 899,997
- Type
- Single Family
- Size
- 2,568 SqFt
- Rooms
- 6 Beds + 3.5 Baths
Royal LePage Benchmark
Golf Course
Chestermere
$ 675,000
- Type
- Single Family
- Size
- 1,894 SqFt
- Rooms
- 4 Beds + 3.5 Baths
Century 21 Bamber Realty LTD.
Golf Course
Chestermere
$ 719,900
- Type
- Single Family
- Size
- 2,475 SqFt
- Rooms
- 5 Beds + 3.5 Baths
URBAN-REALTY.ca
Primary On Main
Chestermere
$ 659,900
- Type
- Single Family
- Size
- 1,535 SqFt
- Rooms
- 4 Beds + 3 Baths
Grassroots Realty Group
Chestermere
$ 769,000
- Type
- Single Family
- Size
- 2,419 SqFt
- Rooms
- 3 Beds + 2.5 Baths
Century 21 Bravo Realty
Open House
Chestermere
$ 885,900
- Type
- Single Family
- Size
- 2,617 SqFt
- Rooms
- 6 Beds + 3.5 Baths
First Place Realty
Chestermere
$ 849,900
- Type
- Single Family
- Size
- 2,612 SqFt
- Rooms
- 5 Beds + 3.5 Baths
MaxWell Capital Realty
Golf Course
Chestermere
$ 620,000
- Type
- Single Family
- Size
- 1,934 SqFt
- Rooms
- 4 Beds + 3.5 Baths
RE/MAX Real Estate (Mountain View)

 Data provided by the Ontario Regional Technology & Information Systems. The information is deemed reliable, but is not guaranteed. Not intended to solicit buyers or sellers, landlords or tenants currently under contract.
The trademarks REALTOR®, REALTORS® and the REALTOR® logo are controlled by The Canadian Real Estate Association (CREA) and identify real estate professionals who are members of CREA. The trademarks MLS®, Multiple Listing Service® and the associated logos are owned
Data provided by the Ontario Regional Technology & Information Systems. The information is deemed reliable, but is not guaranteed. Not intended to solicit buyers or sellers, landlords or tenants currently under contract.
The trademarks REALTOR®, REALTORS® and the REALTOR® logo are controlled by The Canadian Real Estate Association (CREA) and identify real estate professionals who are members of CREA. The trademarks MLS®, Multiple Listing Service® and the associated logos are owned
