
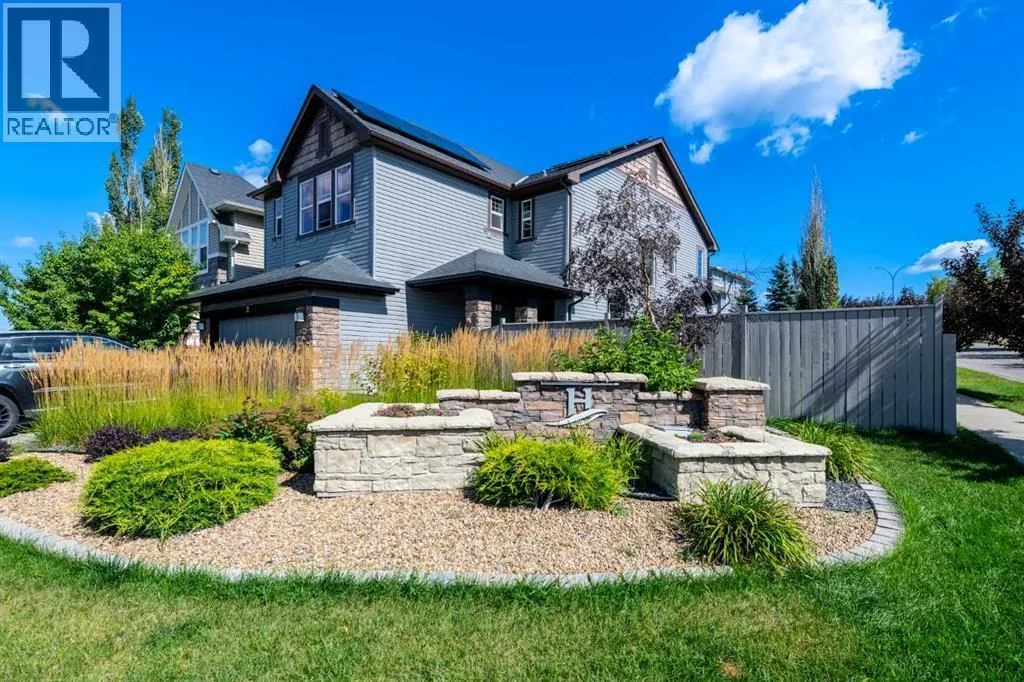
Address
78 Hillcrest Street Sw, Airdrie, AB
Price
$ 729,900
Property Attributes
- ID#A2344358
- TypeSingle Family
- Listing Status Active
- MunicipalityAirdrie
- CountyCalgary Real Estate Board
- CityAirdrie
- AreaHillcrest
- NeighborhoodHillcrest
- ZipT4B 0Y7
- Style
- Year Built2011
- Price$ 729,900
- Bedrooms4
- Bathrooms2
- Half Bathrooms1
- Sqr Footage2576
Data Source:
Canadian Real Estate Association (CREA)
Property Description
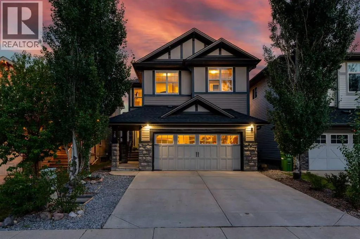
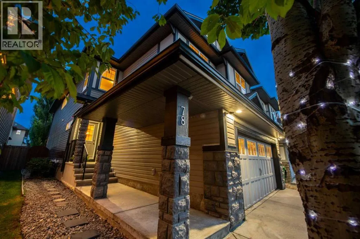
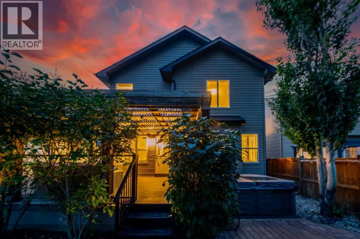
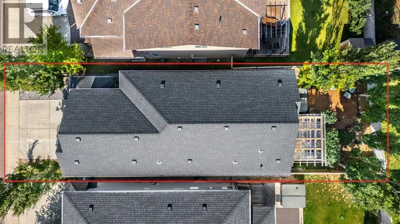
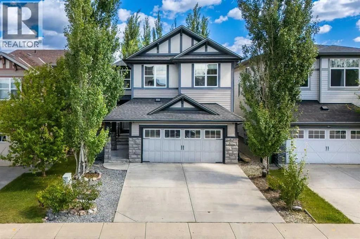
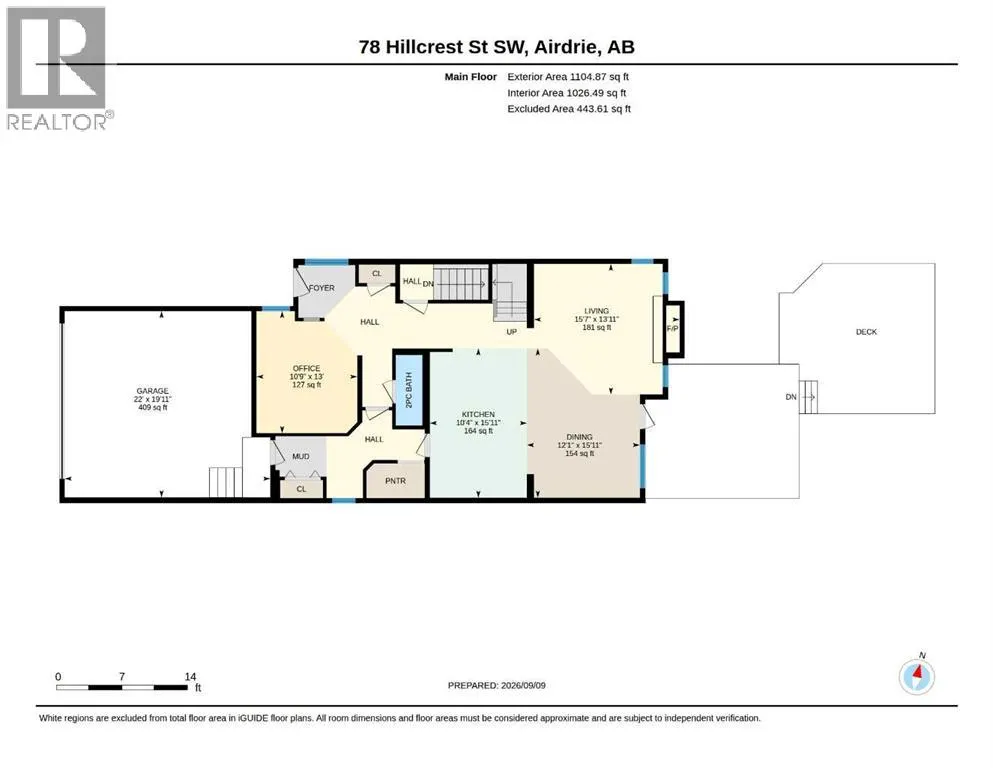
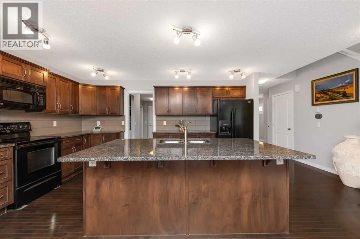
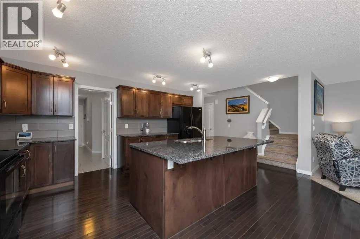
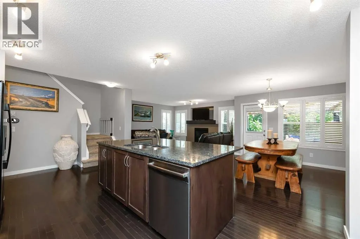
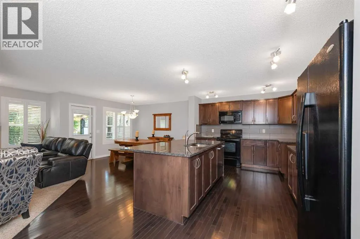
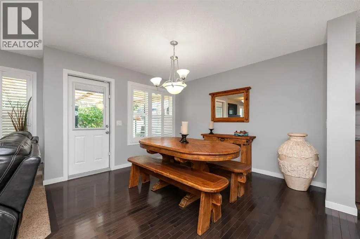
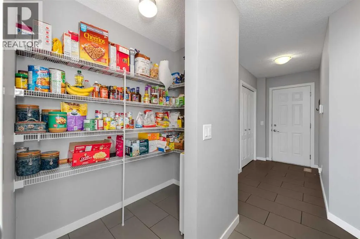
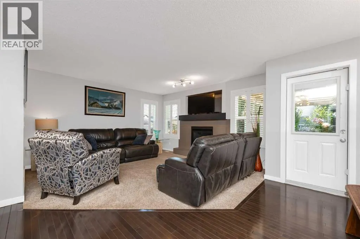
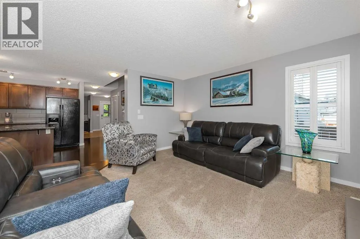
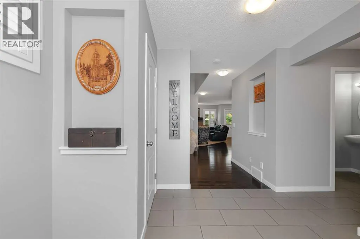
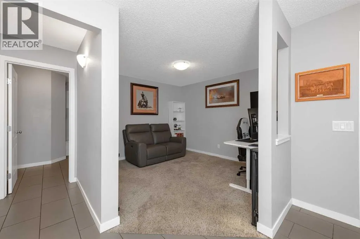
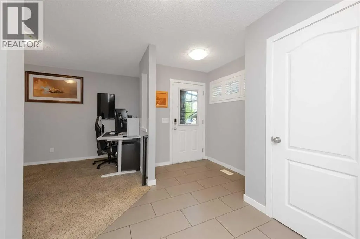
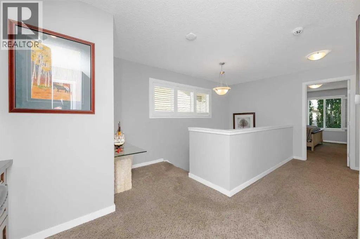
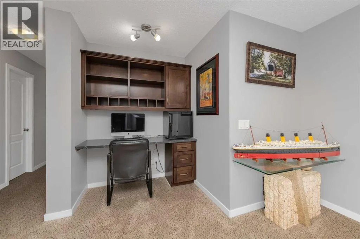
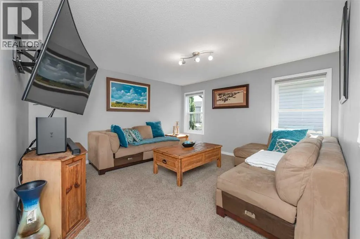
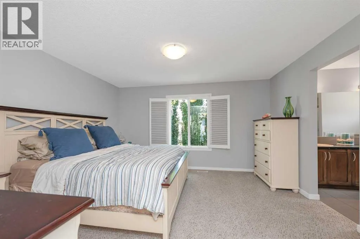
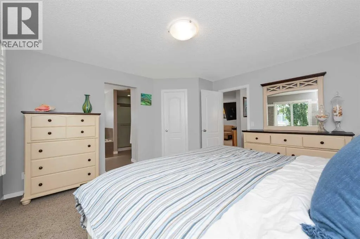
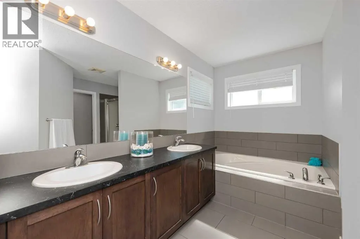
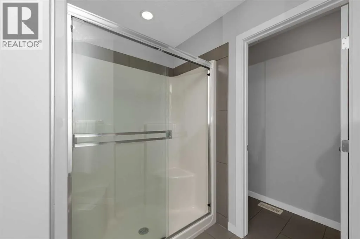
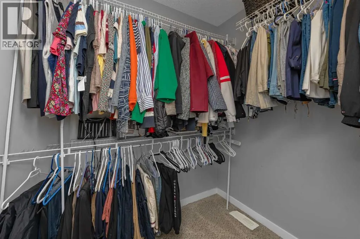
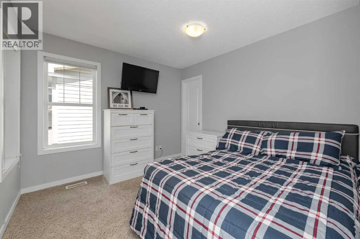
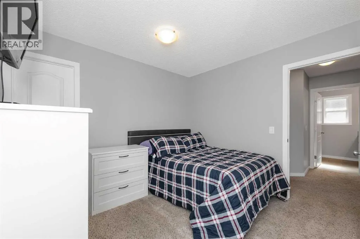
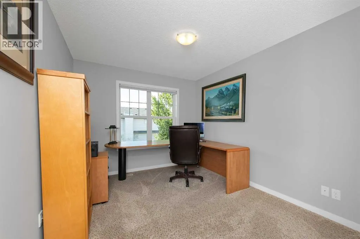
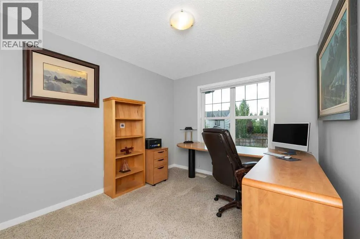
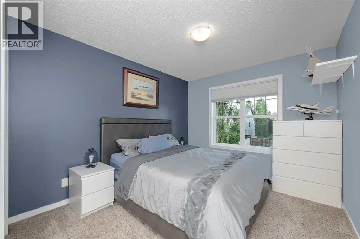
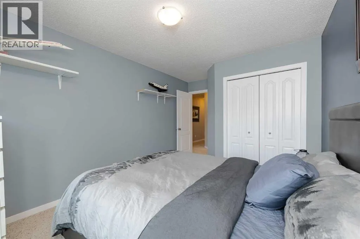
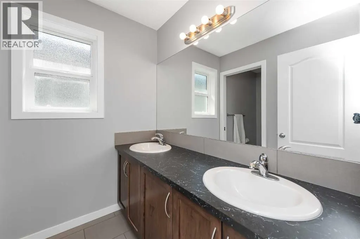
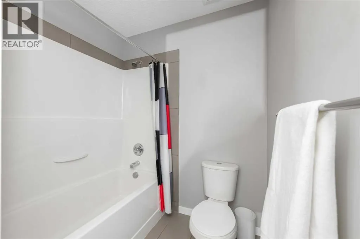
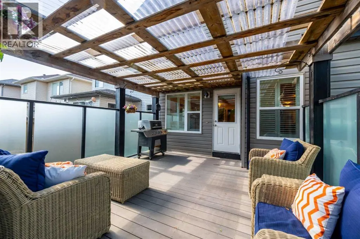
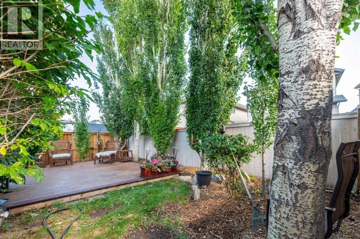
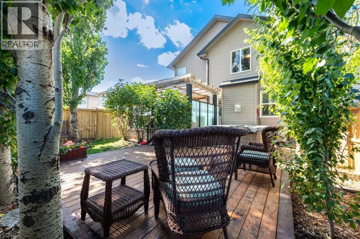
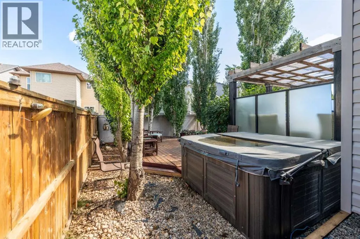
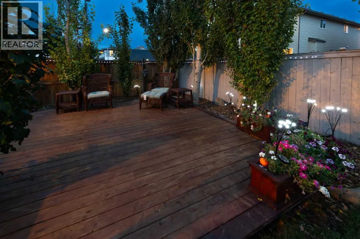
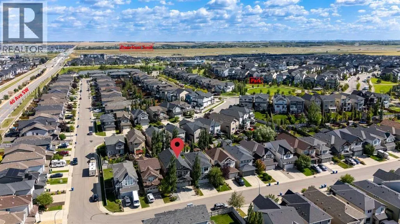
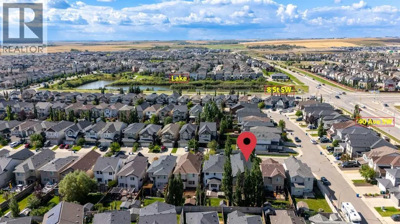
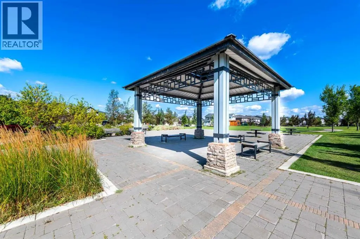
Welcome to this beautifully maintained, original-owner home offering over 2,500 sq. ft. of above grade, thoughtfully designed living space on a quiet street in the desirable community of Hillcrest (See Video Tour). Impressive curb appeal introduces an open-concept main floor featuring a spacious Great Room anchored by a striking stone-faced gas fireplace. A versatile flex room provides the ideal space for a home office, playroom or study. The chef-inspired kitchen is designed for both everyday living and entertaining, with granite countertops, richly stained cabinetry, a large island with seating for four and a walk-through pantry connecting directly to the mudroom. The heated and insulated double attached garage features a 220V outlet, making it ideal for a workshop, hobby space or electric-vehicle charging setup. Upstairs, the generous primary retreat features a spa-inspired five-piece ensuite with dual vanities, a deep soaker tub and separate glass shower. Three additional well-sized bedrooms and a central bonus room provide plenty of space for the entire family. Additional highlights include central air conditioning and a brand-new furnace for reliable year-round comfort. Outside, the private backyard is ready for every season with a large covered deck and hot tub—perfect for summer entertaining or relaxing beneath the evening sky. The expansive unfinished basement offers a blank canvas for future development, with space for additional bedrooms, a recreation room, home gym or whatever best suits your lifestyle. Ideally located near parks, schools, shopping and everyday amenities, with convenient access to Highway 2 for an easy Calgary commute, this exceptional Hillcrest home combines space, comfort and outstanding potential. (id:7434)
General Features
| Features | PVC window, Level |
|---|---|
| Property Type | Single Family |
| Zoning Description | R1-U |
| CommunityName | Hillcrest |
| Amenities | Park, Playground, Schools, Shopping |
| Building Appliances | Washer, Refrigerator, Dishwasher, Stove, Dryer, Microwave Range Hood Combo, Window Coverings, Garage door opener |
| Building Cooling Type | Central air conditioning |
| Parking Space Total | 4 |
| Foundation Type | Poured Concrete |
| Building Type | House |
| Ownership Type | Freehold |
| Building.StoriesTotal | 2 |
Interior Features
| Building Fireplace Present | True |
|---|---|
| Building Fireplace Total | 1 |
| Building Heating Type | Forced air |
| Building Heating Fuel | Natural gas |
| Basement Development | Unfinished |
| Basement Type | Full (Unfinished) |
| Construction Material | Wood frame |
| Construction Style Attachment | Detached |
| Flooring Type | Carpeted, Hardwood, Tile |
| Living Area Range | 2576 |
| Bedrooms | 4 |
Exterior Features
| Structure | Deck |
|---|---|
| Land Amenities | Park, Playground, Schools, Shopping |
| Landscape Features | Landscaped, Lawn |
| Exterior Finish | Stone, Vinyl siding |
| Fence Type | Fence |
Room Details
| Room | Dimensions | Level | Flooring | Details |
|---|---|---|---|---|
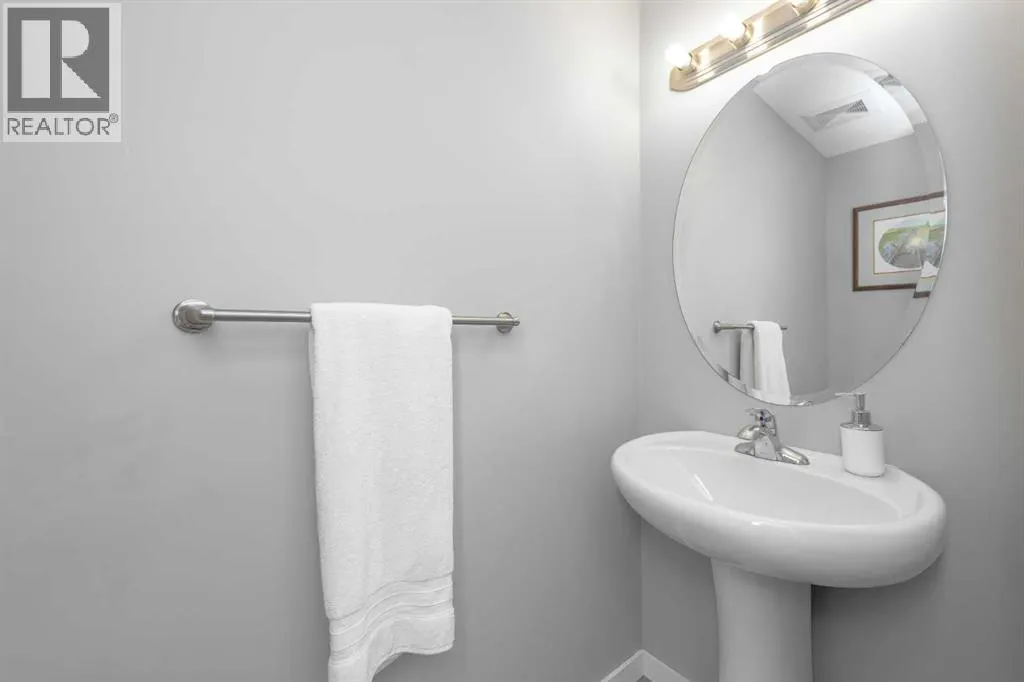
| 2pc Bathroom | 7.50 Ft x 2.83 Ft | Main level | ||
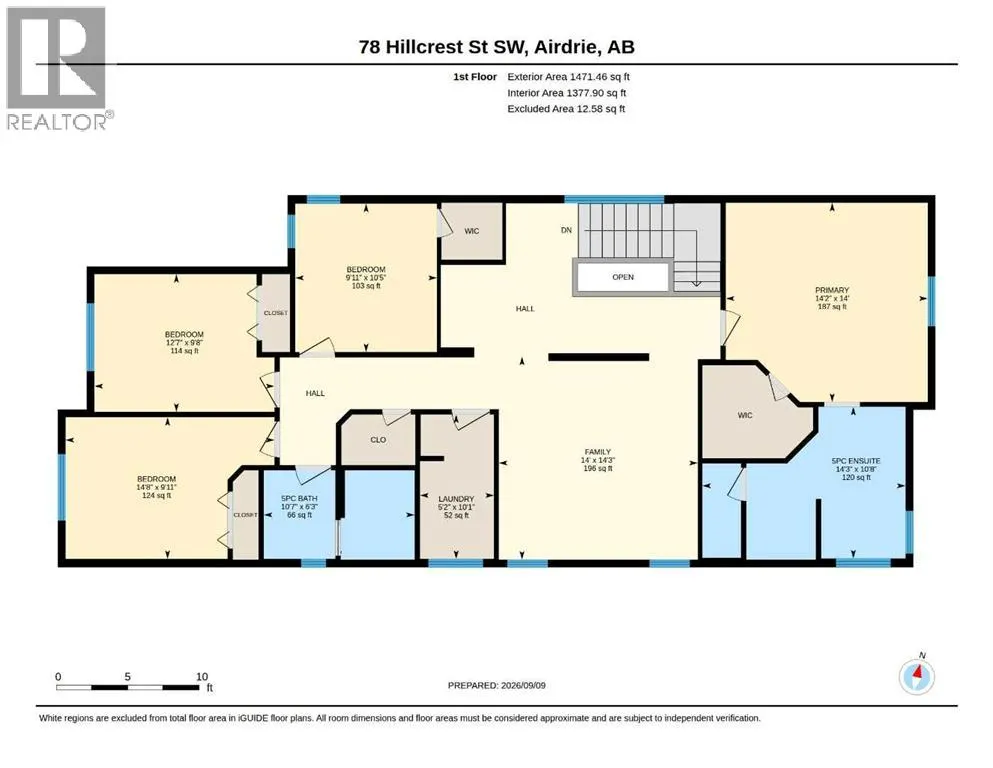
| 5pc Bathroom | 14.25 Ft x 10.67 Ft | Second level | ||
| Bedroom | 9.67 Ft x 12.58 Ft | Second level | ||
| Dining room | 15.92 Ft x 12.08 Ft | Main level | ||
| Family room | 17.25 Ft x 14.00 Ft | Second level | ||
| Kitchen | 15.92 Ft x 10.33 Ft | Main level | ||
| Laundry room | 10.08 Ft x 5.17 Ft | Second level | ||
| Living room | 13.92 Ft x 15.58 Ft | Main level | ||
| Office | 13.00 Ft x 10.75 Ft | Main level | ||
| Primary Bedroom | 14.00 Ft x 14.17 Ft | Second level |
Amenities
- Views
- New Construction
- Adult 55+
- Lease To Own
- No HOA Fees
- Furnished
- Primary On Main
- Air Conditioning
- Seller Finance
- Green
- Fixer Upper
- Horse
- Golf
- Fireplace
- Deck
- Garage
- Basement
- Pool

Property vs Single Family Average in T4B 0Y7
Price
Year Built
In The Neighborhood
Just Listed
Hinton
$ 559,900
- Type
- Single Family
- Size
- 1,406 SqFt
- Rooms
- 5 Beds + 3 Baths
RE/MAX 2000 REALTY
Airdrie
$ 669,900
- Type
- Single Family
- Size
- 1,952 SqFt
- Rooms
- 4 Beds + 2.5 Baths
TREC The Real Estate Company
Primary On Main
Hinton
$ 442,000
- Type
- Single Family
- Size
- 856 SqFt
- Rooms
- 4 Beds + 2 Baths
ROYAL LEPAGE ANDRE KOPP & ASSOCIATES
Hinton
$ 528,000
- Type
- Single Family
- Size
- 1,371 SqFt
- Rooms
- 3 Beds + 2.5 Baths
ROYAL LEPAGE ANDRE KOPP & ASSOCIATES
Primary On Main
Hinton
$ 510,000
- Type
- Single Family
- Size
- 1,234 SqFt
- Rooms
- 3 Beds + 2.5 Baths
ROYAL LEPAGE ANDRE KOPP & ASSOCIATES
Primary On Main
Dryden (Hillcrest)
$ 234,900
- Type
- Single Family
- Rooms
- 4 Beds + 2 Baths
Sunset Country Realty Inc.
Views
Hinton
$ 484,900
- Type
- Single Family
- Size
- 1,075 SqFt
- Rooms
- 5 Beds + 2.5 Baths
RE/MAX 2000 REALTY
Views
Airdrie
$ 945,000
- Type
- Single Family
- Size
- 2,730 SqFt
- Rooms
- 4 Beds + 3.5 Baths
Century 21 Masters
Primary On Main
Hinton
$ 519,900
- Type
- Single Family
- Size
- 1,354 SqFt
- Rooms
- 5 Beds + 3 Baths
RE/MAX 2000 REALTY
Hinton
$ 449,900
- Type
- Single Family
- Size
- 1,074 SqFt
- Rooms
- 3 Beds + 2.5 Baths
ROYAL LEPAGE ANDRE KOPP & ASSOCIATES
Primary On Main
Hinton
$ 509,900
- Type
- Single Family
- Size
- 1,277 SqFt
- Rooms
- 4 Beds + 3 Baths
RE/MAX 2000 REALTY
Primary On Main
Dryden (Hillcrest)
$ 299,900
- Type
- Single Family
- Rooms
- 4 Beds + 1.5 Baths
Sunset Country Realty Inc.

 Data provided by the Ontario Regional Technology & Information Systems. The information is deemed reliable, but is not guaranteed. Not intended to solicit buyers or sellers, landlords or tenants currently under contract.
The trademarks REALTOR®, REALTORS® and the REALTOR® logo are controlled by The Canadian Real Estate Association (CREA) and identify real estate professionals who are members of CREA. The trademarks MLS®, Multiple Listing Service® and the associated logos are owned
Data provided by the Ontario Regional Technology & Information Systems. The information is deemed reliable, but is not guaranteed. Not intended to solicit buyers or sellers, landlords or tenants currently under contract.
The trademarks REALTOR®, REALTORS® and the REALTOR® logo are controlled by The Canadian Real Estate Association (CREA) and identify real estate professionals who are members of CREA. The trademarks MLS®, Multiple Listing Service® and the associated logos are owned
